
Rental prices

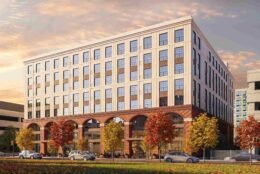
1527 Callowhill Street. Building rendering. Credit: Designblendz Architecture via the Civic Design Review by the Philadelphia City Planning Commission and the Department of Planning and Development.

YIMBY Shares In-Depth Detail on 188-Unit Mixed-Use Development Slated for Construction at 1527 Callowhill Street in Franklintown

Philly YIMBY recently shared renderings and proposal details for a for an eight-story, 188-unit mixed-use development planned at 1527 Callowhill Street in Franklintown, Lower North Philadelphia, as outlined in a recent submission to the city’s Civic Design Review committee; today we take a closer look at the planned project. The 208,000-square-foot, 95-foot-tall structure (measured from the average ground plane to the top of the roof access pilot house) will rise at the northeast corner of Callowhill Street and North 16th Street and will offer rental apartments, ground-floor retail, a green roof, and parking for 24 cars and 63 bicycles. The project team includes Omega Home Builders as the developer and Designblendz Architecture as the designer.

Read More

Rendering of The Standard At Philadelphia at 119 South 31st Street. Rendering credit: CUBE 3

YIMBY Looks at Apartment Layouts at The Standard at Philadelphia in University City, West Philadelphia

Last month, Philly YIMBY shared our latest exterior photos of Standard At Philadelphia, a 209-foot-tall, 19-story residential high-rise recently completed at 119 South 31st Street in University CityWest Philadelphia. Designed by CUBE 3 and developed by Landmark Properties, the 362,117-square-foot building rises from a narrow, through-block lot stretching between South 30th and South 31st streets. The Standard offers 280 residential units ranging from studios to six-bedroom apartments geared toward university students and available for rent on a per-person/per-bed basis. Today we look at various unit layouts available within the development.

Read More

Fetching more...