
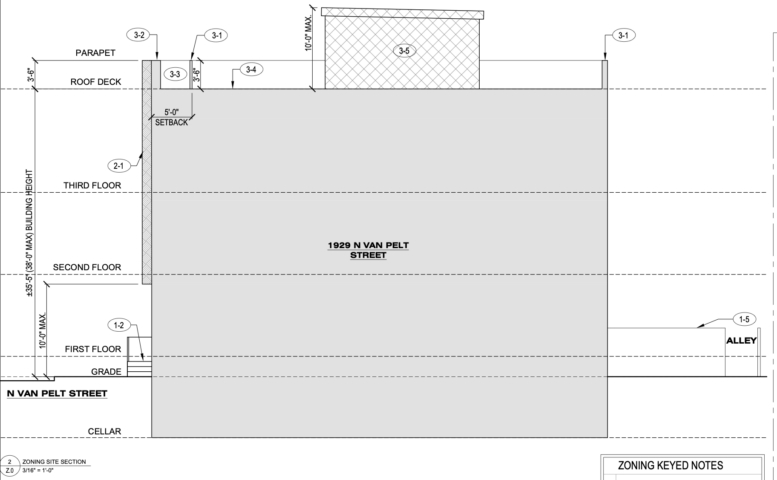
Permits have been issued for the construction of a three-story single-family home at 1929 North Van Pelt Street in North Philadelphia West. The new structure will span 2,471 square feet of total gross floor area and will feature a roof deck. JRH Homes Inc. is listed as the owner. Harman Deutsch Ohler Architecture is the architect. JR Complete Construction Inc. is listed as the contractor.
Construction costs are indicated at $373,000. The total includes $300,000 for general construction, $32,000 for plumbing work, $18,500 for electrical work, $12,500 for mechanical work, and $10,000 for excavation.
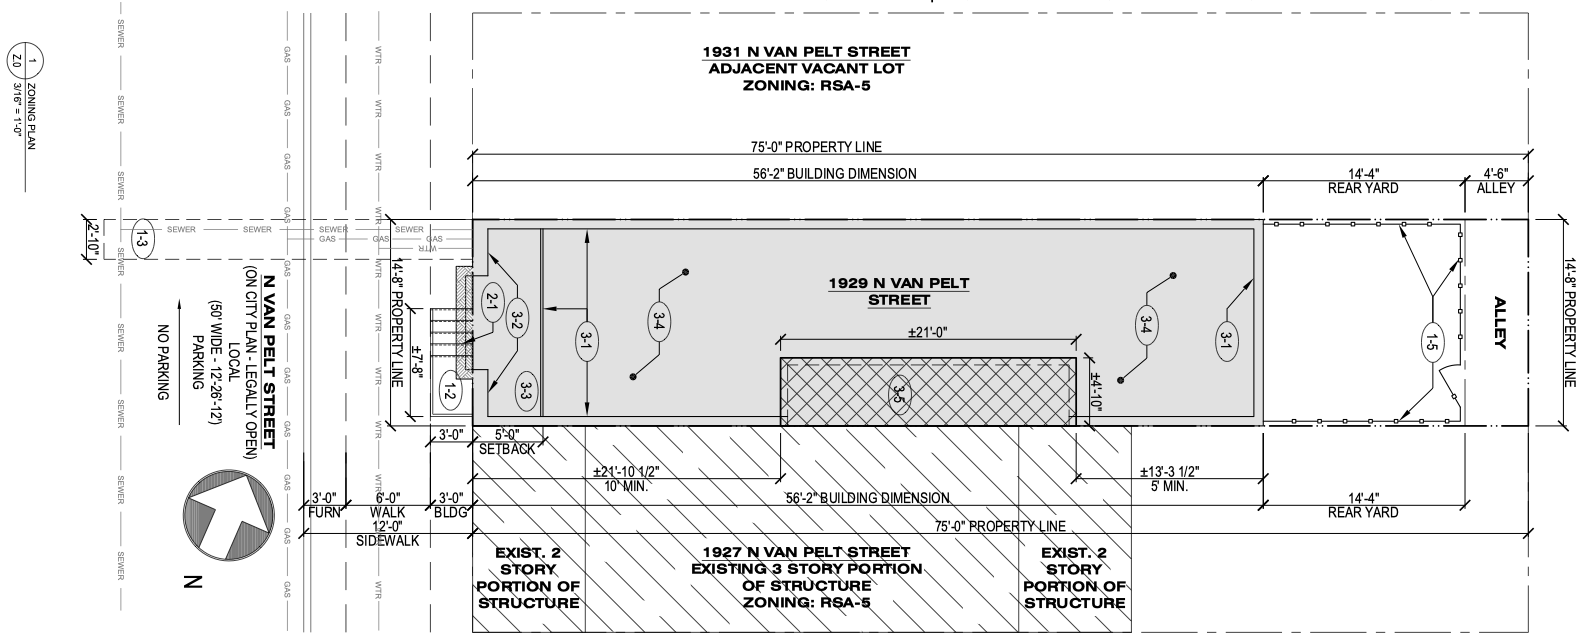
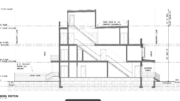
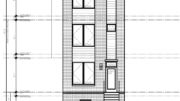
1929 North Van Pelt Street Plan via Harman Deutsch Ohler Architecture
The zoning plan lists a 1,100-square-foot lot sited in the RSA-5 district, with 276 square feet of open area, 824 square feet of new construction occupied area, 900 square feet of earth disturbance, and a 14-foot-four-inch rear yard. The zoning permit approves the attached structure with a height not to exceed 38 feet, not including the roof access structure limited to stair and landing use.
Plans show a narrow structure extending from North Van Pelt Street toward an alley at the rear of the lot. The site plan shows a front stair and landing, a recessed front area, a rear yard, and a roof deck set back from the right-of-way.
Subscribe to YIMBY’s daily e-mail

Follow YIMBYgram for real-time photo updates
Like YIMBY on Facebook
Follow YIMBY’s Twitter for the latest in YIMBYnews
Be the first to comment on "Permits Issued for Single-Family Home at 1929 North Van Pelt Street in North Philadelphia West"