
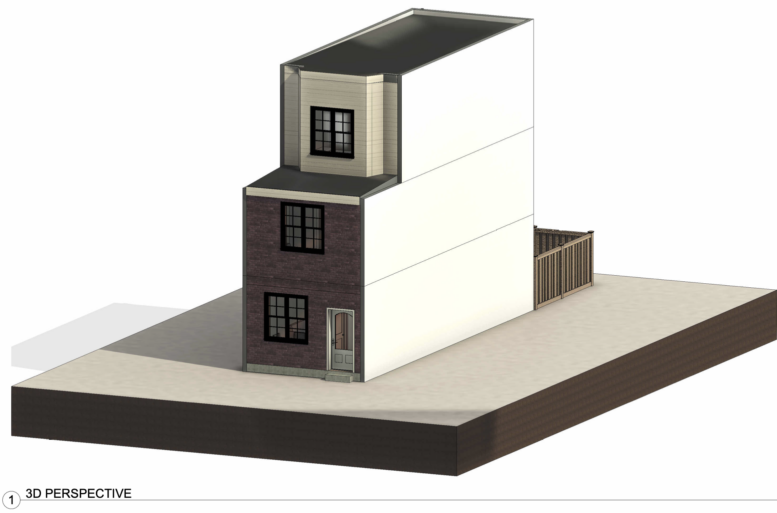
Permits have been issued for the construction of a three-story attached two-family building at 5656 Ardleigh Street in East Germantown, Northwest Philadelphia. The new building will span 2,597 square feet and will feature a basement. H&N Solutions LLC is listed as the owner, with Loney Engineering responsible for the designs and Hiram Golson El listed as the contractor.
Construction costs are listed at $310,500. The total includes $220,000 for general construction, $29,500 for excavation, $28,000 for plumbing, $18,000 for mechanical work, and $15,000 for electrical work.
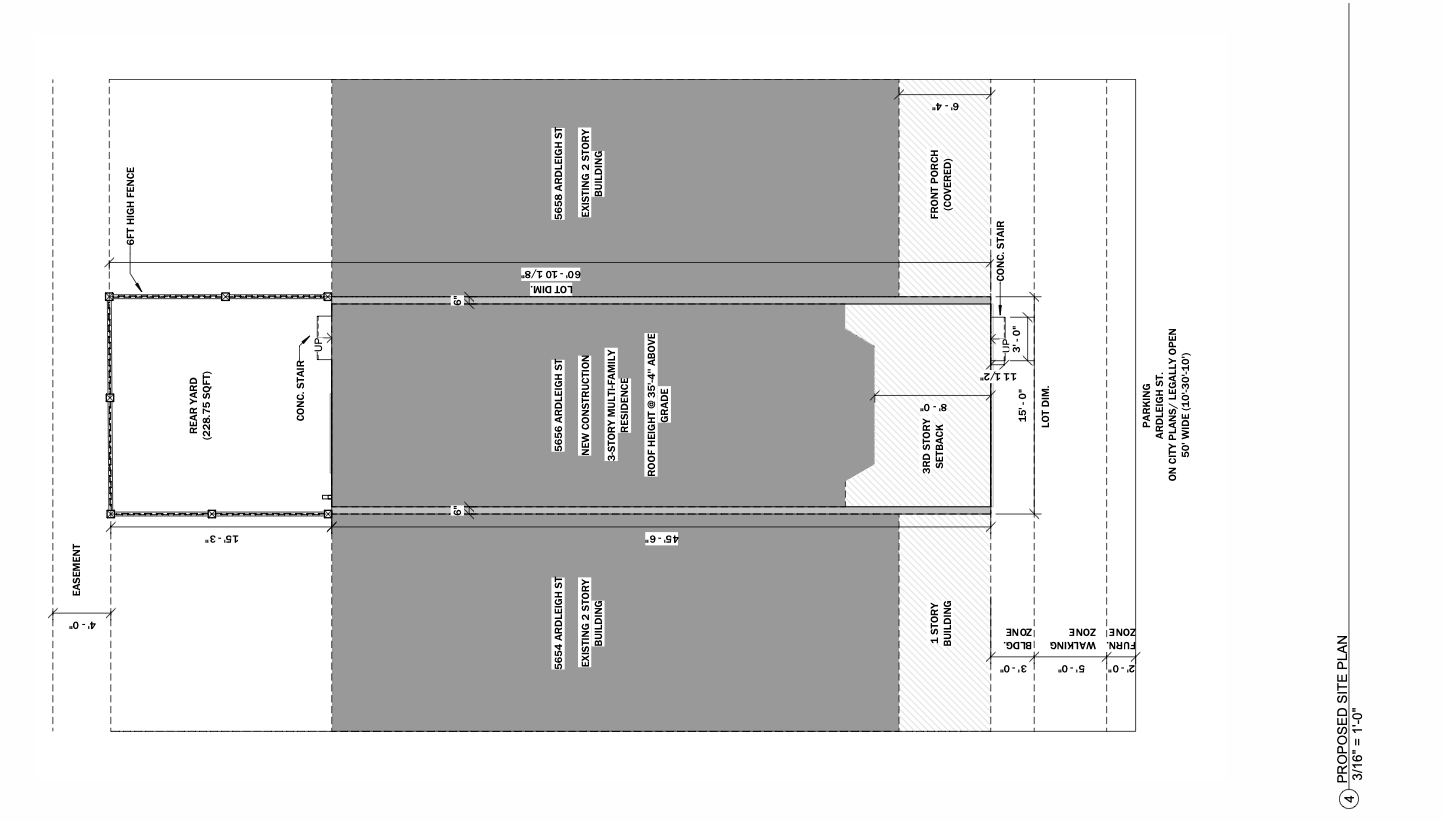
5656 Ardleigh Street Plan via Loney Engineering
The multi-family building permit calls for a new attached structure in the RM-1 district under R-3 occupancy, with 912 square feet of earth disturbance. The permit also states that a covered walkway or sidewalk closure will be required within nine feet of the building facade. The zoning table lists a 911-square-foot lot, 15-foot lot width, and a maximum building main roof height of 33 feet four inches.
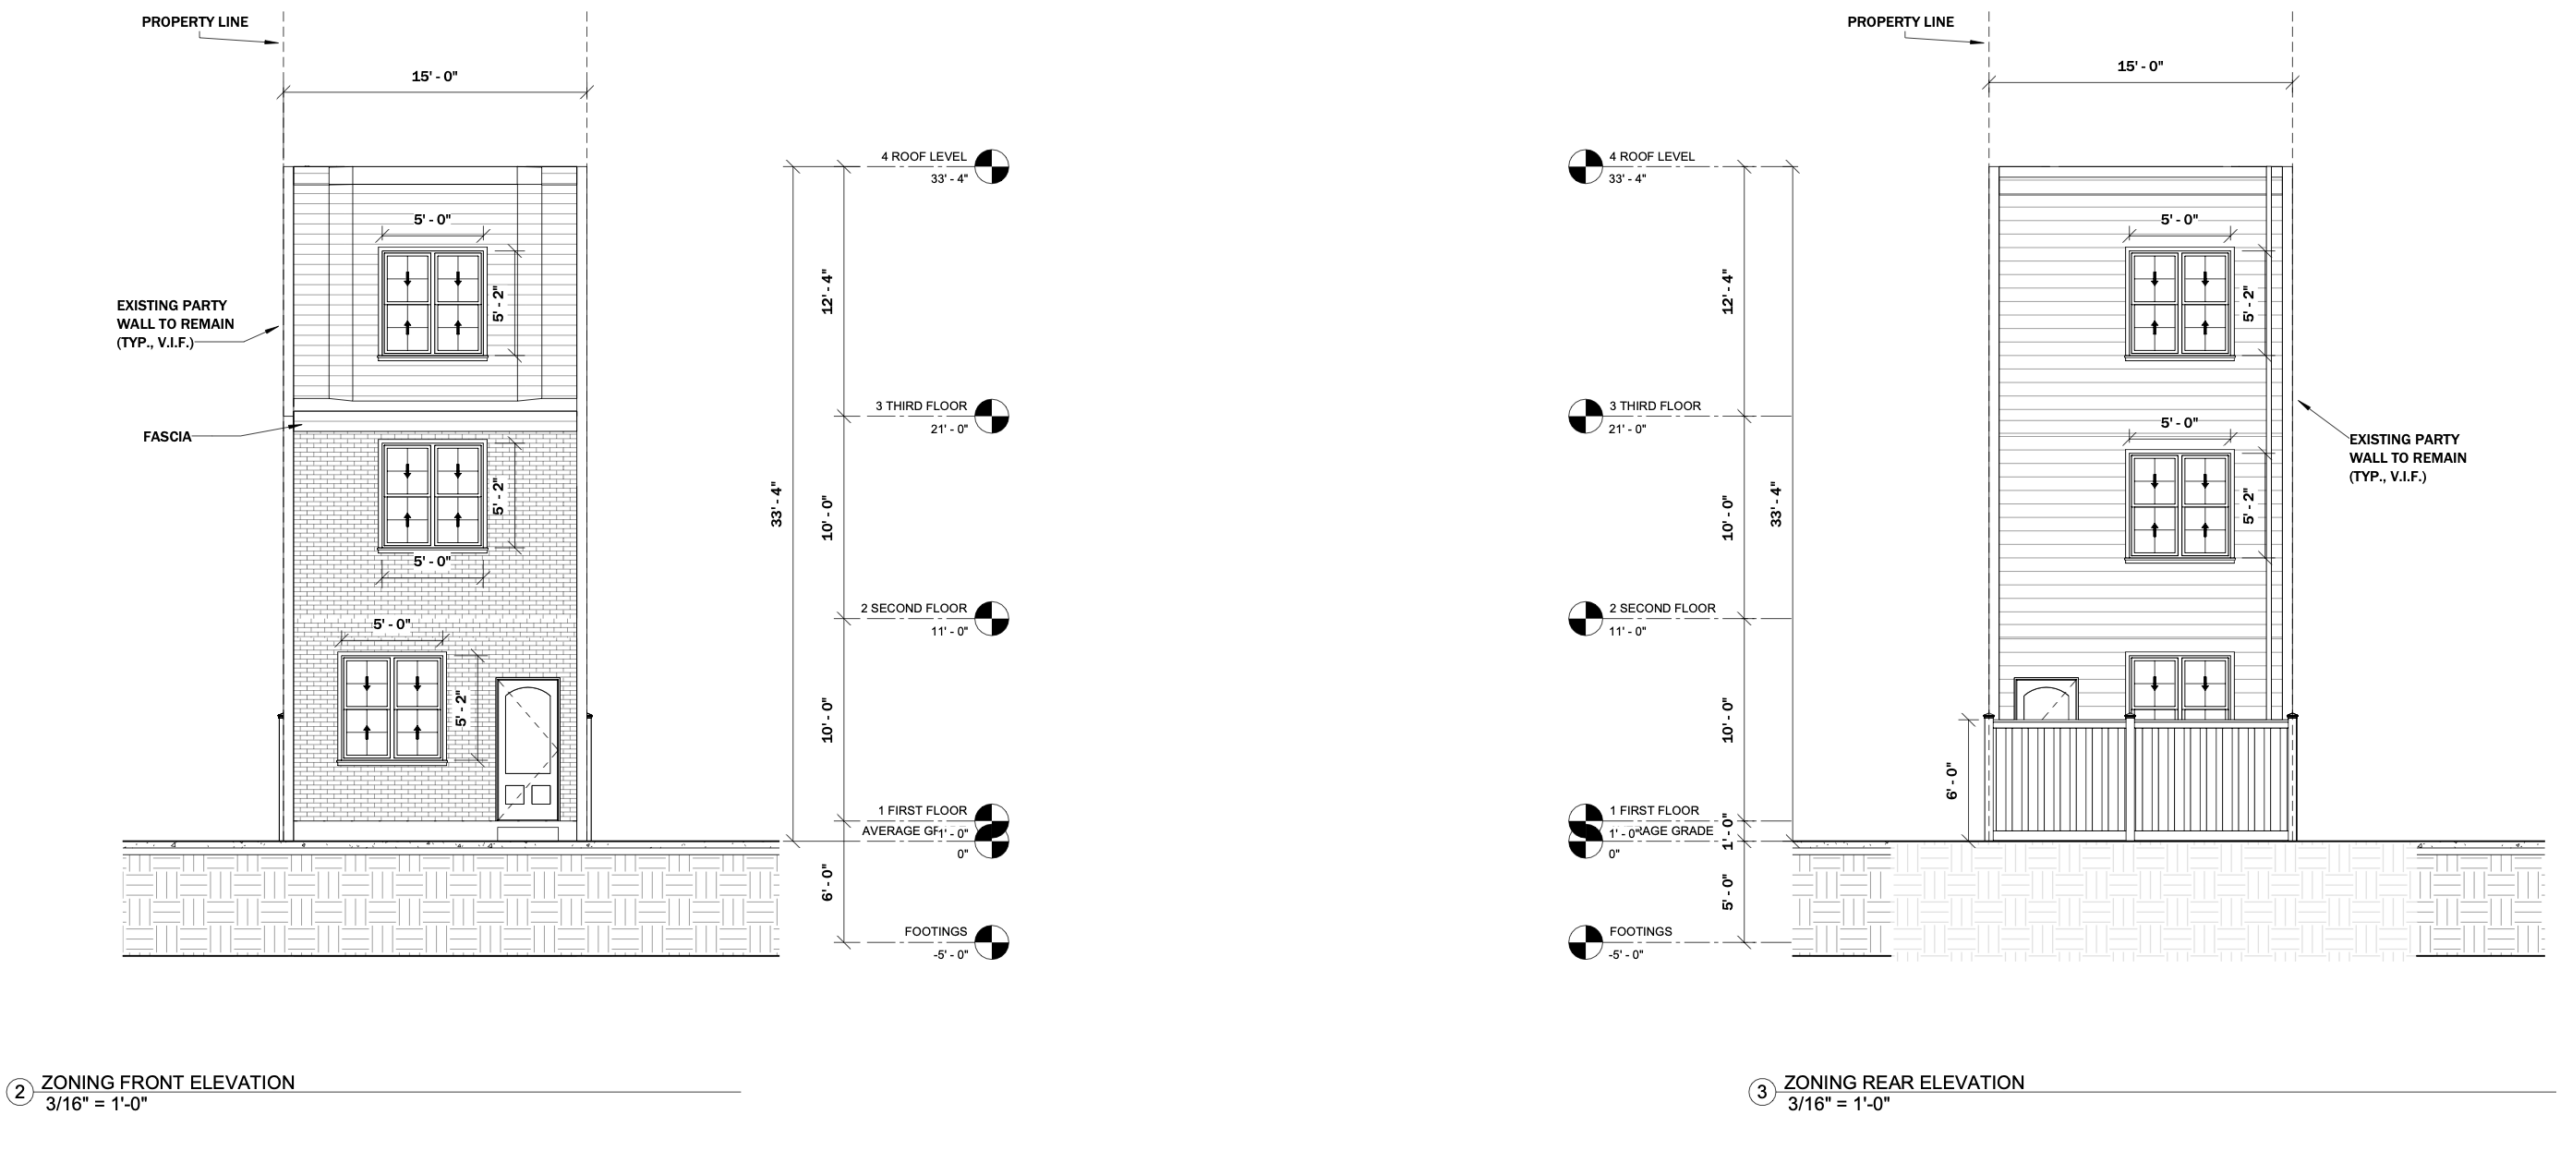
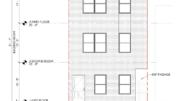
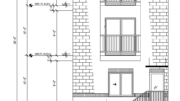
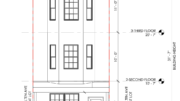
5656 Ardleigh Street Elevations via Loney Engineering
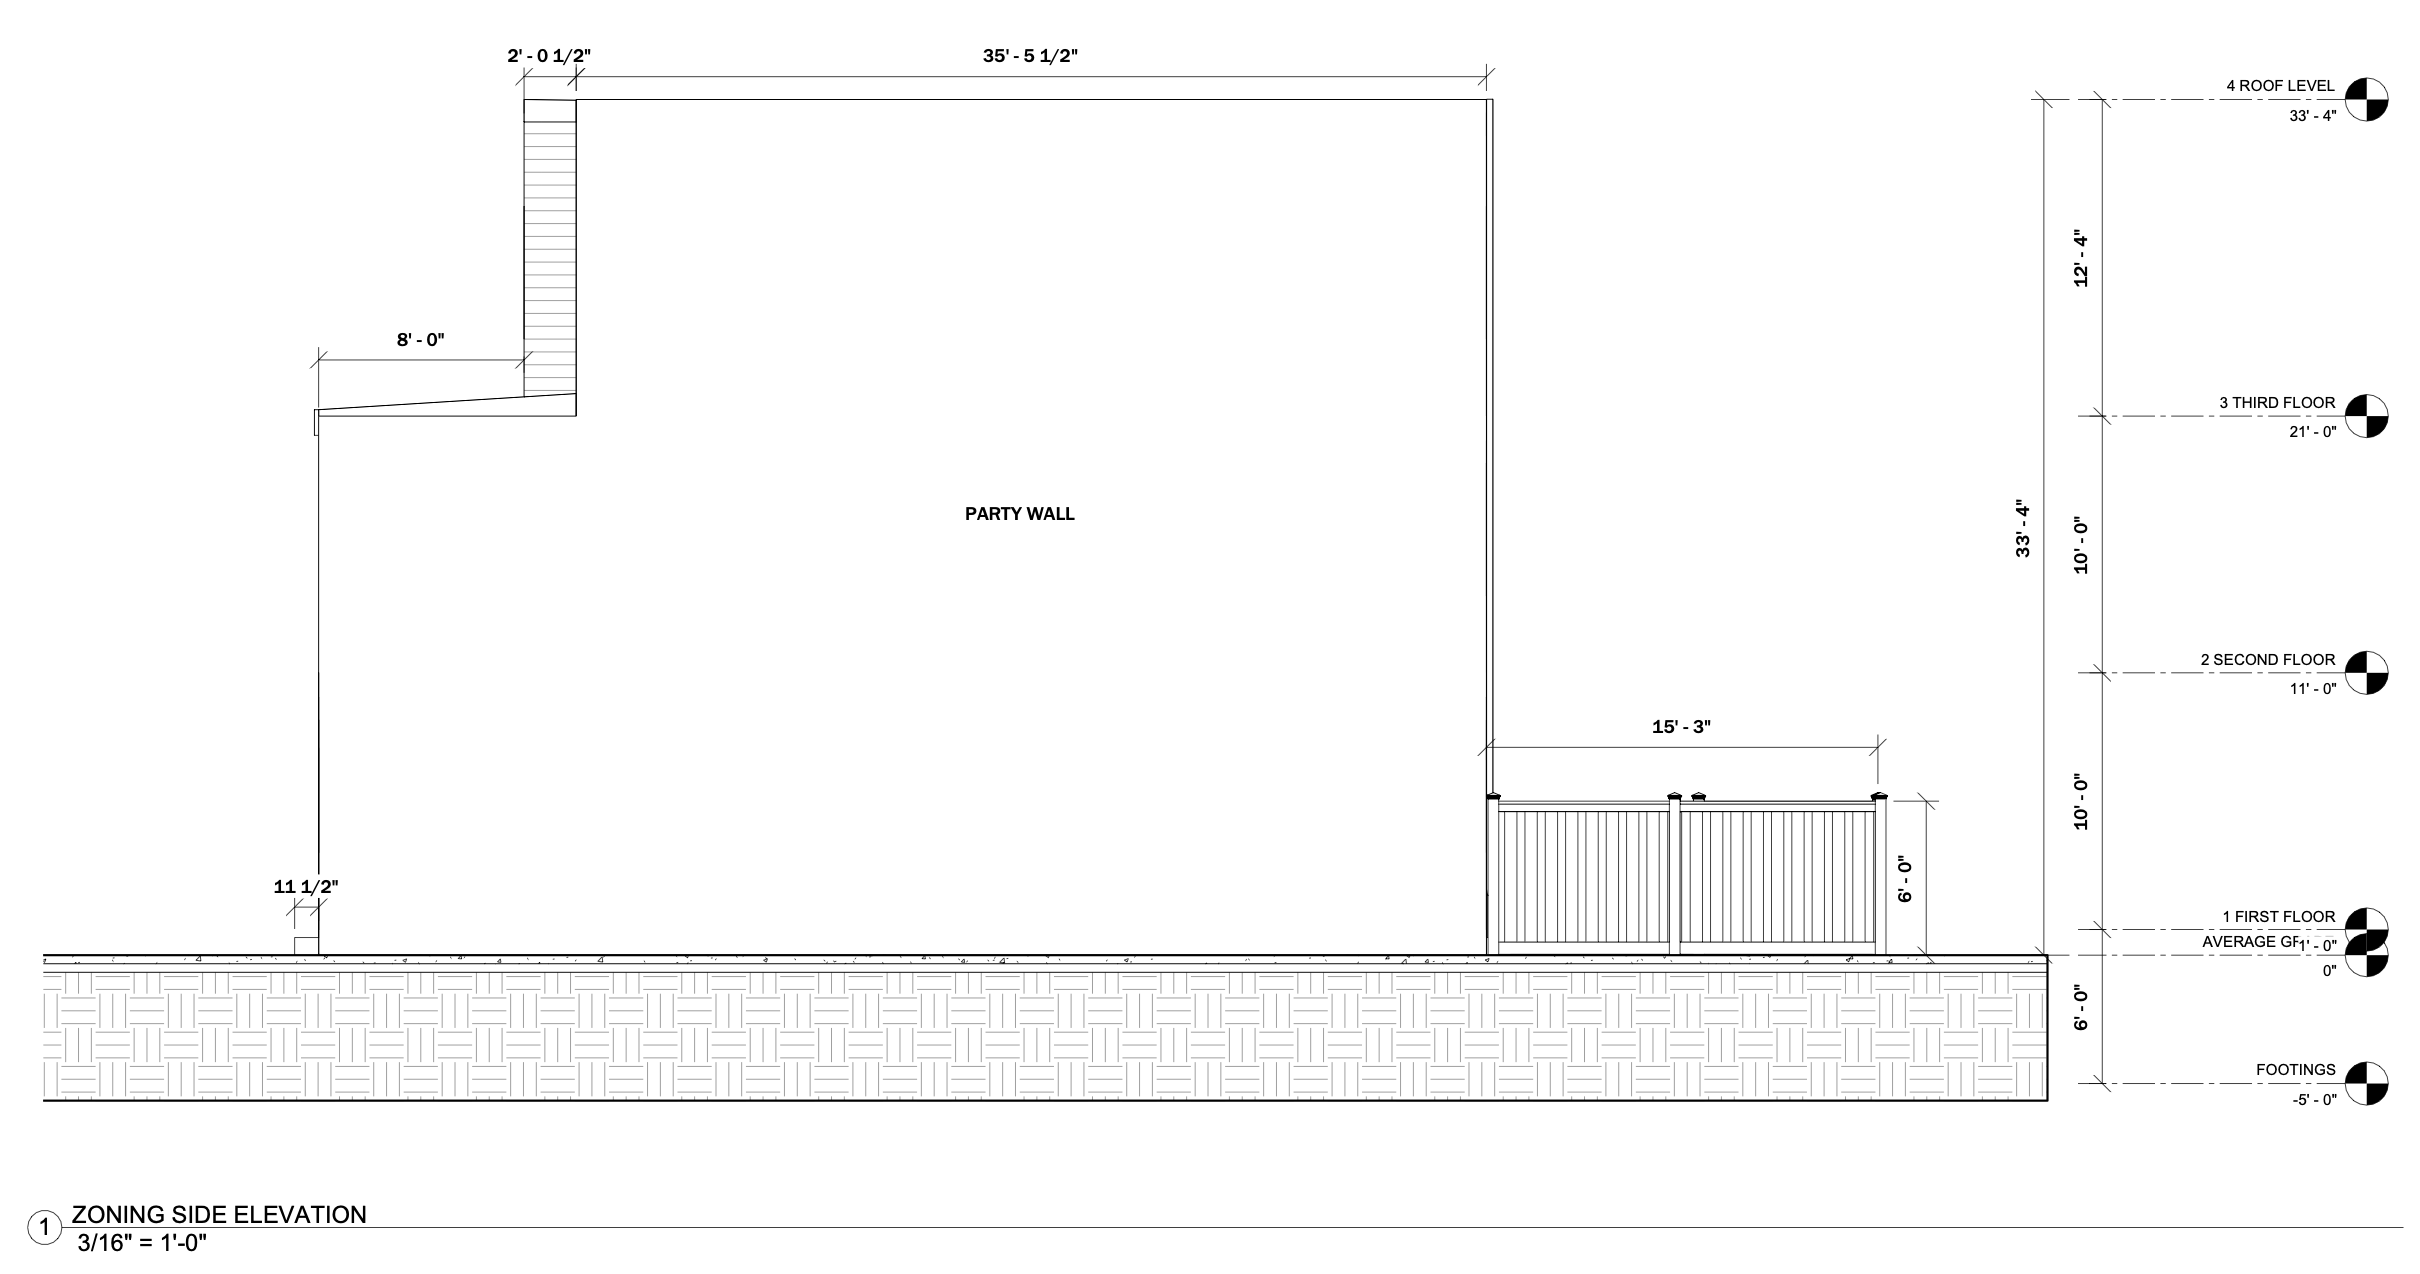
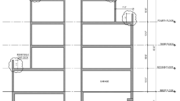
5656 Ardleigh Street Side Elevation via Loney Engineering
Plans show a narrow attached building filling much of the lot, with a rear yard measuring 229 square feet and enclosed by a six-foot-high fence. The site plan shows the proposed building situated between existing two-story structures at 5654 and 5658 Ardleigh Street. A three-dimensional perspective depicts a compact attached structure with a darker lower facade, lighter upper volume, and a flat roofline.
Subscribe to YIMBY’s daily e-mail

Follow YIMBYgram for real-time photo updates
Like YIMBY on Facebook
Follow YIMBY’s Twitter for the latest in YIMBYnews
I’d be curious to see the floor plans.