
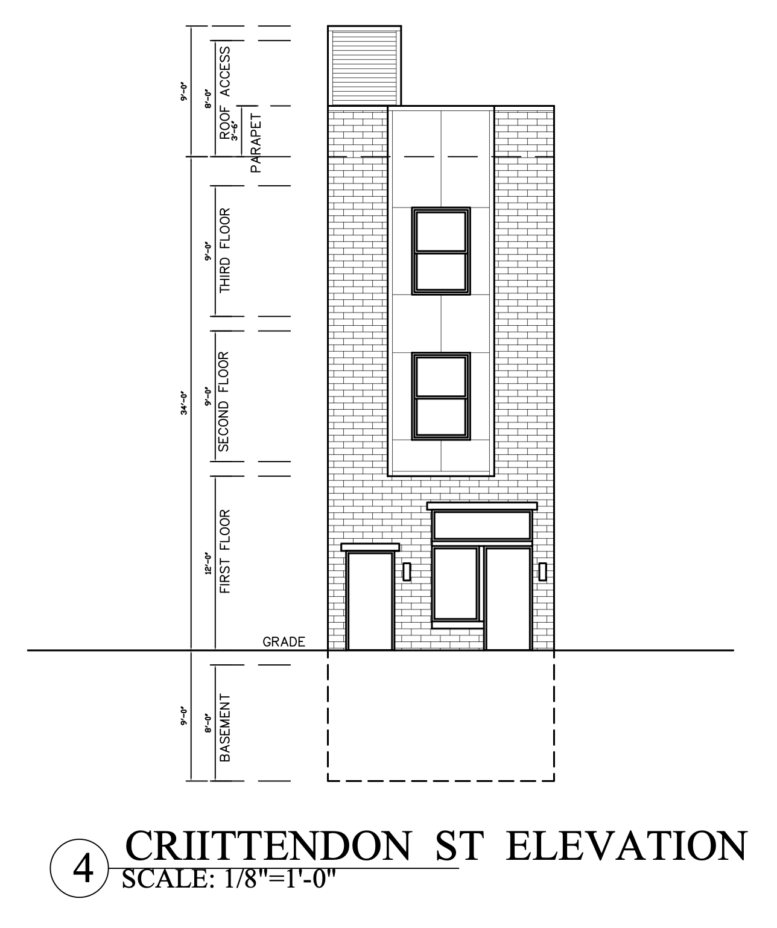
Permits have been issued for the construction of a three-story mixed-use building at 5738 Crittenden Street in East Germantown, Northwest Philadelphia. The attached structure will span 2,652 square feet of new construction area and contain a ground-floor sit-down restaurant space and two residential units above. Urban Design and Policy LLC is the architect.
Construction costs are listed at $230,000, including $210,000 for general construction and $20,000 for excavation work.
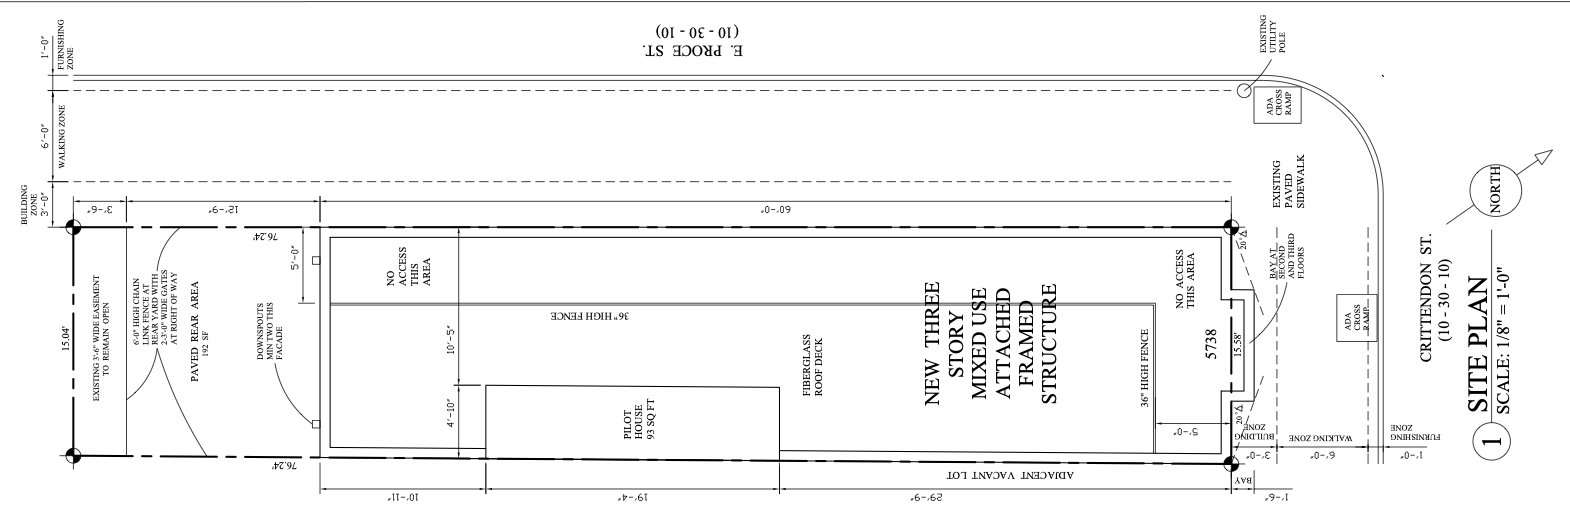
5738 Crittenden Street via Urban Design and Policy LLC
The previously approved zoning drawings place the property within a CMX-2 commercial mixed-use district. The site occupies a corner parcel at Crittenden Street and East Price Street, measuring approximately 1,167 square feet, with a street frontage of approximately 15 feet seven inches. The proposed building footprint covers approximately 922 square feet, leaving roughly 21 percent of the lot as open space. Plans indicate a rear yard measuring approximately 12 feet nine inches in depth, including a paved area enclosed by a six-foot-high chain-link fence.
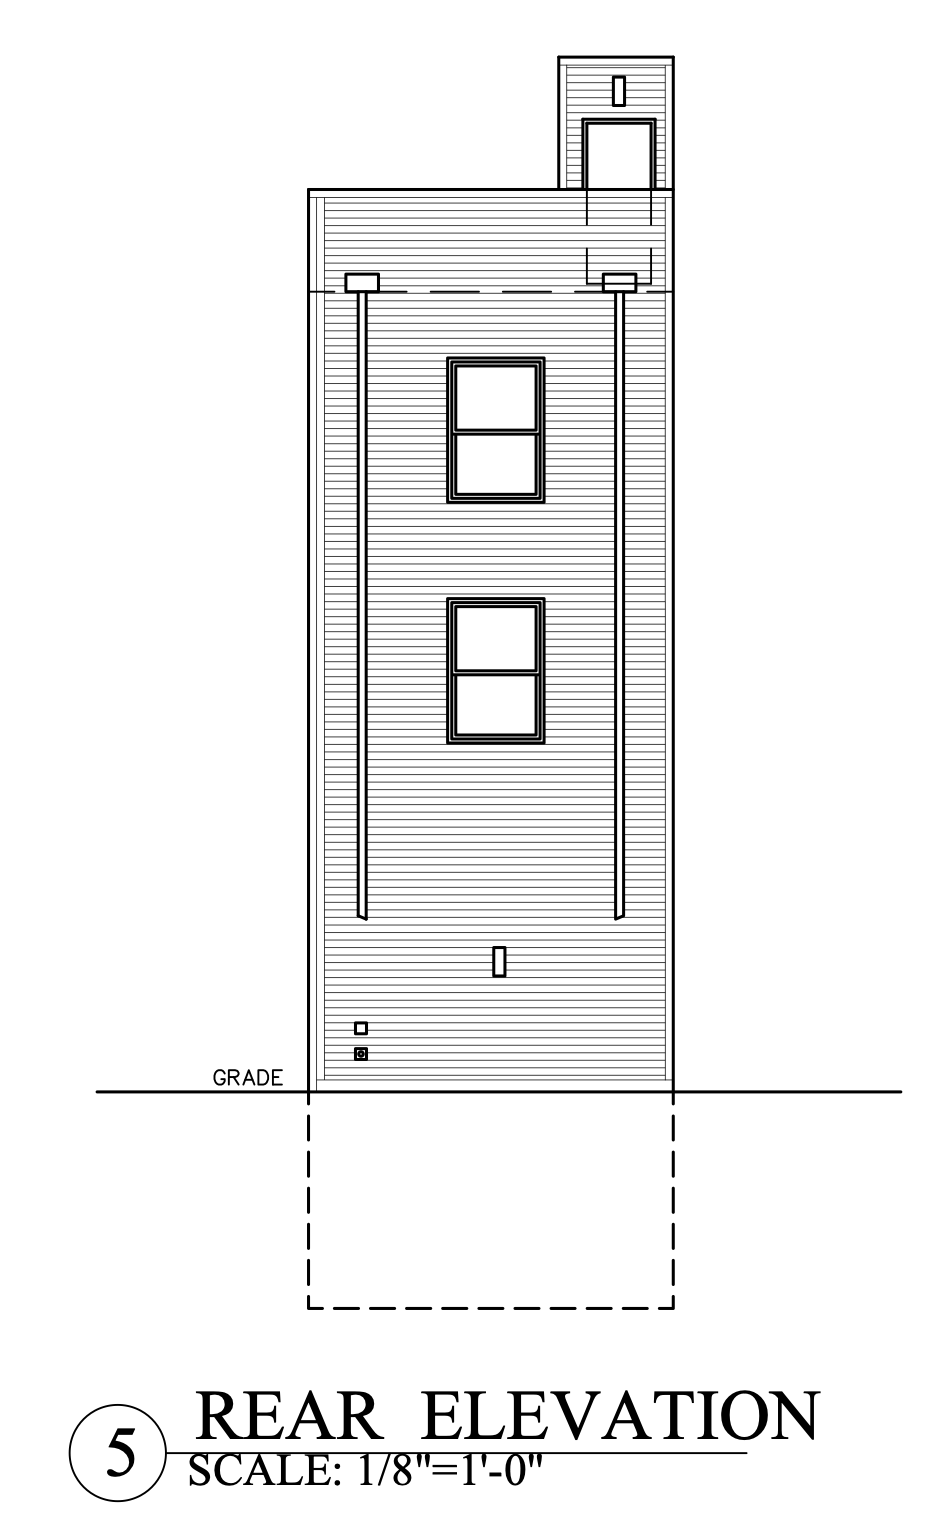
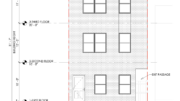
5738 Crittenden Street Rear Elevation via Urban Design and Policy LLC
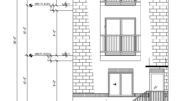
Architectural elevations depict a brick-clad structure with a flat roof and a roof-access pilot house. The Crittenden Street façade features two ground-floor entrance openings and vertically aligned windows on the second and third floors. The East Price Street elevation incorporates additional rectangular windows distributed across all three stories, while the rear elevation features horizontal siding and vertically aligned windows. The zoning drawings indicate a building height of 38 feet.
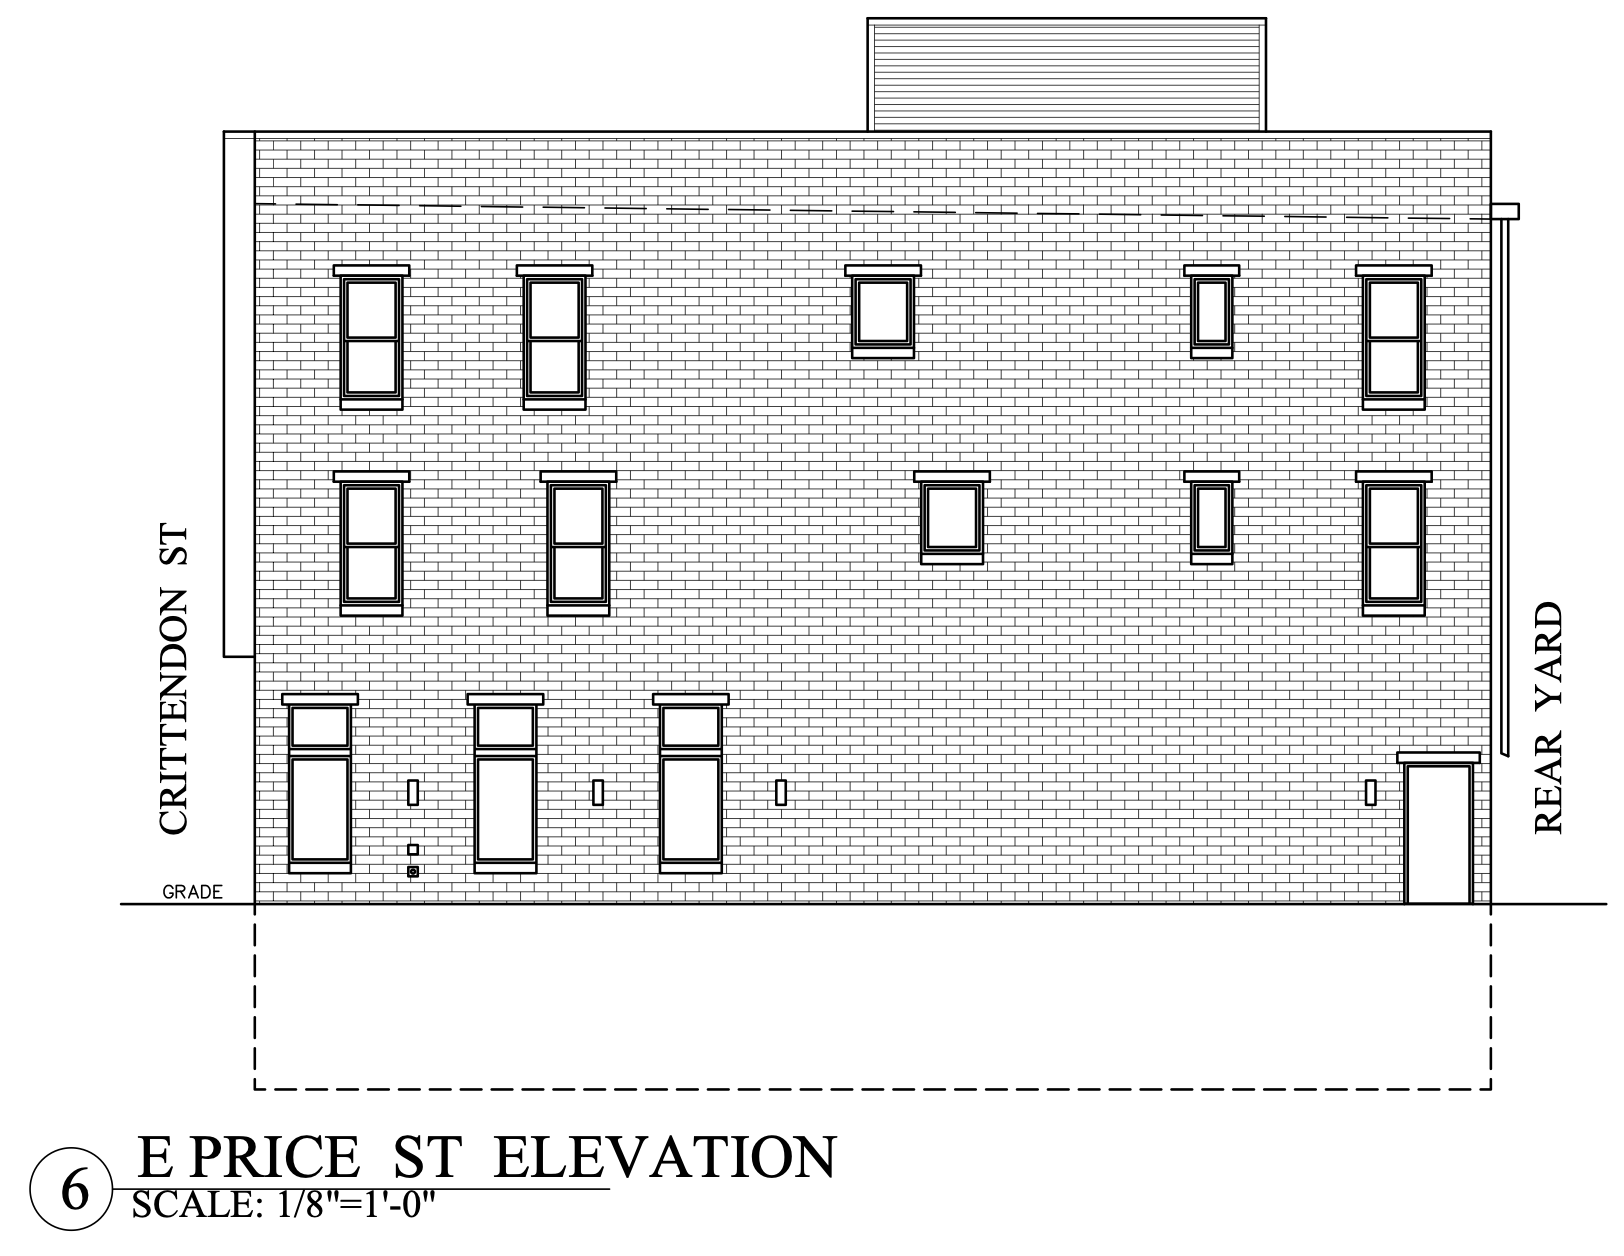
5738 Crittenden Street Elevation 2 via Urban Design and Policy LLC
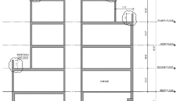
The proposed structure will also include a cellar and a fiberglass roof deck accessed through a pilot house measuring approximately 93 square feet. The site plan identifies an existing basement opening at the rear of the property, along with the paved rear yard and fencing. An ADA-compliant curb ramp is illustrated at the intersection of Crittenden Street and East Price Street.
The property is located within the residential and commercial fabric of East Germantown, near the East Chelten Avenue corridor. SEPTA’s Germantown Station provides Regional Rail service along the Chestnut Hill East Line, with connections to Route 26 buses along Chelten Avenue. Wister Station, also on the Chestnut Hill East Line, provides an additional regional rail connection, with Route 41 bus service available at Belfield Avenue.
Subscribe to YIMBY’s daily e-mail

Follow YIMBYgram for real-time photo updates
Like YIMBY on Facebook
Follow YIMBY’s Twitter for the latest in YIMBYnews

Be the first to comment on "Permits Issued for Three-Story Mixed-Use Building at 5738 Crittenden Street in East Germantown, Northwest Philadelphia"