

Permits have been issued for the construction of a four-story, four-unit residential building at 1250 South 45th Street in Spruce Hill, West Philadelphia. The development will offer 4,656 square feet of floor area. City records list Margaret Strothers as the owner. Pace Architecture + Design LLC is responsible for the architectural plans.
Construction costs are specified at $1 million, which includes $900,000 for general construction and $100,000 for excavation.
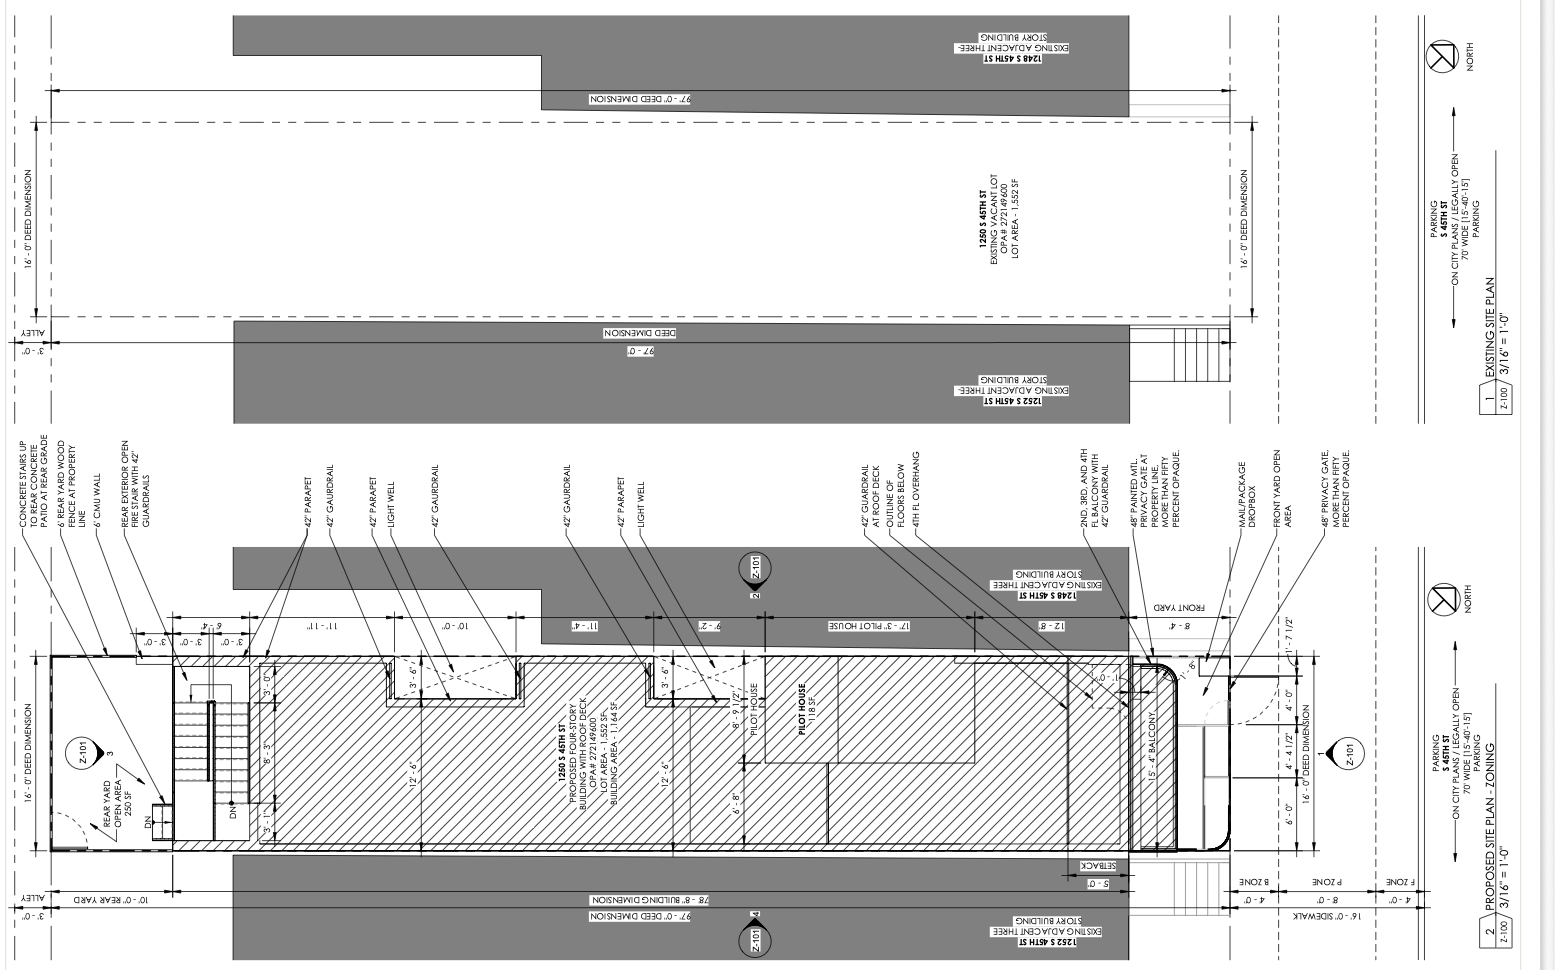
1250 South 45th Street Plan via Pace Architecture + Design
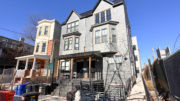
The project will replace a vacant lot between existing three-story residential buildings at 1248 and 1252 South 45th Street. The proposed structure will occupy much of the property’s depth, with open areas at the front and rear. Zoning drawings place the property within an RM-1 residential district. The development will rise from a 1,552-square-foot lot measuring 16 feet wide and 97 feet deep. The proposed building footprint will take up 1,164 square feet, or 75 percent of the property. Plans indicate an eight-foot-four-inch front setback and a ten-foot-deep rear yard spanning approximately 250 square feet.

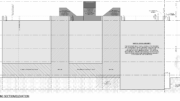
1250 South 45th Street Front Elevation via Pace Architecture + Design
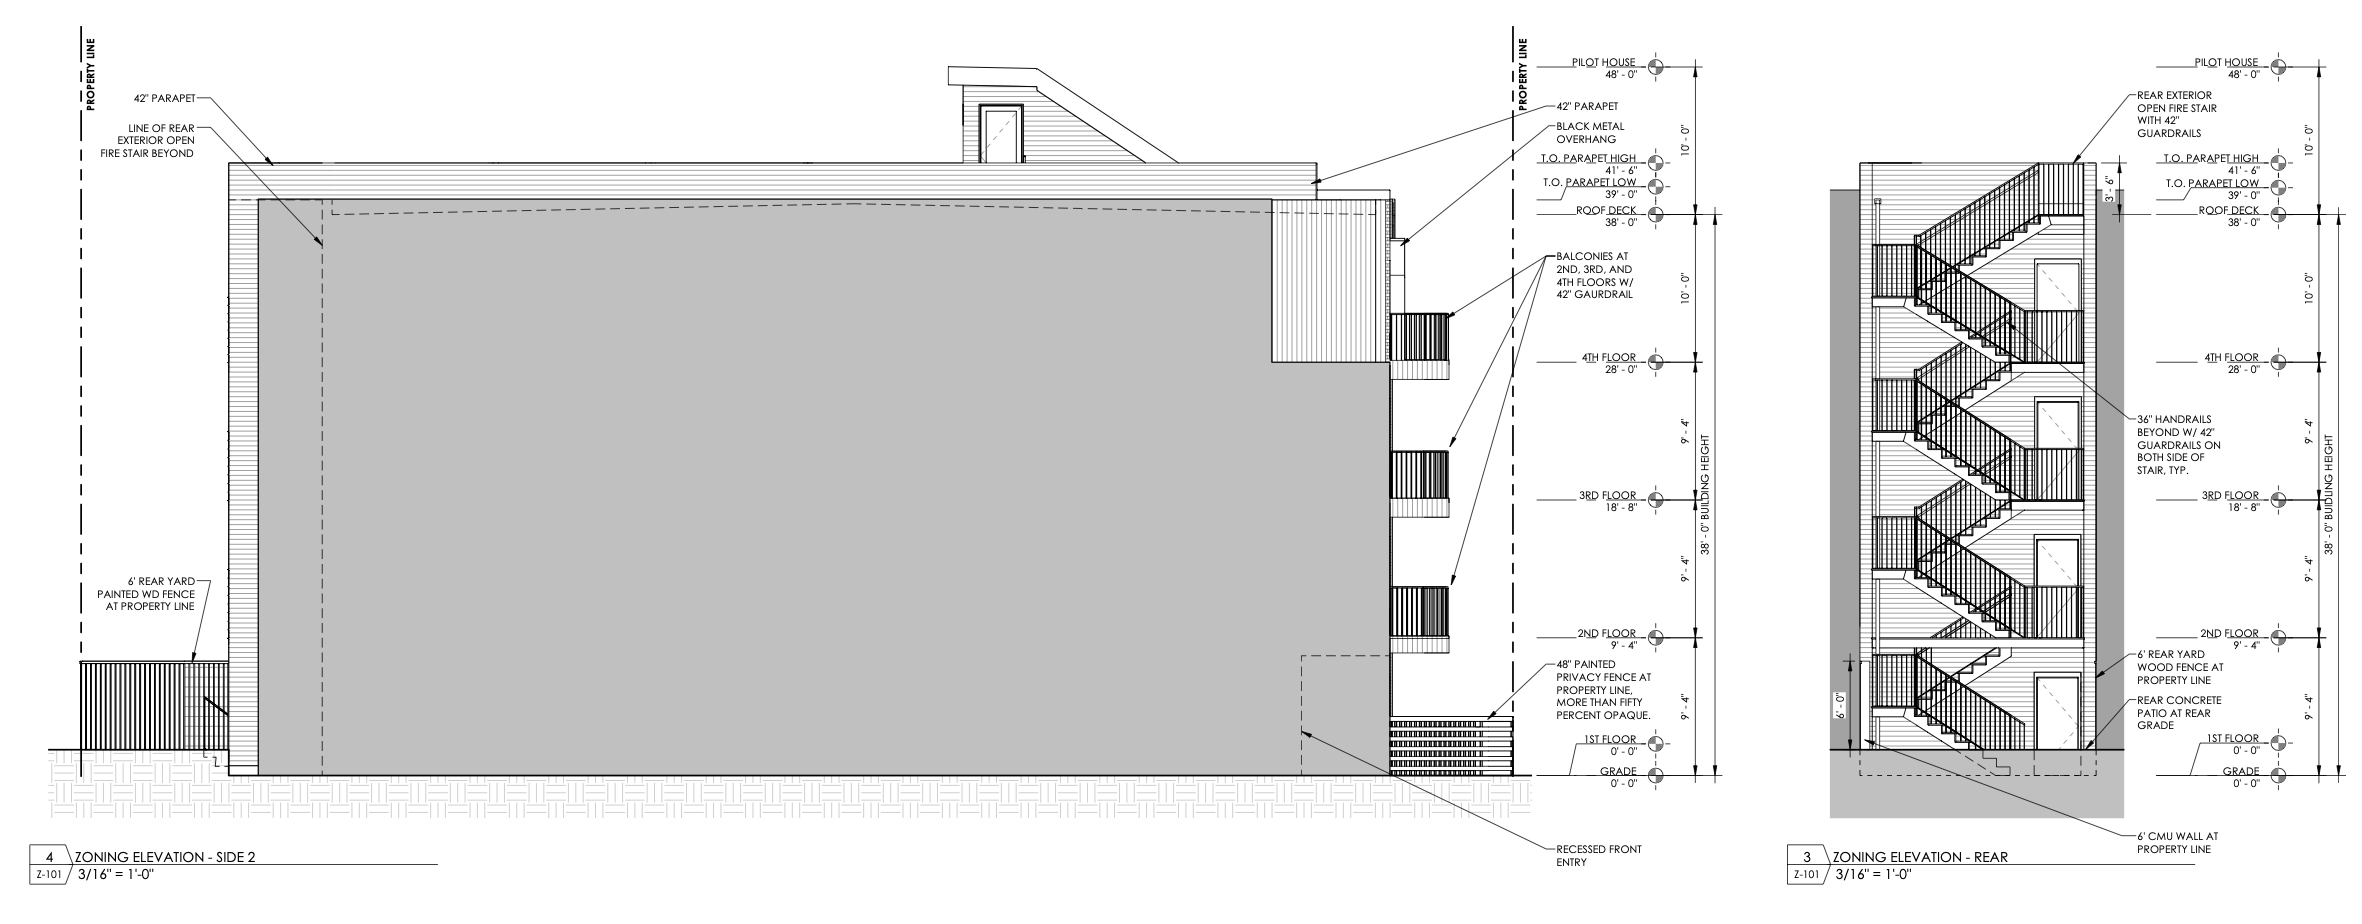
1250 South 45th Street Rear Elevation via Pace Architecture + Design
Architectural elevations depict a four-story building with a contemporary façade featuring large rectangular windows. Black metal guardrails line the balconies at the second, third, and fourth floors, accessed via glazed doors. A four-foot-high privacy gate screens a recessed entrance and a front yard, which also features a designated mail and package drop box and ground-level trash storage. The rear yard will accommodate the exterior stair.
The proposed structure will rise 38 feet to the 118-square-foot roof deck, with parapets reaching up to 41-and-a-half feet and a pilot house extending to 48 feet. Site drawings depict two light wells positioned along the building’s side and a rear exterior fire stair connecting the upper floors. A concrete patio and a six-foot-high wooden fence are planned for the rear yard.
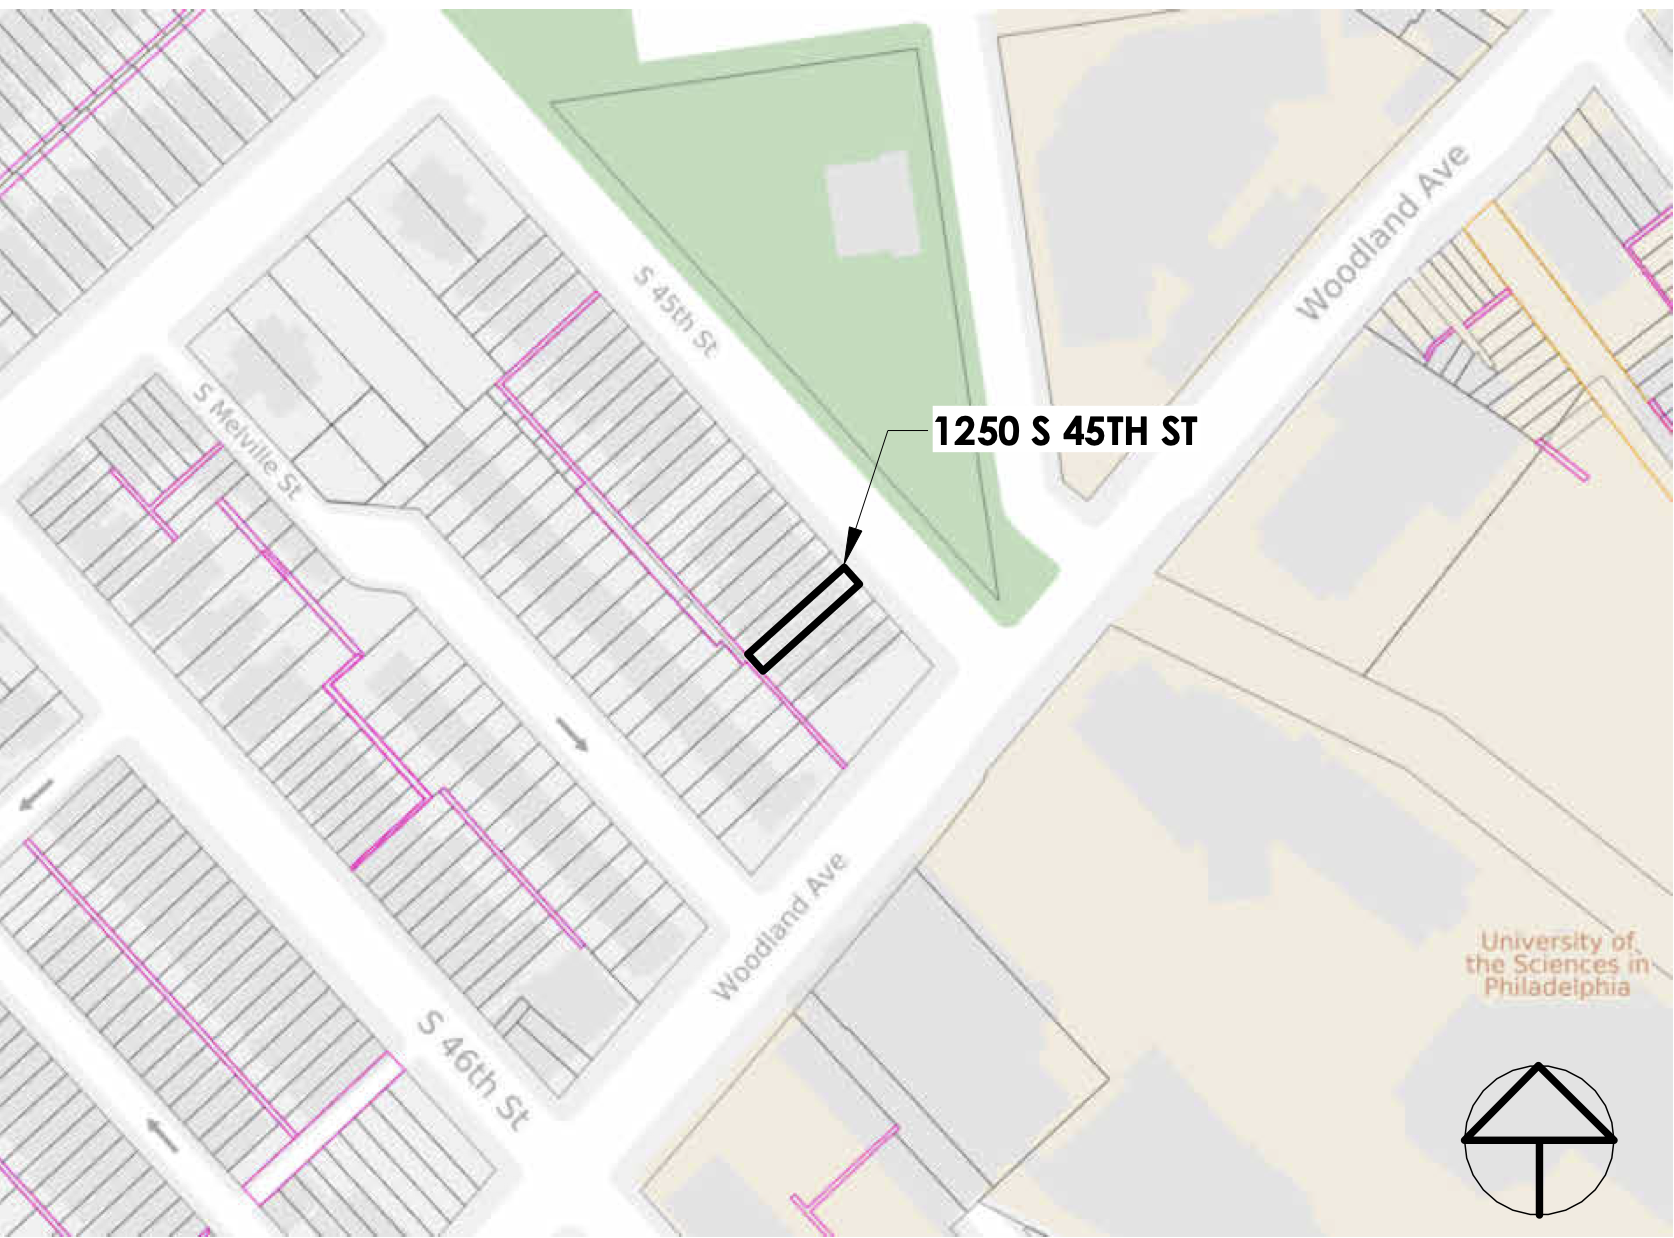
1250 South 45th Street Mapvia Pace Architecture + Design
The property is situated near Woodland Avenue, a short distance from Clark Park and the former University of the Sciences campus, with the University of Pennsylvania is situated farther east. The route 11 trolley serves the nearby Woodland Avenue corridor, providing connections toward Center City.
Subscribe to YIMBY’s daily e-mail

Follow YIMBYgram for real-time photo updates
Like YIMBY on Facebook
Follow YIMBY’s Twitter for the latest in YIMBYnews
Be the first to comment on "Construction Permits Issued for Four-Unit Building at 1250 South 45th Street in Spruce Hill, West Philadelphia"