
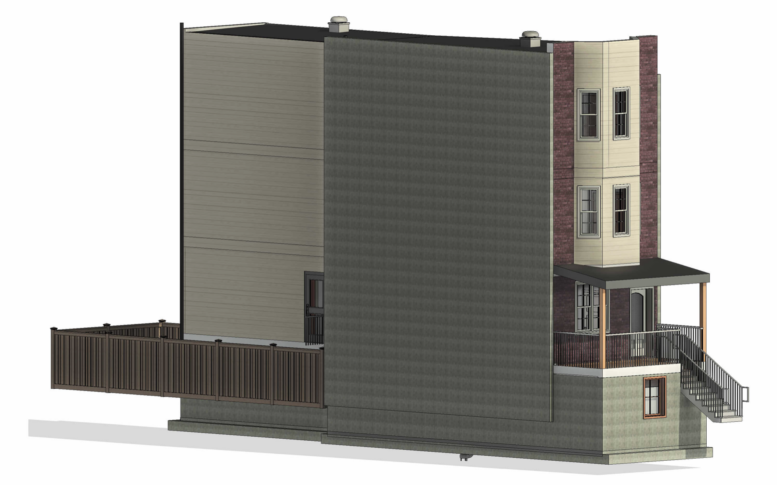
Construction permits have been issued for a three-story, three-unit attached residential building at 5303 West Girard Avenue in Carroll Park, West Philadelphia. The approved building will span 2,710 square feet of new construction. Permits specify SDB Developers LLC as the property owner, Loney Engineering and Consulting as responsible for the design, and Field Vision Properties Inc as the contractor.
The total construction cost is listed at $500,000, all attributed to general construction. No separate costs are listed for excavation, electrical, mechanical, plumbing, or fire suppression work.
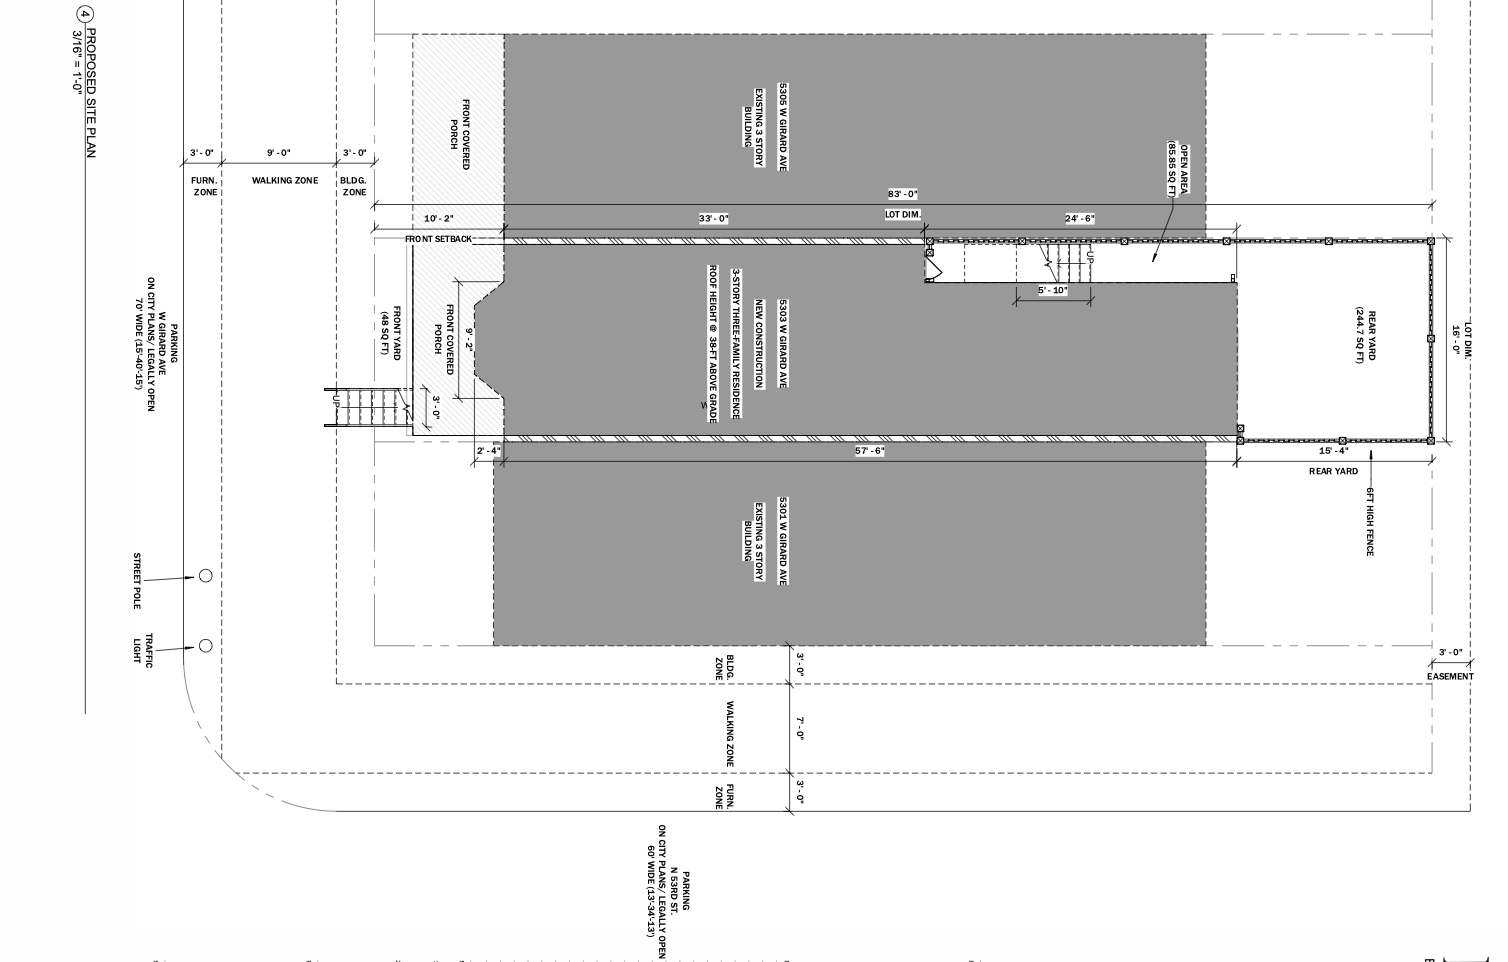
5303 West Girard Avenue Plan via Loney Engineering and Consulting
The project site is shown on the south side of West Girard Avenue near North 53rd Street, with the proposed building placed between existing three-story structures at 5301 and 5305 West Girard Avenue. The commercial building permit approves an attached Type VB structure with R-2 residential occupancy, with a heightnot to exceed 38 feet. The filing lists an earth disturbance area of 949 square feet calls for a covered walkway or sidewalk closure along the building facade for the duration of construction.
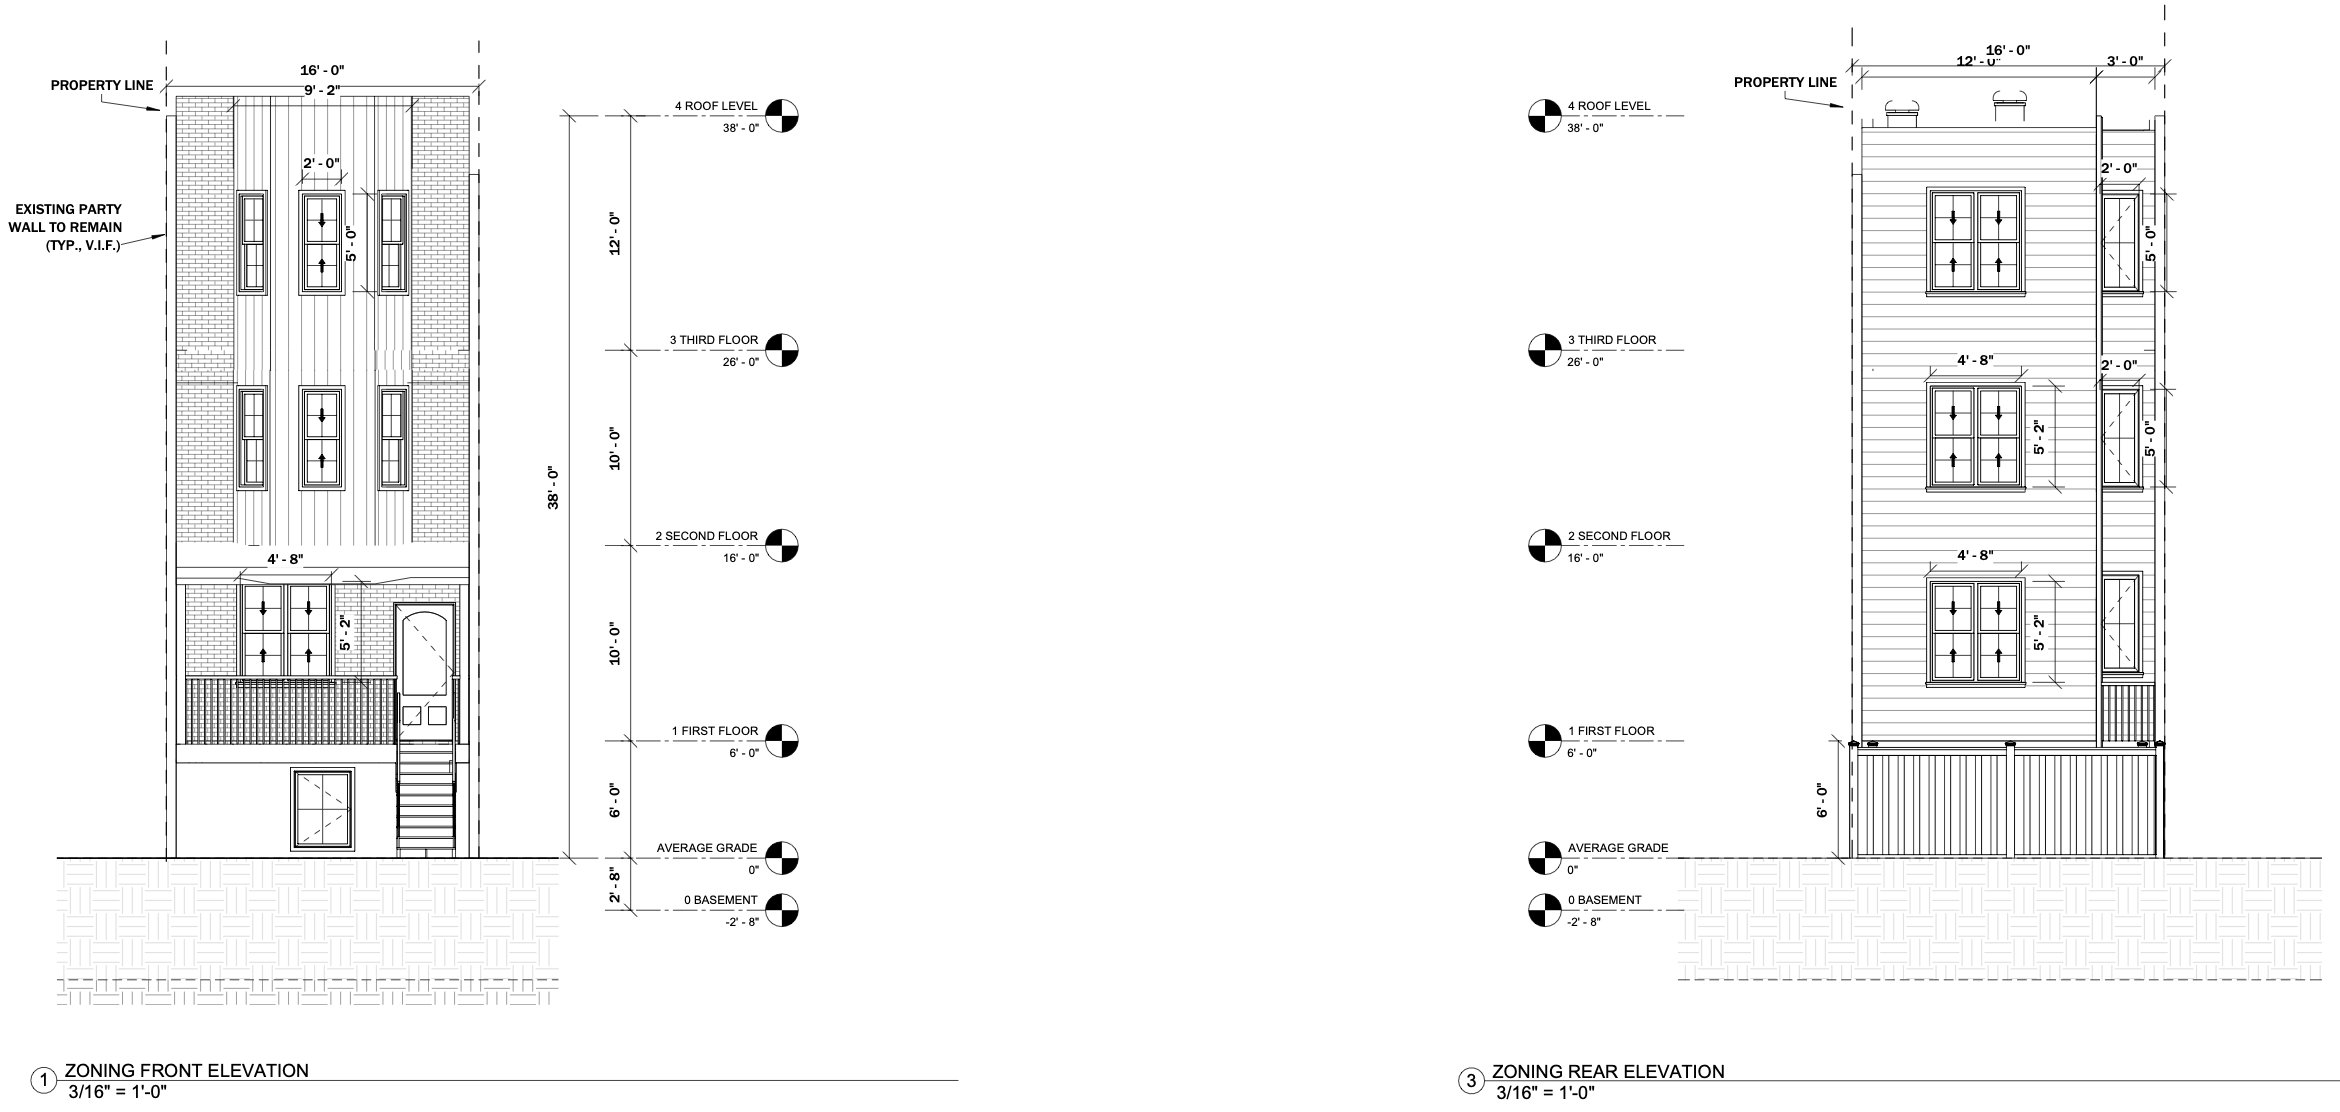
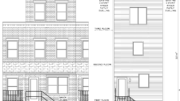
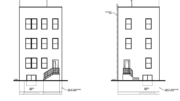
5303 West Girard Avenue Elevations via Loney Engineering and Consulting
Zoning plans identify the parcel as an RM-1 property with a lot area of 1,328 square feet. The plans list a proposed building footprint of 476 square feet, a rear yard measuring 245 square feet, and site open area of 25 percent.
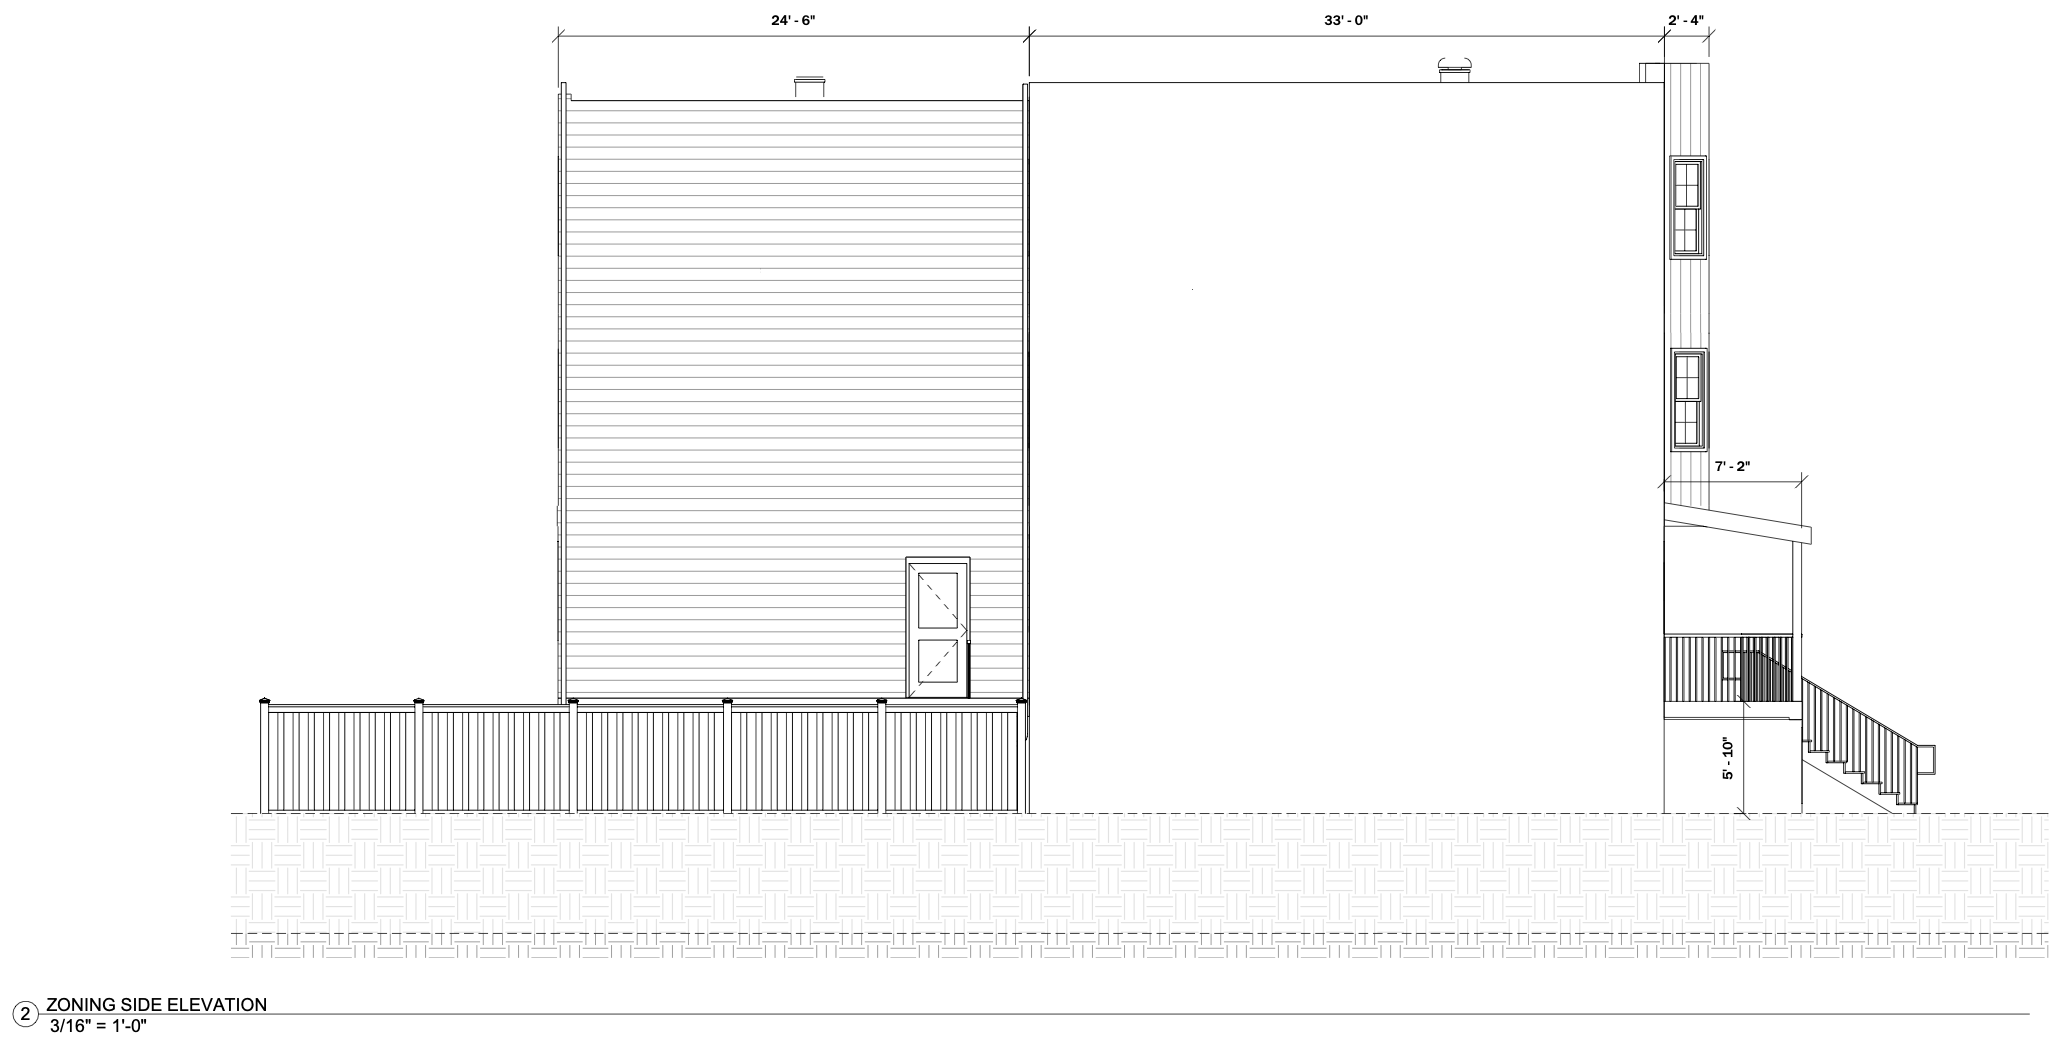
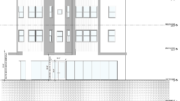
5303 West Girard Avenue Side Elevation via Loney Engineering and Consulting
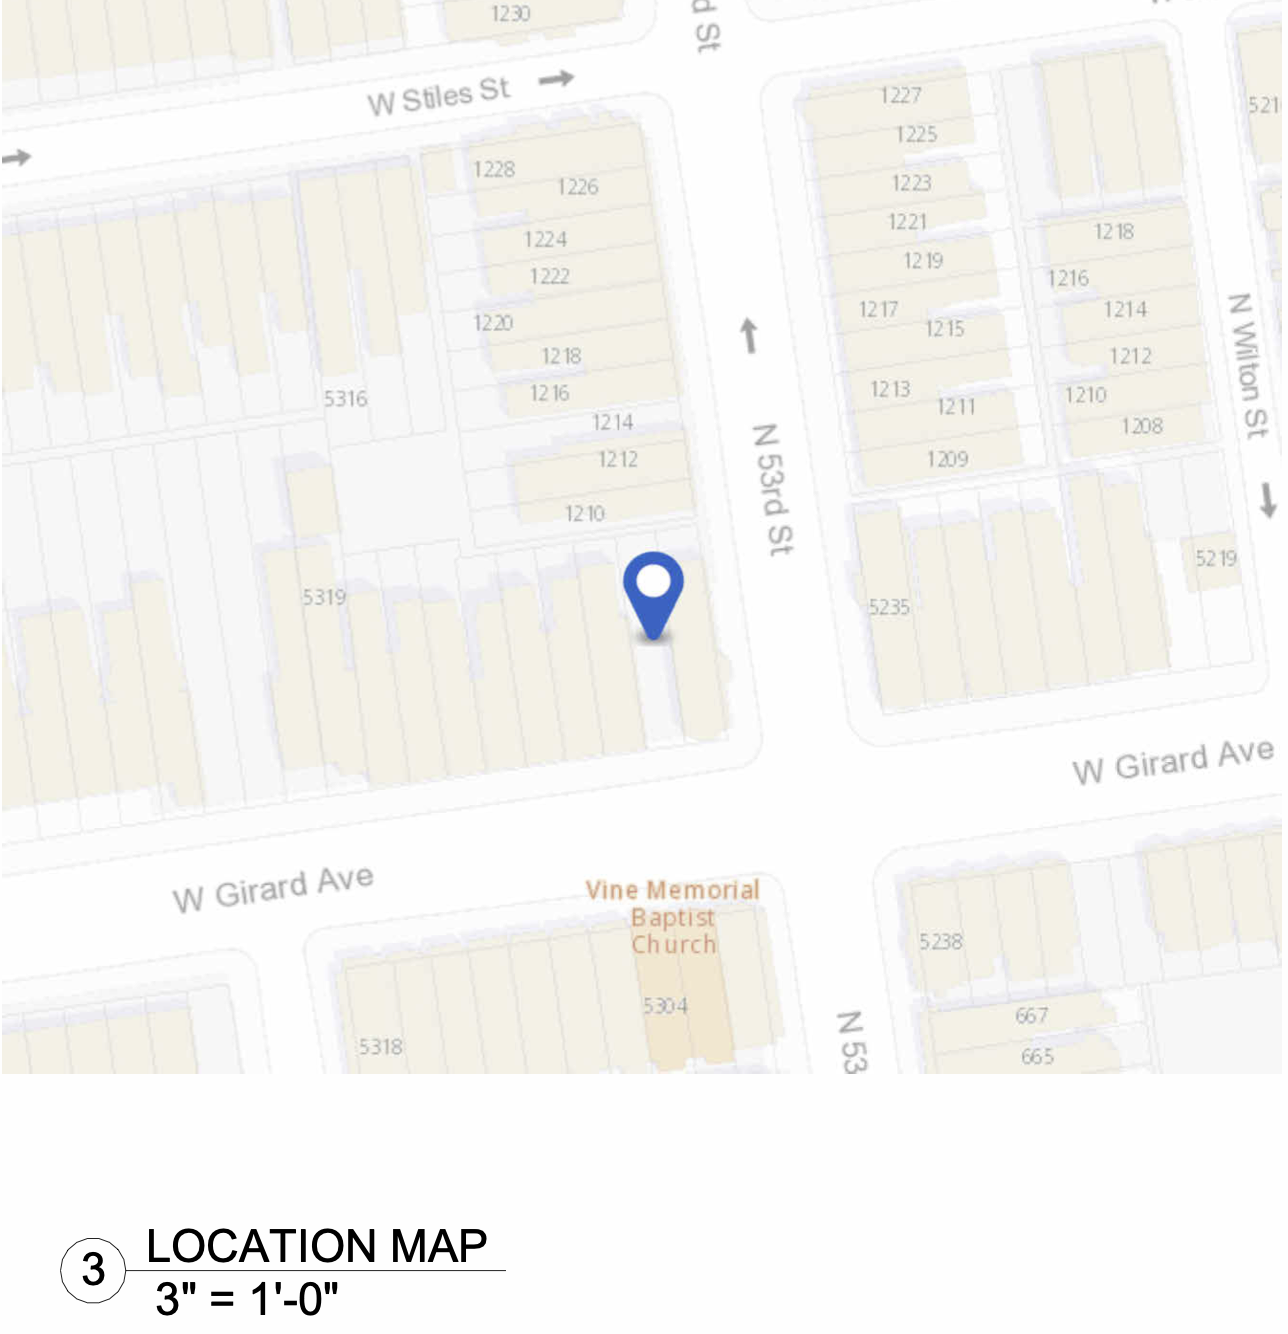
5303 West Girard Avenue Location via Loney Engineering and Consulting
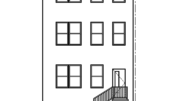
A perspective rendering and elevations show a narrow three-story building with a raised entry, front covered porch, a basement-level opening, bay windows at the upper floors, and a rear deck. The front elevation displays vertical siding at the center bay and brick at the sides. The rear elevation indicates horizontal siding, stacked window openings, and a rear deck condition. A side elevation shows the building extending from West Girard Avenue to a fenced rear yard.
Subscribe to YIMBY’s daily e-mail

Follow YIMBYgram for real-time photo updates
Like YIMBY on Facebook
Follow YIMBY’s Twitter for the latest in YIMBYnews
A 15 foot sidewalk calls for a street tree.