
Permits have been issued for new construction for a single-family development at 3136 South 17th Street in Packer Park, South Philadelphia. Permits call for a 3,200-square-foot semi-detached structure with a pilot house and roof deck. Redion Xhoxhi is listed as the owner, with James Clancy responsible for the designs and Joji Contractors as the contractor.
The filing lists $201,000 in total construction cost, which includes $160,000 for general construction, $12,000 for plumbing, $10,000 for electrical work, $10,000 for excavation, and $9,000 for mechanical work.
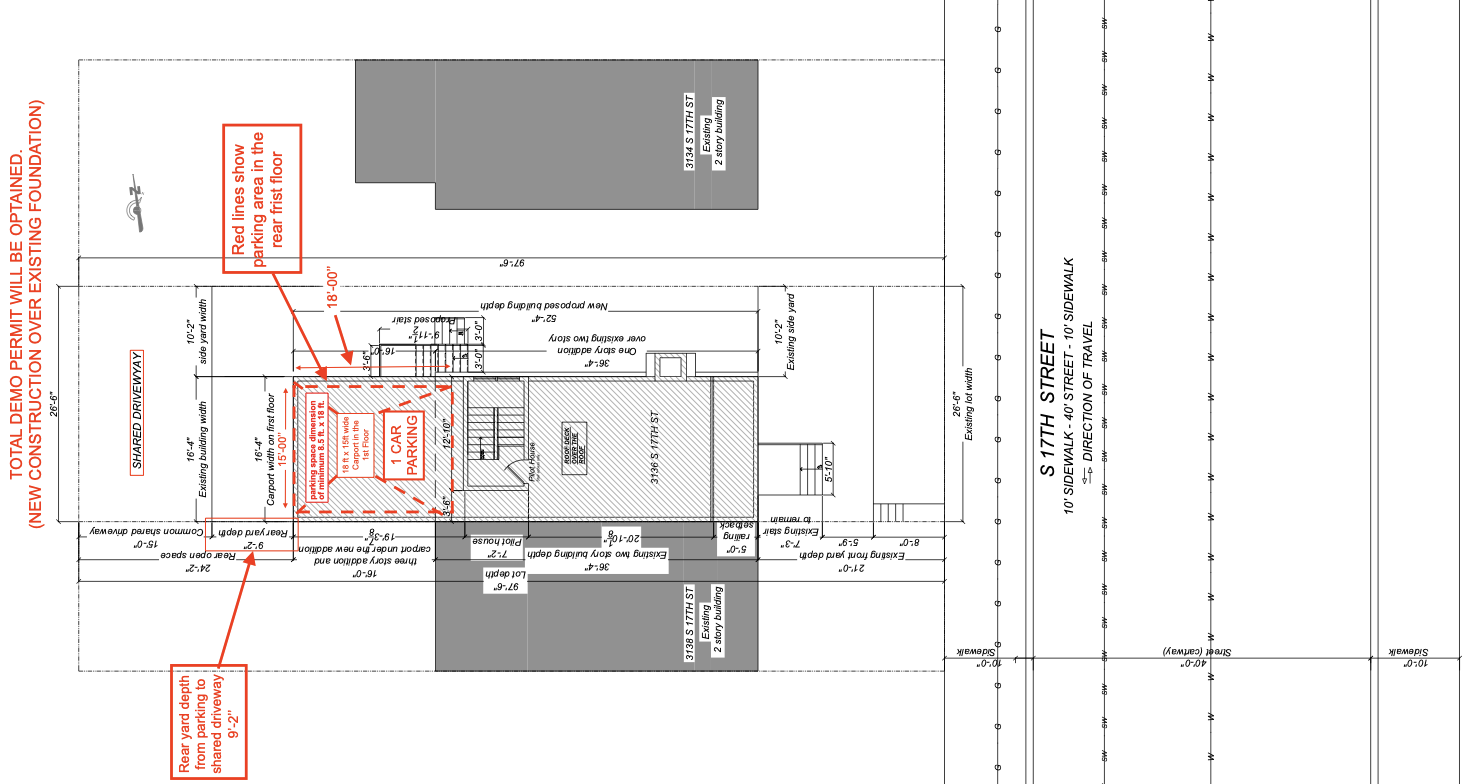
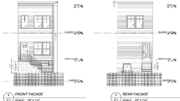
3136 South 17th Street Plan via James Clancy
The approved scope lists R-3 residential occupancy. The permit describes the work as new construction over an existing foundation, with additional deep-driven helical piles at the rear, with no additional excavation proposed. Separate permits are required for NFPA 13D sprinkler work and for the extension of the adjacent chimney.
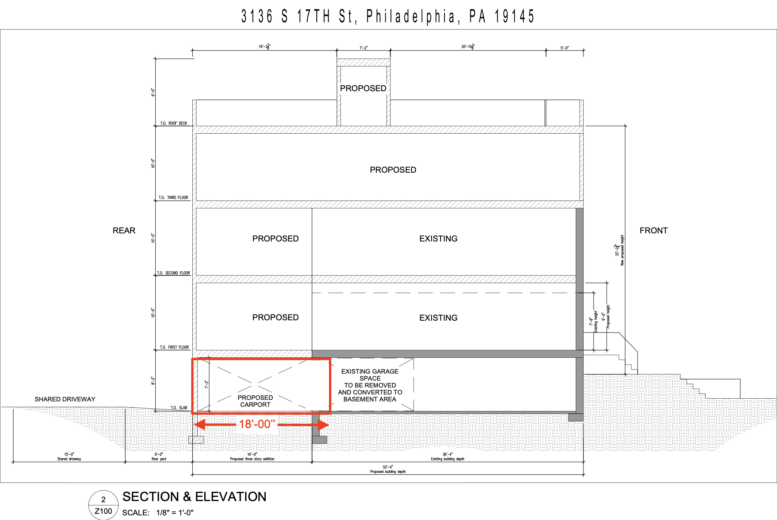
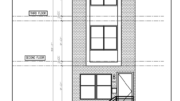
A related demolition permit was issued for the removal of two-thirds of the structural framing and the rear exterior wall of an existing two-story semi-detached masonry structure. The zoning approval allows complete demolition of the existing building. The two-story addition will rise at the rear of the first and second floors, with parking at the lower level, a single-story addition above the second floor, and a roof deck above the third-floor addition, with a stair access bulkhead. The plan also notes that the existing garage space is to be removed and converted into basement area. The property schedule lists a lot area of 2,583 square feet, lot width of 26-and-a-half feet, a 855-square-foot building footprint, 243 square feet of rear yard area, and a proposed main roof height of approximately 33 feet.
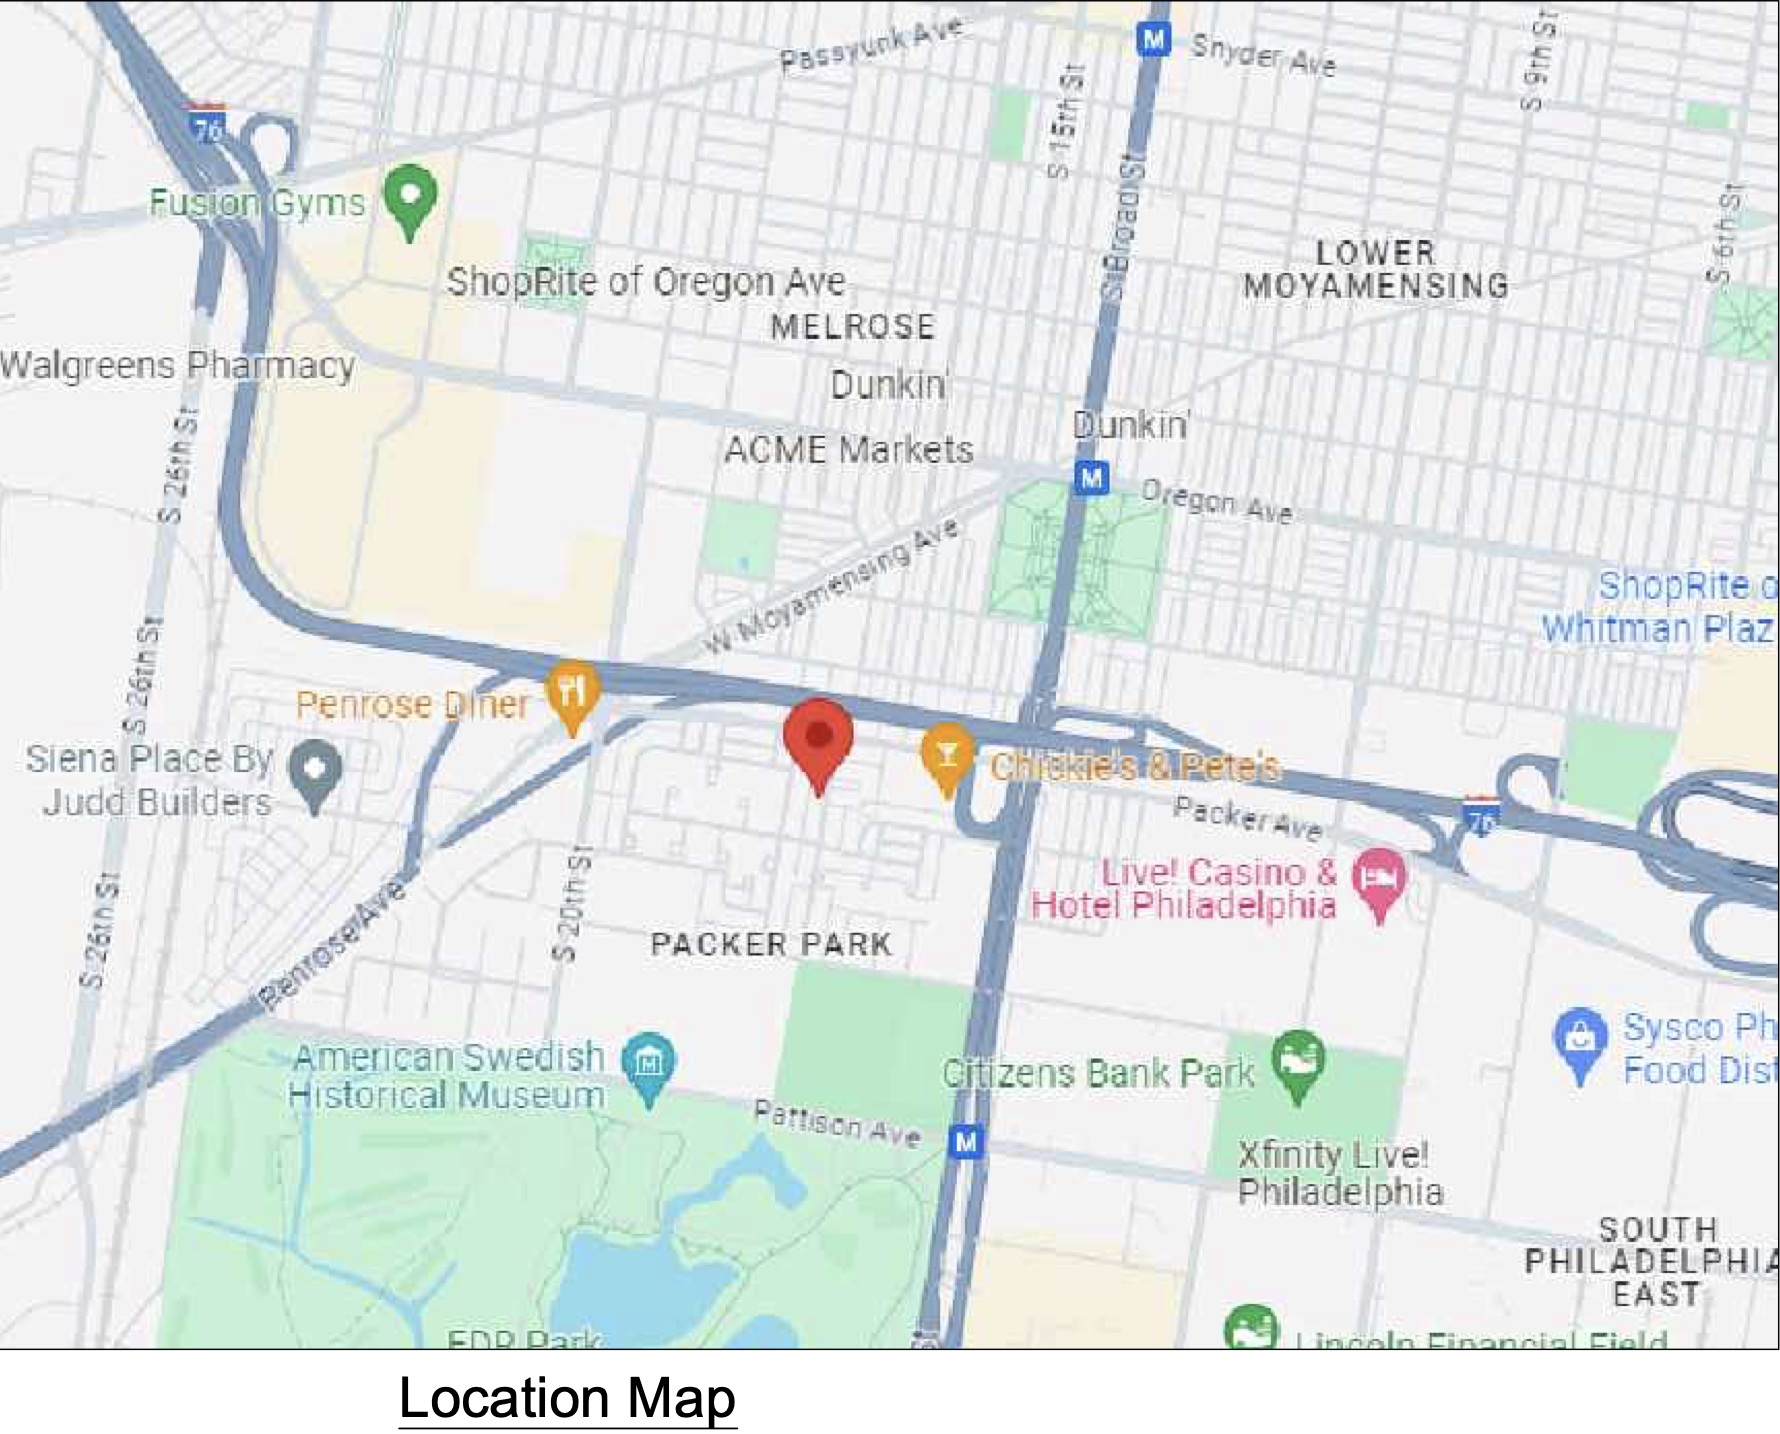
3136 South 17th Street Location via James Clancy
The plan set shows the structure positioned between existing two-story buildings at 3138 and 3134 South 17th Street. The site plan labels a shared driveway. The section drawing shows proposed construction at the rear and upper level, with portions of the existing building volume retained.
Subscribe to YIMBY’s daily e-mail

Follow YIMBYgram for real-time photo updates
Like YIMBY on Facebook
Follow YIMBY’s Twitter for the latest in YIMBYnews
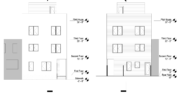
As recently as October 2025, Google Maps displays the space between 3134 and 3138 S. 17th St. as being used for two side yards, one for each adjacent home. Although the Section & Elevation shows an existing two story building, it was not present as of last October.
The construction of a three-story structure will probably destroy the harmony of the extant two-floor row of residences, especially if it is clad in paneling rather than the prevalent brick.
The “rear yard” provides access to the garage and is likely to be concrete, eliminating the opportunity for greenery or trees.