
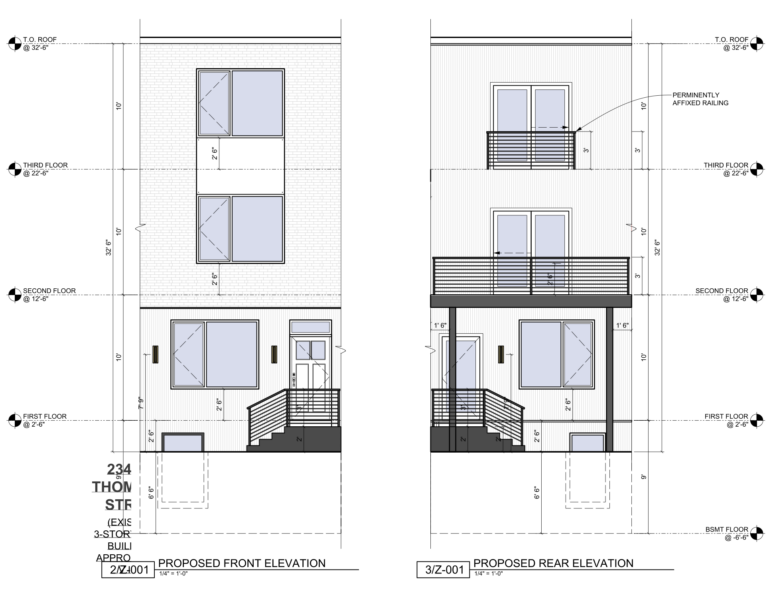
Permits have been issued for the construction of a three-story attached residential building at 2347 West Thompson Street in Sharswood, North Philadelphia. The development will replace a previously approved demolition site with a new three-unit building with a basement and rear decks. The permit lists Harrison Inc. as the owner and Harrison Homes LLC as the contractor. Studio C Architecture is responsible for the designs.
Construction costs are listed at $600,000, with $525,000 allocated to general construction and $75,000 allocated to excavation.
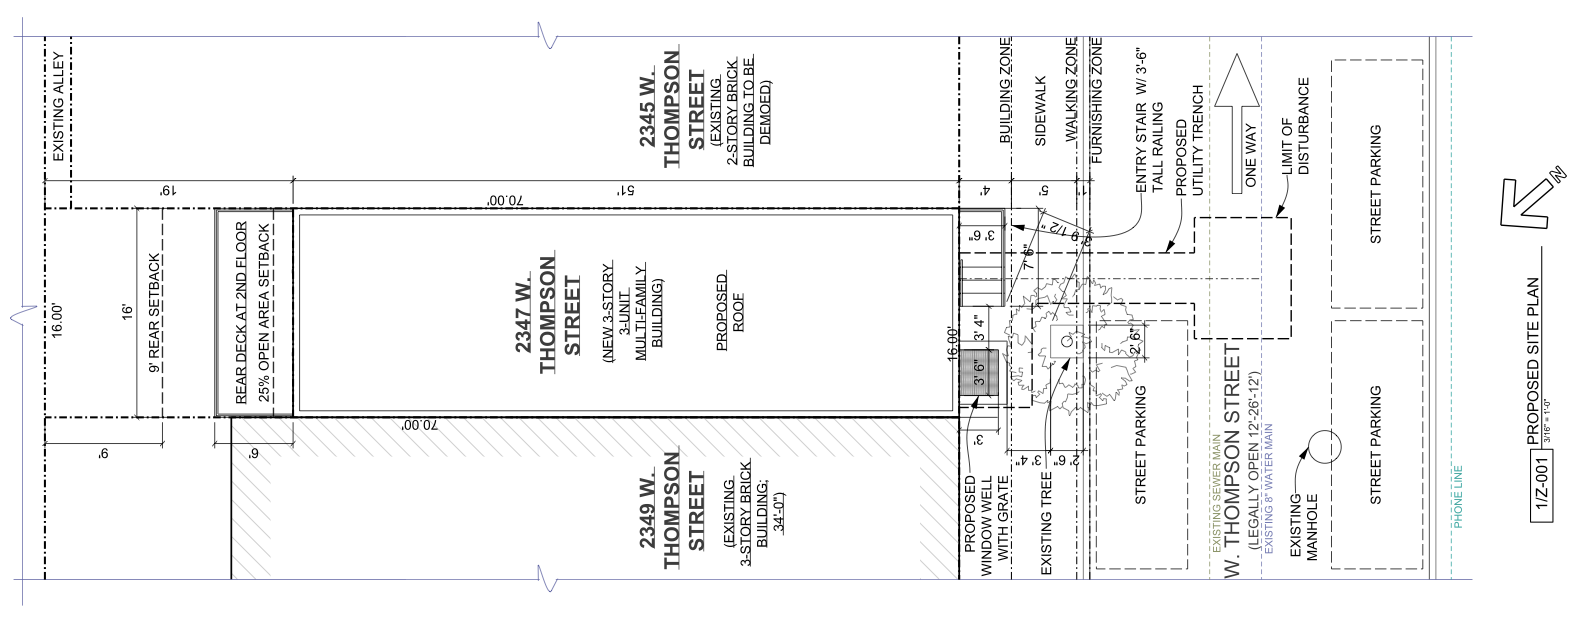

2347 West Thompson Street Plan via Studio C Architecture
The zoning permit was issued for an attached structure with a rear deck, with the approved use listed as multi-family household living and three dwelling units. The approved scope calls for the erection of a three-story attached structure with a basement and rear decks for use as three dwelling units under Group R-2 occupancy. The building will be fully sprinklered in accordance with NFPA 13R, with separate permits required for mechanical, electrical, plumbing, fire suppression, and excavation work. The filing lists 2,688 square feet of new construction area and 1,000 square feet of earth disturbance.
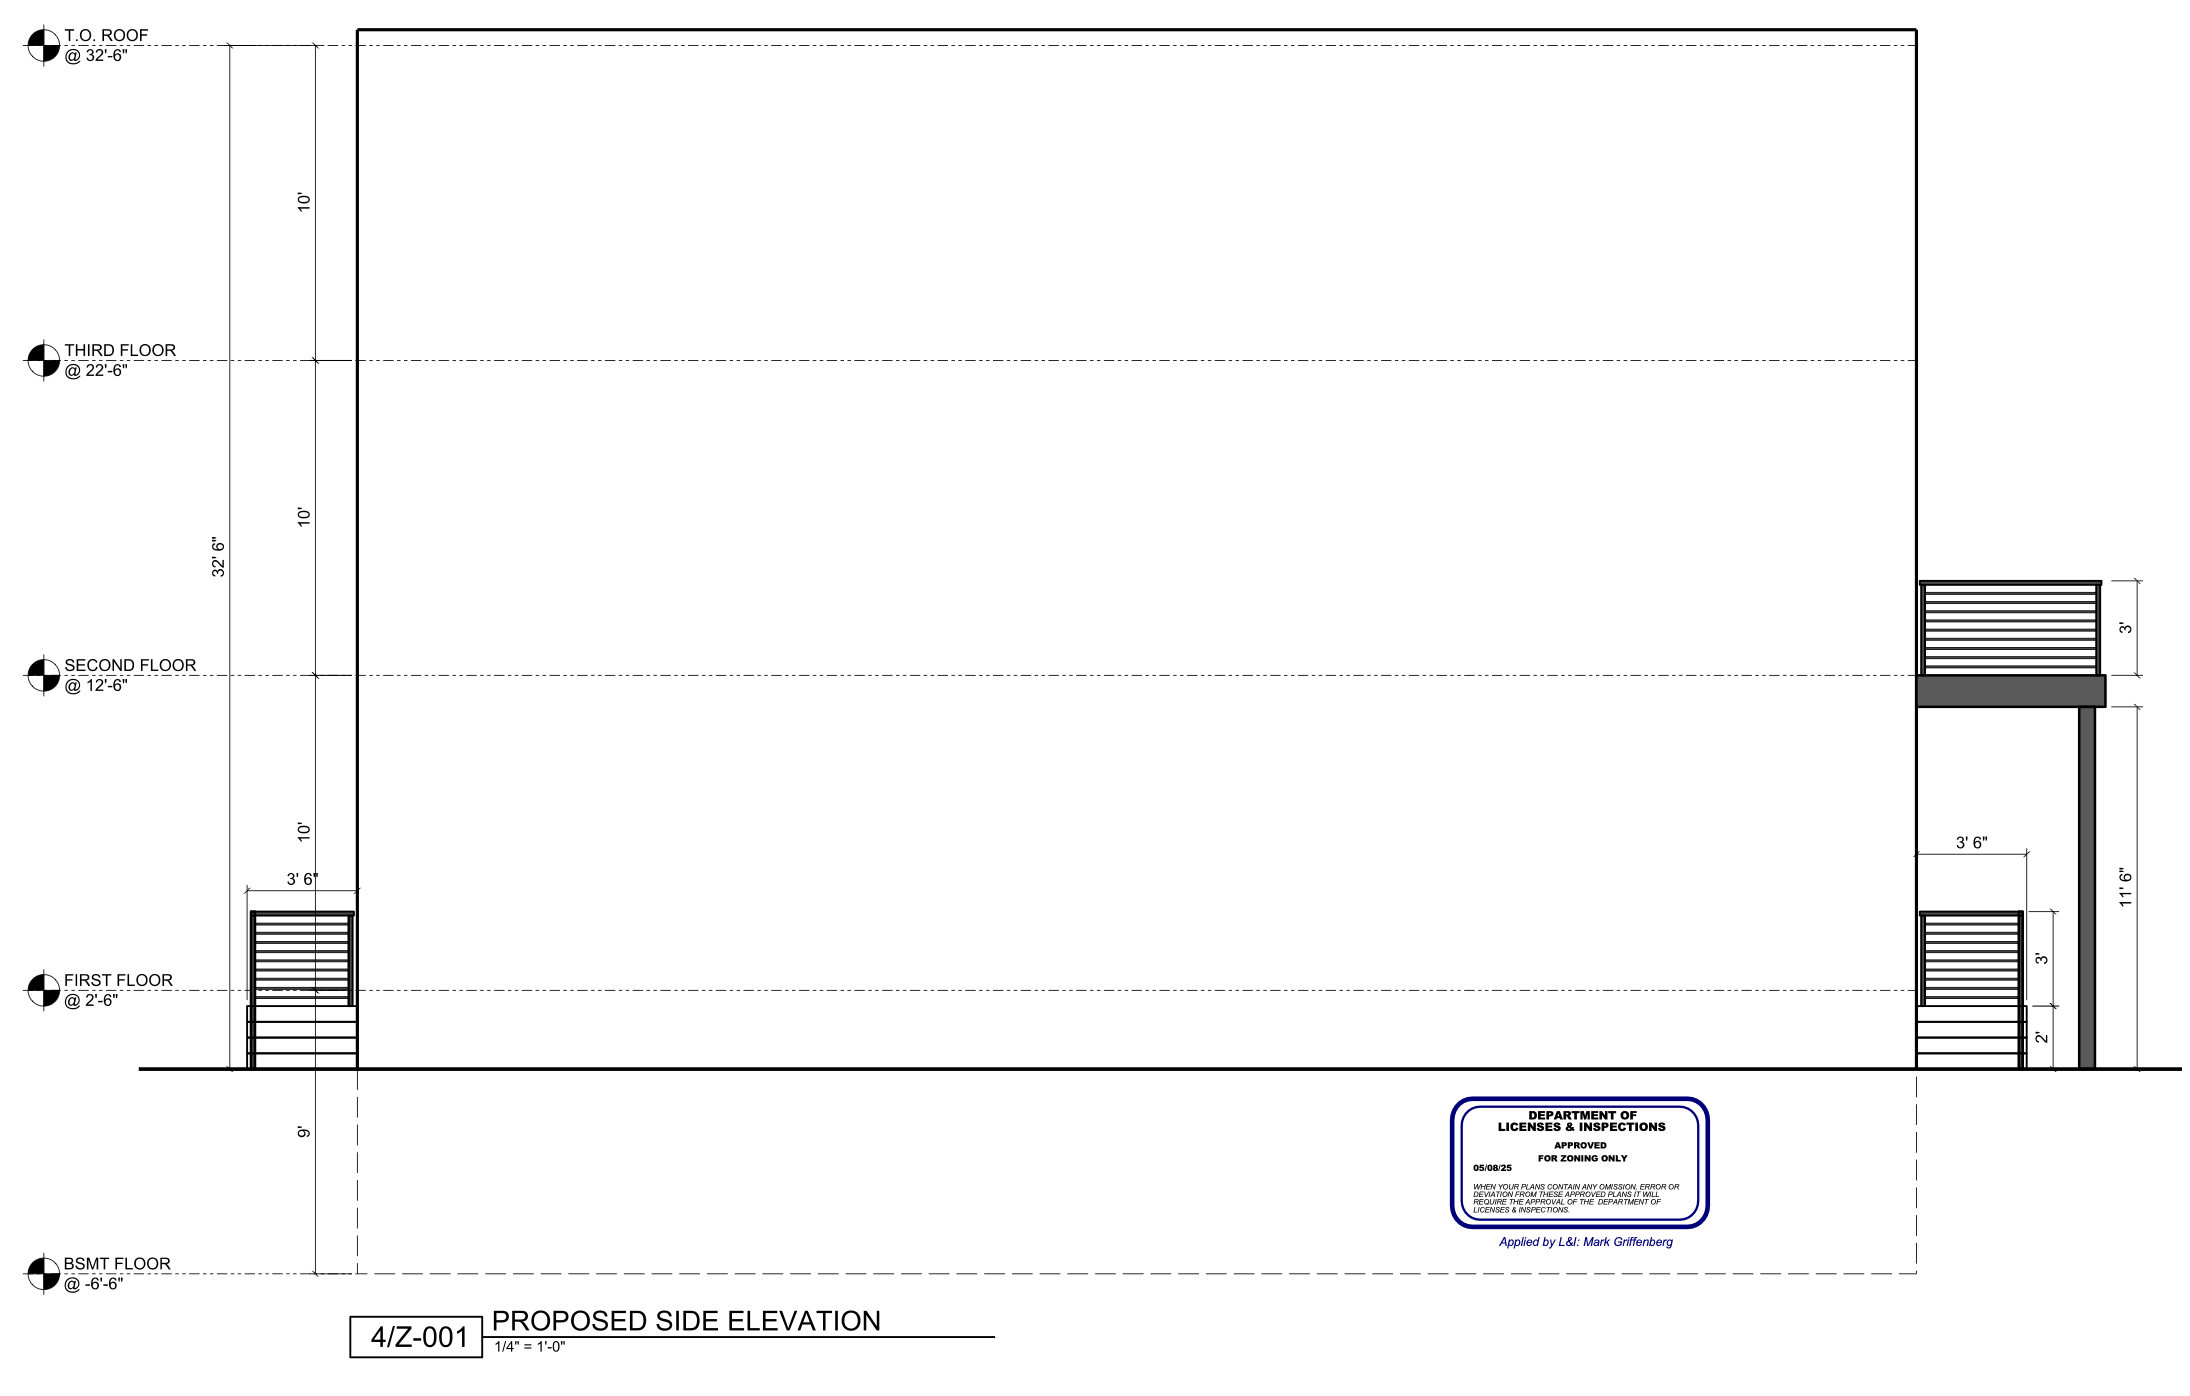

2347 West Thompson Street Side Elevation via Studio C Architecture
The zoning documents identify the site within the RM-1 Residential Multi-Family-1 zoning district. The zoning table lists a 16-foot lot width, a 1,120-square-foot lot area, 73 percent occupied area, a 19-foot rear yard, and a proposed height of 32 feet, six inches. The project description in the zoning plan states that the building will be a new three-story, three-unit multi-family building with a cellar and a second-floor rear deck.
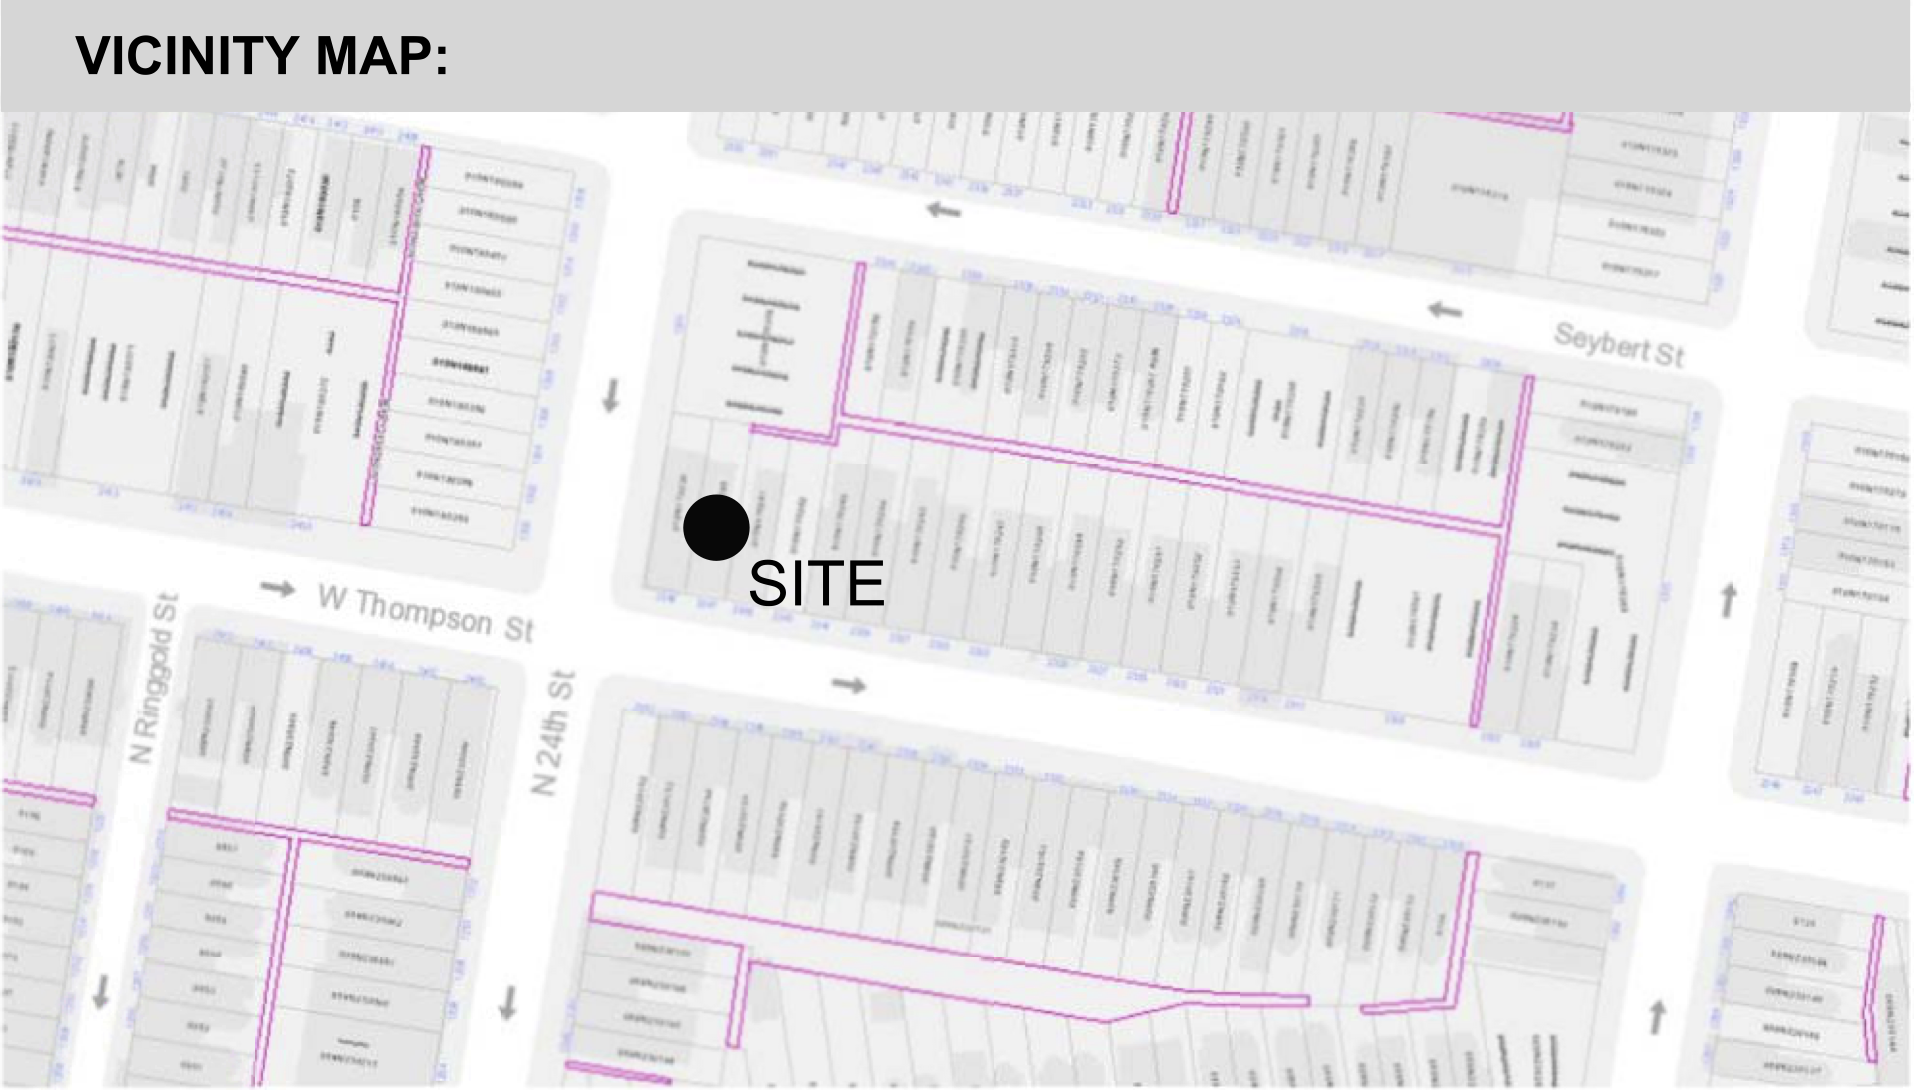
2347 West Thompson Street Location via Studio C Architecture
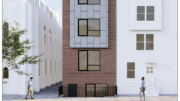
The approved plans show a narrow attached structure filling most of the parcel depth, with a recessed entry stair at the front, a proposed window well with grate, and rear open area leading to an existing alley. The front elevation shows a three-story facade with a basement-level opening, an elevated entry, grouped windows on each floor, and brick treatment on the upper portion. The rear elevation shows decks at the second and third floors, each with railings, while the side elevation indicates a plain wall condition along the attached side.
A demolition permit connected to the property was previously completed for the removal of an existing attached two-story residential structure. The newly issued building permit now advances the site toward a three-unit replacement building. A construction timeline has not been listed.
Subscribe to YIMBY’s daily e-mail

Follow YIMBYgram for real-time photo updates
Like YIMBY on Facebook
Follow YIMBY’s Twitter for the latest in YIMBYnews
$233 per square foot is unusually expensive, especially for an area like Sharswood that is still far from complete revitalization.

2347 and 2345 W. Thompson were both demoed between May 2022 and May 2025. 2347 W. Thompson future residents may need to endure the rebuilding next door. The site plan designated existing tree suffered extensive damage during demo, likely due to inadequate protection, and now appears half dead.
The two-story homes at 2347 and 2345 W. Thompson made for a handsome pair and appeared well kept. Rehab would have been far less expensive and architecturally more satisfying, just like 2349 W. Thompson where Sadi’s Spot now occupies the first floor — advertised as the place for “Bowls, Breakfast, Coffee and Tea”.