
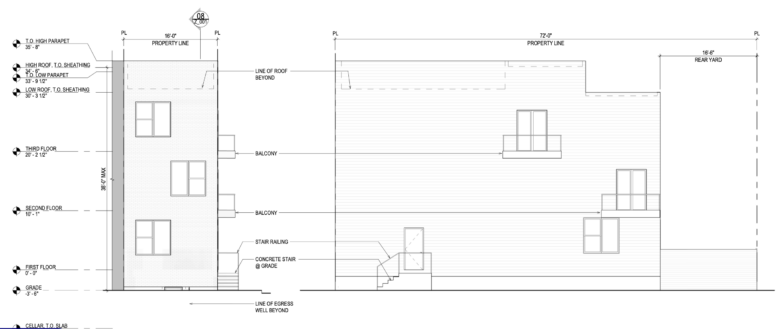
Permits have been issued for the construction of a three-story residential building at 315 West Lehigh Avenue in Fairhill, North Philadelphia. The commercial building permit approves new construction for a three-unit apartment building. The project owner is Callahan Ward Temple V LLC. SZM Group LLC is listed as the contractor. Interface Studio Architects LLC is the project architect.
Construction costs are listed at $600,000, with $550,000 allocated to general construction and $50,000 allocated to excavation.
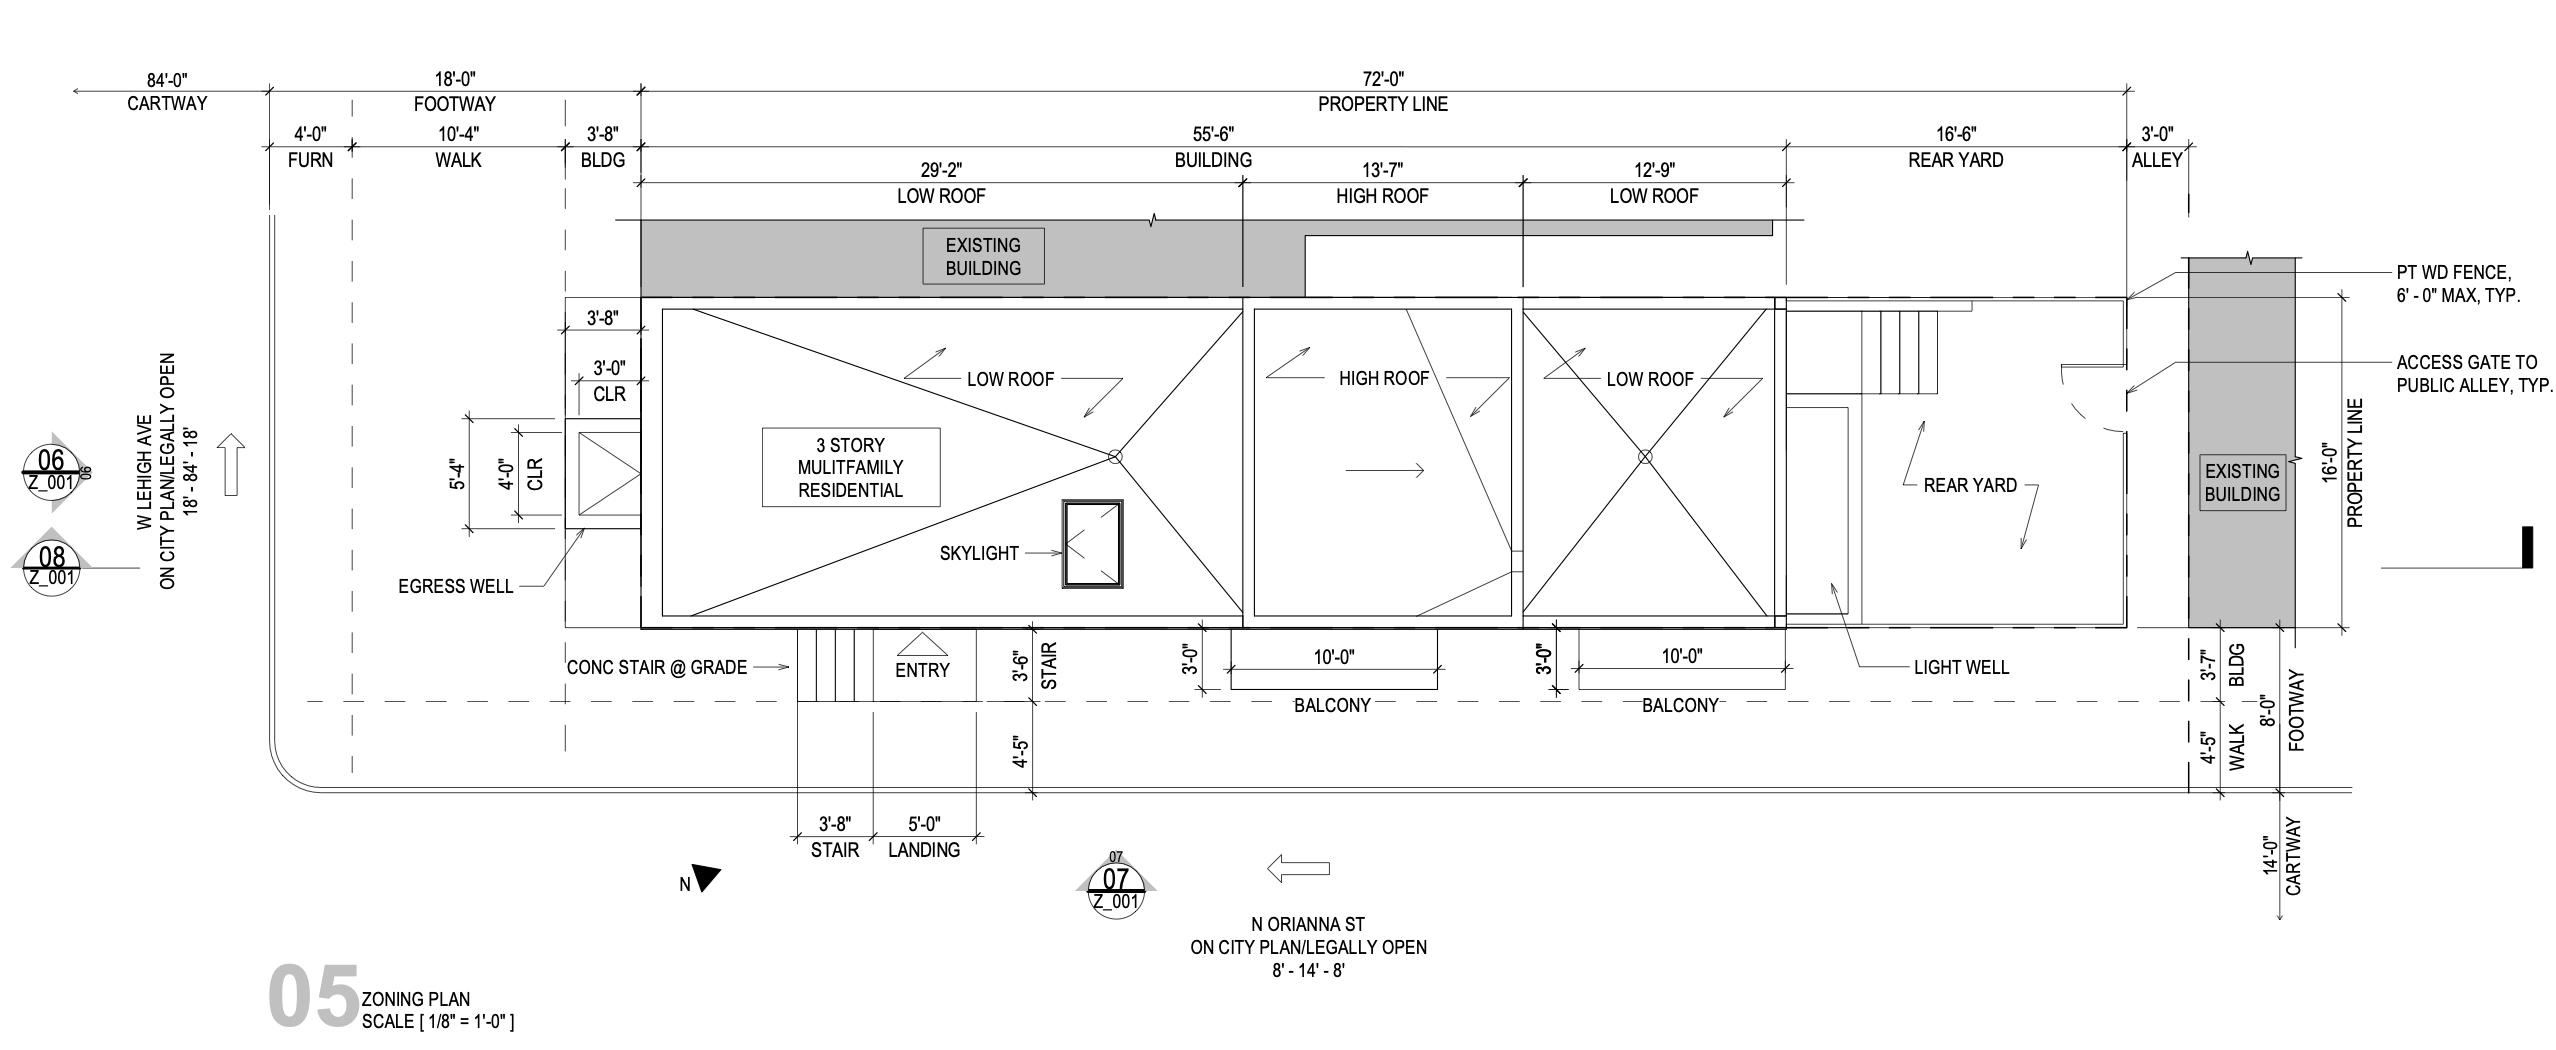
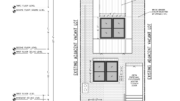
315 West Lehigh Avenue Plan via Interface Studio Architects LLC
The approved scope calls for the erection of a three-story attached structure for use as three dwelling units. The building will span 3,528 square feet of new construction area. The permit notes that the structure will be fully sprinklered in accordance with NFPA 13R minimum, with separate permits required for mechanical, electrical, plumbing, and fire suppression work. The filing also notes structural work, excavation of at least five feet, underpinning, impacts on adjacent property, and streets impact.
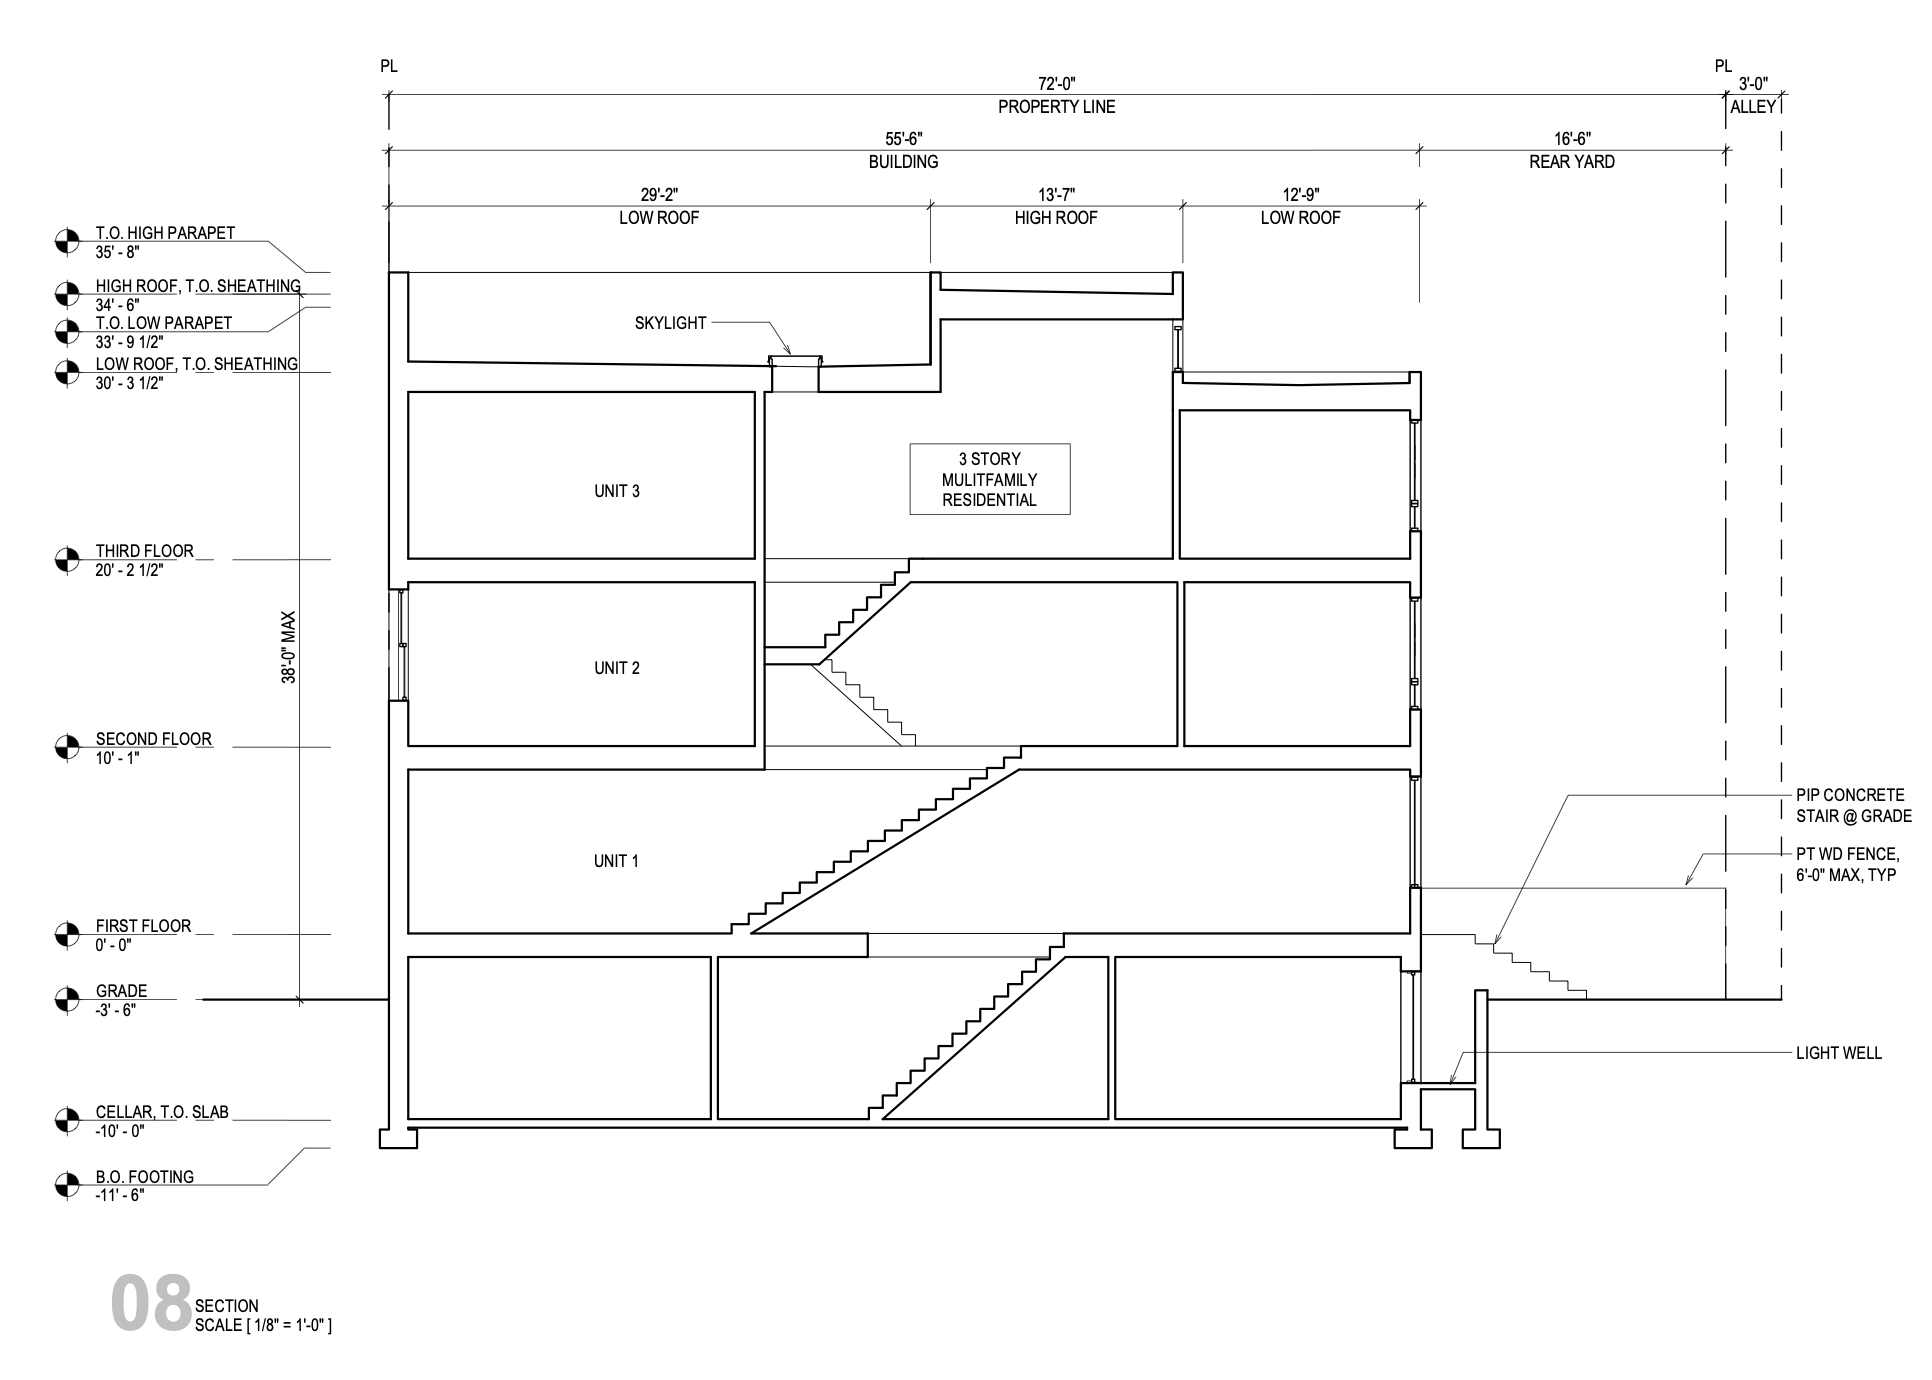
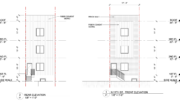
315 West Lehigh Avenue Section via Interface Studio Architects LLC
The zoning permit approved the erection of an attached structure with two balconies accessed through the second and third floors. The zoning approval lists the use as residential household living, multi-family, within an RM-1 zoning district. The approved zoning plan lists a 1,152-square-foot lot, an 888-square-foot occupied area equal to 77.1 percent lot coverage, a 16-foot-six-inch rear yard, 264 square feet of rear yard area, and no parking.
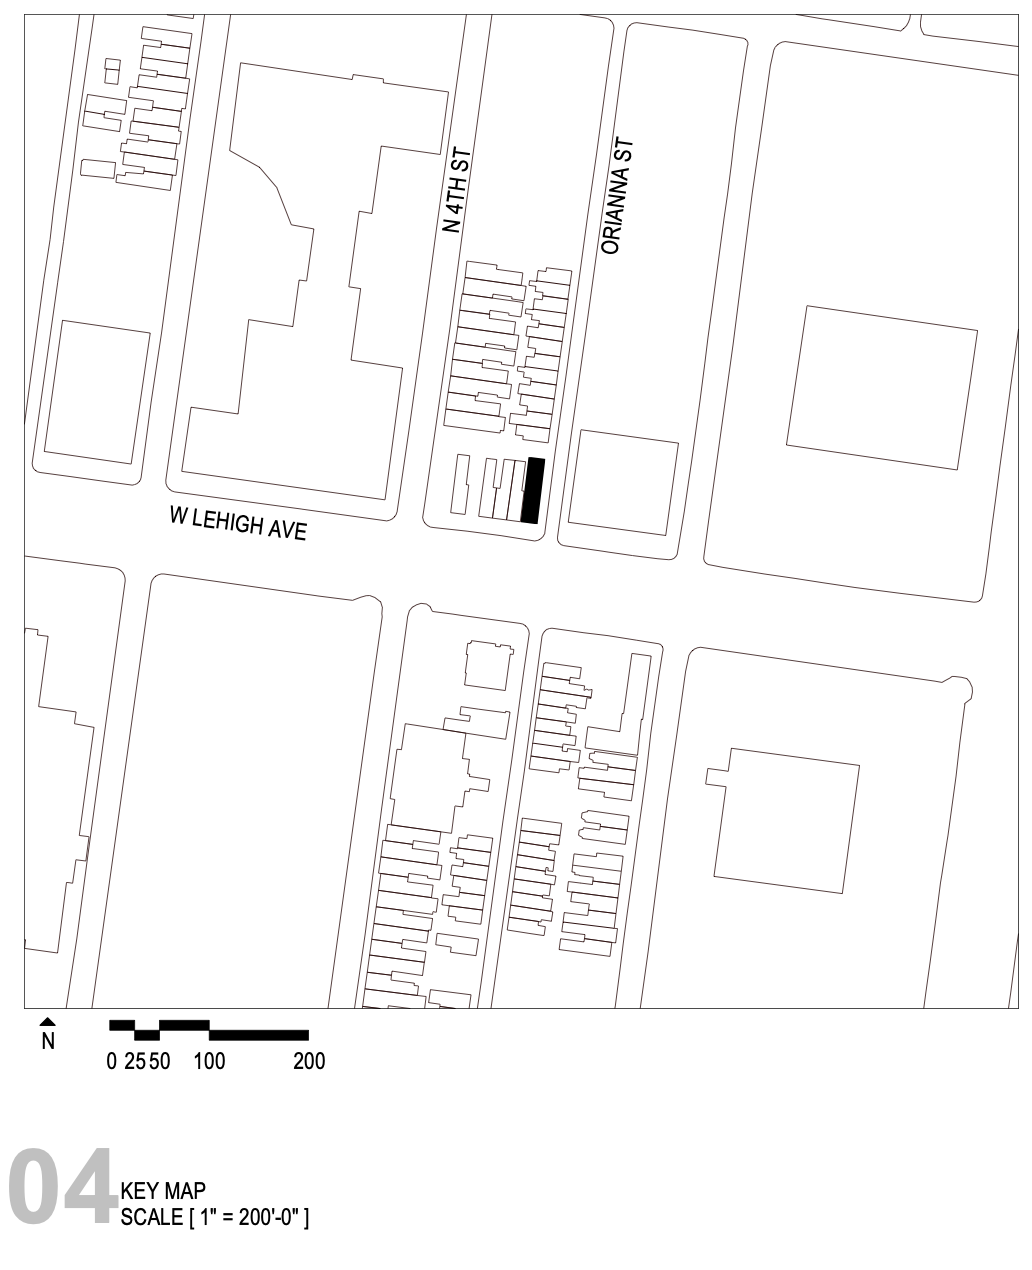
315 West Lehigh Avenue Key Map via Interface Studio Architects LLC
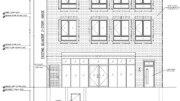
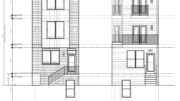
The plans show a narrow attached residential building with a cellar, three above-grade residential levels, and a stepped roof profile with low and high roof portions. The site plan shows the building extending along a 72-foot-deep property, with the main building mass set behind a shallow frontage condition along West Lehigh Avenue and a rear yard adjoining a three-foot alley. The roof plan identifies a skylight, light well, rear yard, concrete stair at grade, and two balconies. Elevation and section drawings show a three-story mass with a maximum height noted at 38 feet, with the high parapet reaching 35 feet eight inches and the low parapet reaching 33 feet nine-and-a-half inches.
A construction timeline has not been listed.
Subscribe to YIMBY’s daily e-mail

Follow YIMBYgram for real-time photo updates
Like YIMBY on Facebook
Follow YIMBY’s Twitter for the latest in YIMBYnews
Love the skylight.
The loss of vibrant murals, such as the one at 317 W. Lehigh, replete with waterfall, is inevitable as vacant lots fill in.
Fairhill Square Park, less than a block away, provides an escape.