
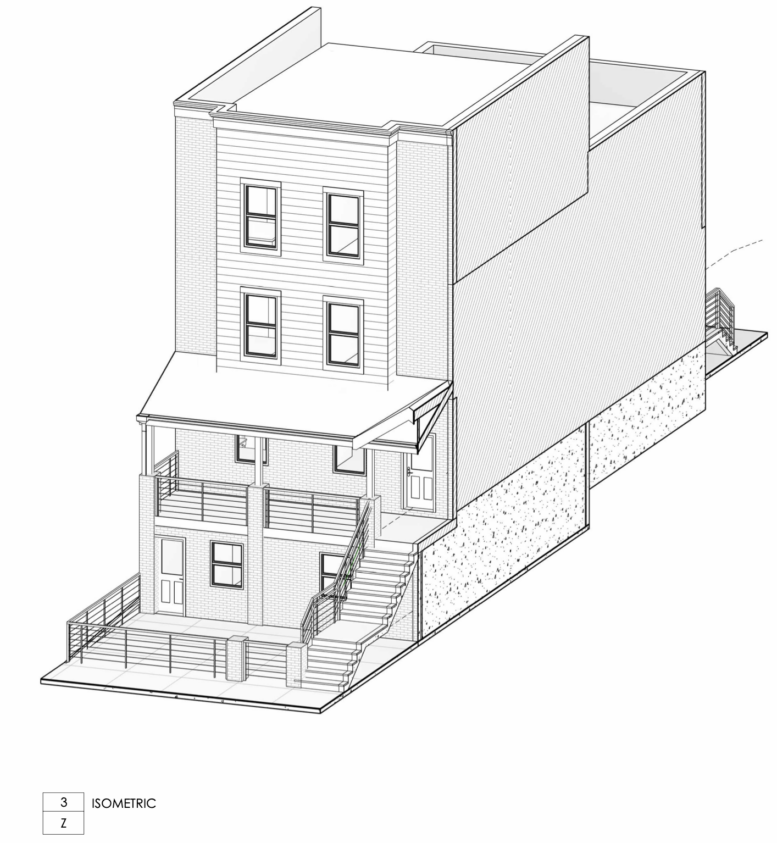
Permits have been issued for the construction of a three-story residential building at 3336 North 16th Street in Nicetown-Tioga, North Philadelphia. The building permit calls for six dwelling units and a construction area is listed at 4,180 square feet. RAM HOIT 1 LLC is listed as the owner, with Parallel Architecture Studio responsible for the designs and Loan Construction LLC as the contractor.
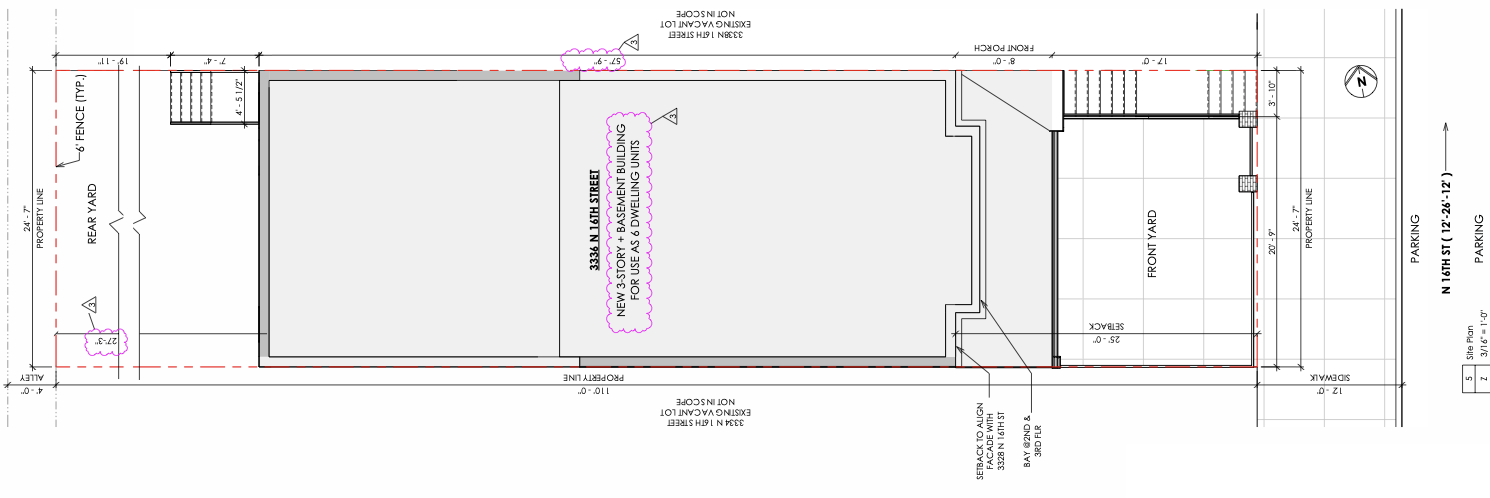
3336 North 16th Street Plan via Parallel Architecture Studio
The total construction cost is listed at $450,000. The permit does not list separate cost allocations for excavation, plumbing, mechanical, electrical, or fire suppression work.
The project follows zoning approval for an attached building with a cellar. The zoning drawings list the property within an RSA-3 district and show a 2,704-square-foot lot, a 1,616-square-foot building footprint, 59.8 percent lot coverage, and 2,246 square feet of earth disturbance. The revised zoning plan shows the current six-unit version, while an earlier refusal had cited an eight-unit proposal, multifamily use in RSA-3, attached building type, occupied area, and parking as issues. The revised plans were approved in June 2026.
The structure is to be fully sprinklered to at least NFPA 13R standards. The permit notes that no excavation greater than five feet is proposed.
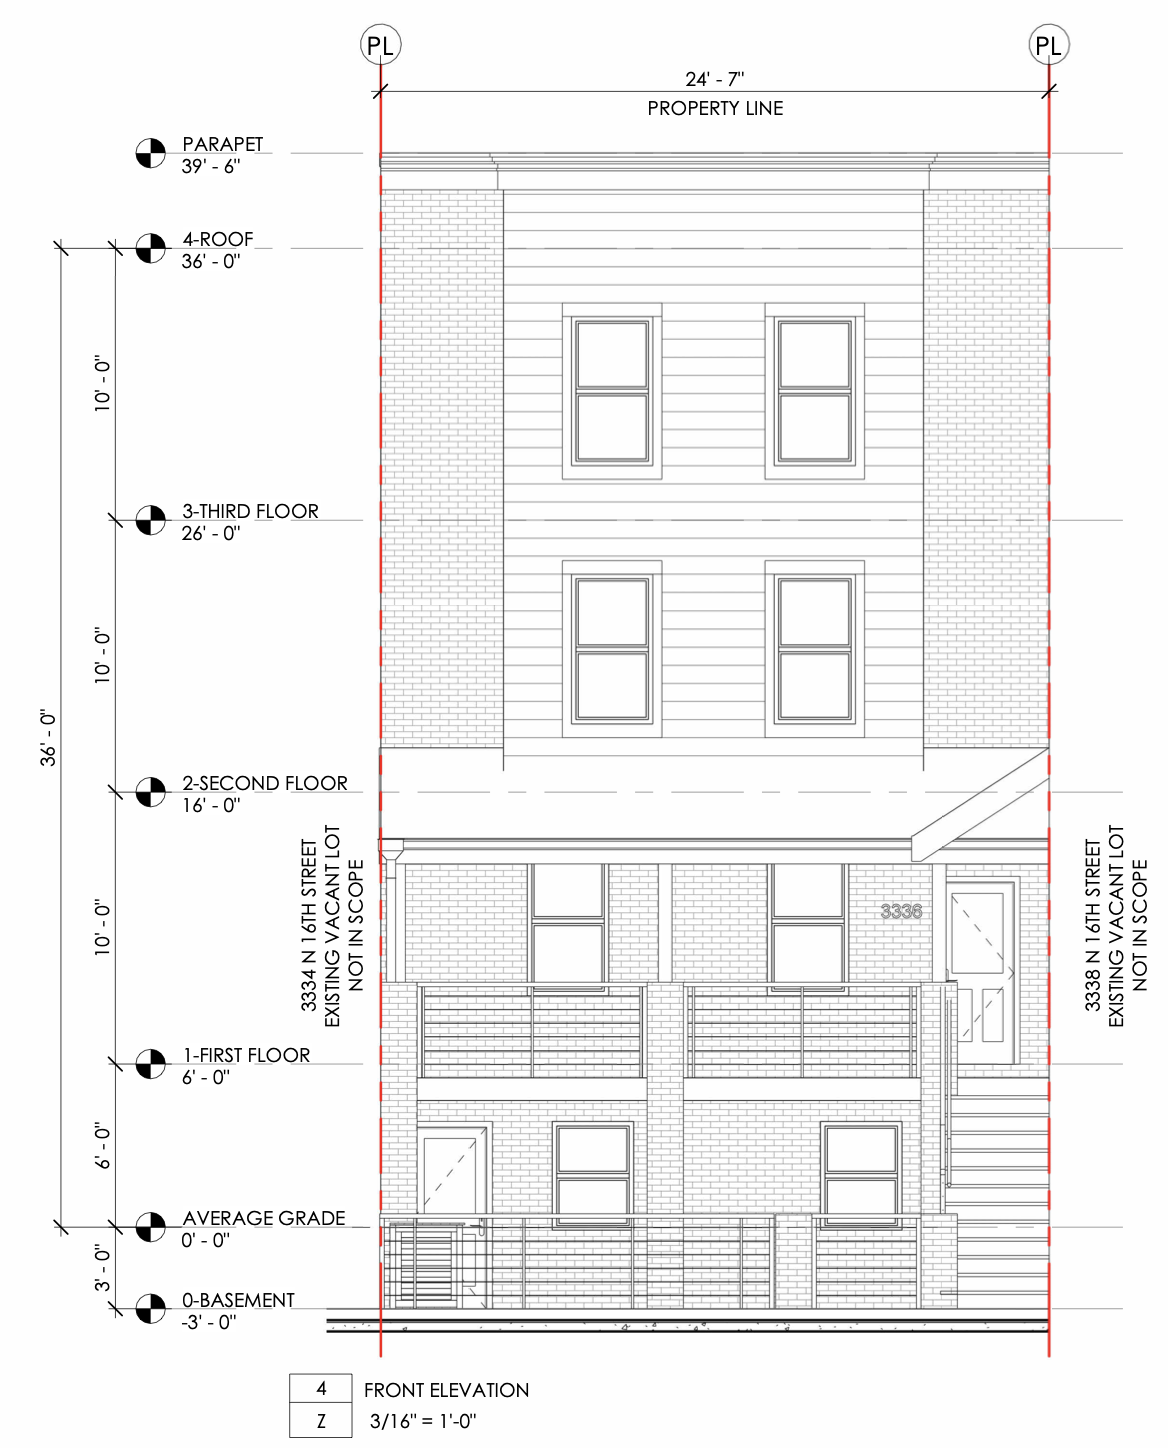
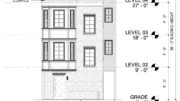
3336 North 16th Street Front Elevation via Parallel Architecture Studio
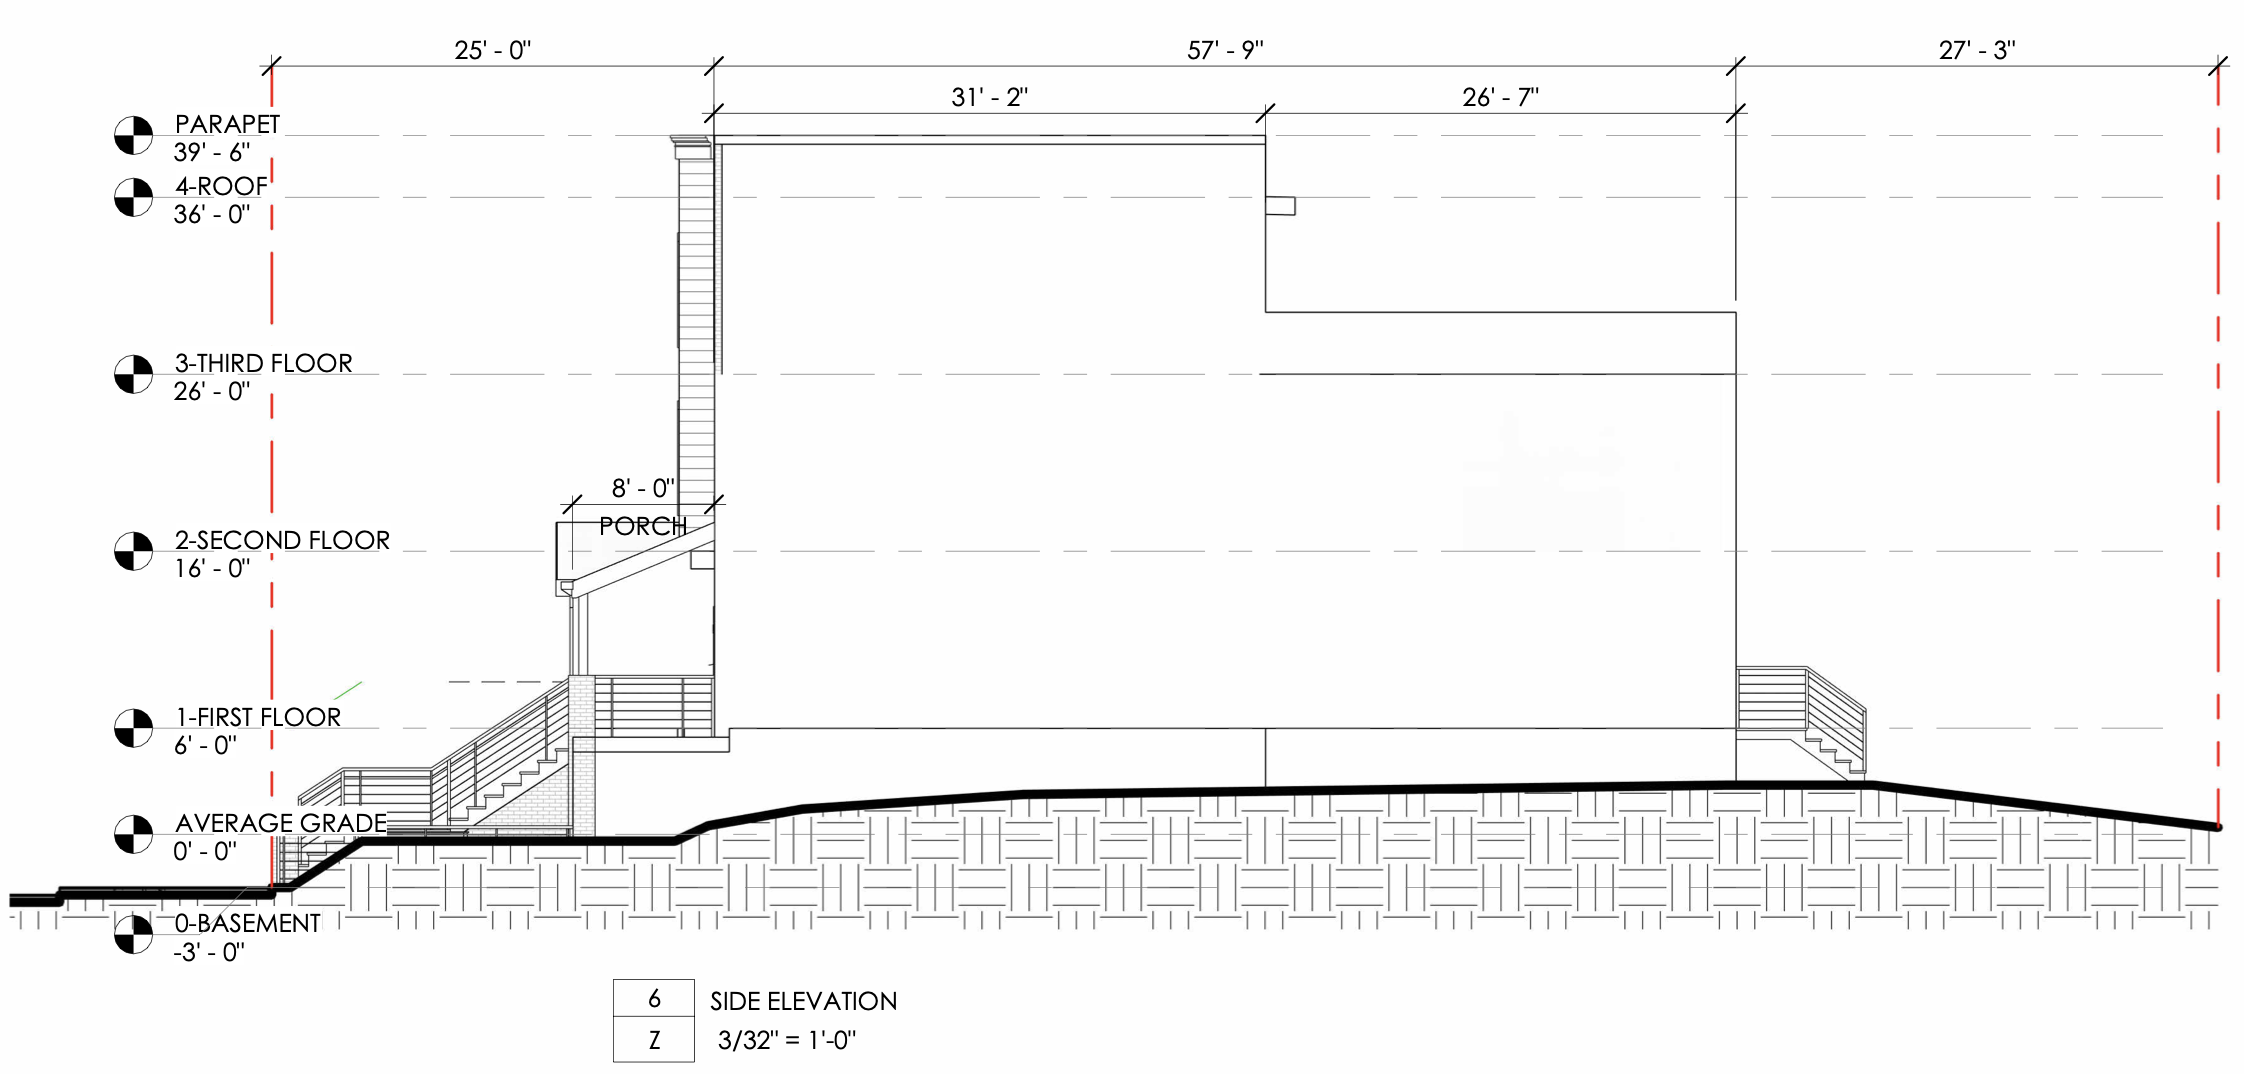
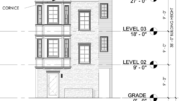
3336 North 16th Street Side Elevation via Parallel Architecture Studio
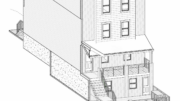
Plans show a deep, narrow structure set behind a front yard along North 16th Street, with the building rising to a 36-foot roof height and a 39-foot-six-inch parapet. The front elevation shows a raised entry with exterior stairs, a porch, basement-level openings, paired upper-floor windows, brick side bays, and horizontal siding across the central upper facade. The site plan also shows a rear yard, a six-foot fence, and no provided vehicle parking, with the zoning table noting zero parking spaces provided where six were required.
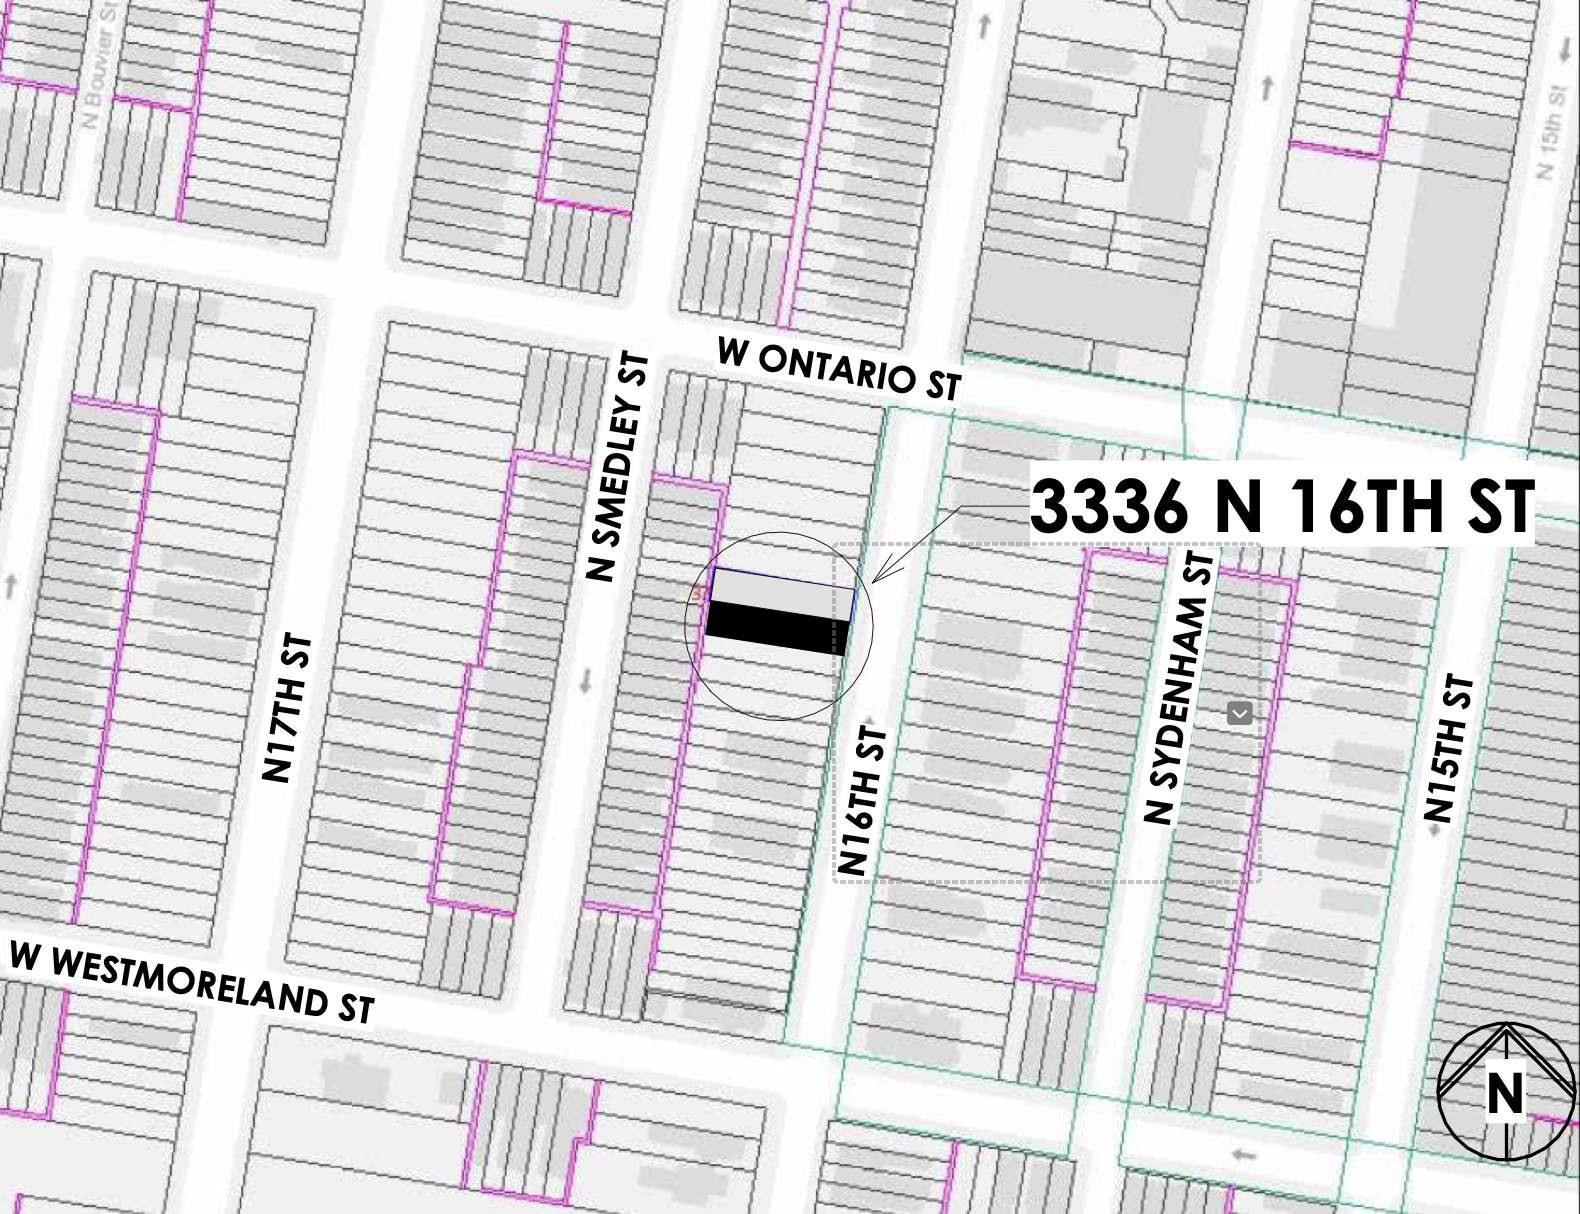
3336 North 16th Street Site Map via Parallel Architecture Studio
Subscribe to YIMBY’s daily e-mail

Follow YIMBYgram for real-time photo updates
Like YIMBY on Facebook
Follow YIMBY’s Twitter for the latest in YIMBYnews
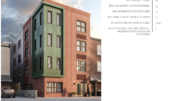
3336 N. 16th St. is just a few blocks west of Temple Health Sciences Center’s campus and its thousands of jobs.