
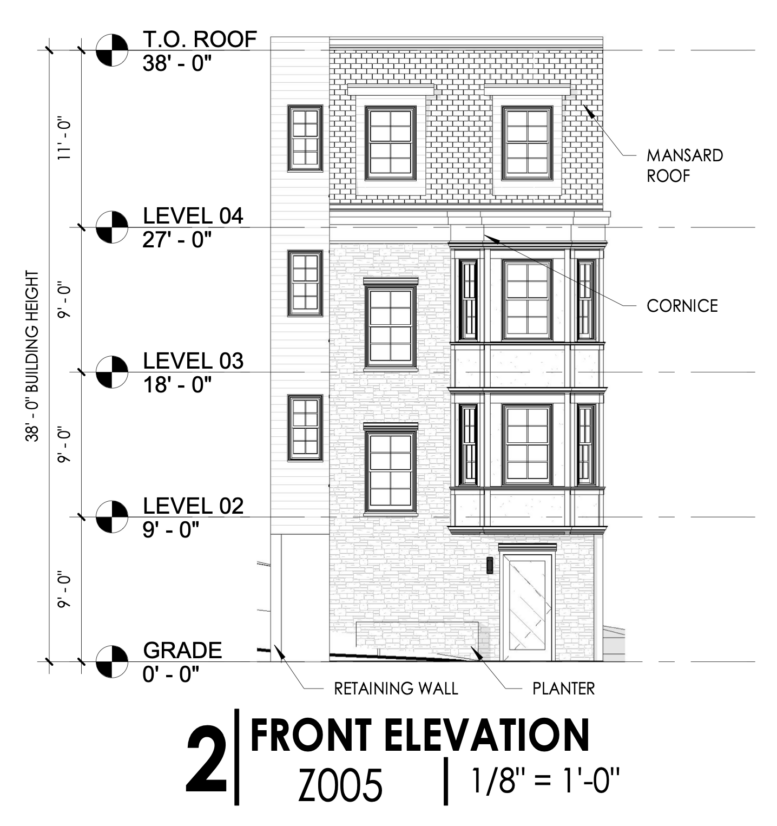
Permits have been issued for the construction of a four-story, seven-unit multi-family building at 3401 North 19th Street in Nicetown-Tioga, North Philadelphia. The permit lists 5,636 square feet of new construction and calls for a with two off-street accessory parking spaces accessed by a rear shared driveway. RAM Phila Community 4 LLC is listed as the owner, with DesignBlendz Architecture as the architect and Loan Construction LLC as the contractor.
Construction costs are indicated at $600,000.
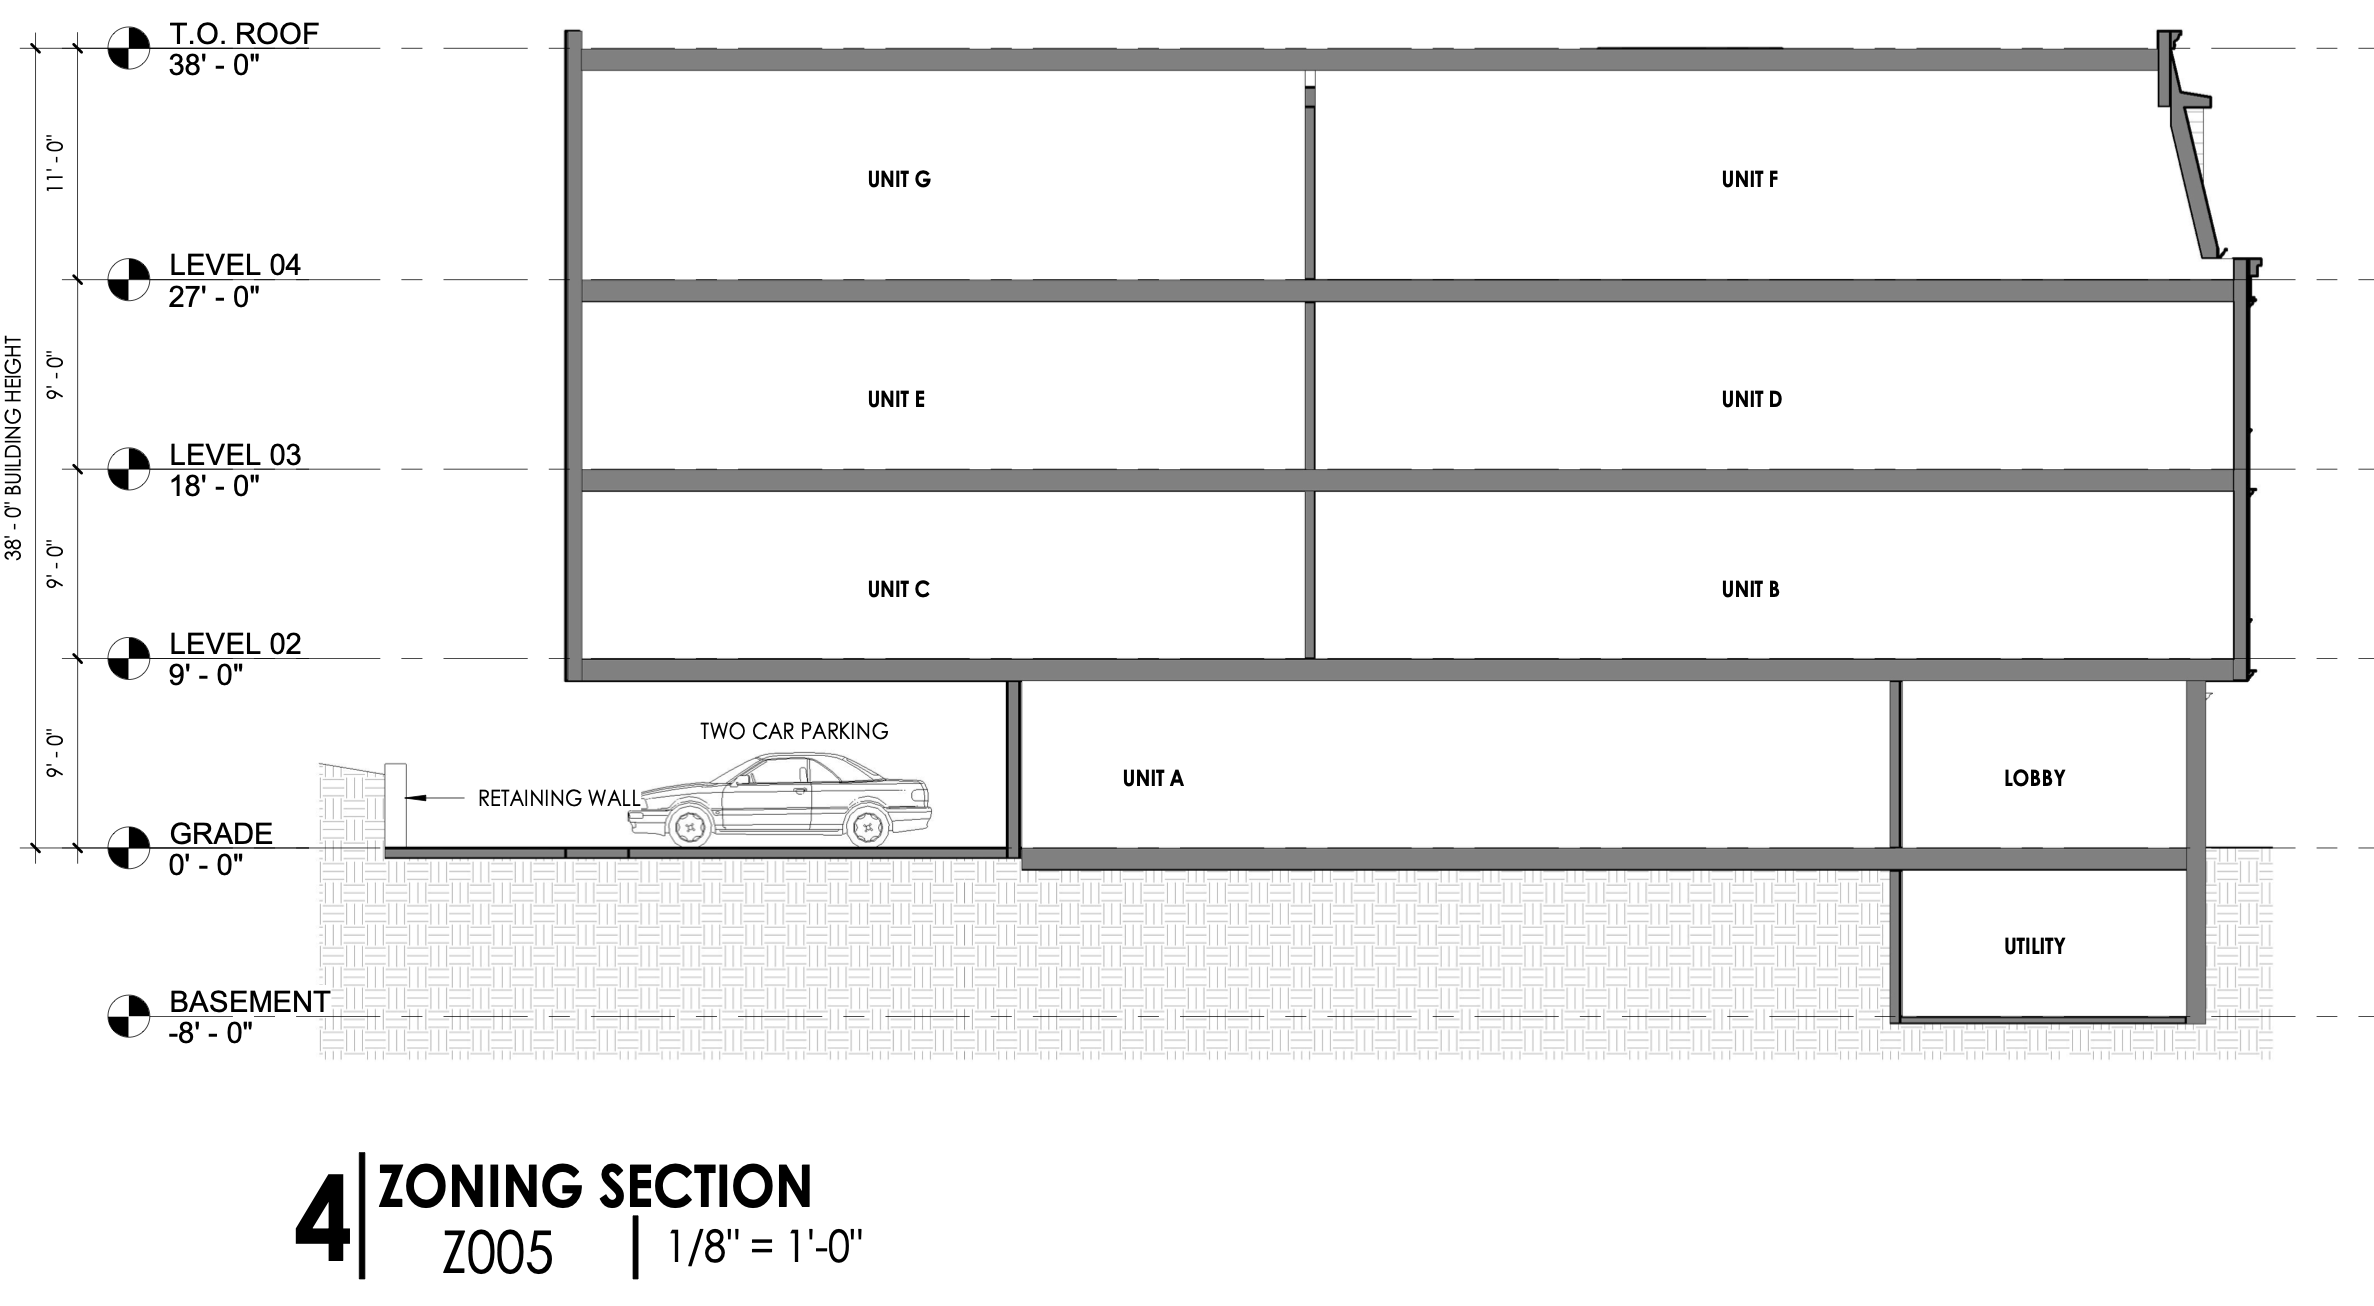
3401 North 19th Street Section via DesignBlendz
The building permit lists 1,409 square feet of earth disturbance and states that the project will rise in a RSA-3 district.
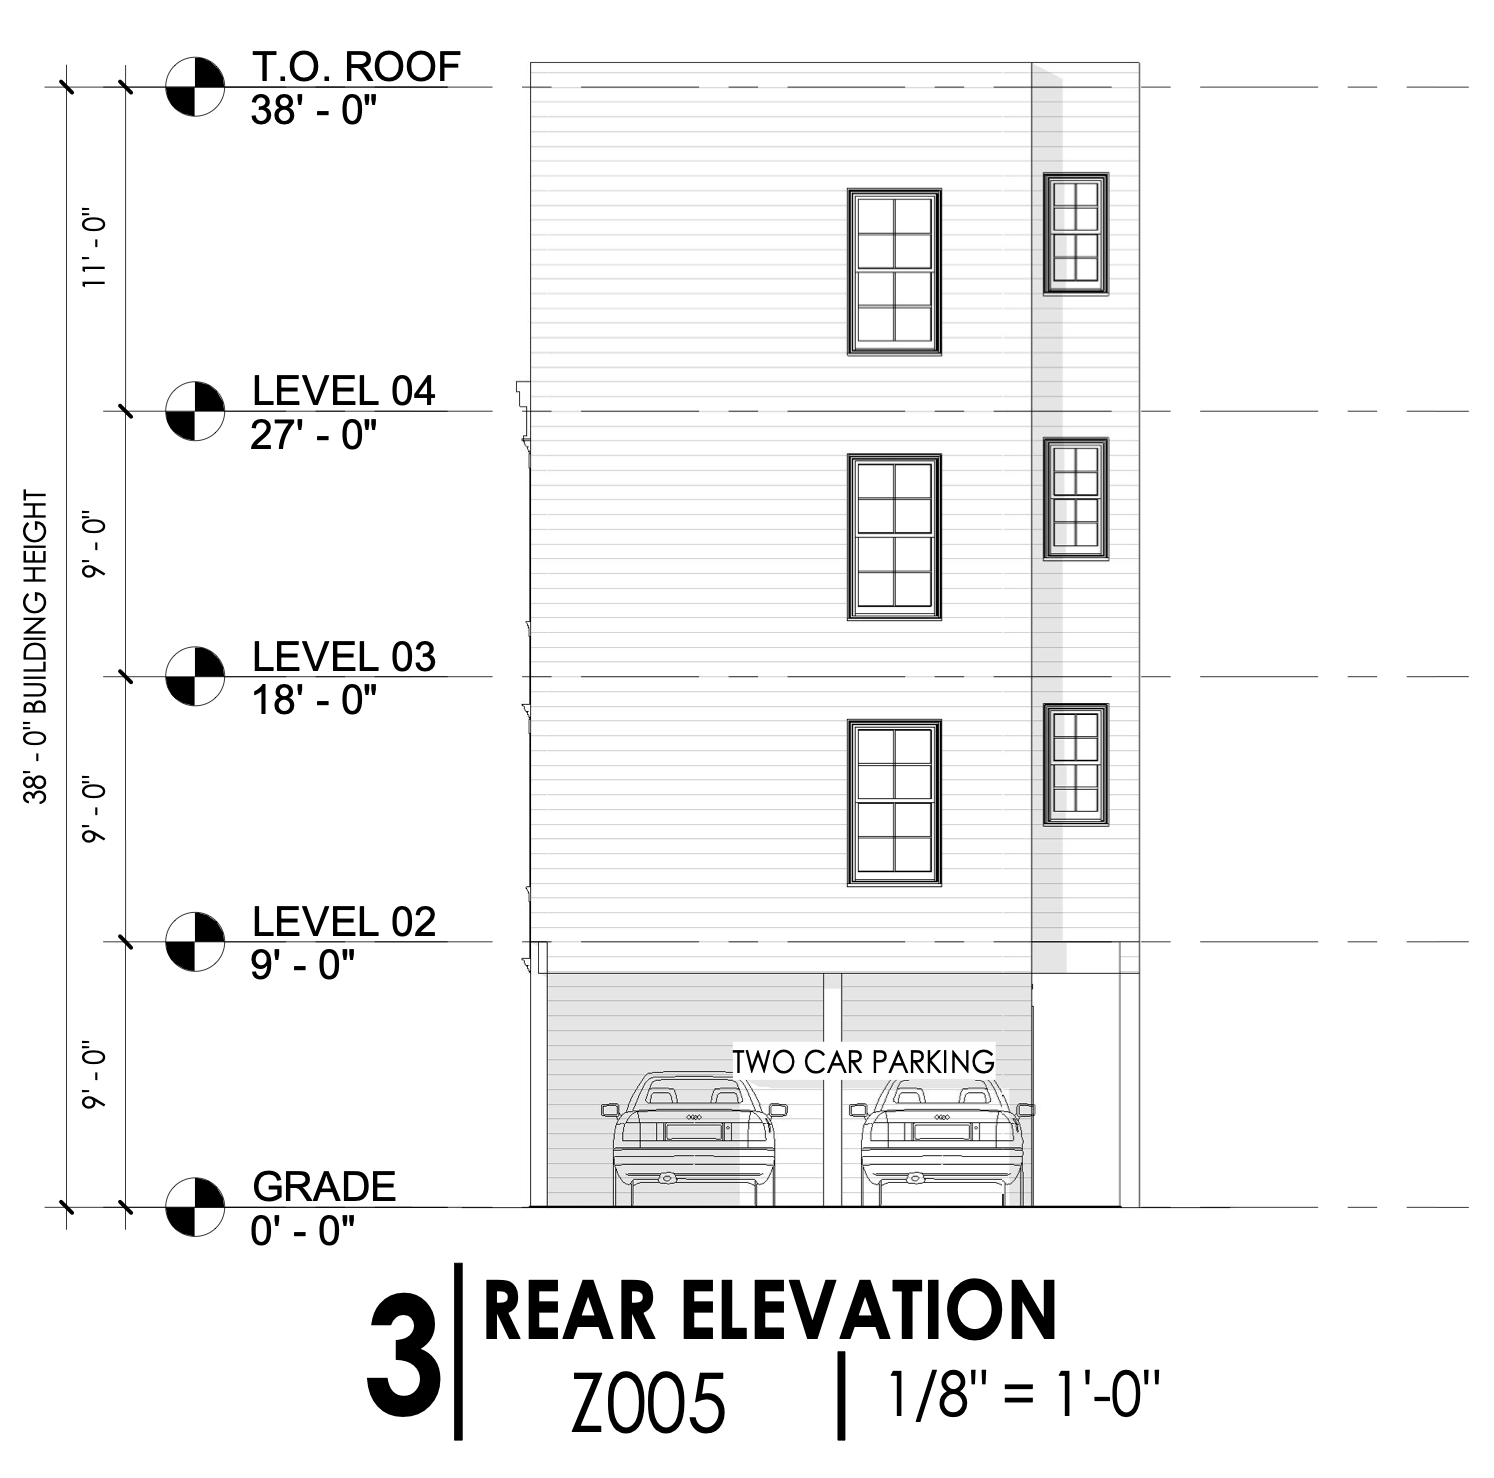
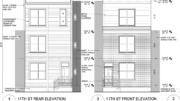
3401 North 19th Street Rear Elevation via DesignBlendz
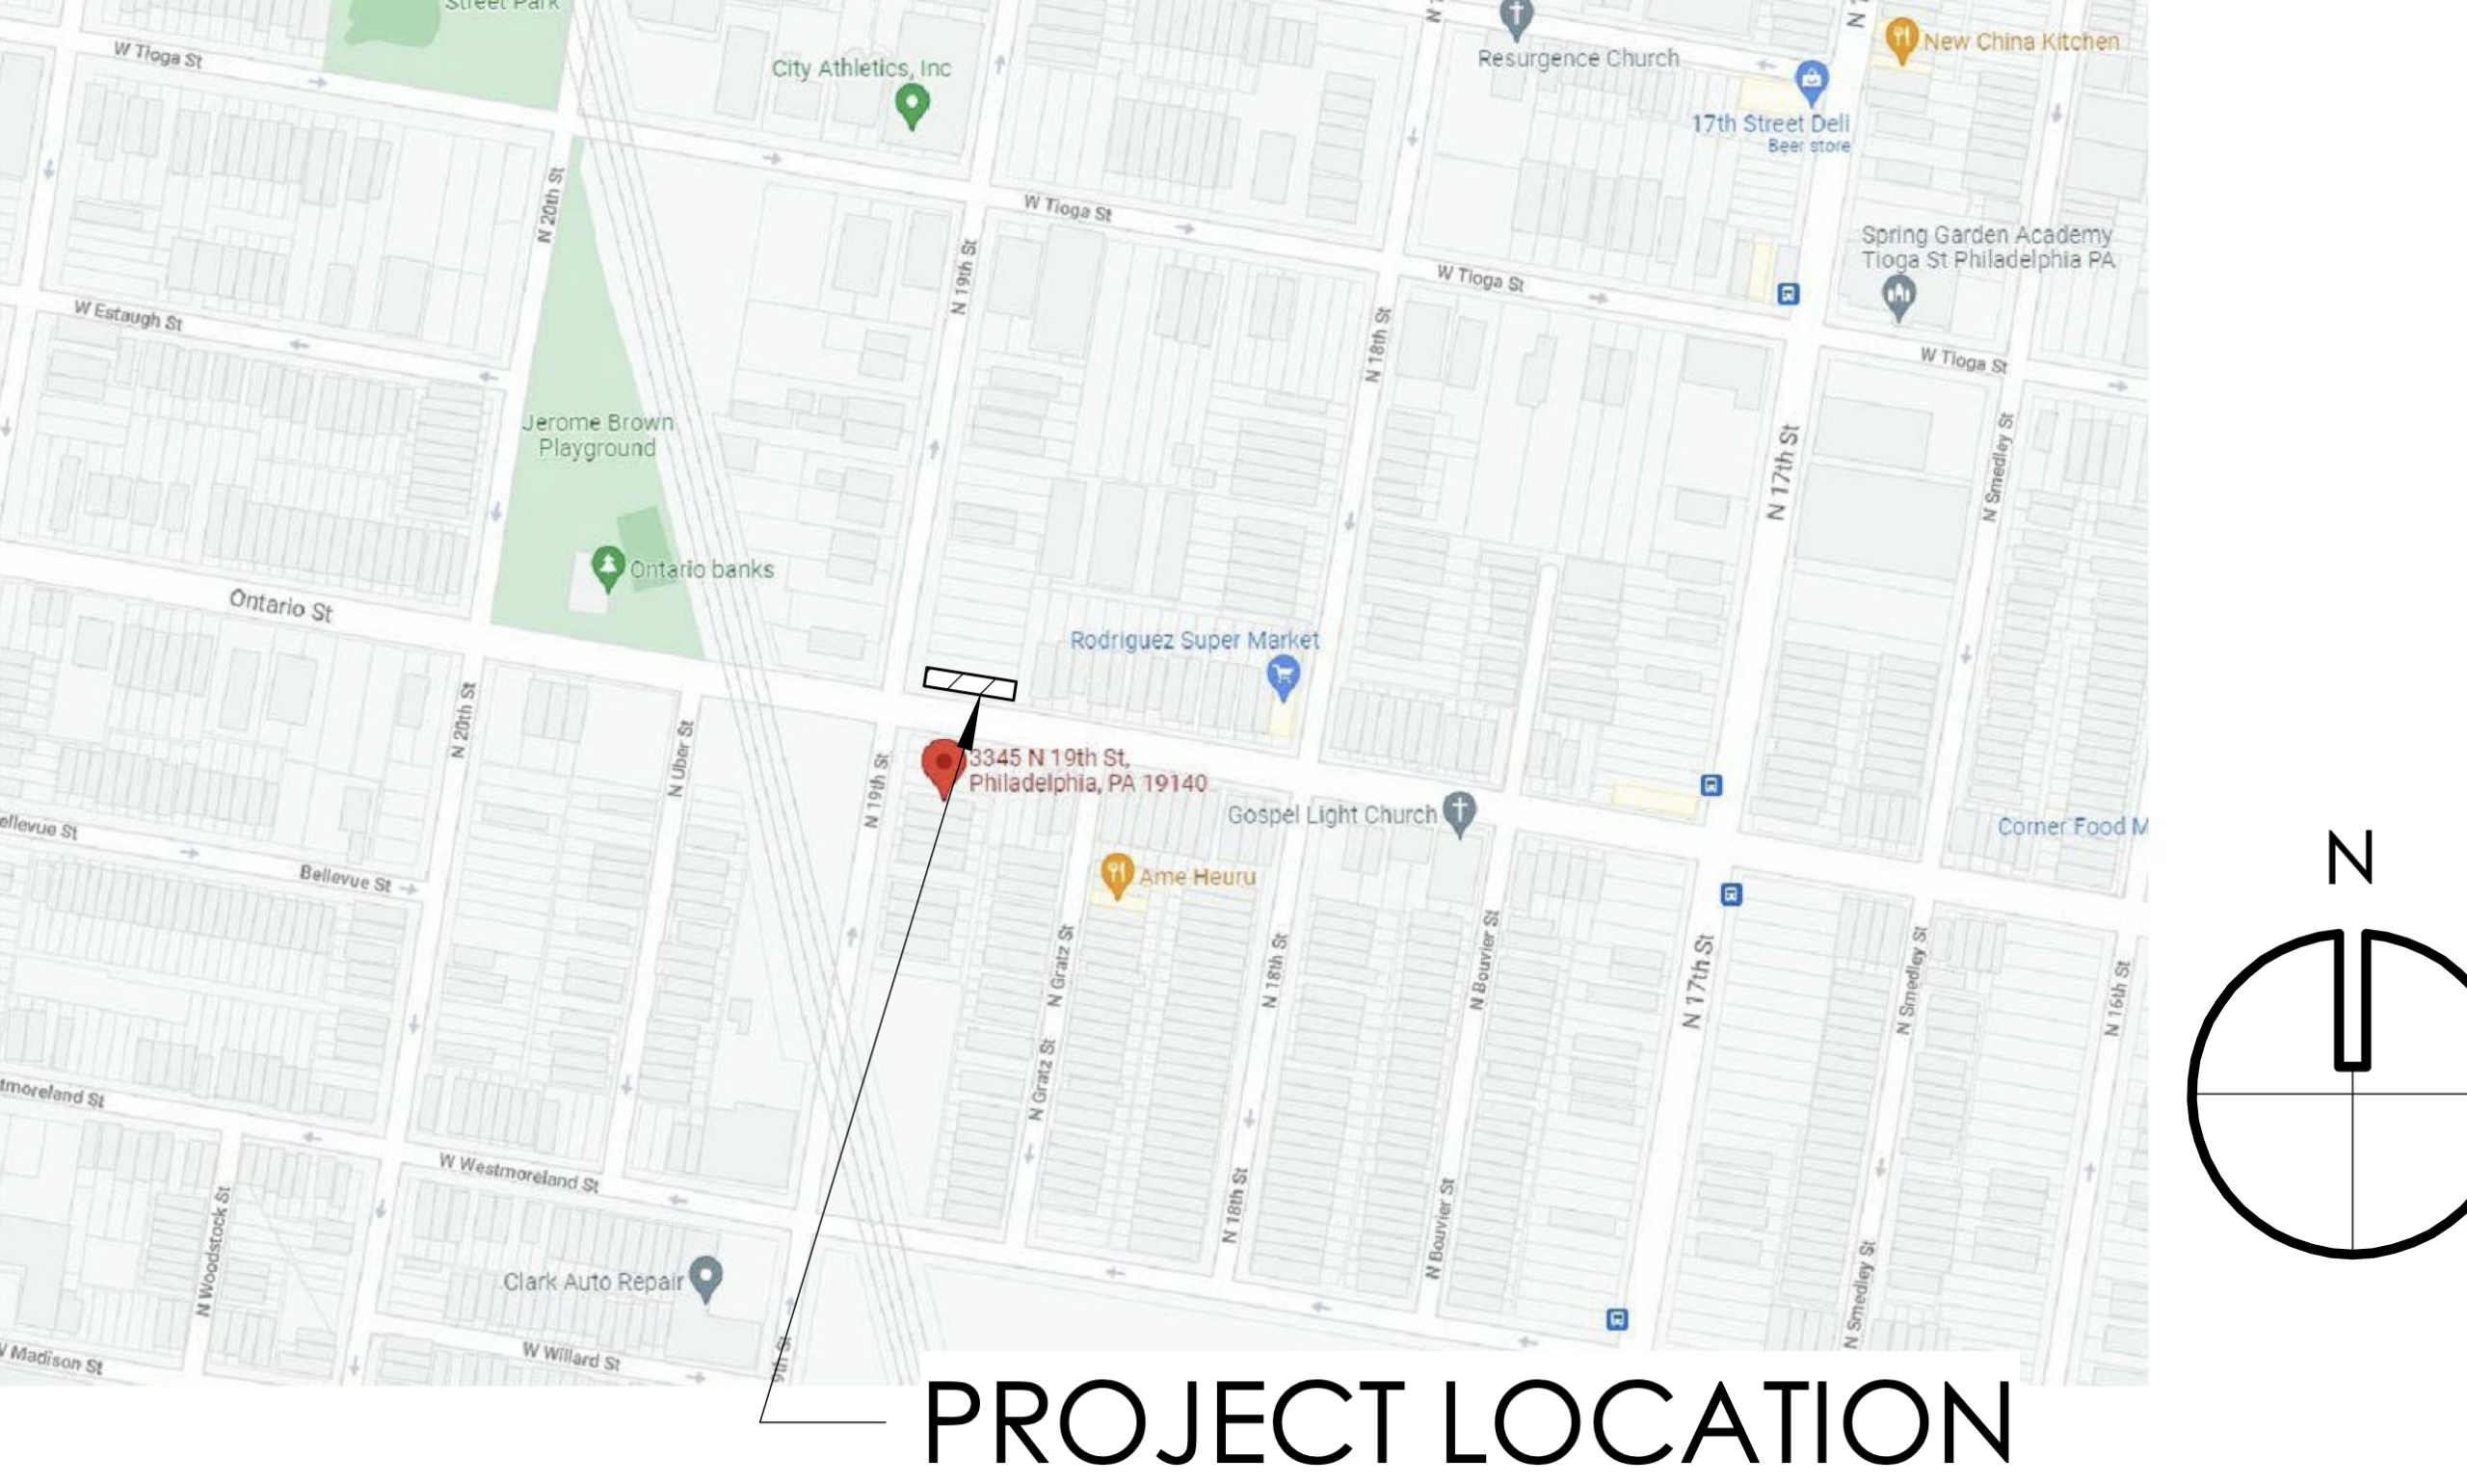
3401 North 19th Street Location Map via DesignBlendz
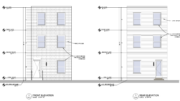
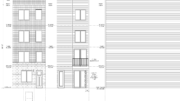
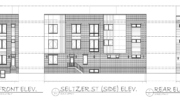
The approved zoning drawings show a narrow attached building rising 38 feet, with a ground-level entry, a planter, a retaining wall, cornice detailing, and a mansard roof at the upper level. The rear elevation shows the parking area at grade and stacked window openings above. A zoning section labels Units A through G, along with a lobby and utility area.
Subscribe to YIMBY’s daily e-mail

Follow YIMBYgram for real-time photo updates
Like YIMBY on Facebook
Follow YIMBY’s Twitter for the latest in YIMBYnews
what?!! Infill with some architecture and details?!
Well designed at less than $100,00 per unit is impressive.
Just across 19th Street on a hill at 3400 N. 19th is a recently renovated pre-war Victorian, one of several on the block rescued from vacancy and decay. Unfortunately, several others have been demoed, leaving only empty lots. If they fill in with what’s planned for 3401 N. 19th, it’s good news all around.