
Permits have been issued for the construction of a three-story, six-unit apartment building at 3517 North 23rd Street in North Philadelphia. The project will rise on a vacant lot near the corner of North 23rd Street and West Atlantic Street. The permit approves 6,916 square feet of new construction. Wise Holding Group LLC is listed as the owner, while Oliveiras Remodeling INC is listed as the contractor.
Construction costs are listed at $600,000, which includes $520,000 for general construction and $80,000 for excavation.
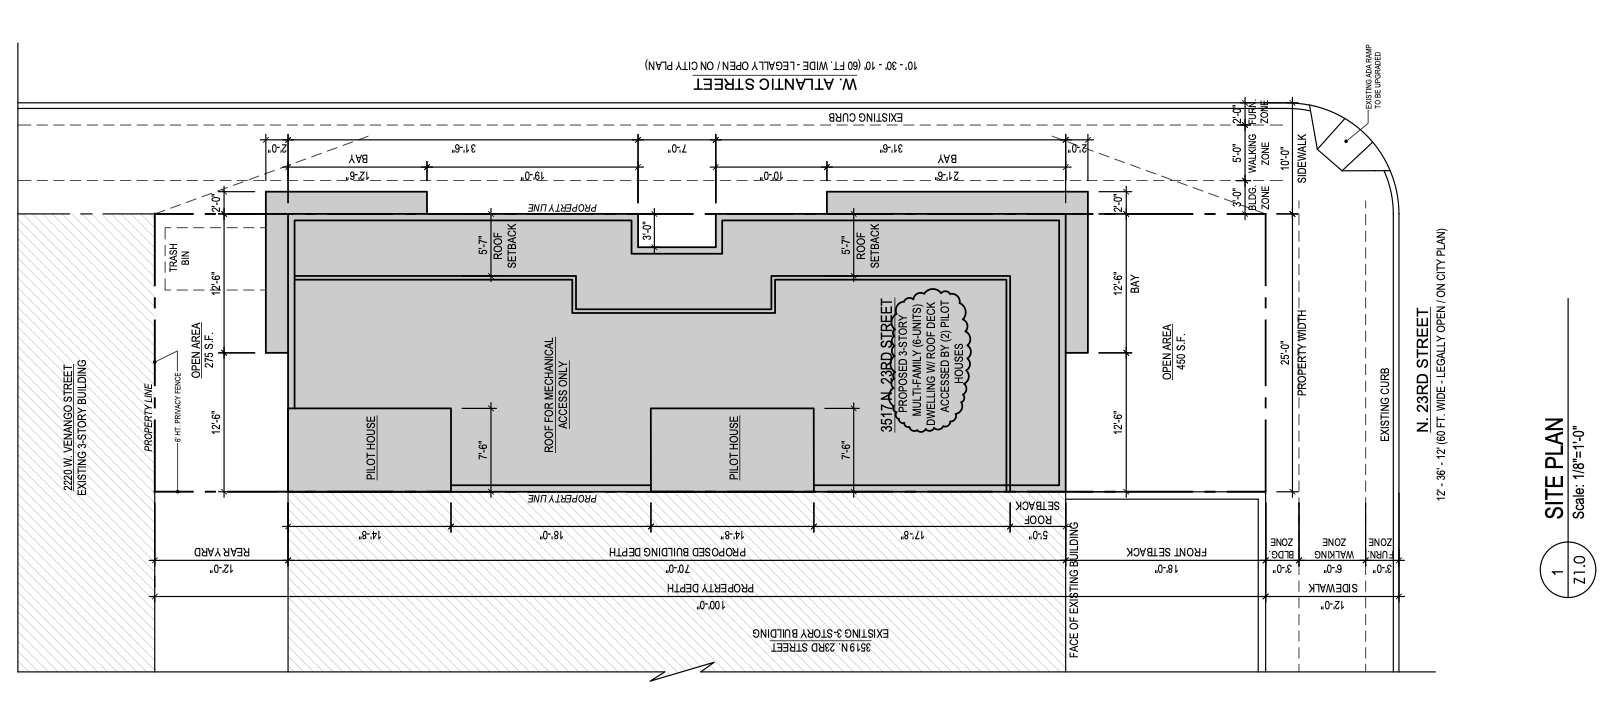
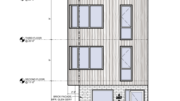
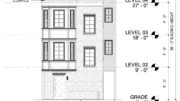
3517 North 23rd Street Plan via 24/Seven Design Group
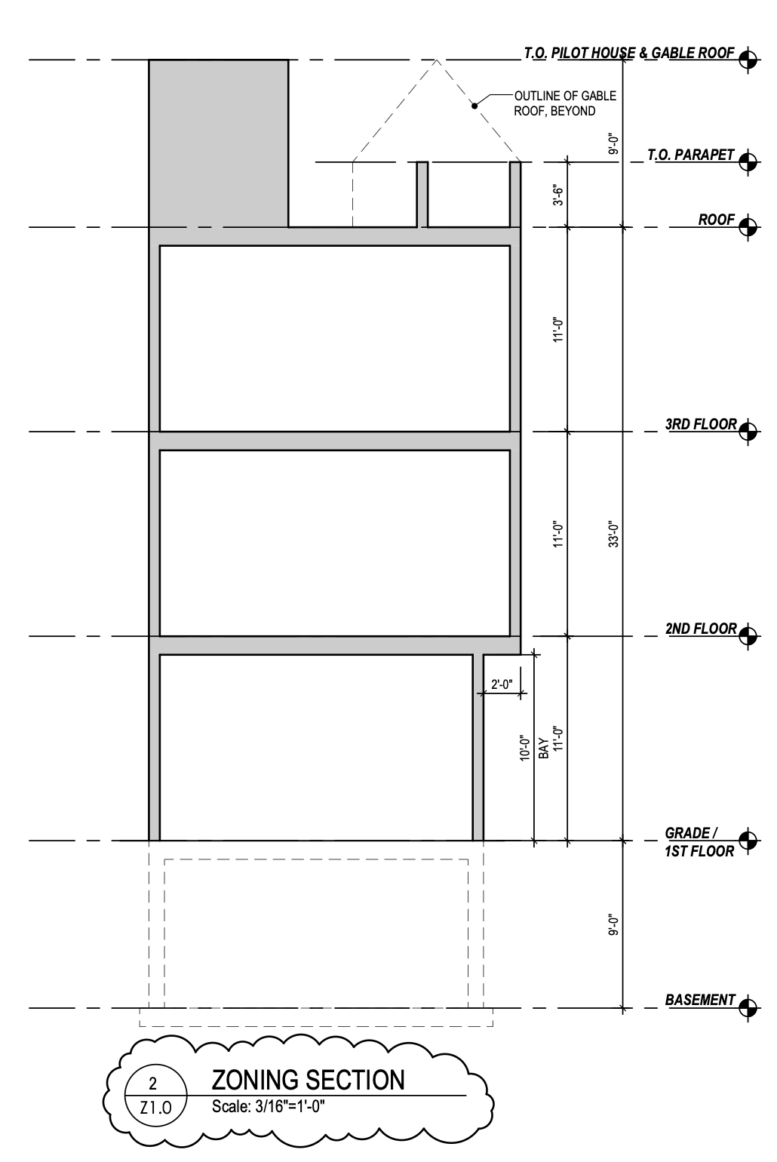
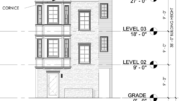
The project proposes 1,730 square feet of earth disturbance. The section shows floor-to-floor heights at 11 feet and a roof height of 33 feet. The approved building permit calls for a wood-frame attached structure on reinforced concrete footings and foundations. The structure will be classified as an apartment building with R-2 residential occupancy. The building is to be fully sprinklered in accordance with NFPA 13. The permit also states that excavation work is included as part of the review and that protection of the right-of-way, pedestrians, and adjacent properties is required during construction.
The zoning record lists the site within CMX-2/RSA-3 zoning district. The ZBA provisos limited the project to a maximum of six units, required trash and recycling to be stored indoors and limited roof deck and roof deck access structure use to mechanical use only. A later administrative review approved removal of the pilot house from the plans.
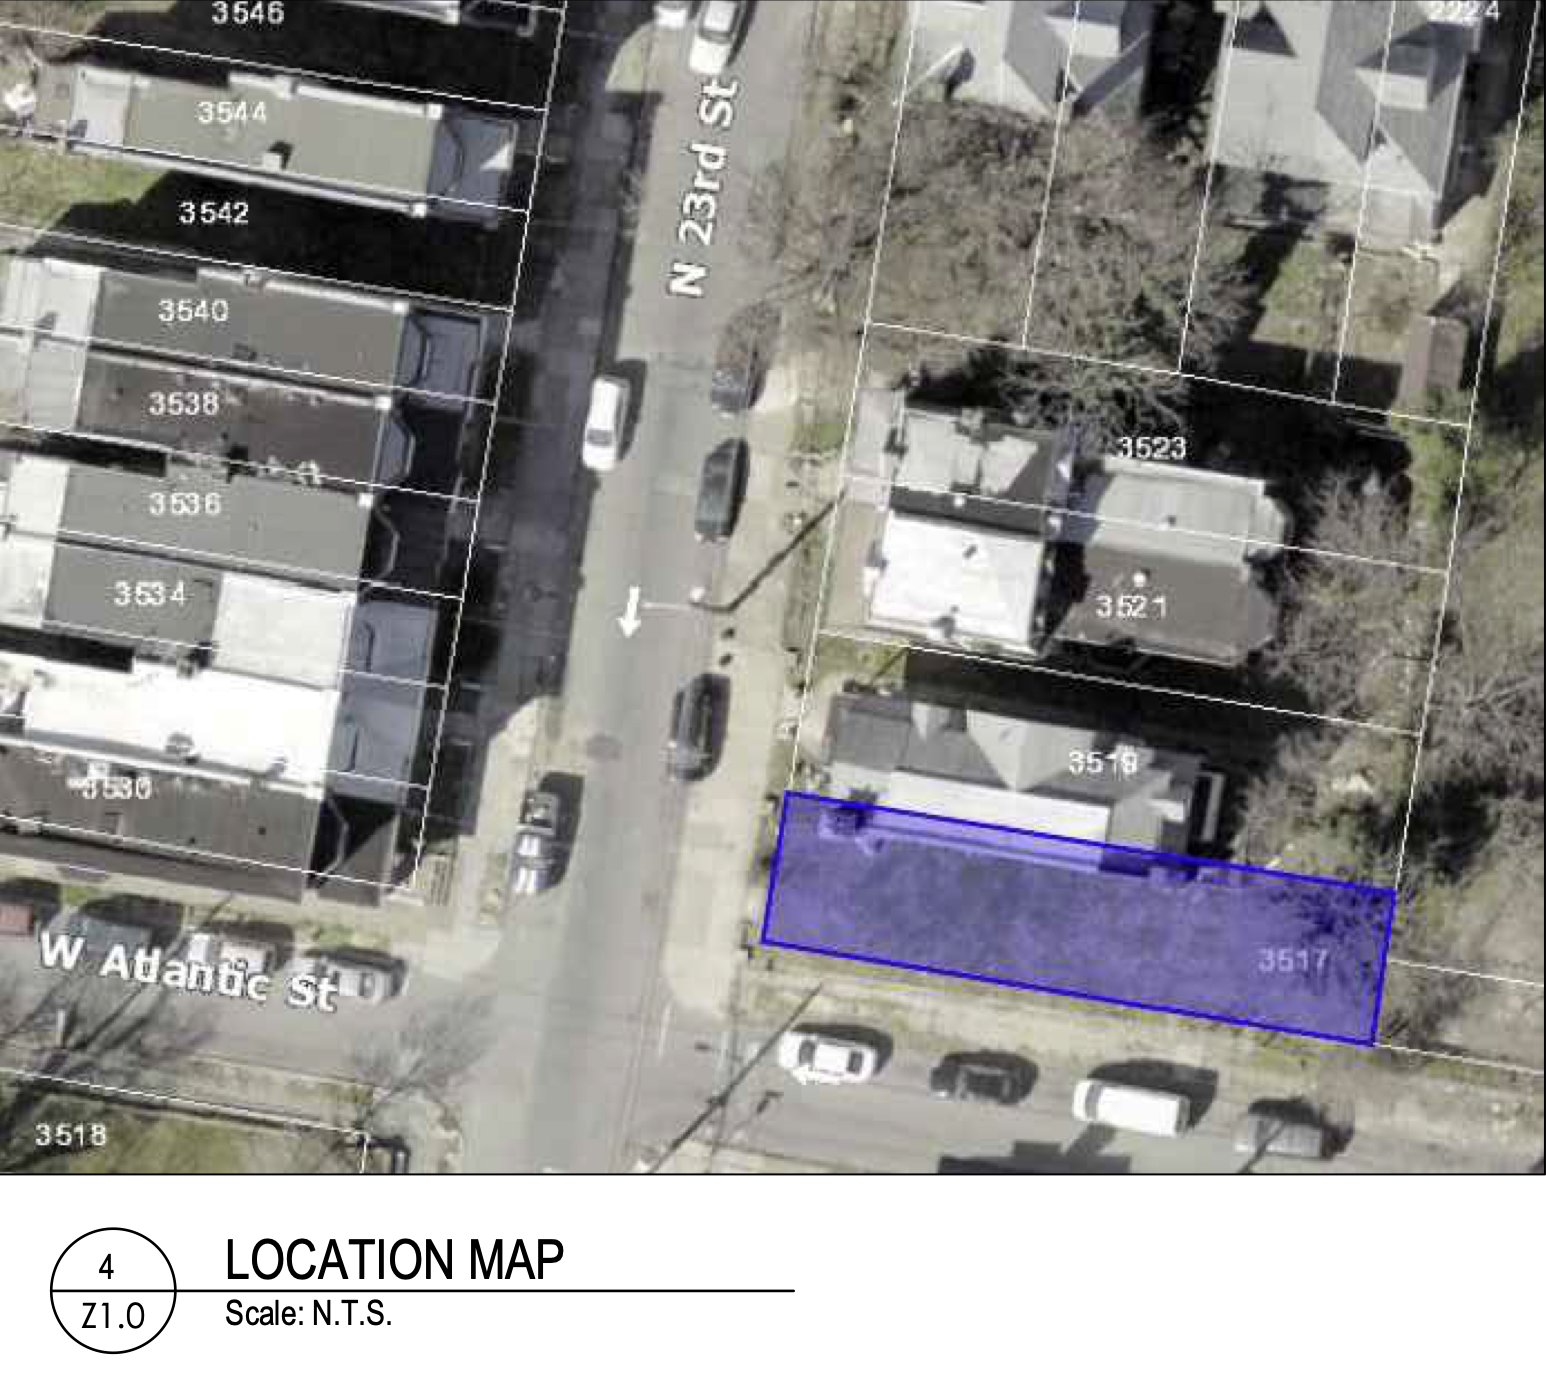
3517 North 23rd Street Location via 24/Seven Design Group
The approved zoning sheet describes the earlier zoning-stage proposal as a three-story multifamily dwelling with six units, a basement, and roof deck access shown by two pilot houses. The same sheet lists an approximate 2,500-square-foot lot, 1,729 square feet of total building area for zoning purposes, 746 square feet of open area, a 12-foot rear yard, an 18-foot front setback, a 25-foot property width, and a maximum building height of 33 feet. The current building permit scope does not include a roof deck or roof access structure.
The zoning/site plan shows the proposed building occupying the center of a narrow rectangular lot, with open areas shown at the front and rear and a trash bin area at the rear. The site plan identifies a 60-foot-wide North 23rd Street frontage, a 60-foot-wide West Atlantic Street frontage, a 12-foot-wide sidewalk, a ten-foot sidewalk along West Atlantic Street, and an existing accessible ramp to be upgraded.
A construction timeline has not been listed.
Subscribe to YIMBY’s daily e-mail

Follow YIMBYgram for real-time photo updates
Like YIMBY on Facebook
Follow YIMBY’s Twitter for the latest in YIMBYnews
Be the first to comment on "Permits Issued for Six-Unit Building at 3517 North 23rd Street in North Philadelphia"