
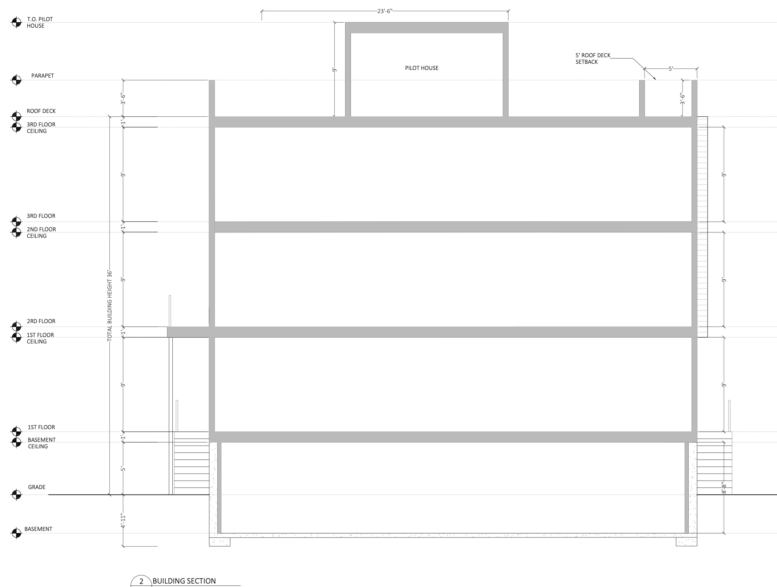
Permits have been issued for the construction of a three-story attached residential building at 1004 South 20th Street in Southwest Center City. The project will contain two dwelling units within 2,200 square feet of construction area, along with a basement, private roof deck, and roof deck access structure. 1004 S 20th St LLC is the owner. Walnut St Development LLC is the contractor.
Construction is listed at $350,000, including $335,000 for general construction, $5,000 for electrical work, $5,000 for mechanical work, and $5,000 for plumbing.
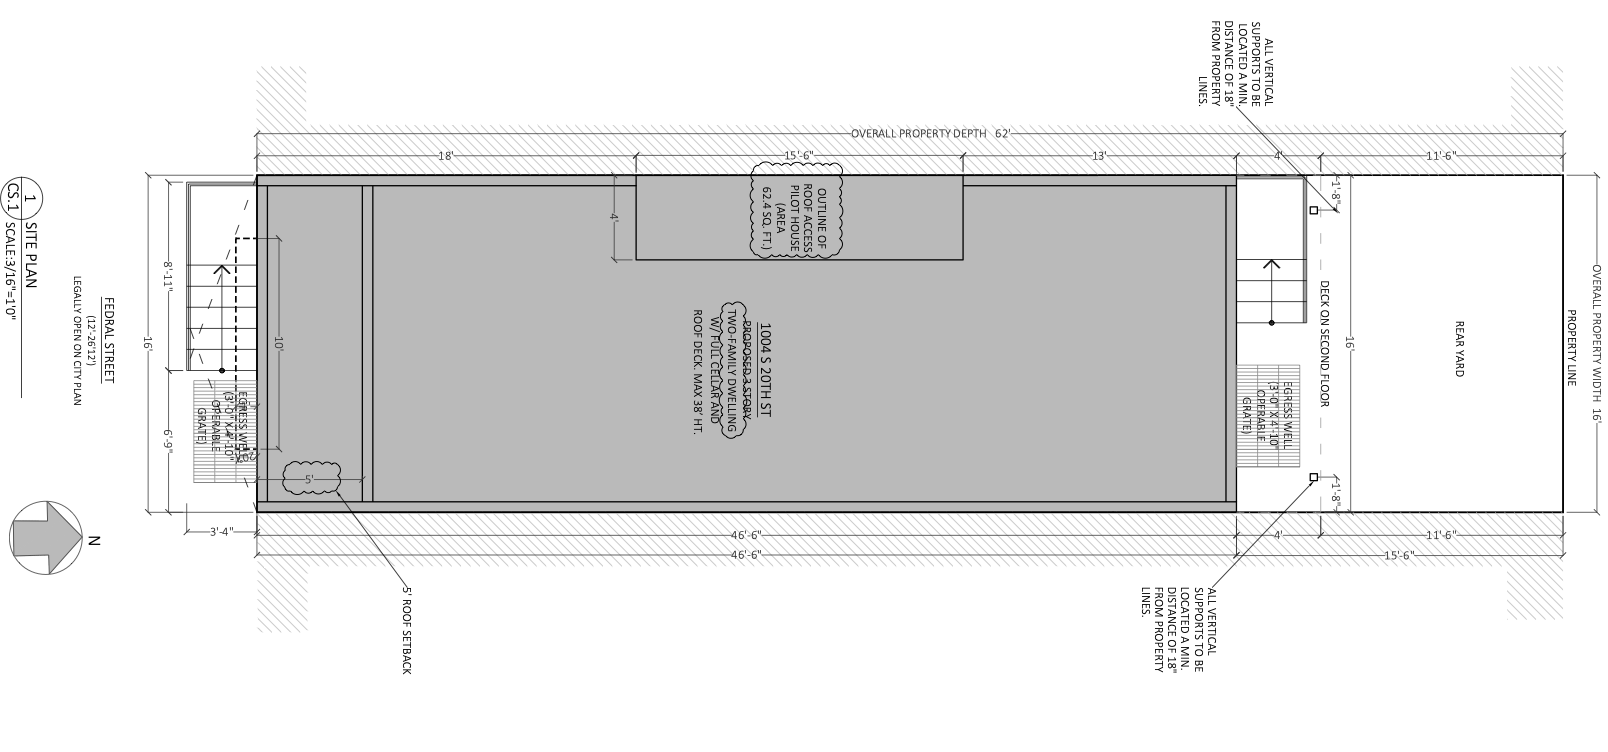
1004 South 20th Street Plan via Walnut St Development
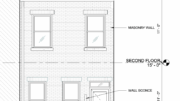
The approved scope calls for a three-story building with a basement and two residential units. The zoning approval additionally includes a roof deck, roof deck access structure, and a walkout deck at the second-floor level. The building permit specifies that the structure will be fully sprinklered and that excavation will not extend more than five feet below grade.
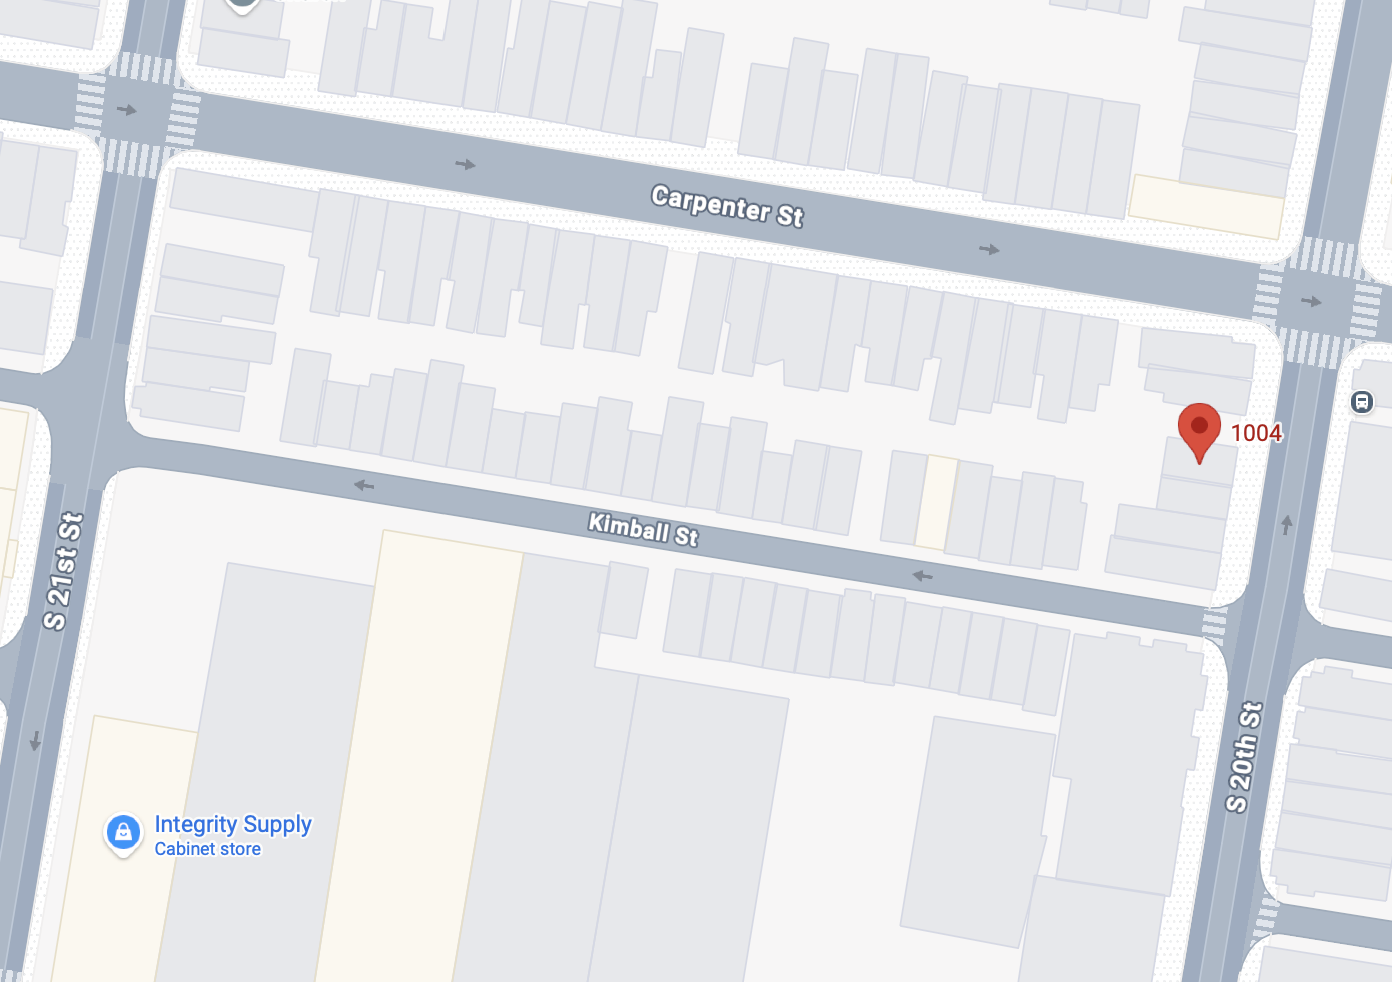
1004 South 20th Street Location via Walnut St Development
The zoning drawings identify the property within the RM-1 Residential Multi-Family district. Plans show a 16-foot-wide parcel and indicate a rear yard measuring approximately 15 feet, six inches deep. The proposed building height is shown at approximately 36 feet, below the 38-foot maximum identified on the zoning sheet. The drawings also indicate that the roof deck is to be set back five feet from the front edge of the building.
The property is located on South 20th Street between Carpenter Street and Kimball Street in Southwest Center City. SEPTA bus Routes 17 and 64 provide service in the surrounding area, including along the 19th and 20th Street corridor and nearby Washington Avenue.
Subscribe to YIMBY’s daily e-mail

Follow YIMBYgram for real-time photo updates
Like YIMBY on Facebook
Follow YIMBY’s Twitter for the latest in YIMBYnews
Be the first to comment on "Permits Issued for Two-Family Building at 1004 South 20th Street in Southwest Center City"