
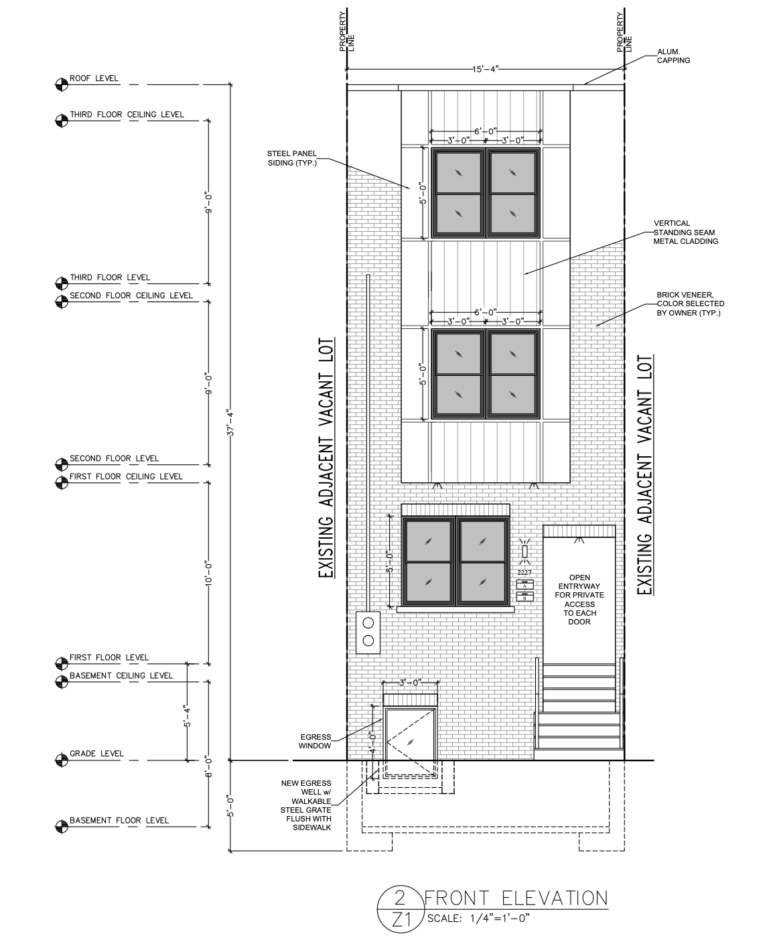
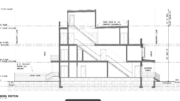
Permits have been issued for the construction of a three-story two-family residential building at 2227 North Franklin Street in North Philadelphia. The attached structure will contain 2,608 square feet of construction area, with a basement beneath the three residential stories. City Pods LLC is listed as the owner. Philly Plans LLC is responsible for the designs.
Construction costs are listed at $153,000, including $123,000 for general construction, $10,000 for electrical work, $10,000 for mechanical work, and $10,000 for plumbing.
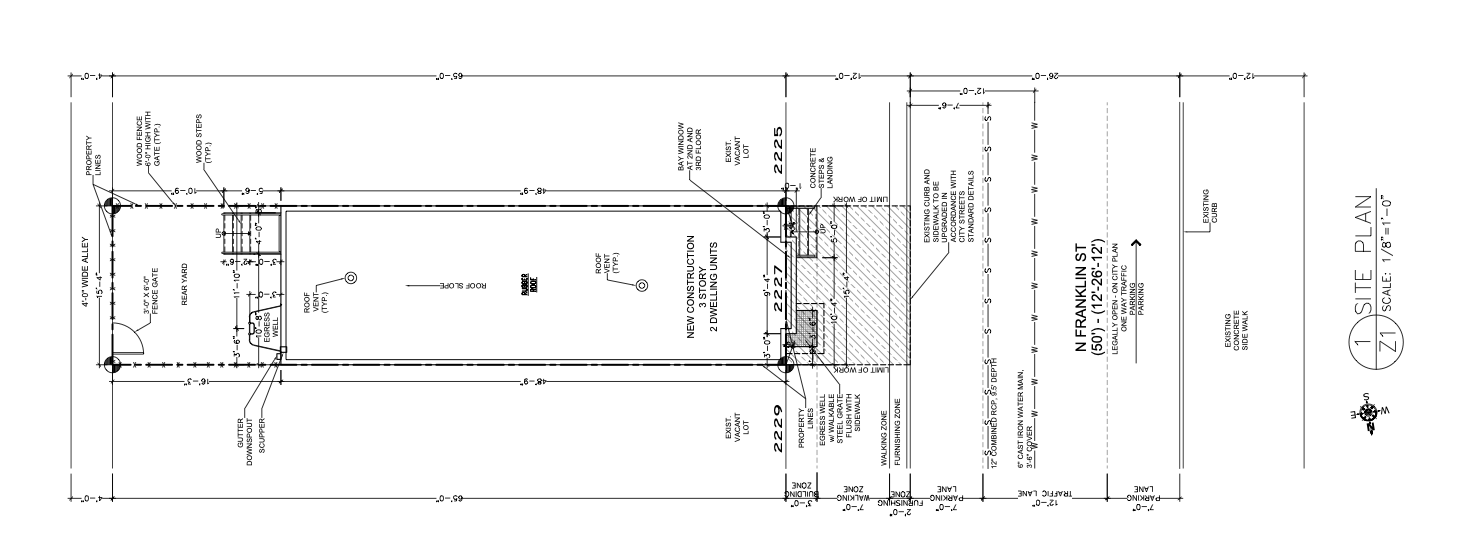
2227 North Franklin Street Plan via Philly Plans
The zoning permit approves an attached structure for two-family household living. The building will rise on a 996.66-square-foot vacant lot zoned RM-1 Residential Multi-Family. The approved zoning drawings show a 747.5-square-foot building footprint, equivalent to the maximum 75-percent lot coverage permitted on the site, while 249.16 square feet, or 25 percent of the property, will remain as open area. A 16-foot-three-inch rear yard is planned, exceeding the nine-foot minimum shown on the zoning table. The proposed building height is 37 feet four inches, just below the district’s listed 38-foot maximum. The existing lot measures 15 feet four inches wide.
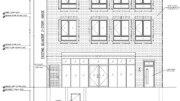
The approved drawings depict a comparatively detailed front elevation for the narrow infill site. Brick veneer covers much of the street-facing facade, while the upper portion incorporates vertical standing-seam metal cladding and steel panel siding. Paired windows appear at all three levels, with the second- and third-floor openings incorporated into a projecting facade element. An open entryway provides private access to the dwelling entrances, while a basement egress window and walkable steel-grate well are positioned near the sidewalk.
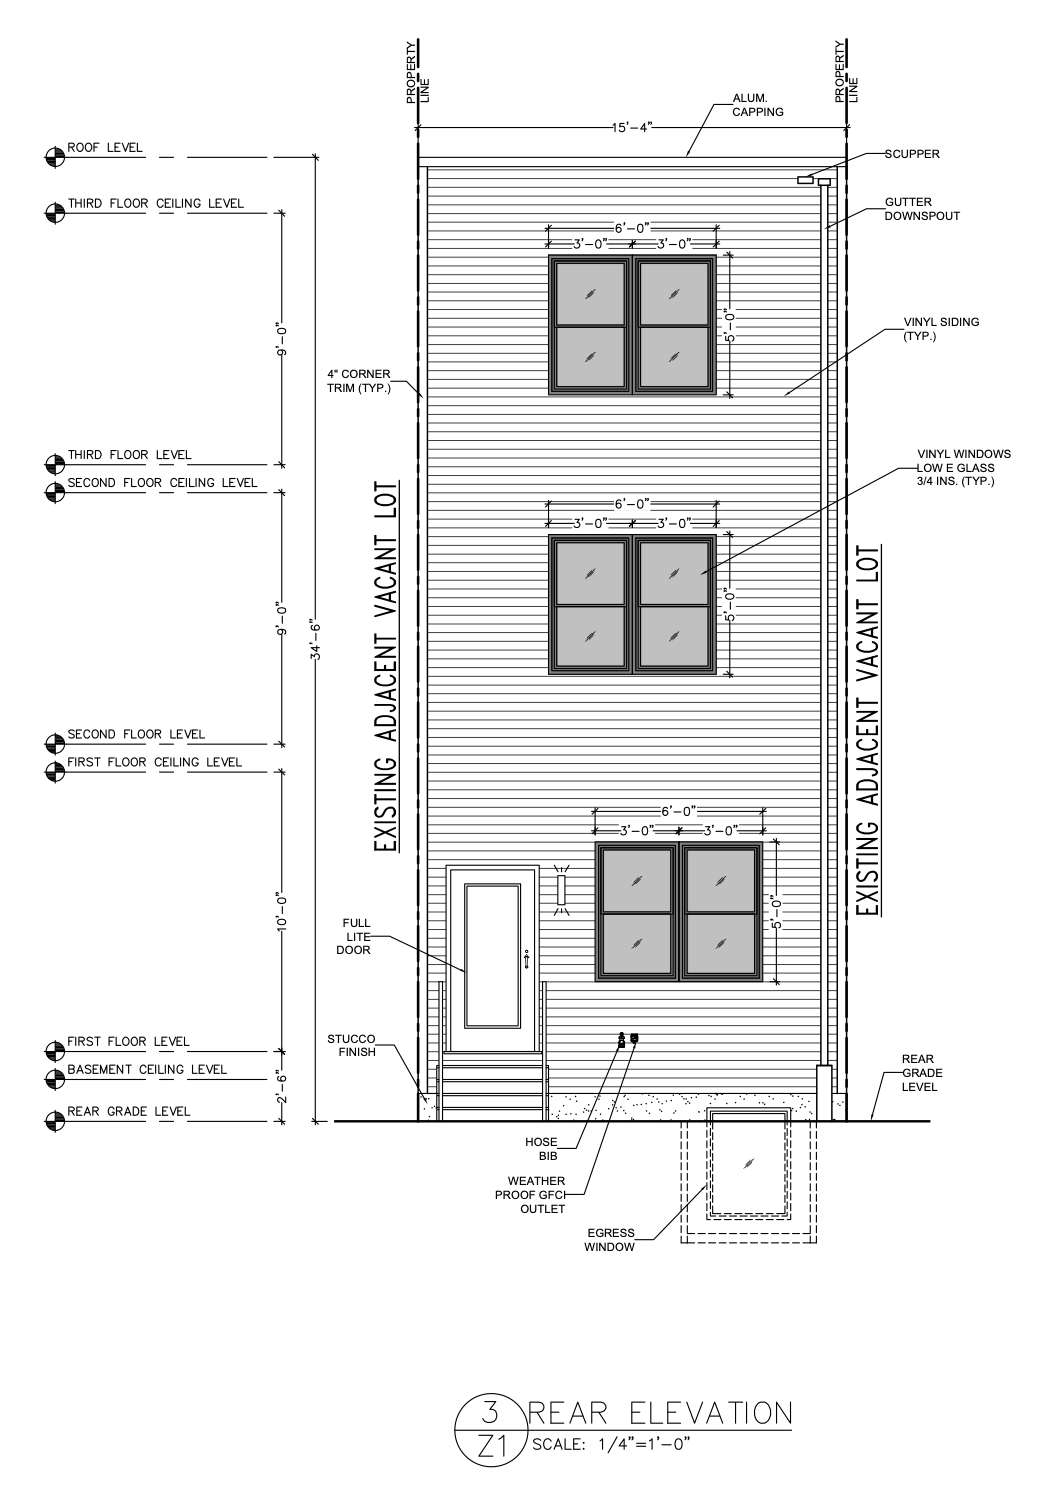
2227 North Franklin Street Rear Elevation via Philly Plans
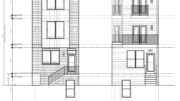
At the rear, the drawings specify vinyl siding, paired low-E vinyl windows, and a full-lite door opening onto exterior steps. The site plan shows the building extending through most of the narrow parcel while retaining the rear yard, which connects to a four-foot-wide alley through a gated fence. Unlike many recent three-story infill projects, the submitted zoning drawings do not depict a roof deck or roof-access structure.
The property sits along North Franklin Street between West Susquehanna Avenue and West Dauphin Street in North Philadelphia. Temple University is approximately a half-mile away or an 11-minute walk from the development site to the campus.
Subscribe to YIMBY’s daily e-mail

Follow YIMBYgram for real-time photo updates
Like YIMBY on Facebook
Follow YIMBY’s Twitter for the latest in YIMBYnews
Be the first to comment on "Permits Issued for Two-Family Building at 2227 North Franklin Street in North Philadelphia"