
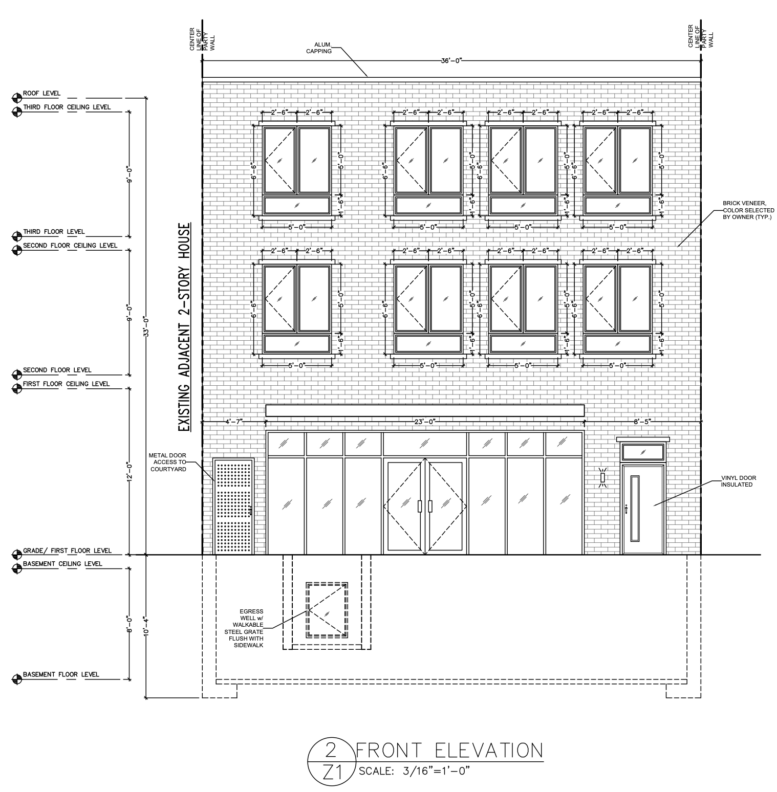
Permits have been issued for the construction of a three-story mixed-use building at 2909 Ridge Avenue in Strawberry Mansion, North Philadelphia. The project will contain 7,229 square feet of construction area, with a basement, five dwelling units, and a shell commercial space. Bamicks Holdings LLC is listed as the owner. Philly Plans is responsible for the designs, while BFB Construction LLC is listed as the contractor.
Construction costs are listed at $230,000, which includes $200,000 for general construction and $30,000 for excavation.
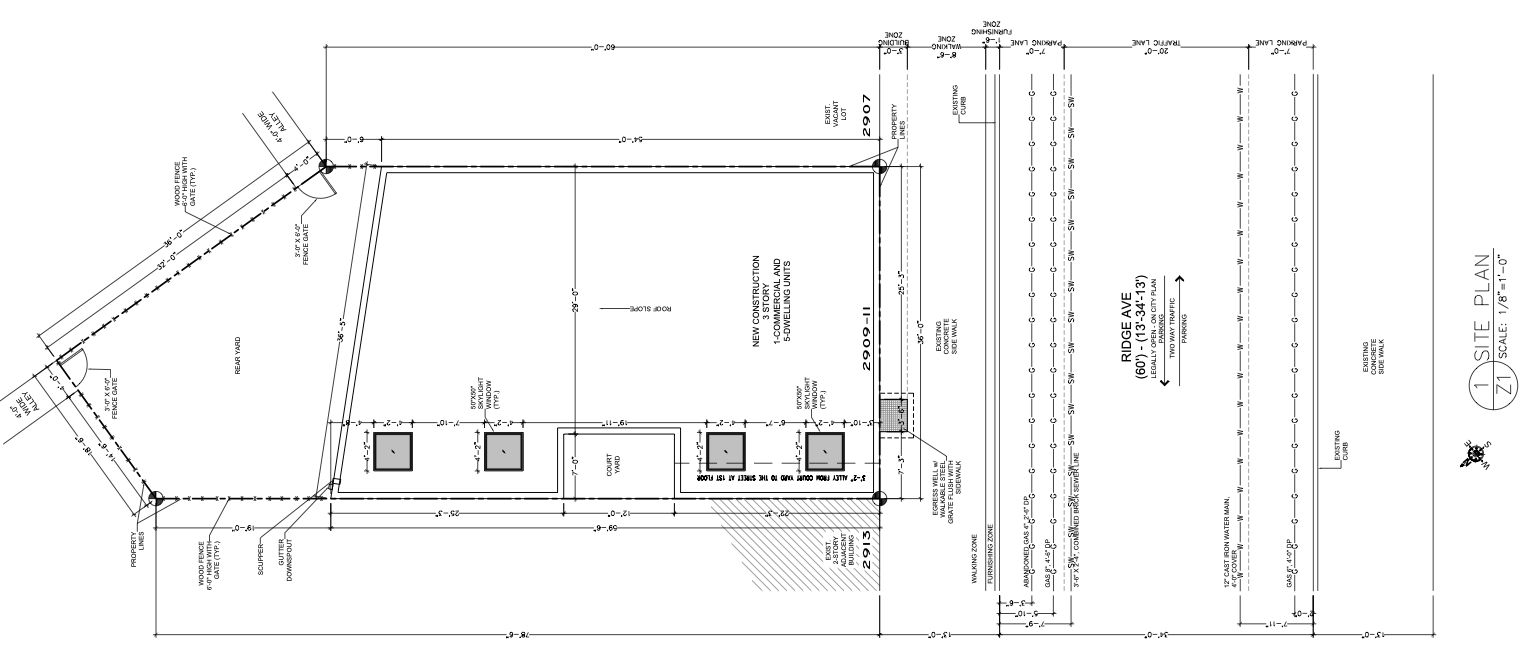
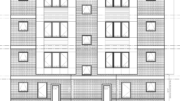
2909 Ridge Avenue Plan via Philly Plans
The approved scope calls for commercial and residential occupancy within the same building. The permit’s occupancy schedule assigns 605 square feet to mercantile use, while the residential portions are classified as R-2 occupancy. The commercial component is approved as shell space and will require use registration and fit-out permits before occupancy.
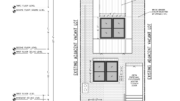
The property is zoned CMX-2. The zoning drawings show a 2,824.42-square-foot lot, with a building footprint of 1,959 square feet, or 69.3 percent lot coverage. The remaining 865.42 square feet represents 30.7 percent open area. A 19-foot rear yard is shown, while the building rises to 33 feet, below the district’s 38-foot maximum. The plans also show a fenced rear yard and a small interior courtyard along one side of the building.
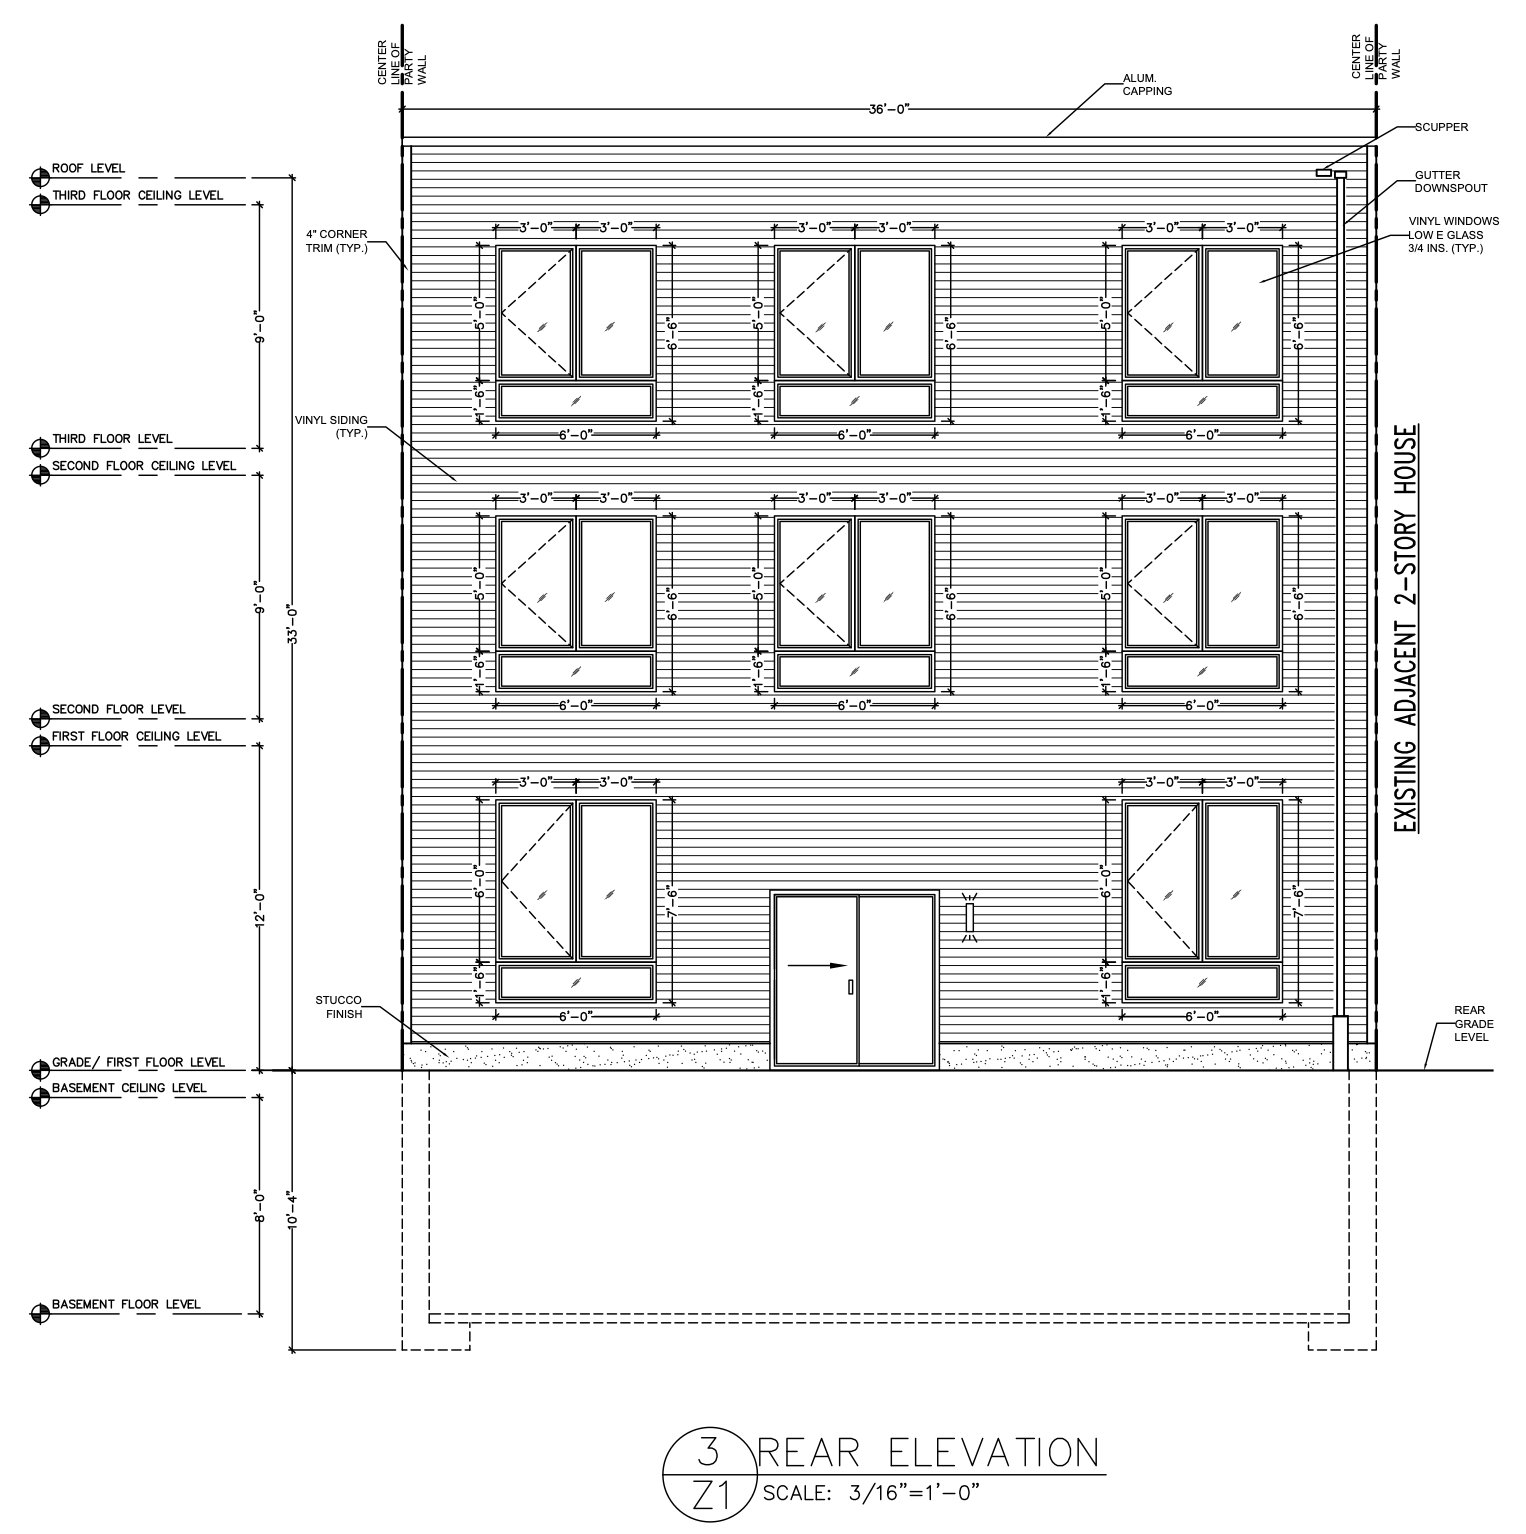
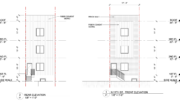
2909 Ridge Avenue Rear Elevation via Philly Plans
Architecturally, the Ridge Avenue elevation is organized around a broad glazed storefront at ground level, accompanied by a separate residential entrance. Brick veneer is specified across the street-facing facade, with regularly arranged windows on the two residential floors above. The rear elevation uses vinyl siding and a simpler window arrangement, while the site plan shows multiple skylights set into the roof. The current drawings do not depict a roof deck.
Philly YIMBY previously covered a five-unit mixed-use proposal at the same address in 2021. The current permit retains the combination of five residences and commercial space, but the latest filing lists a different ownership and project team, a larger construction area, and a revised design without the roof decks shown in the earlier proposal. The site is also within walking distance of Fairmount Park, shown at roughly an eight-minute walk in the supplied directions. SEPTA Route 61 serves Ridge Avenue near the property, and Girard College is also accessible from the site by the same corridor.
Subscribe to YIMBY’s daily e-mail

Follow YIMBYgram for real-time photo updates
Like YIMBY on Facebook
Follow YIMBY’s Twitter for the latest in YIMBYnews
Be the first to comment on "Permits Issued for Five-Unit Mixed-Use Project at 2909 Ridge Avenue in Strawberry Mansion, North Philadelphia"