
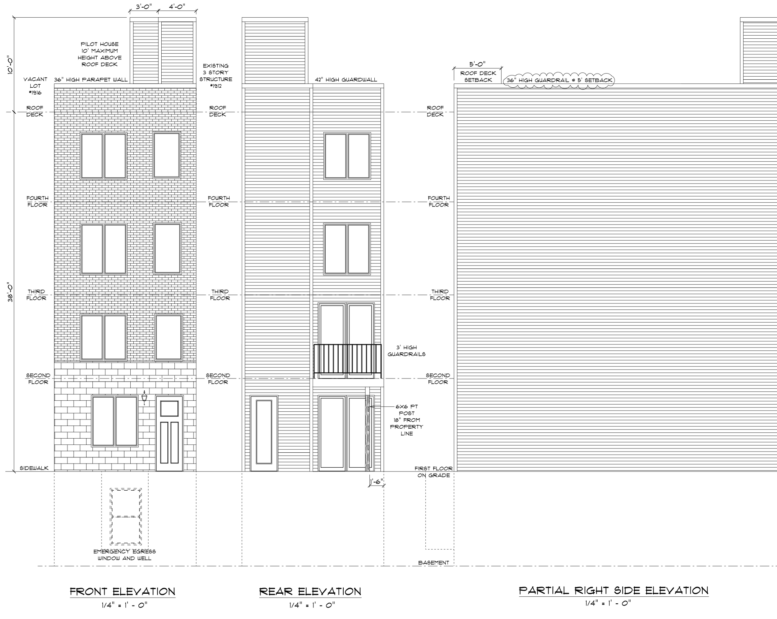
Permits have been issued for the construction of a four-story, three-unit residential building at 1914 East York Street in East Kensington. The structure will span 5,060 square feet of floor area and will feature a cellar, a balcony at the rear of the second floor, and a roof deck. Philly Collective LLC is listed as the owner, with Suburban Architecture Studio as the architect and Alpha Construction Group LLC as the contractor.
Construction costs for the multi-family development are listed at $422,000, including $400,000 for general construction and $22,000 for excavation.
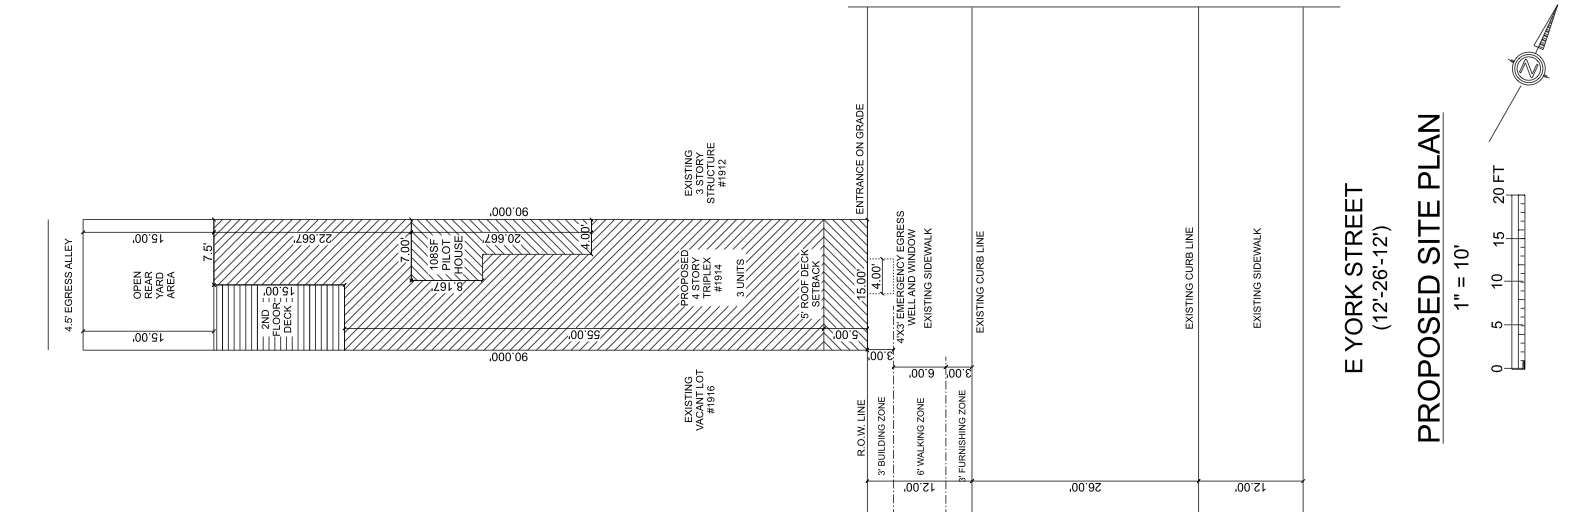
1914 East York Street Plan via Suburban Architecture Studio
Zoning drawings place the property within an RM-1 residential district and show a lot measuring 15 feet wide and 90 feet deep, totaling 1,350 square feet. The proposed building footprint measures approximately 1,013 square feet, occupying 75 percent of the parcel, while the remaining 338 square feet is designated as open area. The rear yard measures 15 feet deep, with a 4-and-a-half-foot-wide egress alley beyond.
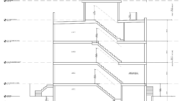
The plans allocate one apartment to the first and the second floor each, and a third spanning the third and fourth stories. The roof deck is set back five feet from the front building line, with access provided by a pilot house. The drawings indicate a maximum building height of 38 feet.
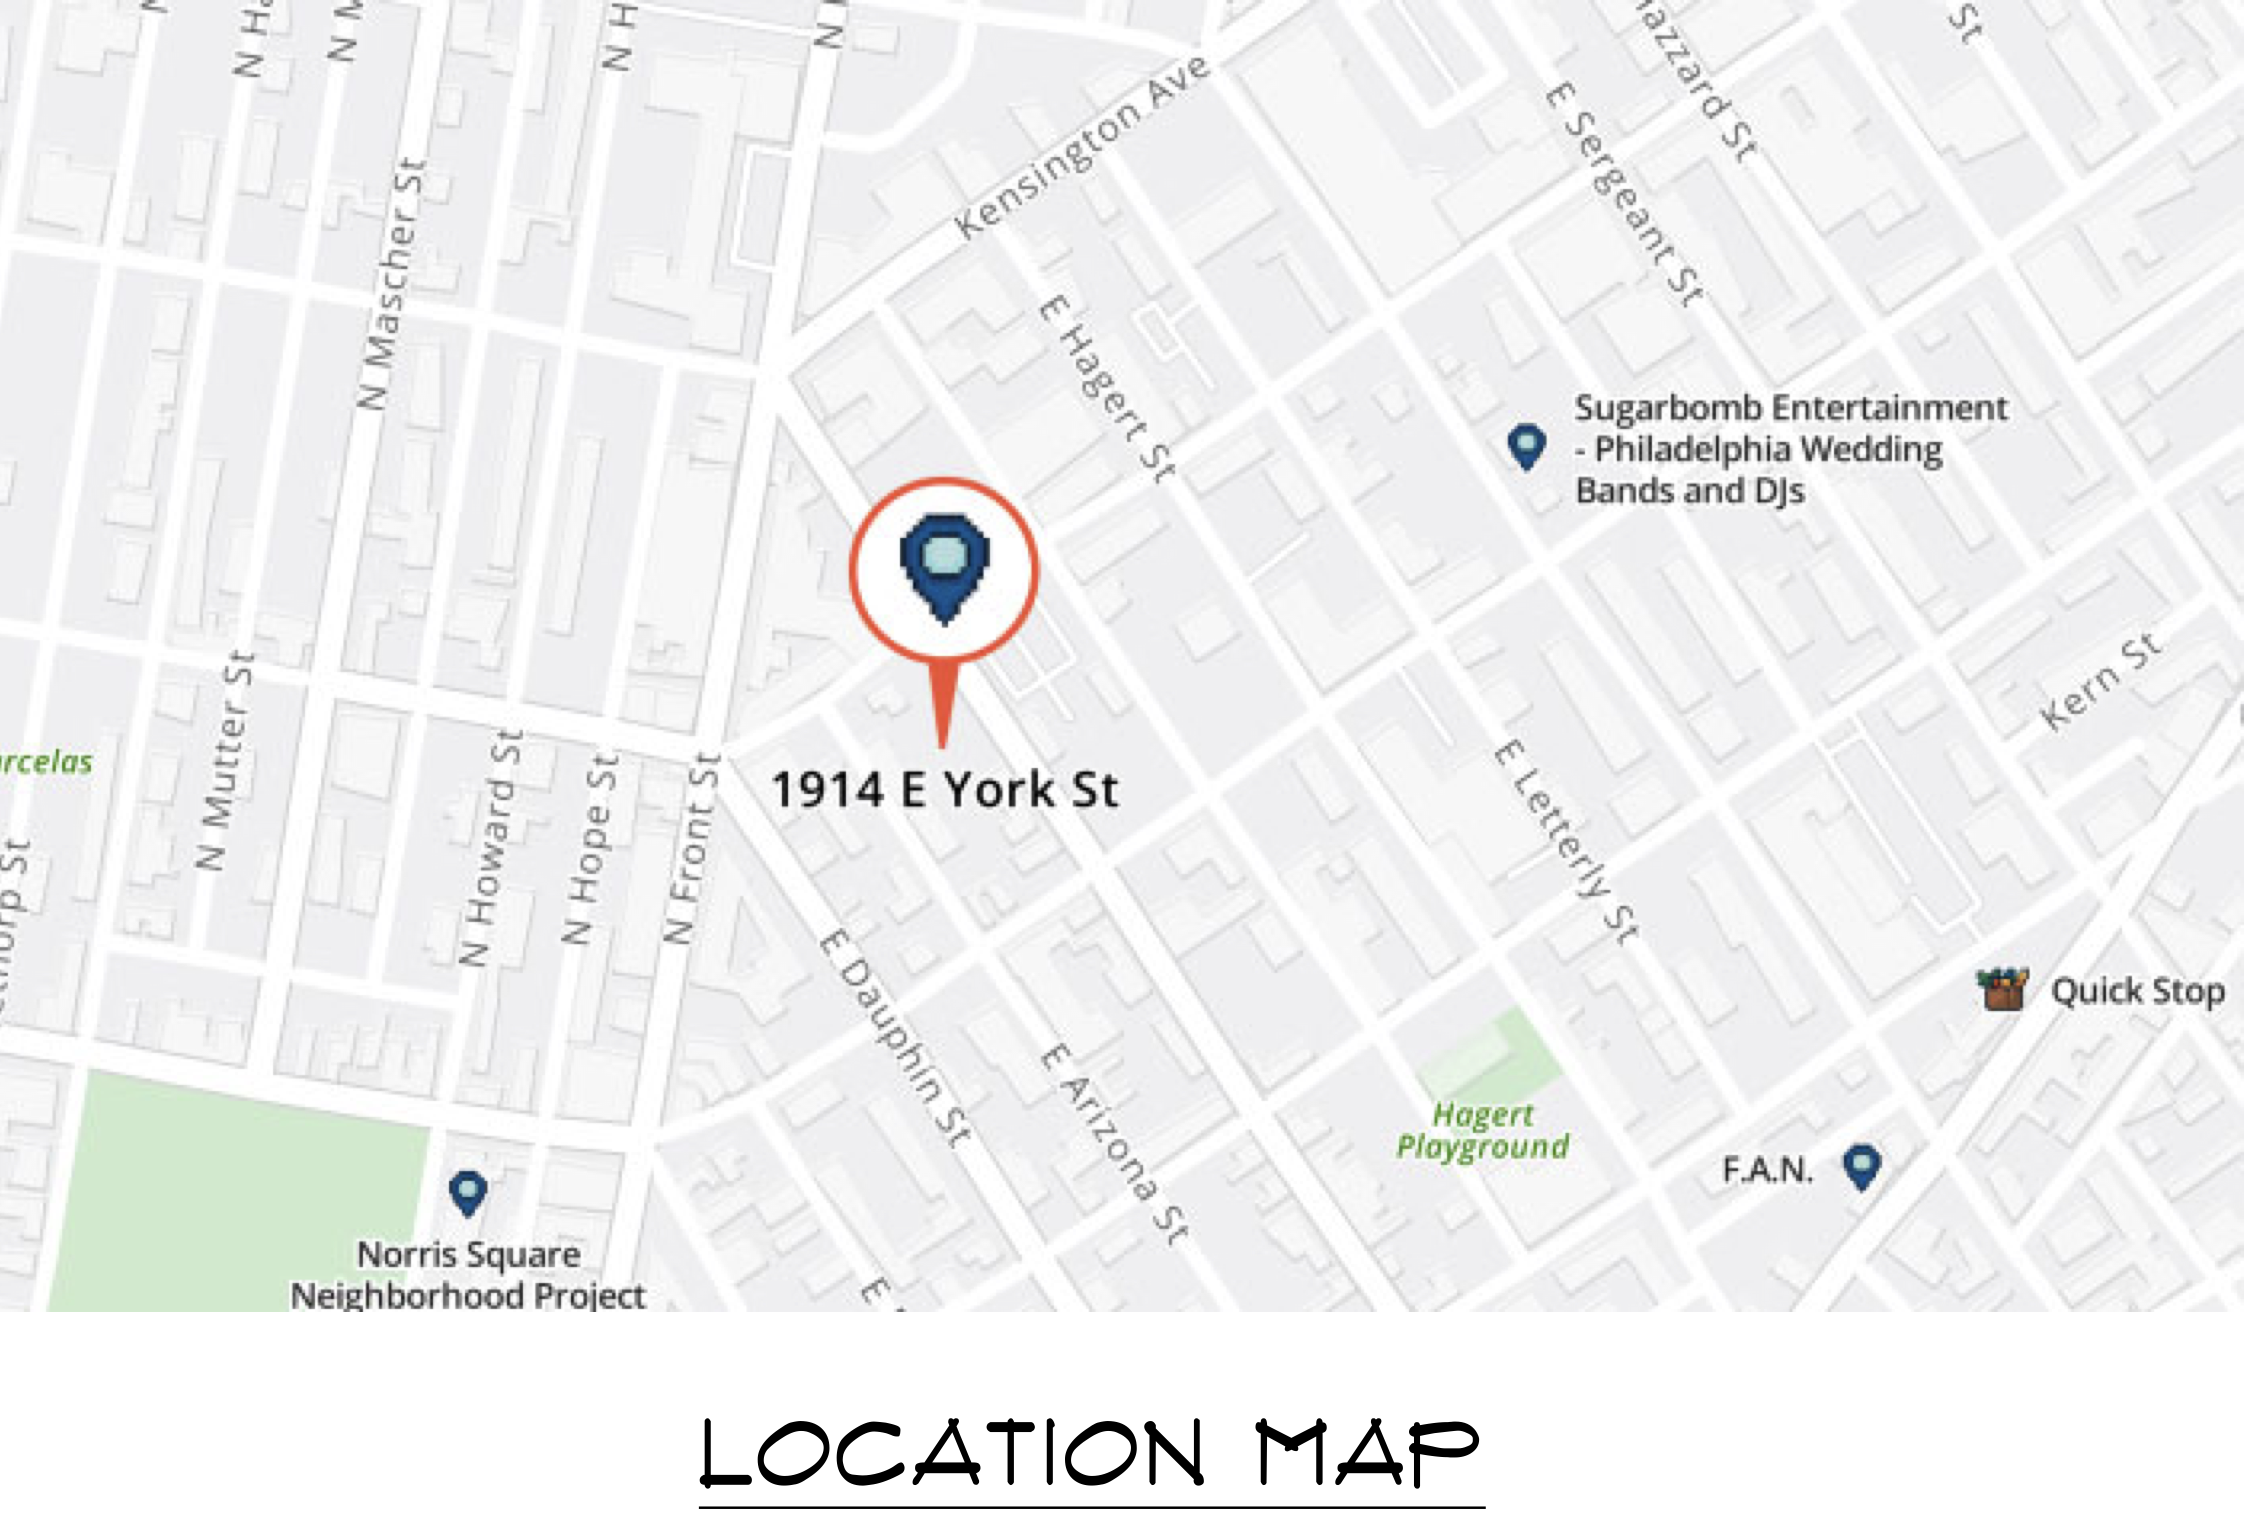
1914 East York Street Site Location via Suburban Architecture Studio
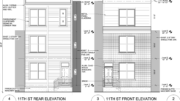
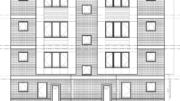
Elevations depict a four-story façade with a masonry-clad ground floor and brick-patterned upper levels. Vertically aligned windows extend across the frontage, with the main entrance at ground level. The rear elevation shows horizontal siding, paired windows, and a second-floor deck accessed through glazed doors. A parapet wall and rooftop access structure complete the design.
The property adjoins 1916 East York Street, where separate construction permits for another three-unit residential building were issued. The York-Dauphin subway station on the Market-Frankford Line sits within a short walk, a block to the northwest. Nearby public green spaces include Norris Square and Hagert Playground.
Subscribe to YIMBY’s daily e-mail

Follow YIMBYgram for real-time photo updates
Like YIMBY on Facebook
Follow YIMBY’s Twitter for the latest in YIMBYnews
Be the first to comment on "Permits Issued for Three-Unit Building at 1914 East York Street in East Kensington"