
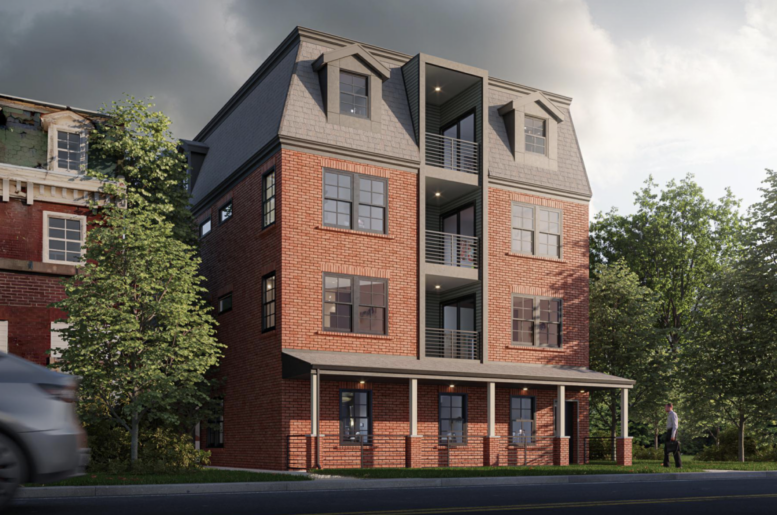
Permits have been issued for the construction of a 20-unit residential building at 716 North 43rd Street in Haverford North, West Philadelphia. The approved work calls for a semi-detached, four-story structure with a partial basement, front porch, and a service roof access structure. The building will span 21,446 square feet of new construction and seven proposed bicycle spaces. Designblendz Architecture is responsible for the designs and LA88 Remod Inc is listed as the contractor.
The total construction cost is listed at $2.7 million, with $2.6 million allocated to general construction and $100,000 listed for excavation work.
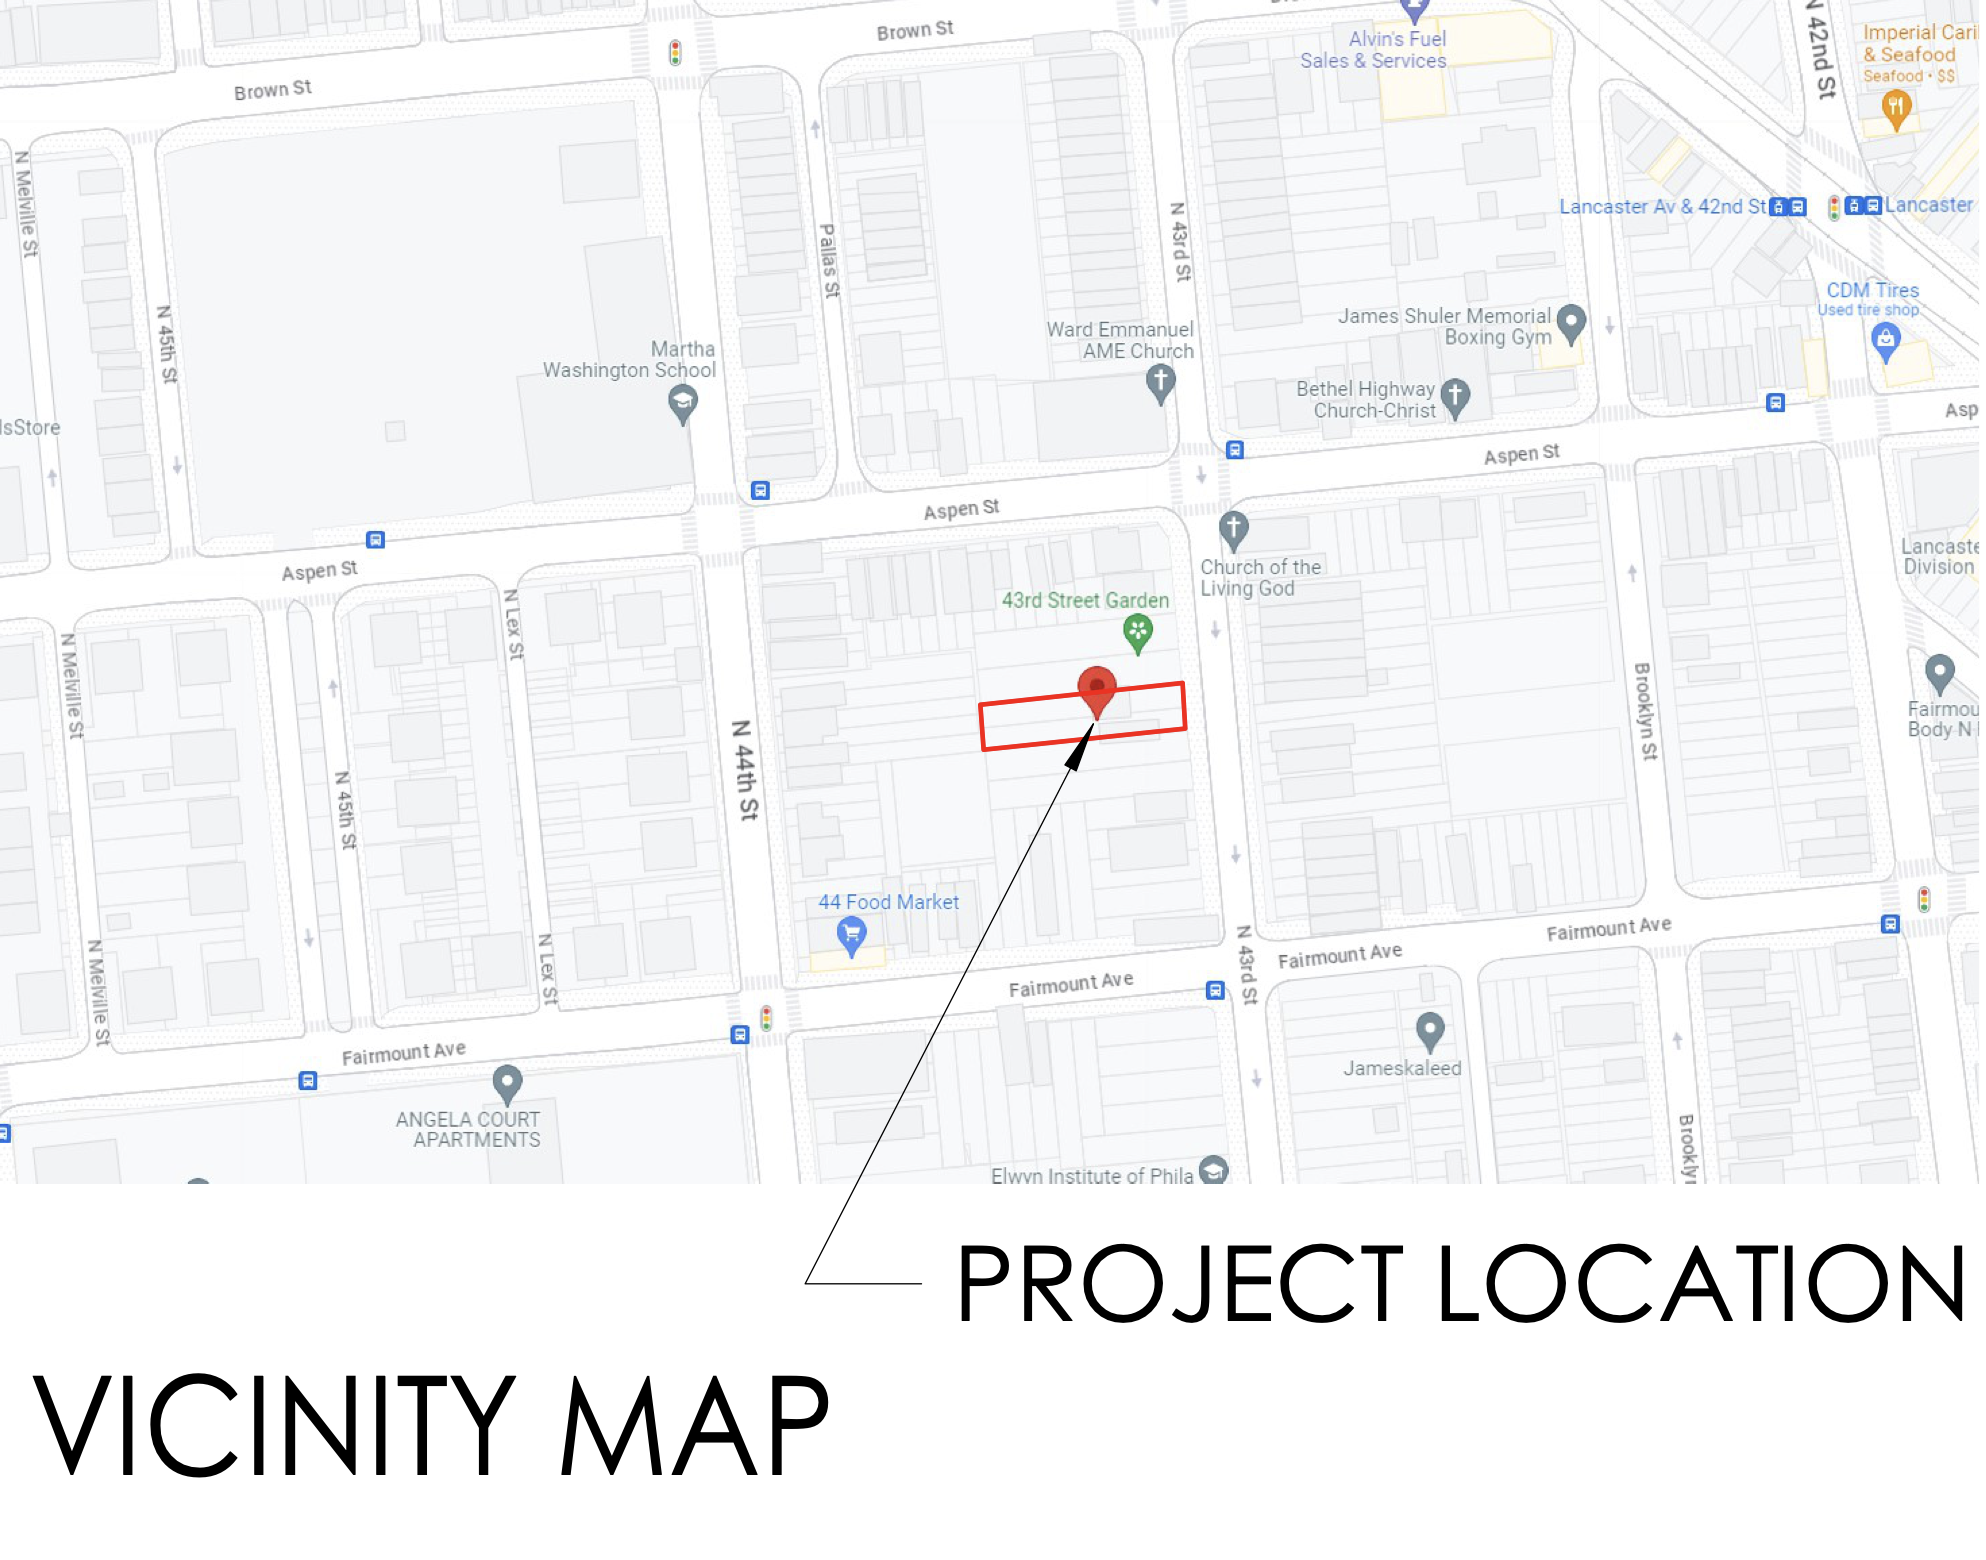
716 North 43rd Street Location via DesignBlendz Architecture
The permit lists an area of earth disturbance of 7,832 square feet. The zoning drawings show an RSA-5 site with a 7,200-square-foot lot, 40 feet of lot width, 73.45 percent occupied area, a 20-foot front yard depth, a six-foot side yard, a 10-foot rear yard, and two street trees. The zoning table also identifies variances for multifamily use and building height, with a proposed height of 47 feet to the top of the pilot house.
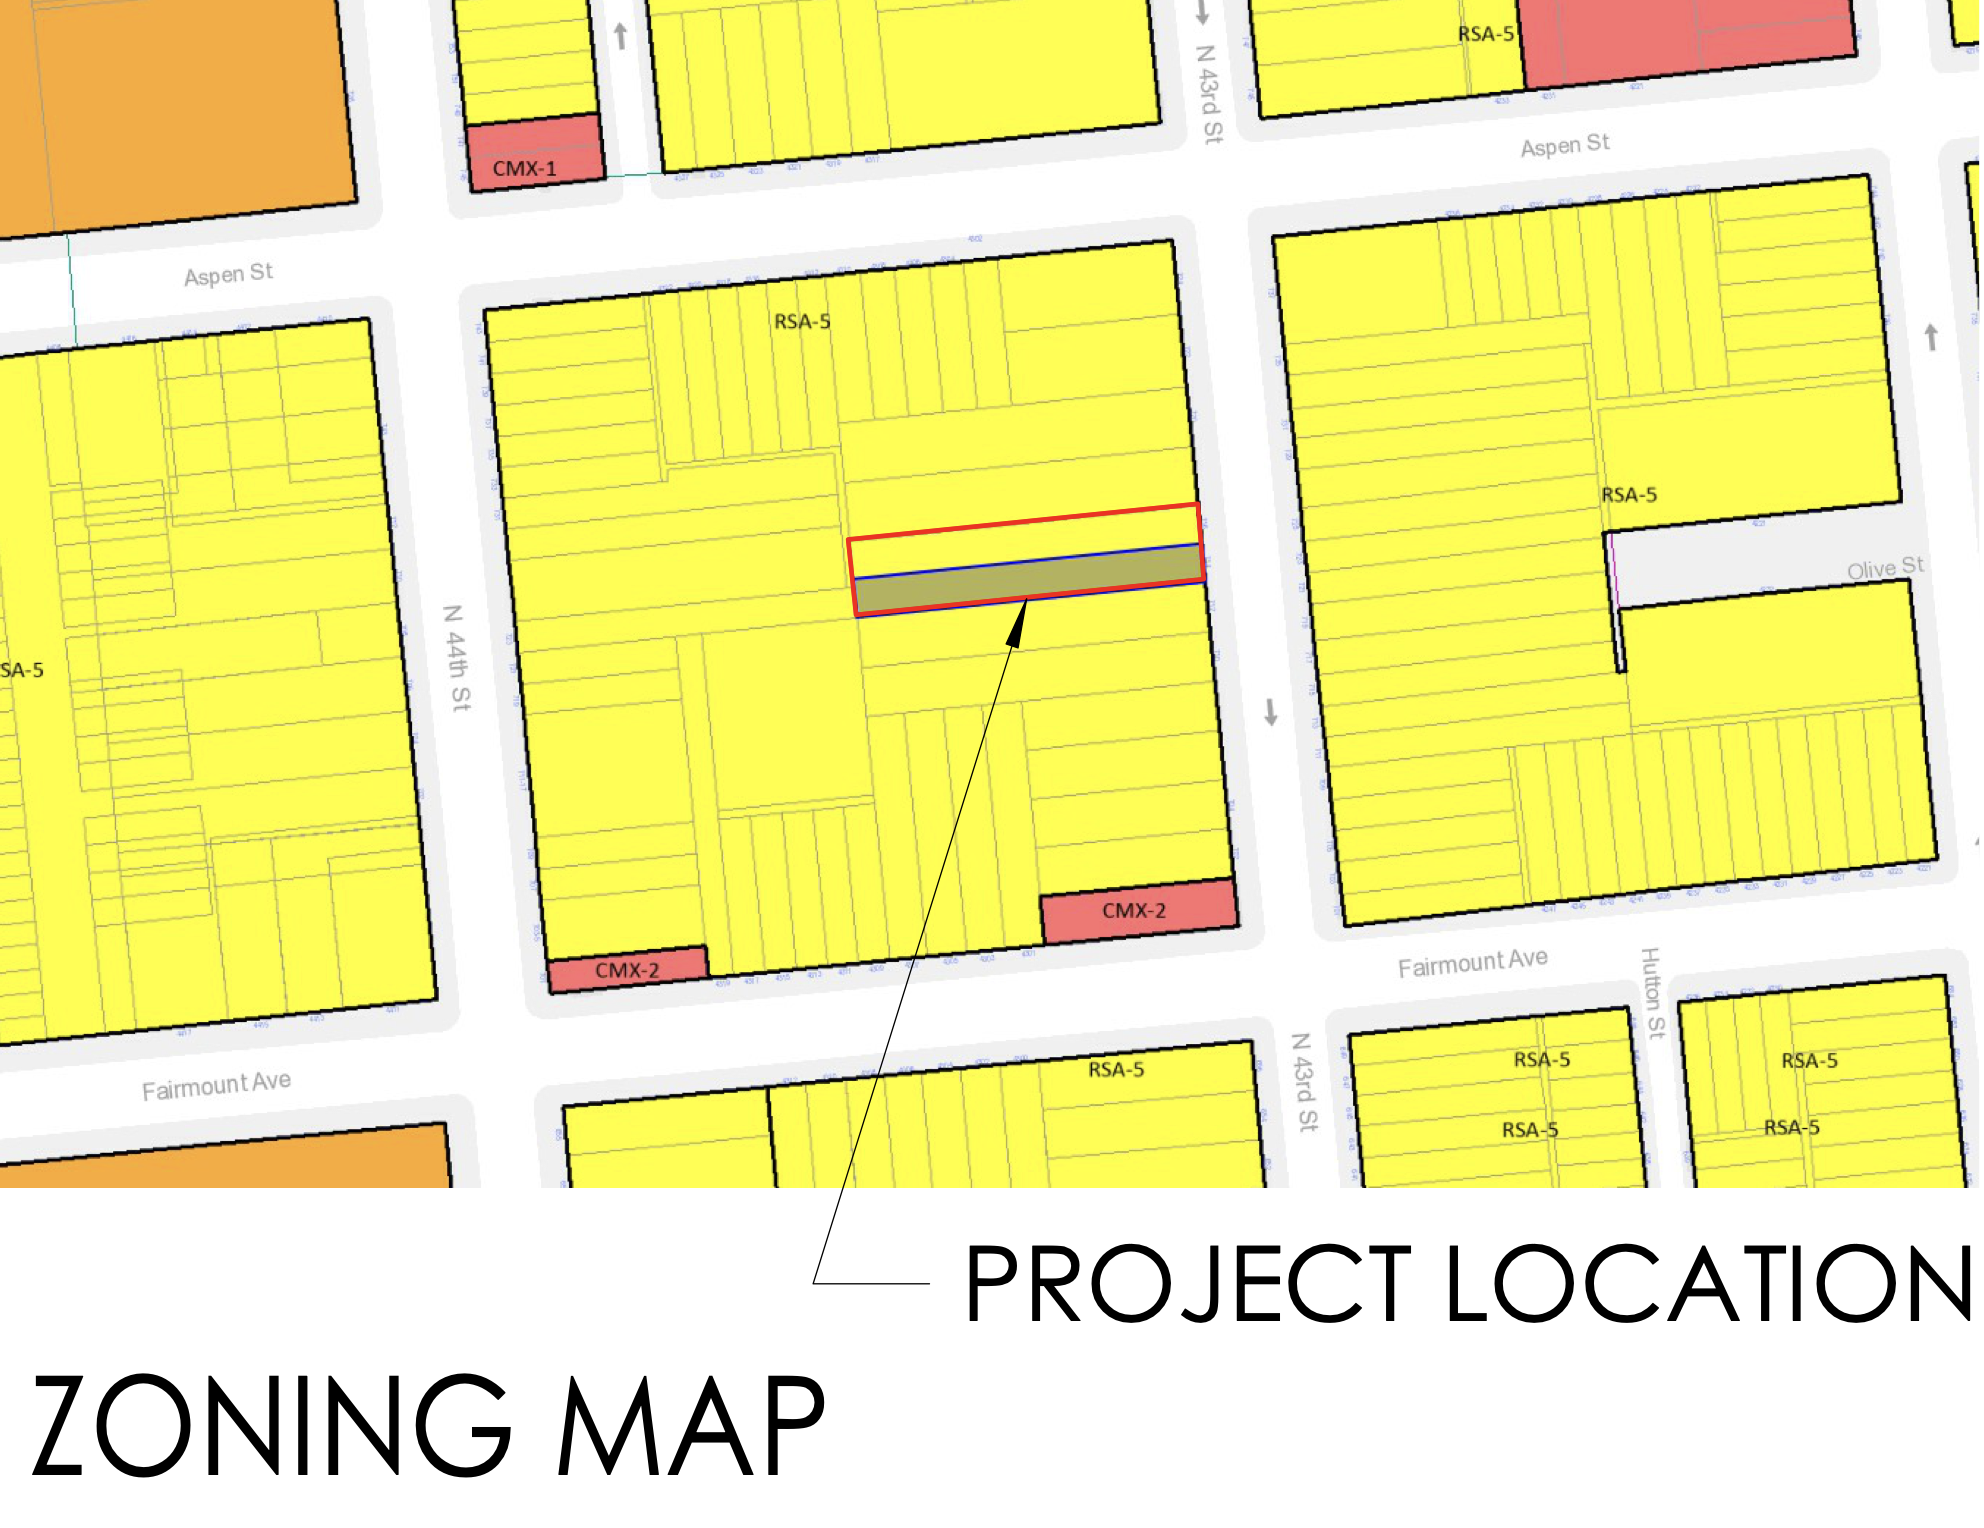
716 North 43rd Street Zoning via DesignBlendz Architecture
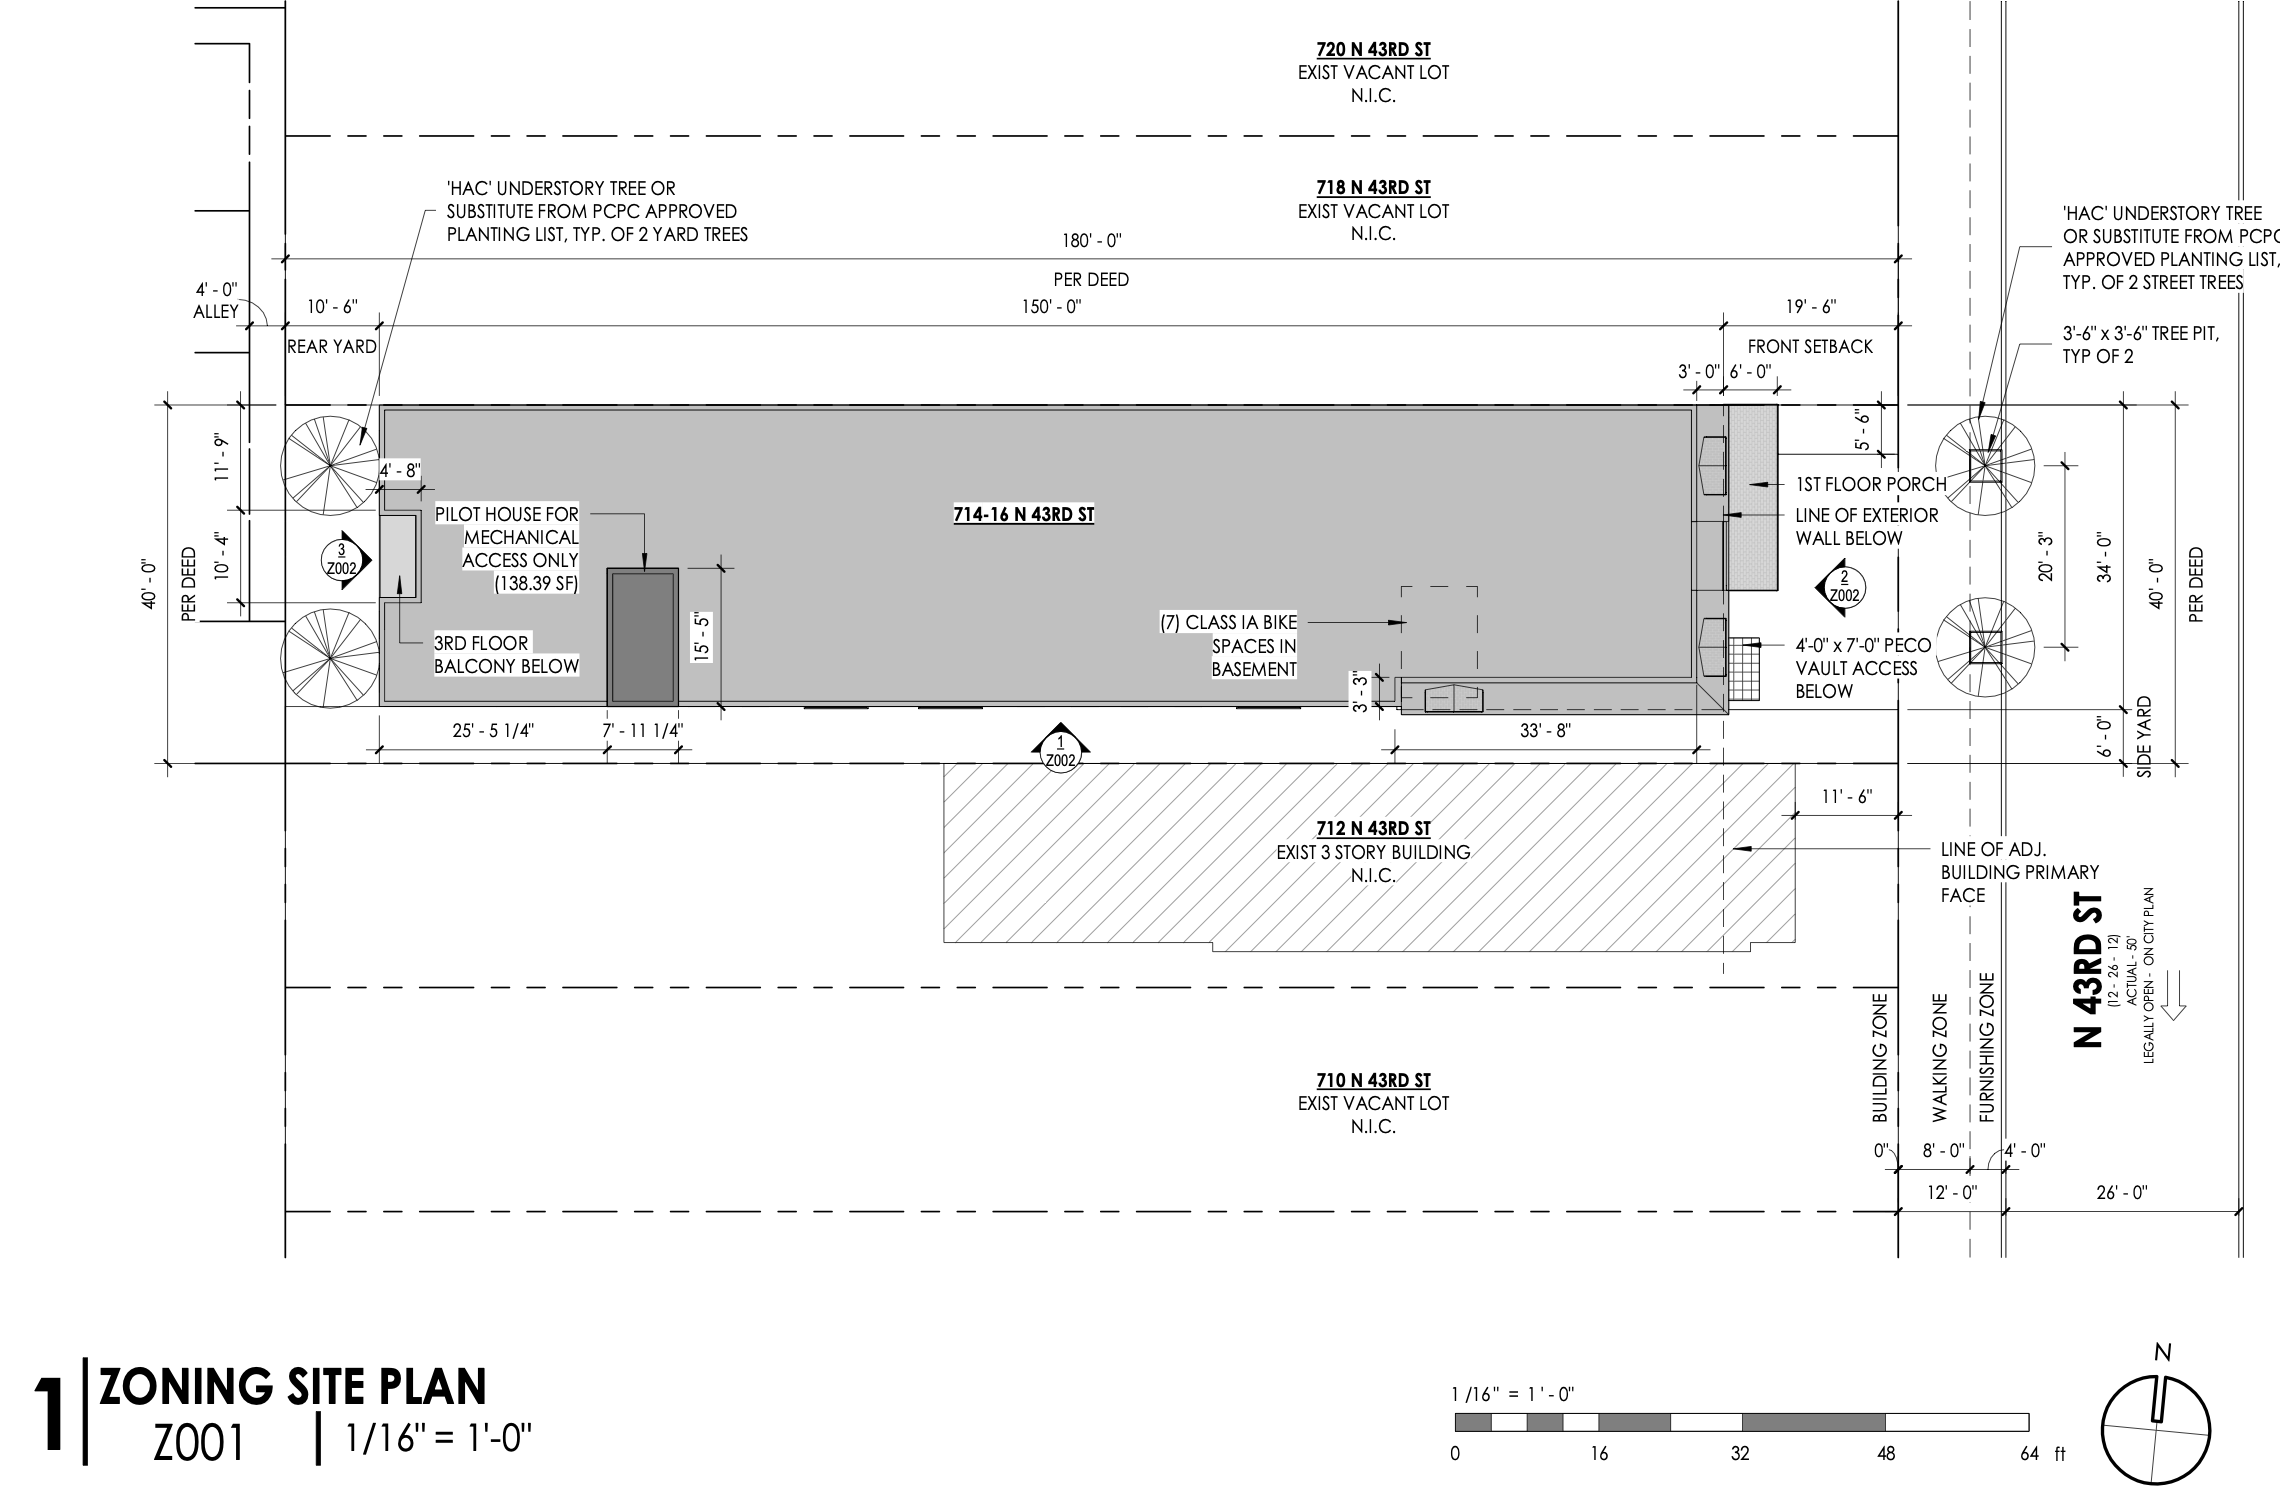
716 North 43rd Street Site Plan via DesignBlendz Architecture
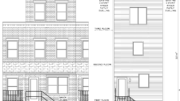
The approved site plan shows the building extending along a long rectangular lot, with the front porch, PECO vault access, two street trees, seven Class 1A bicycle spaces in the basement, and a mechanical-access pilot house shown on the roof plan. The front elevation presents a brick-clad façade with a first-floor porch, paired windows, dormer-style upper-level openings, and a central vertical stack of recessed balconies.
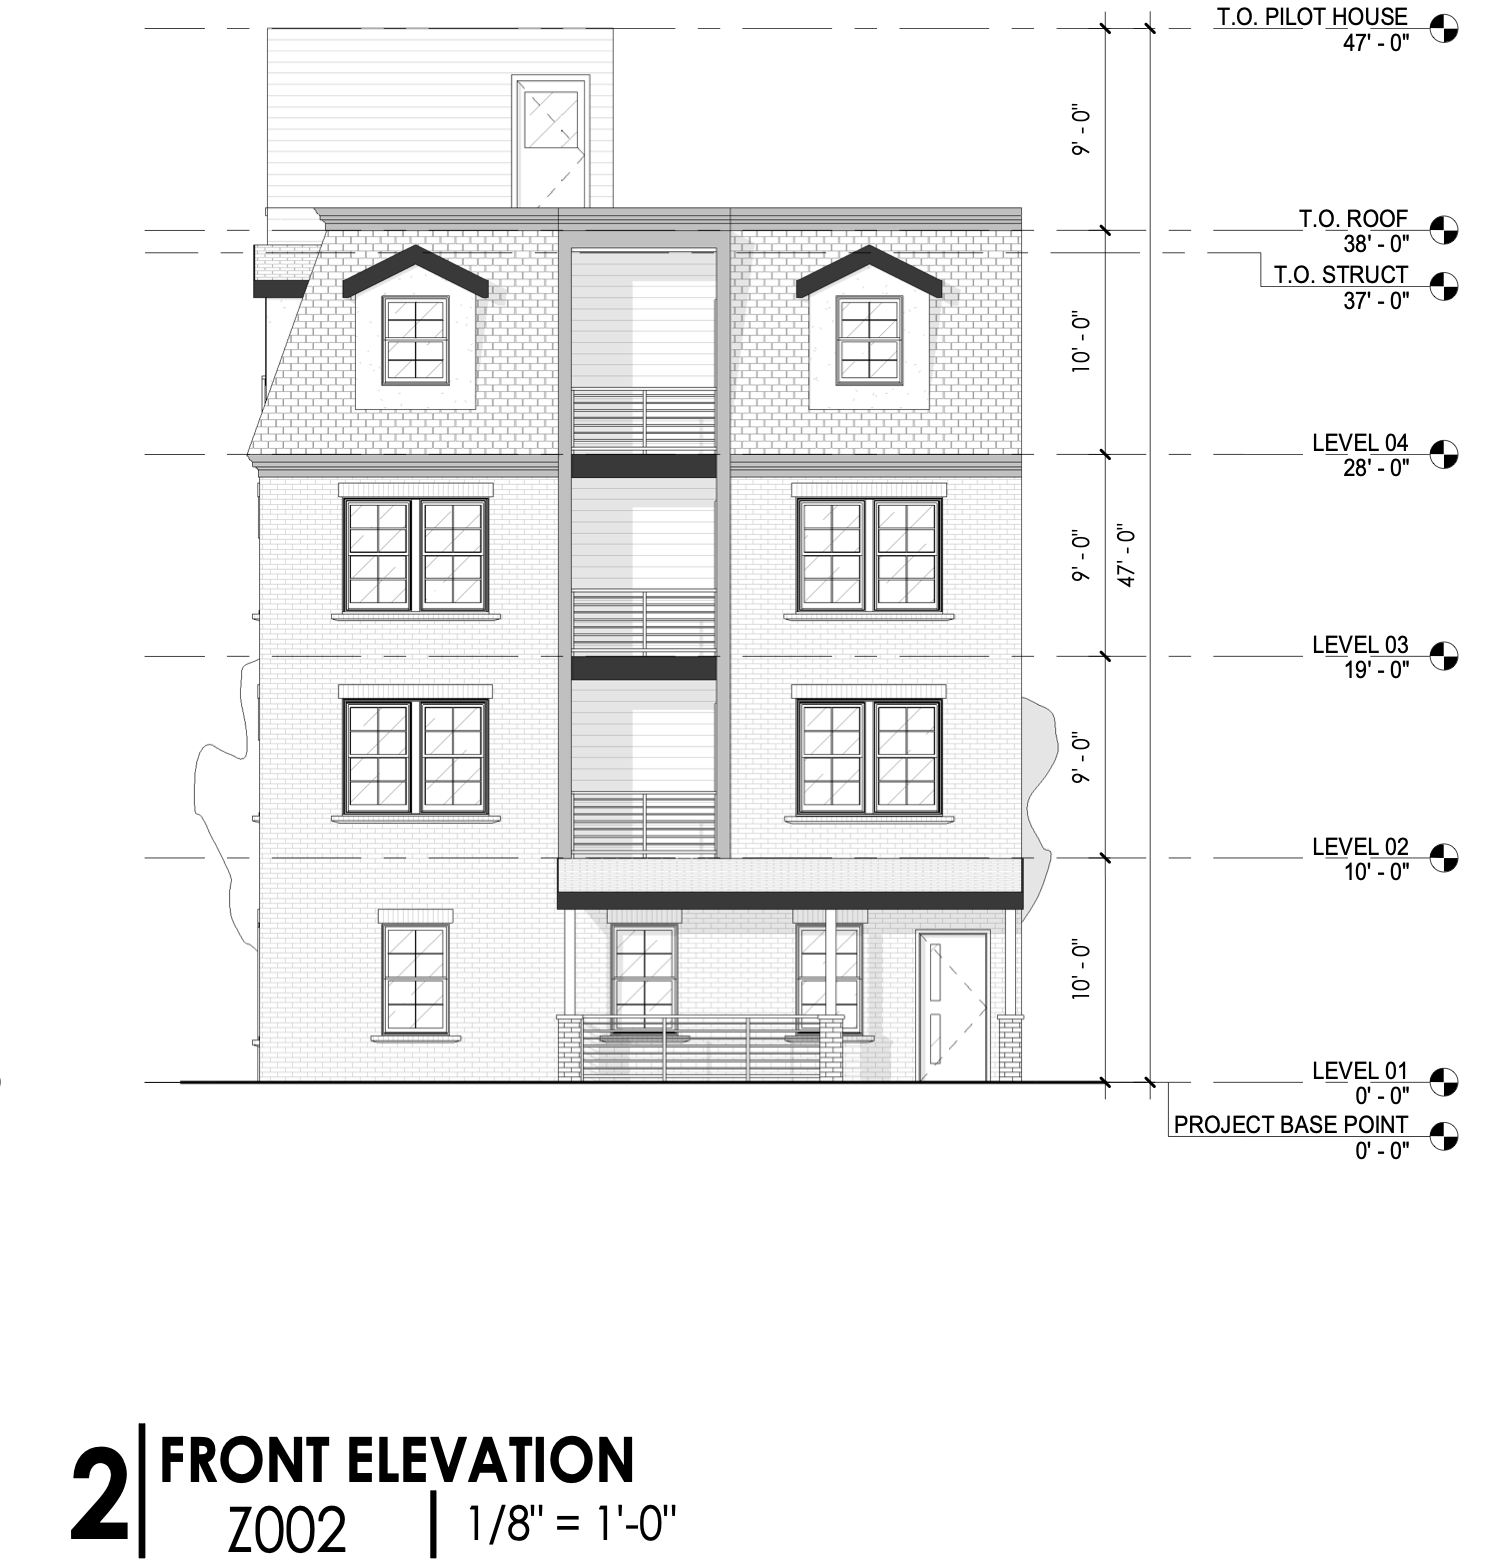
716 North 43rd Street Front Elevation via DesignBlendz Architecture
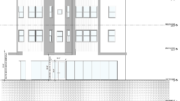
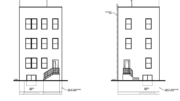
The rear elevation is more plain, with grouped window openings, horizontal cladding, and another centered balcony stack. The side elevation shows the length of the building with repeated window bays, several balconies, and a distinct roof form at the front portion of the structure.
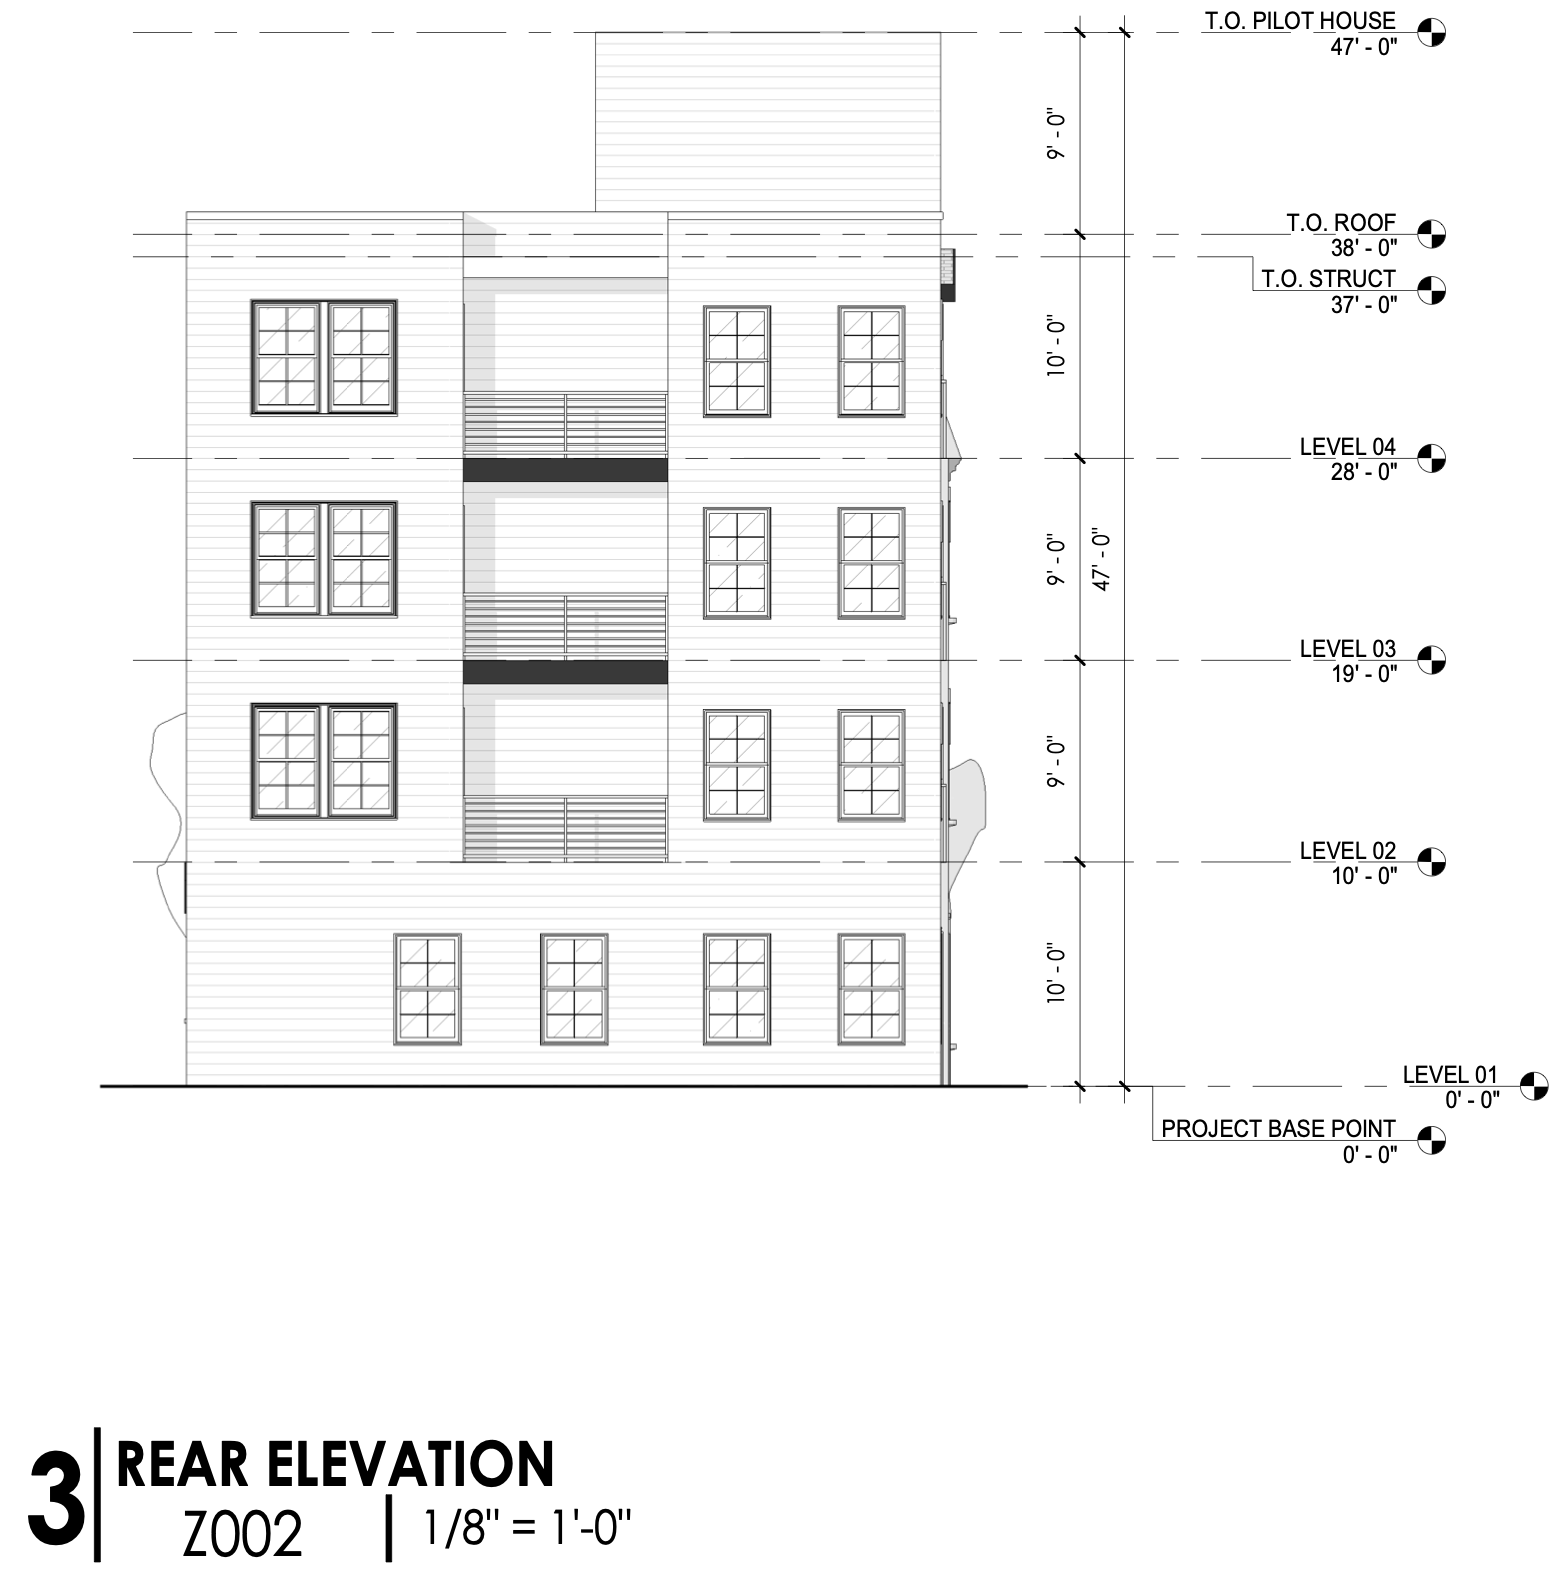
716 North 43rd Street Rear Elevation via DesignBlendz Architecture
The structure will be fully sprinklered in accordance with NFPA 13. Separate permits are required for excavation, mechanical, electrical, plumbing, and fire suppression work. The permit also notes that a recorded deed of consolidation is required before issuance of a certificate of occupancy.
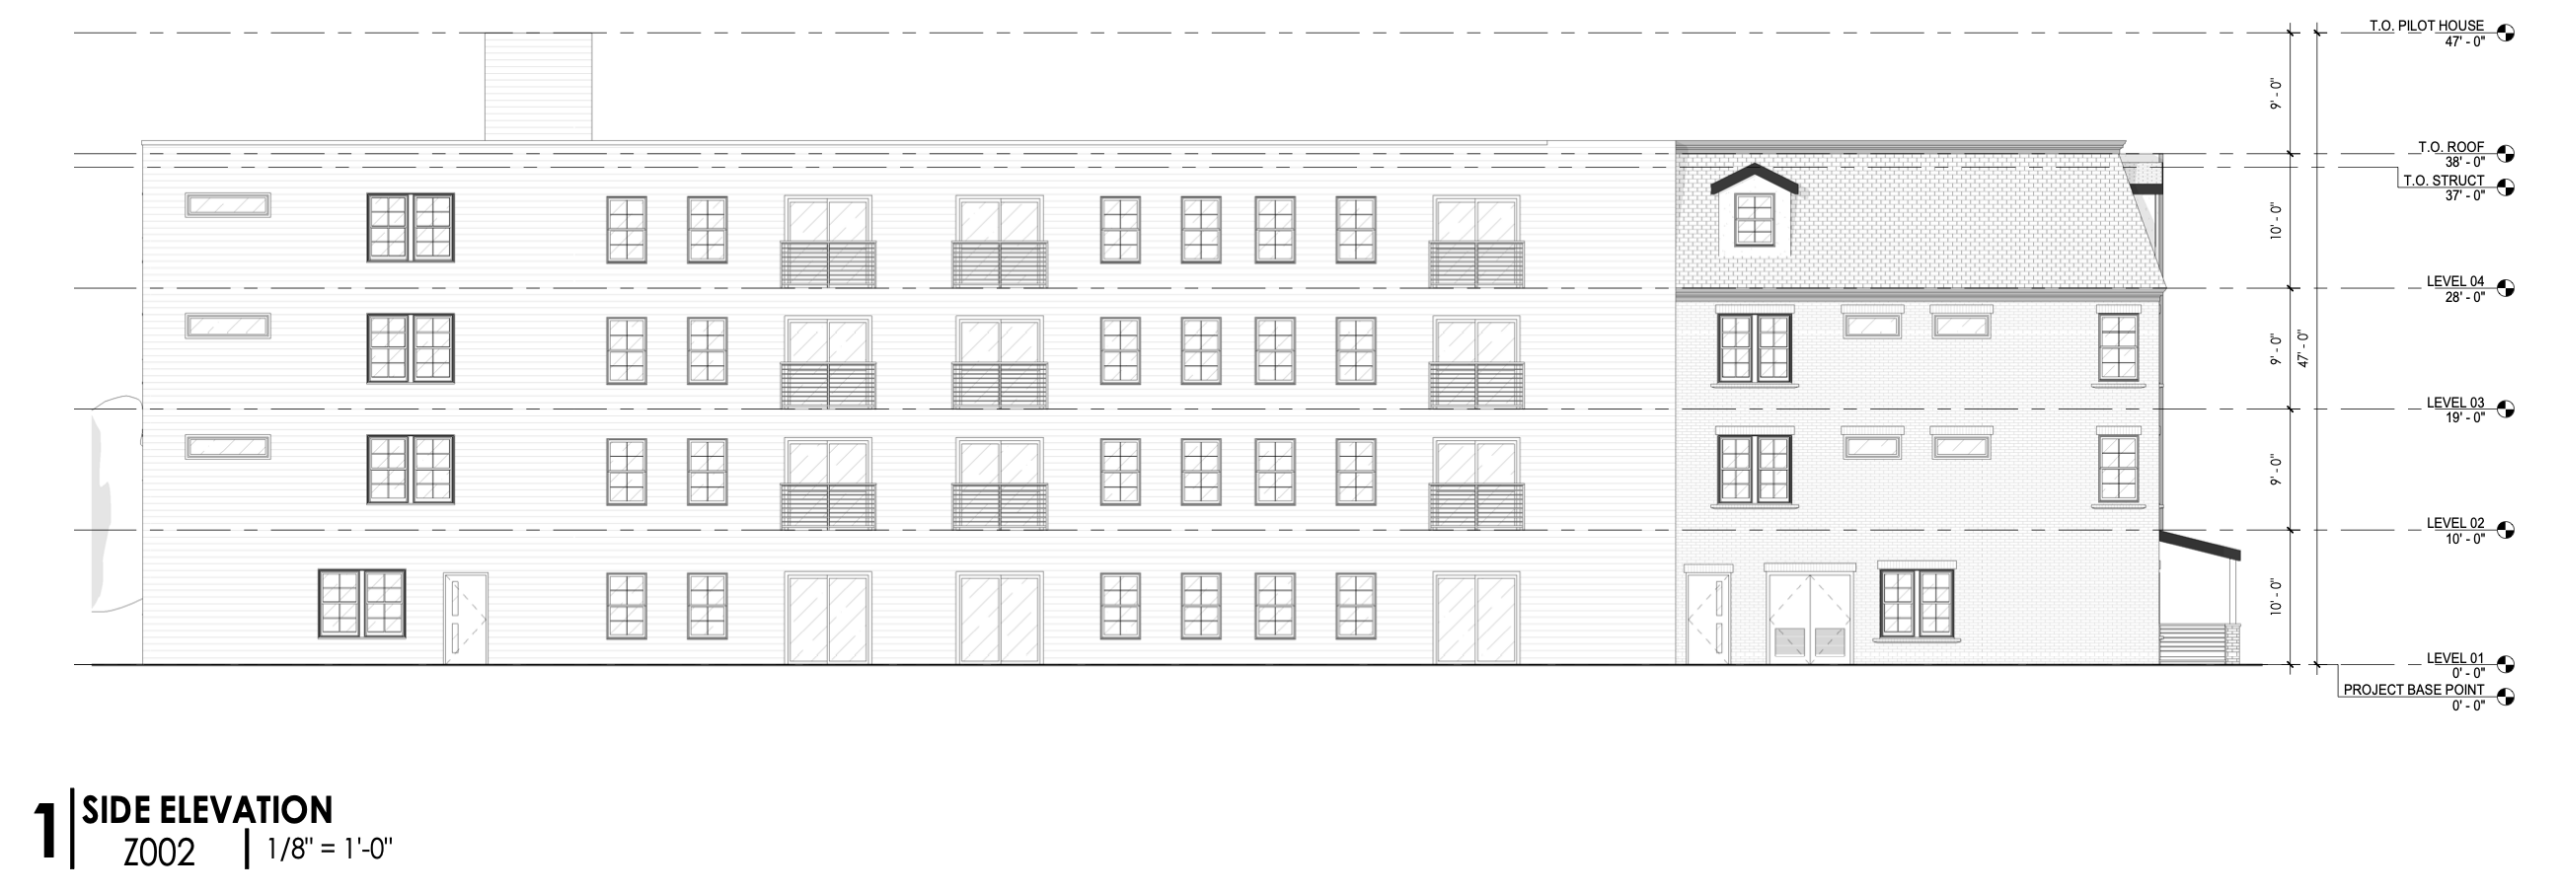
716 North 43rd Street Side Elevation via DesignBlendz Architecture
Additional approvals include a demolition permit for complete demolition of an existing detached two-story commercial building constructed of rubble stone, masonry, and wood. No construction timeline has yet been listed.
Subscribe to YIMBY’s daily e-mail

Follow YIMBYgram for real-time photo updates
Like YIMBY on Facebook
Follow YIMBY’s Twitter for the latest in YIMBYnews
Mansard roofs are classy.
Hope 43rd Street Garden just north is controlled by the community, not a private landowner. That way it stays a garden in perpetuity.