
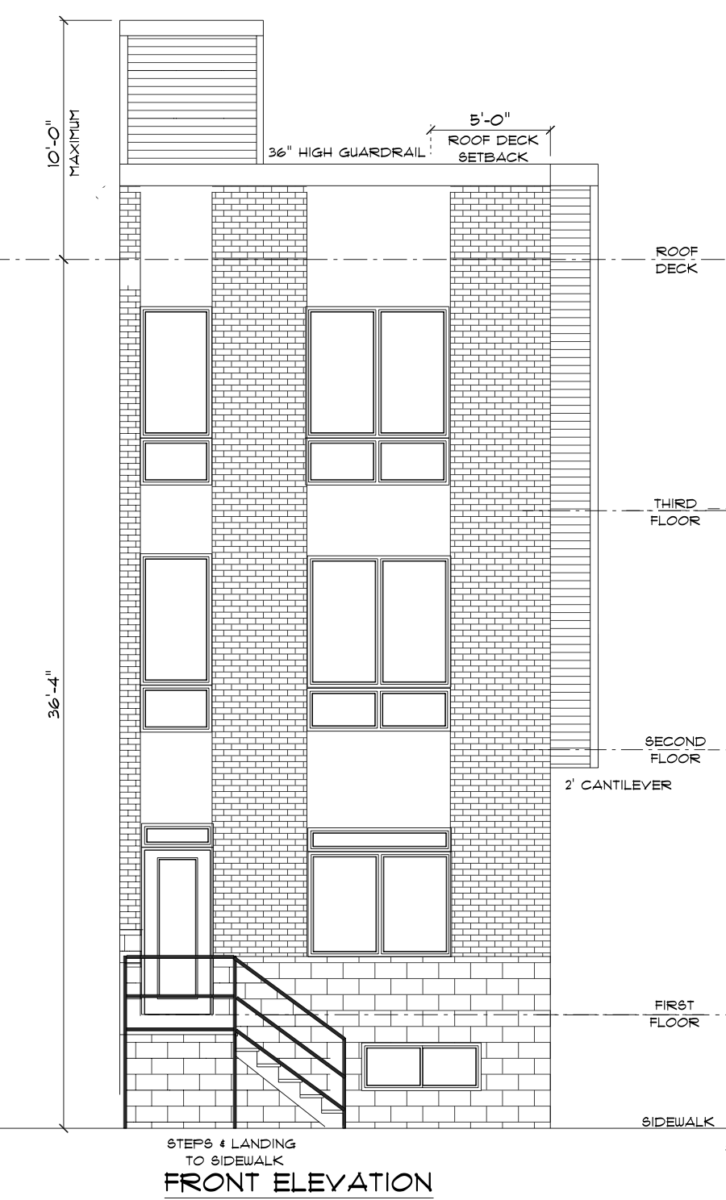
Permits have been issued for the construction of a three-story single-family residence at 1630 Reed Street in Point Breeze, South Philadelphia. The attached structure will span 3,600 square feet of new construction area and feature a cellar and a roof deck. The development team includes Suburban Architecture Studio as the architect and Hima Brothers Construction LLC as the contractor.
The construction permit reports a total construction cost of $215,000.
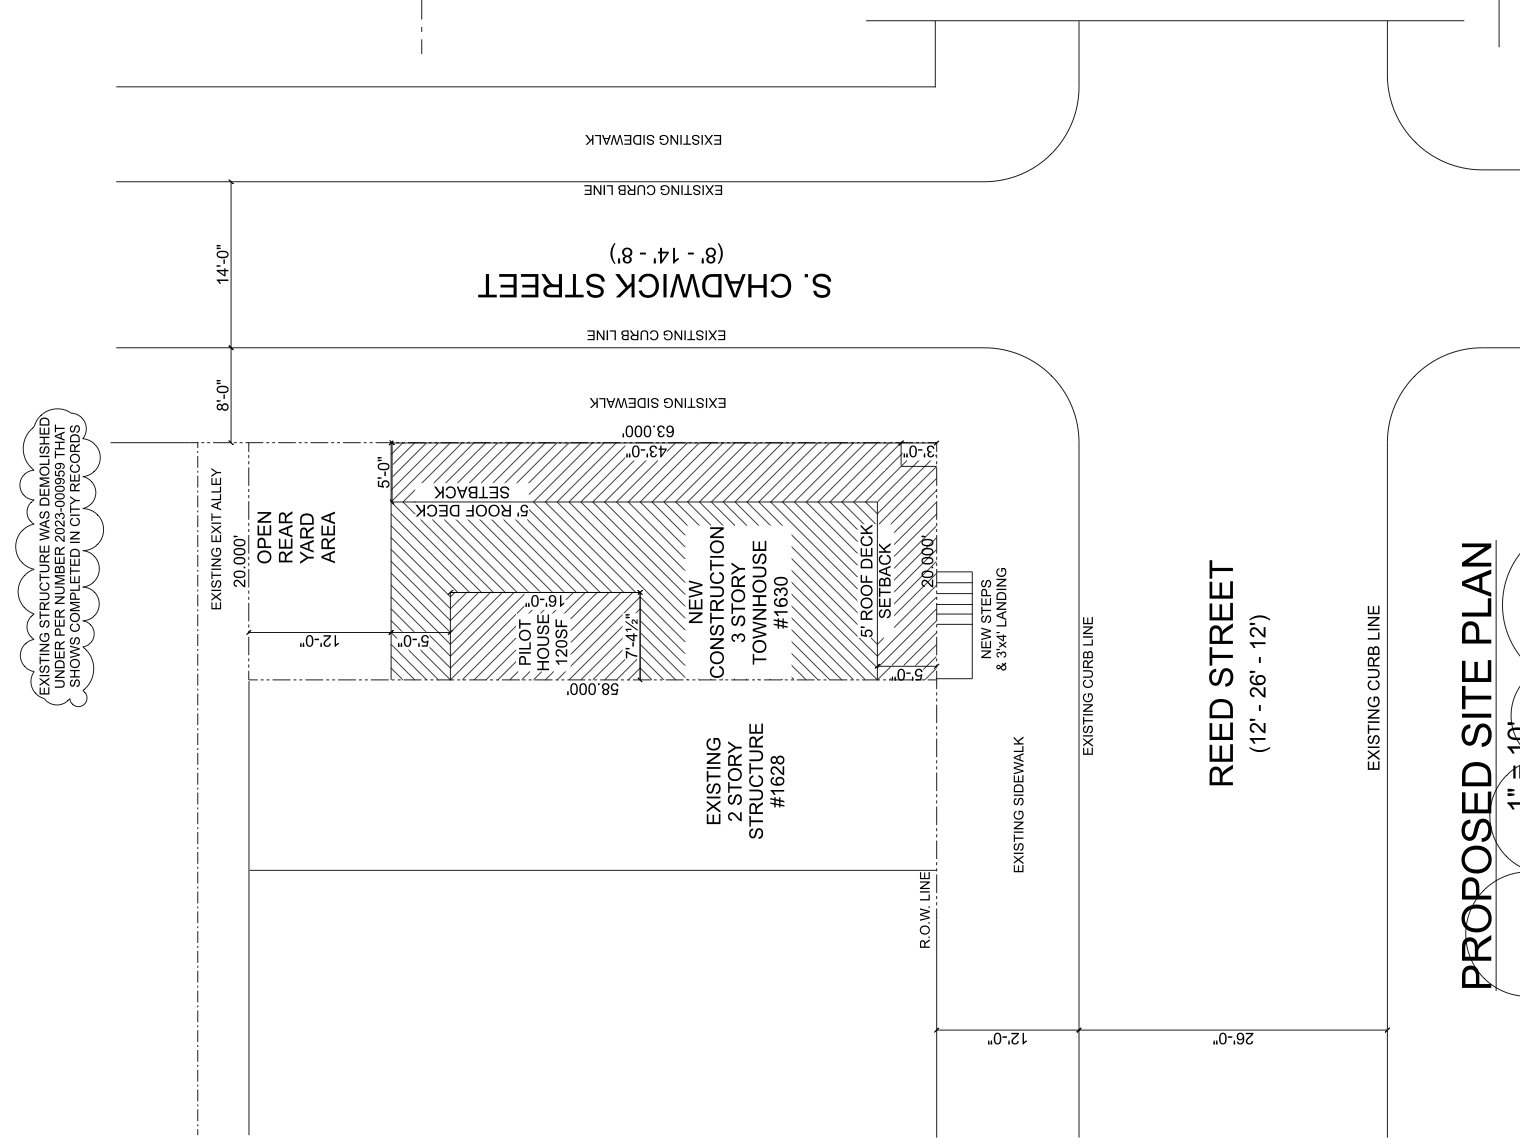
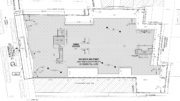
1630 Reed Street Site Plan via Suburban Architecture Studio
The property, which occupies a corner parcel at Reed Street and South Chadwick Street, measures 20 feet wide and approximately 58 feet deep, totaling 1,160 square feet. The proposed building footprint covers 920 square feet, leaving 240 square feet of open area, or approximately 21 percent of the lot. A rear yard measuring 12 feet deep is planned behind the structure. The principal building height is indicated at approximately 36 feet and four inches.
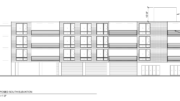
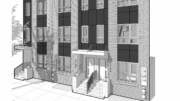
The architectural elevations depict a contemporary rowhouse with a brick-clad front façade, vertically arranged windows, and a masonry base. The ground floor entrance will be accessed by exterior steps and a landing, and the upper floors feature paired windows framed by vertical bands of brick. A two-foot cantilever will project outward at the South Chadwick Street elevation.
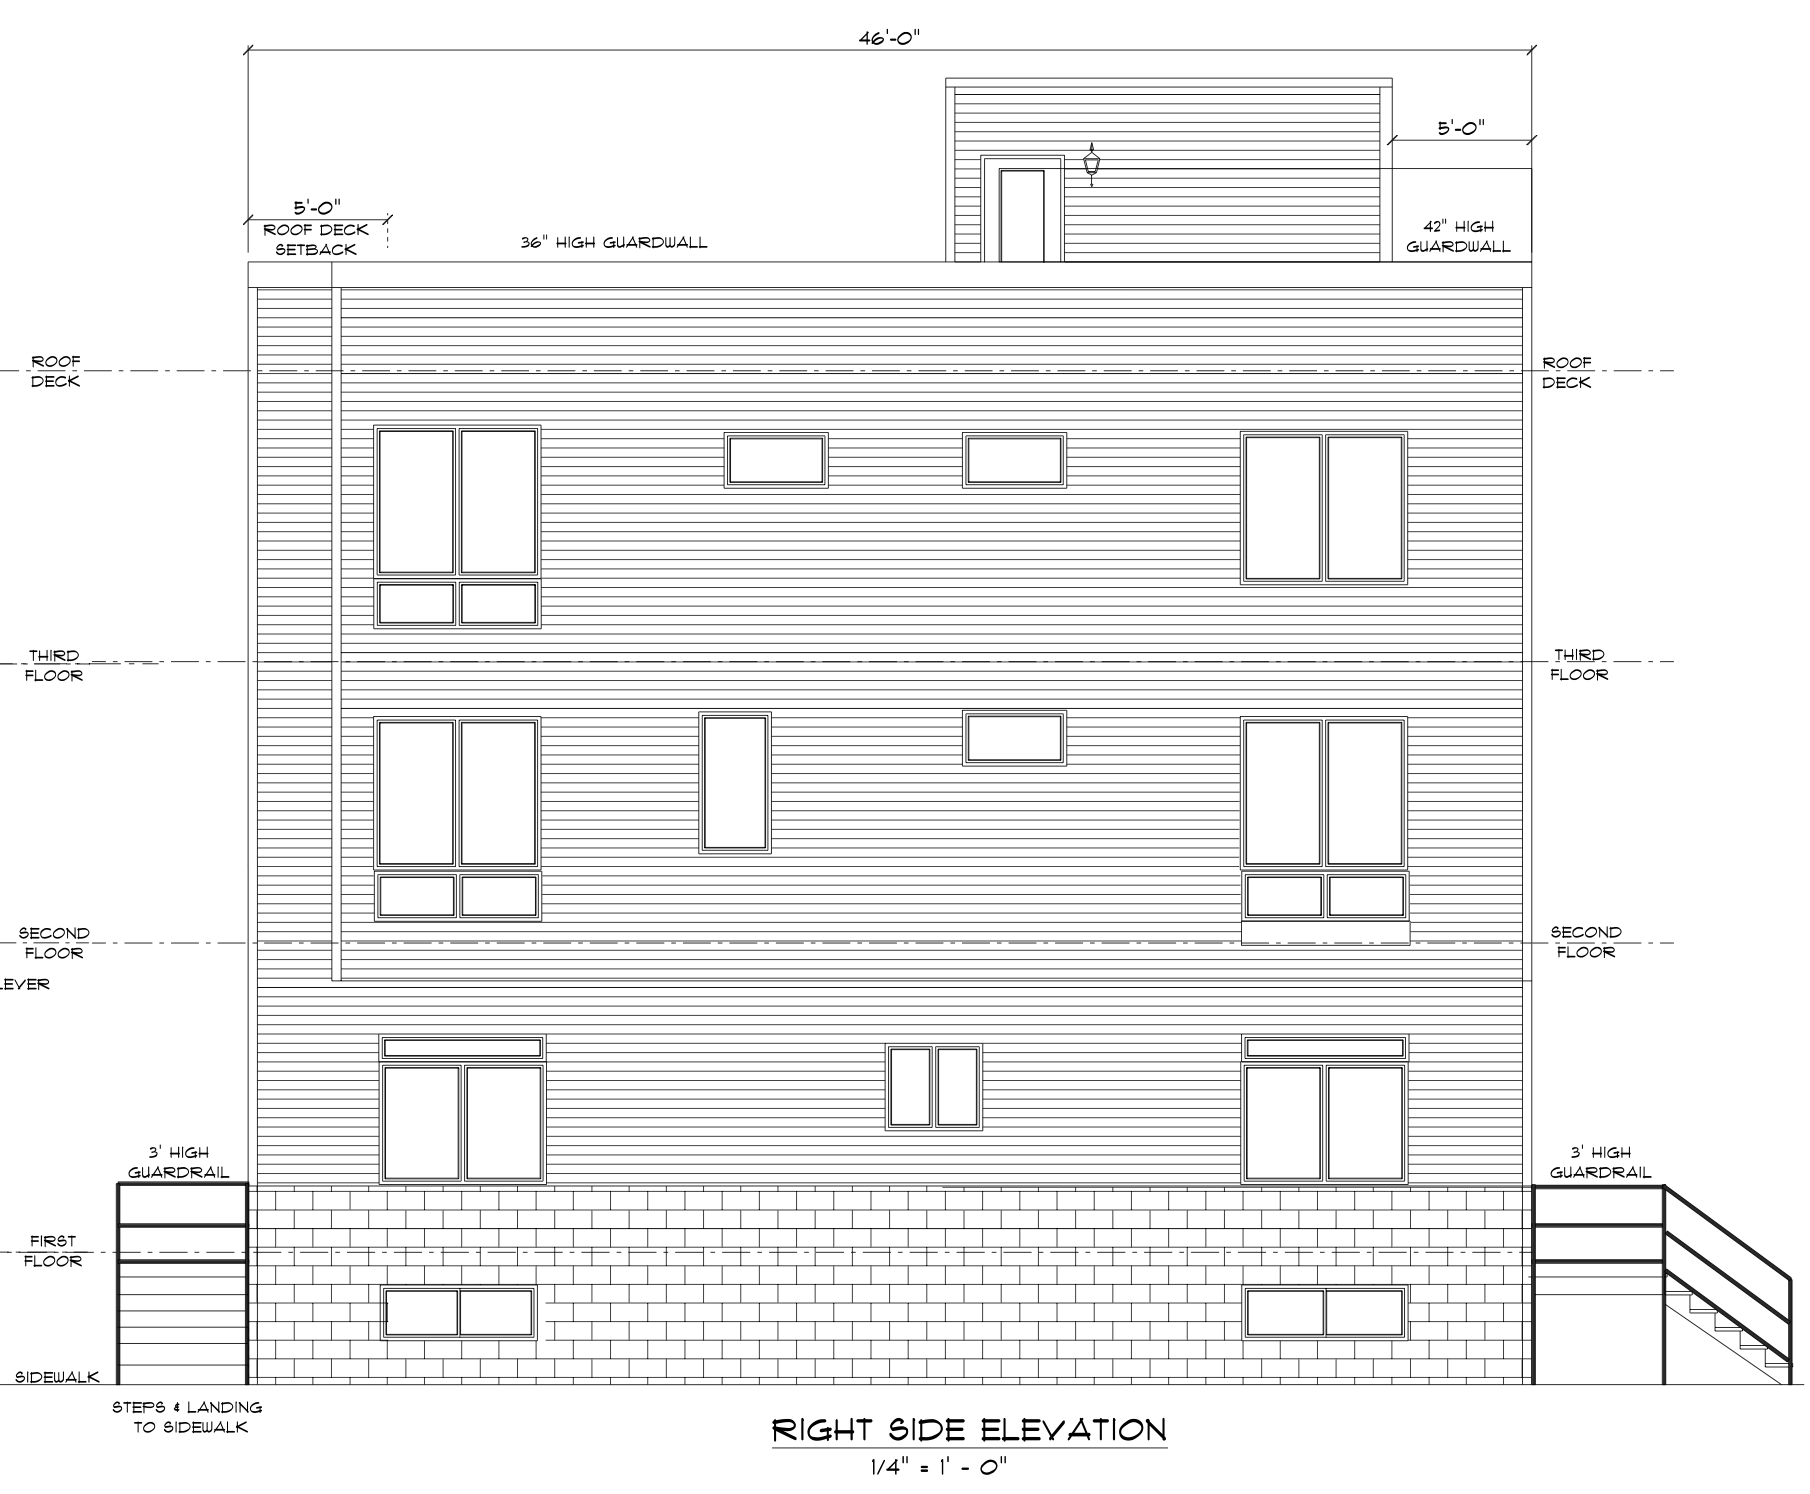
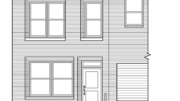
1630 Reed Street Side Elevation via Suburban Architecture Studio
The side elevation facing South Chadwick Street features horizontal siding across the upper stories, a masonry-clad lower level, and windows of varying sizes. The roof deck will be set back approximately five feet from the street-facing edges, with a rooftop access structure rising above the principal roofline.
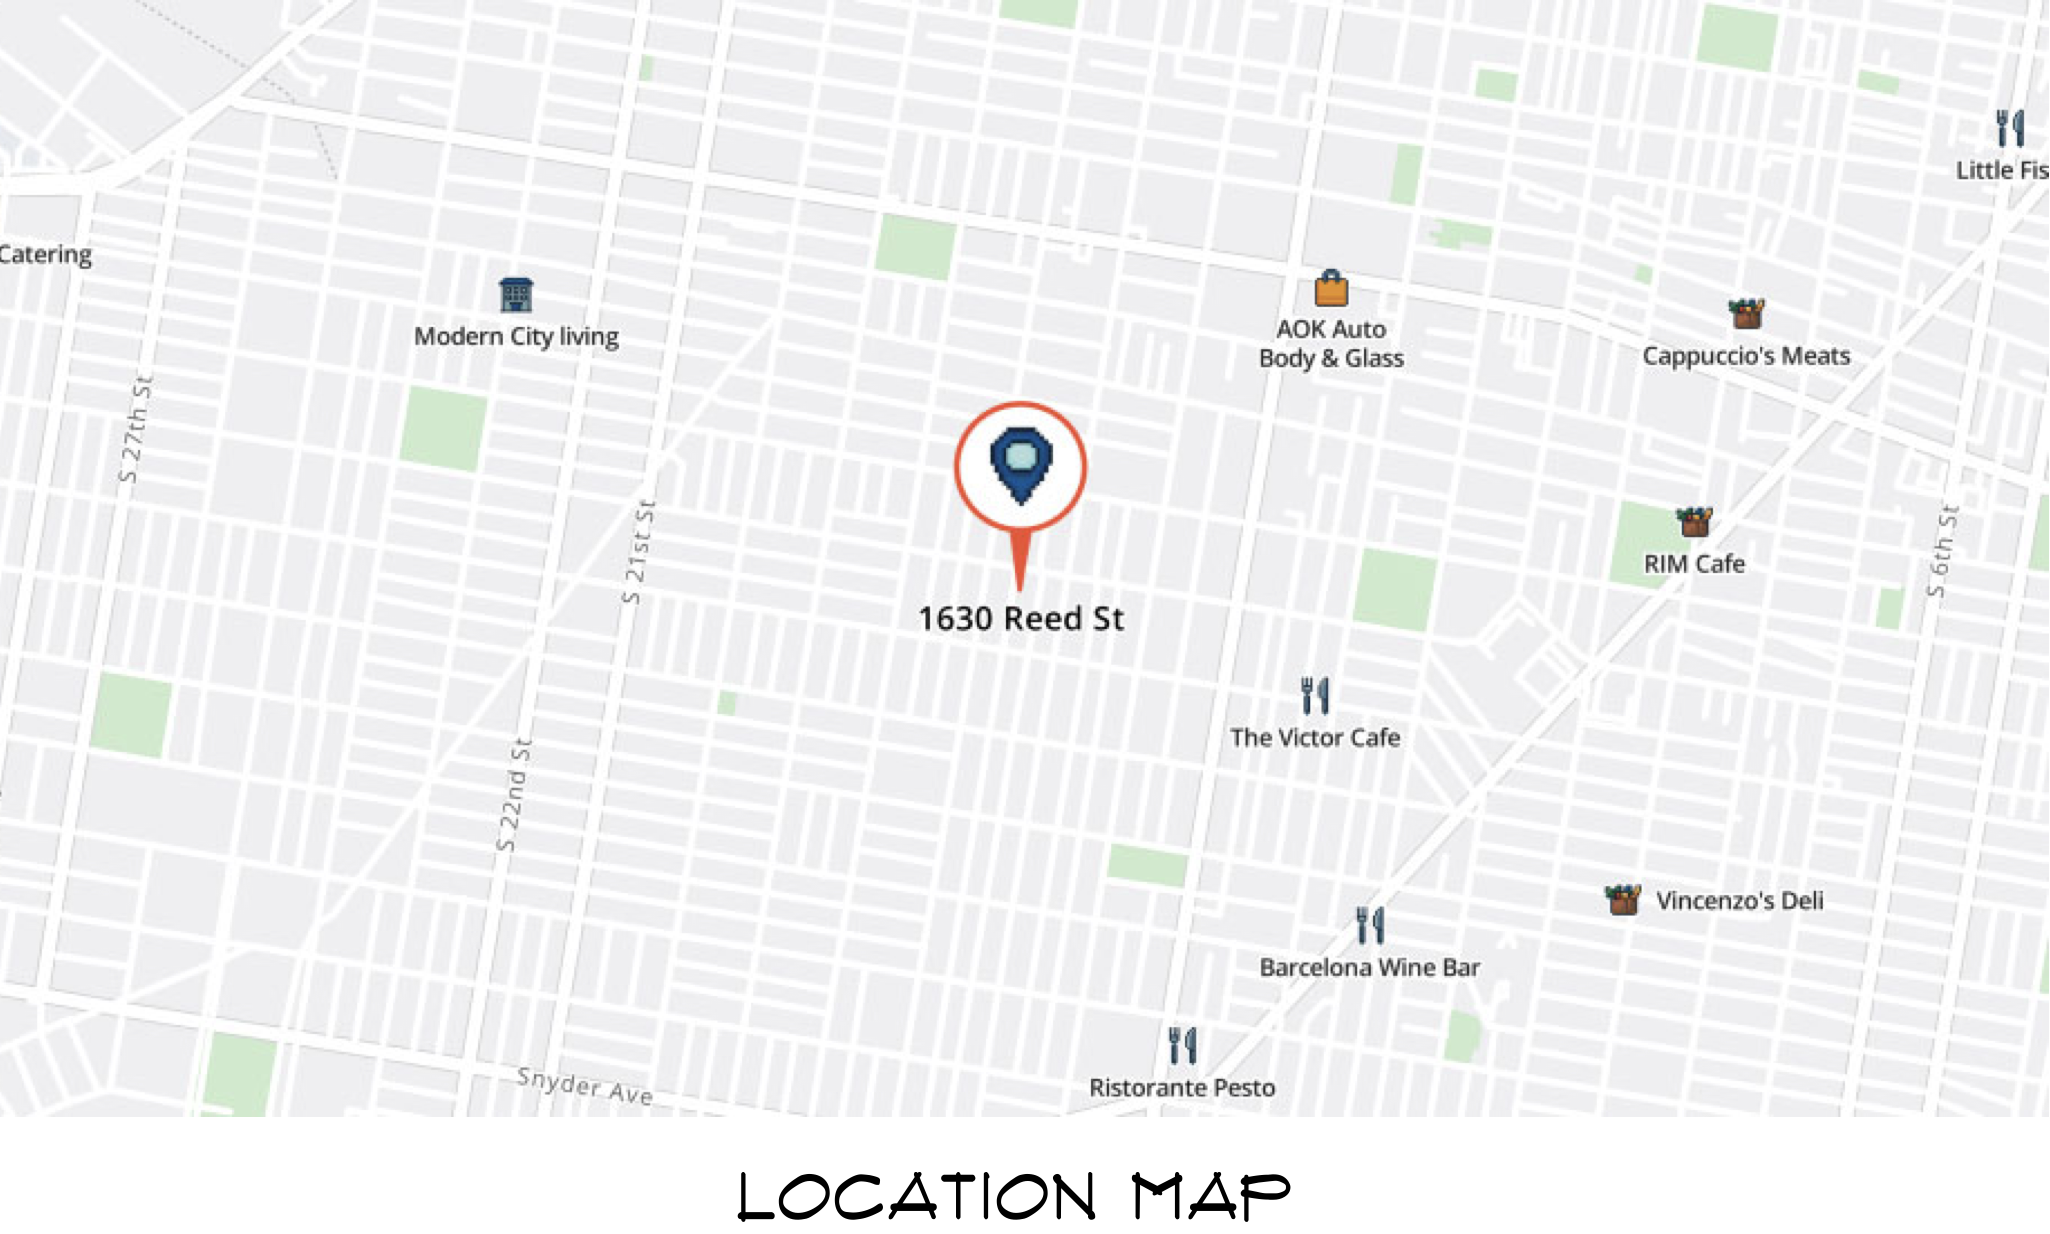
1630 Reed Street Site via Suburban Architecture Studio
The project follows the demolition of a two-story masonry and wood building that previously occupied the site. A demolition permit was issued in August 2023, and is listed as completed in city records.
The property is situated within an established residential section of Point Breeze, surrounded by traditional rowhouses and newer residential buildings. Located near South 16th Street, the development would restore residential use to the currently undeveloped corner lot.
Subscribe to YIMBY’s daily e-mail

Follow YIMBYgram for real-time photo updates
Like YIMBY on Facebook
Follow YIMBY’s Twitter for the latest in YIMBYnews
Be the first to comment on "Permits Issued for Three-Story Single-Family Residence at 1630 Reed Street in Point Breeze, South Philadelphia"