
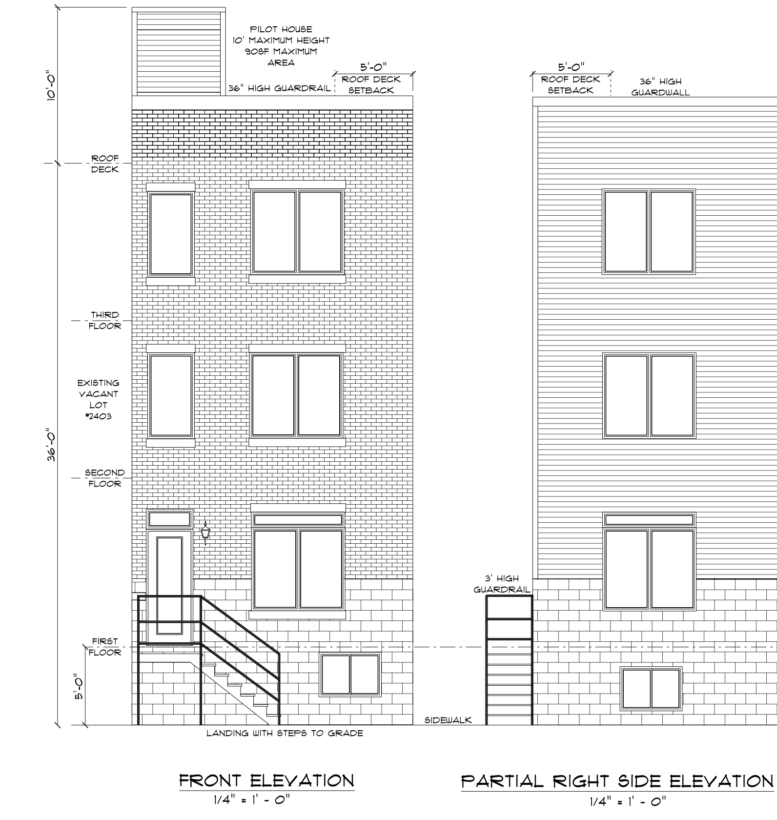
Permits have been issued for the construction of a three-story single-family residence at 2401 Wharton Street in Point Breeze, South Philadelphia. The attached structure will feature a basement, a roof deck, and a rooftop access structure, with 2,760 square feet of new construction area. Suburban Design Studio is responsible for the designs. Hima Brothers Construction LLC is the general contractor.
The permit lists a total construction cost of $227,000.
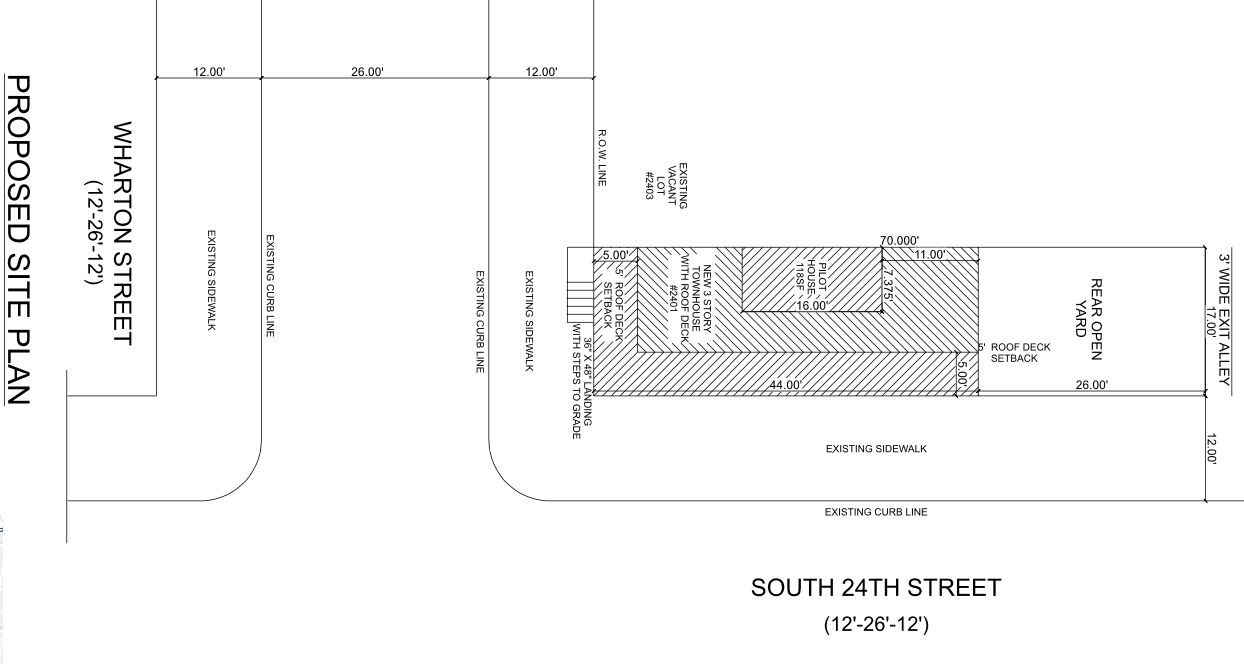
2401 Wharton Street Plan via Suburban Design Studio
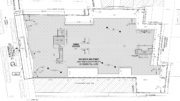
The property is situated within the RSA-5 Residential Single-Family Attached zoning district. According to the approved zoning drawings, the proposed building will occupy a lot measuring approximately 17 feet in width and 70 feet in depth. The plans indicate a building footprint of 748 square feet, with 442 square feet of open area and a rear yard measuring 26 feet deep. The structure is planned to rise approximately 36 feet, below the district’s 38-foot height limit.
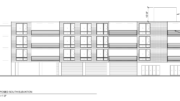
The architectural elevations depict a brick-clad front façade with a masonry base and vertically arranged windows. The main entrance is accessed by exterior steps and a landing, while paired windows occupy the right side of the façade on each of the three floors. Additional windows are shown along the left side of the upper stories, with a smaller window at basement level.
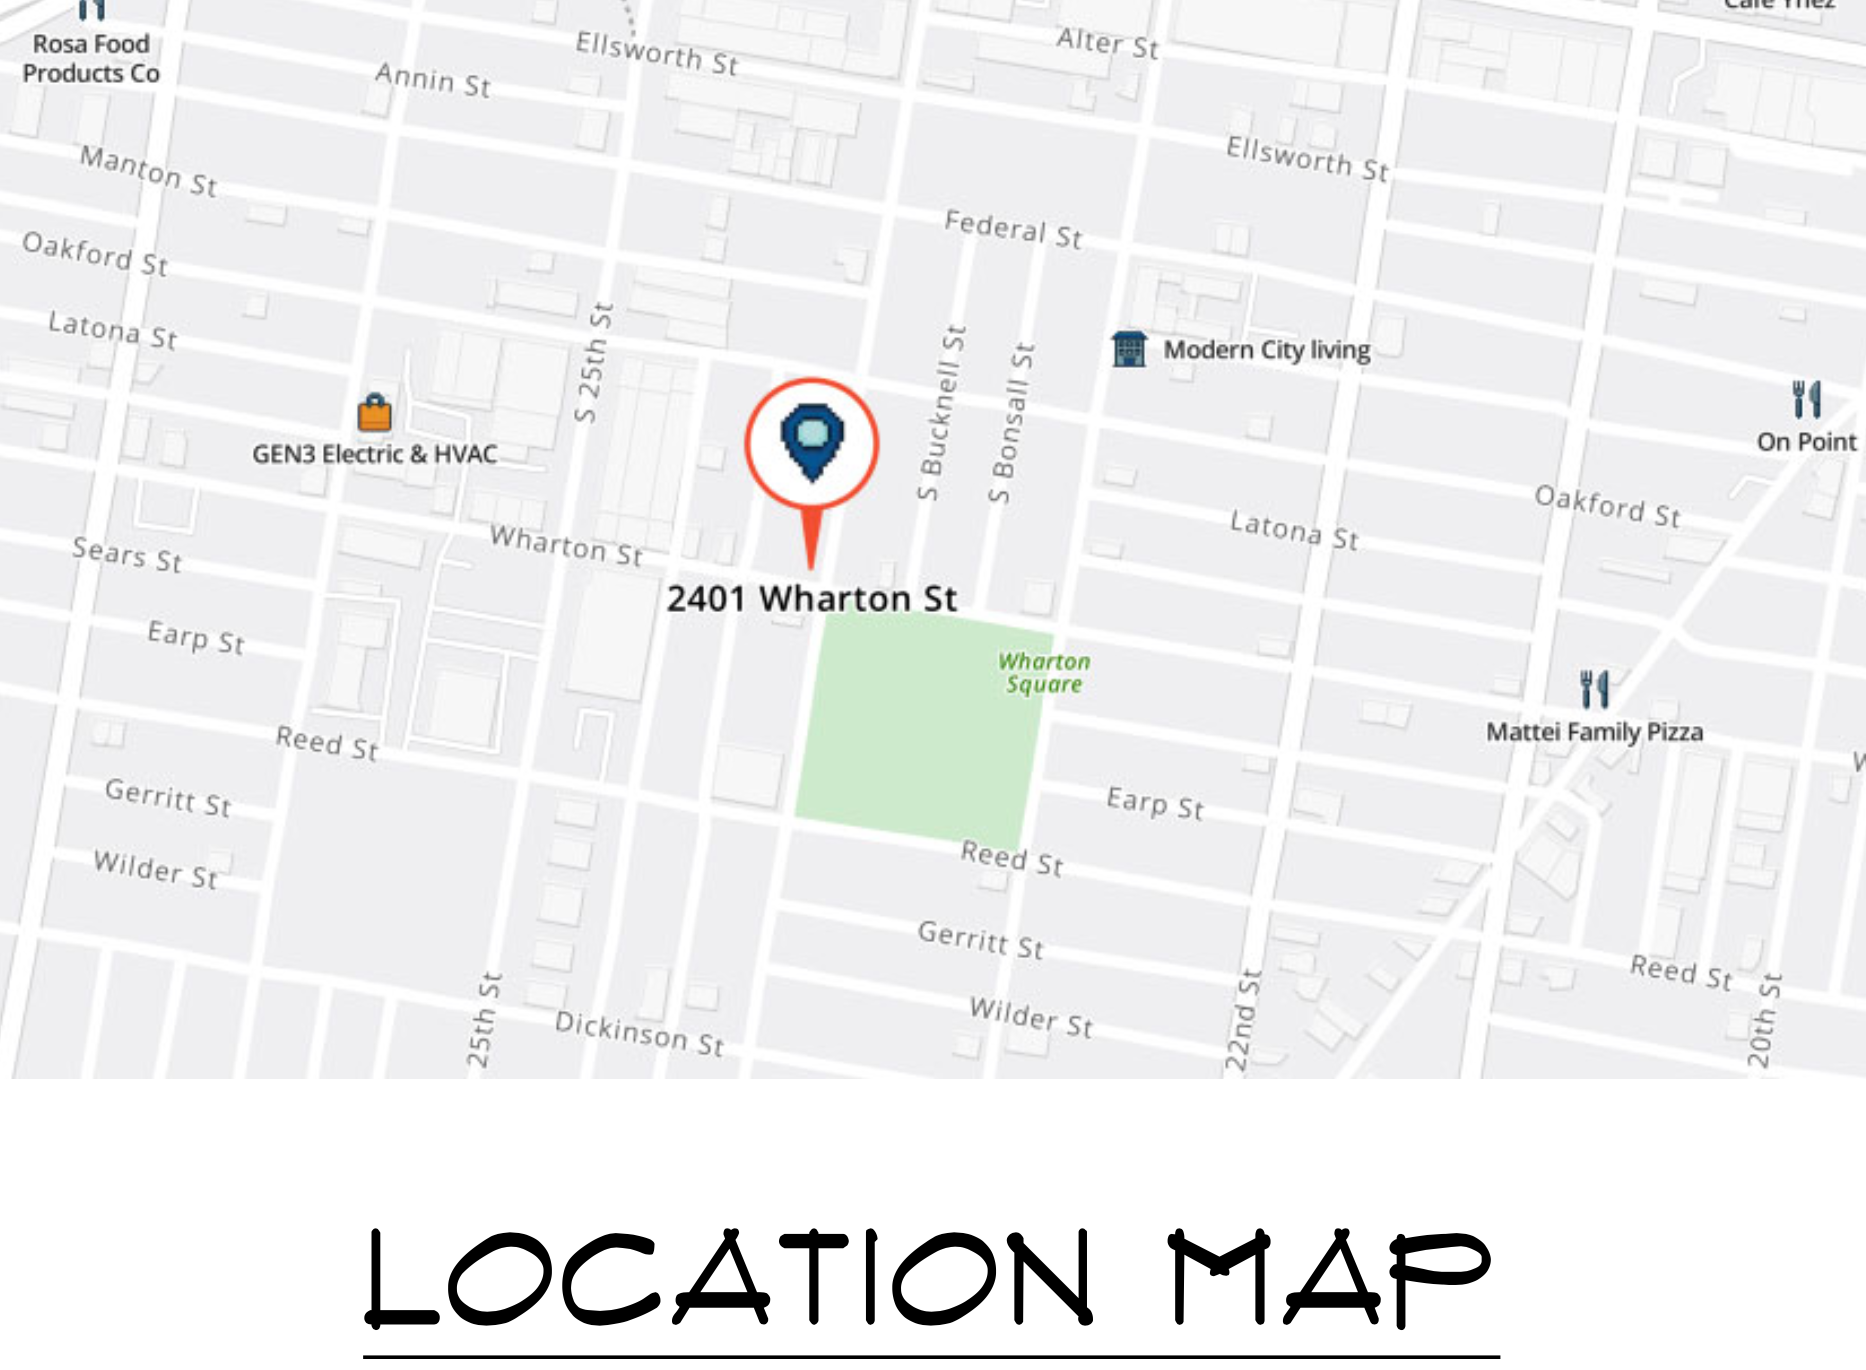
2401 Wharton Street Location via Suburban Design Studio
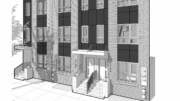
The South 24th Street elevation features horizontal siding above a masonry-clad lower level. Windows are positioned along the exposed side wall, providing natural light to the interior. The plans also indicate a roof deck set back five feet from the street-facing edges, with a rooftop access structure rising above the main roofline. Guardrails are shown along the deck perimeter.
The issued zoning permit authorizes the construction of the attached residence with a cellar, accessory roof deck, and roof access structure. The site plan places the building on the corner of Wharton Street and South 24th Street, with an adjacent vacant lot at 2403 Wharton Street and a rear yard extending toward a narrow alley.
The property is located across South 24th Street from Wharton Square, a neighborhood park occupying the block between South 23rd and South 24th streets. The surrounding area consists primarily of traditional Philadelphia rowhouses, newer residential buildings, and neighborhood open spaces.
Subscribe to YIMBY’s daily e-mail

Follow YIMBYgram for real-time photo updates
Like YIMBY on Facebook
Follow YIMBY’s Twitter for the latest in YIMBYnews
Be the first to comment on "Permits Issued for Three-Story Single-Family Residence at 2401 Wharton Street in Point Breeze, South Philadelphia"