
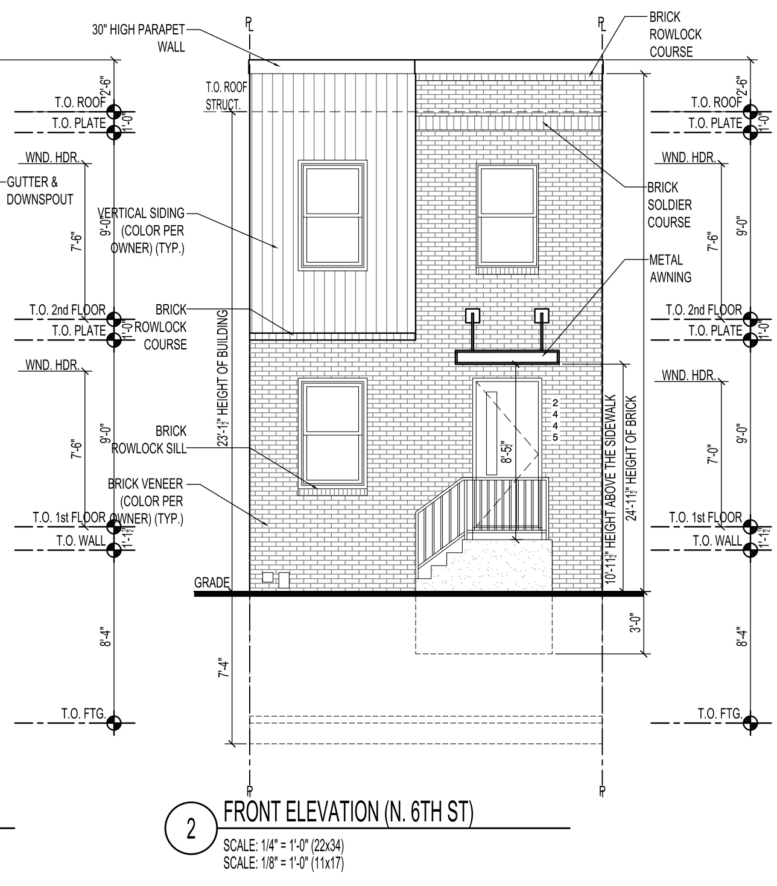
Permits have been issued for the construction of a single-family dwelling at 2445 North 6th Street in Hartranft, North Philadelphia. The approved residential building permit calls for an attached two-story structure 1,400 square feet, which will feature a basement. Angel Oak Construction LLC is listed as contractor. Marshall Sabatini Architecture +, is listed as design professional.
Permits list a total construction cost of $180,500. The cost breakdown includes $145,000 for general construction, $15,000 for excavation, $7,500 for mechanical work, $7,000 for plumbing work, and $6,000 for electrical work.
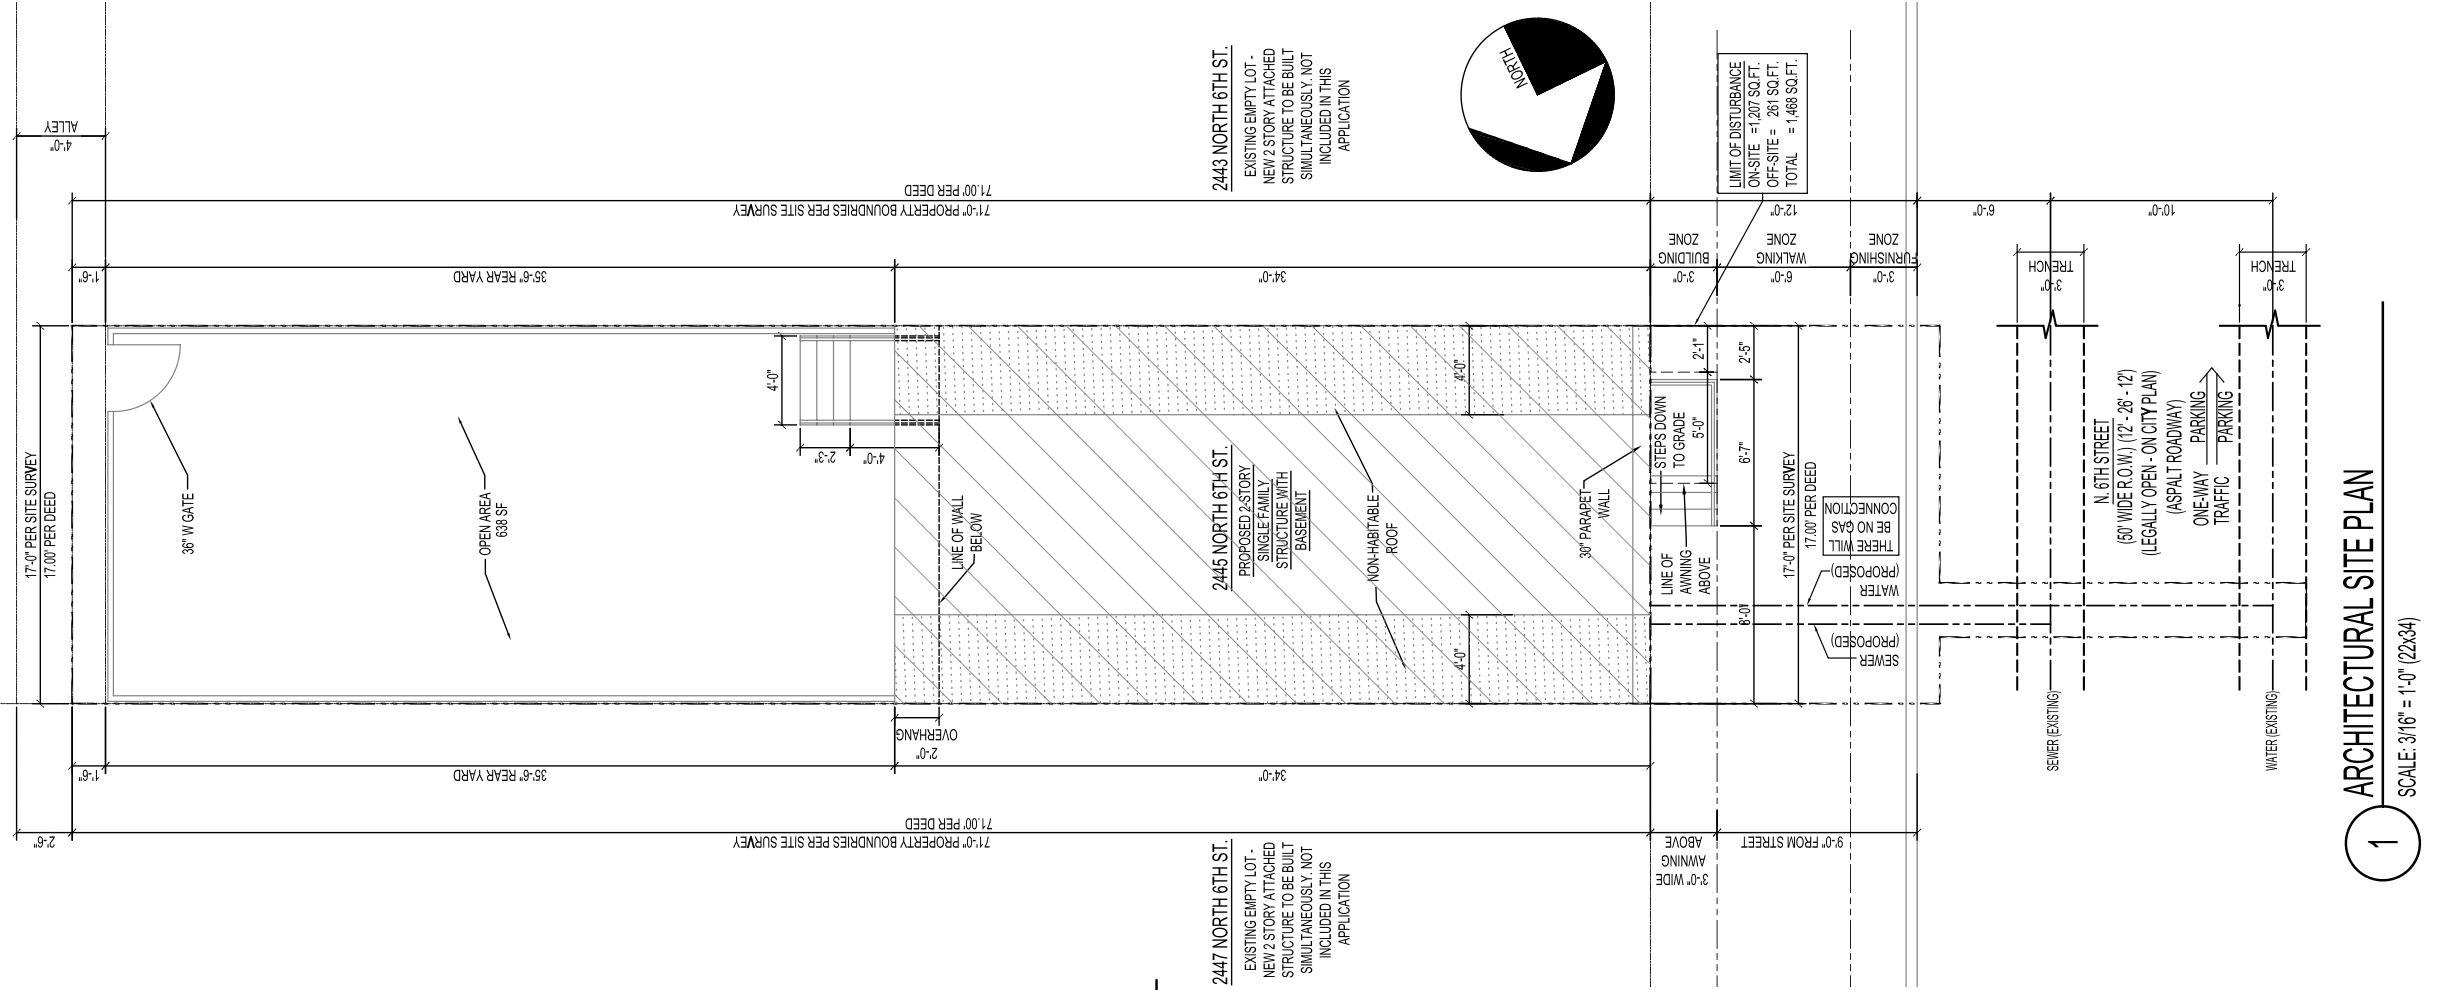
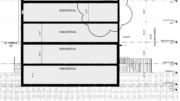
2445 North 6th Street Plan via Marshall Sabatini Architecture +
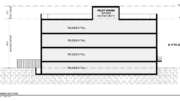
The single-family building will offer 538 square feet on the first floor, 532 square feet on the second floor, and 330 square feet at the basement level. The zoning permit was issued in December 2025 for the erection of an attached structure for use as single-family household living. The zoning approval lists the property in the RM-1 district and notes an amendment to change the building height and proposed alley condition. The zoning plans list a 1,207-square-foot lot, a 17-foot existing lot width, 638 square feet of open area, a 35-foot-six-inch rear yard, and a proposed height of 23 feet one-and-a-half inches.
Plans show the new building on a 17-foot-wide, 71-foot-deep parcel along North 6th Street. The site plan labels a 34-foot building depth, a non-habitable roof, a 30-inch parapet wall, an open rear area, a rear gate, utility connections, and a 4-foot alley at the rear of the property. The same drawing notes that the neighboring lots at 2443 and 2447 North 6th Street are existing empty lots where new two-story attached structures are to be built simultaneously, but are not included in this application.
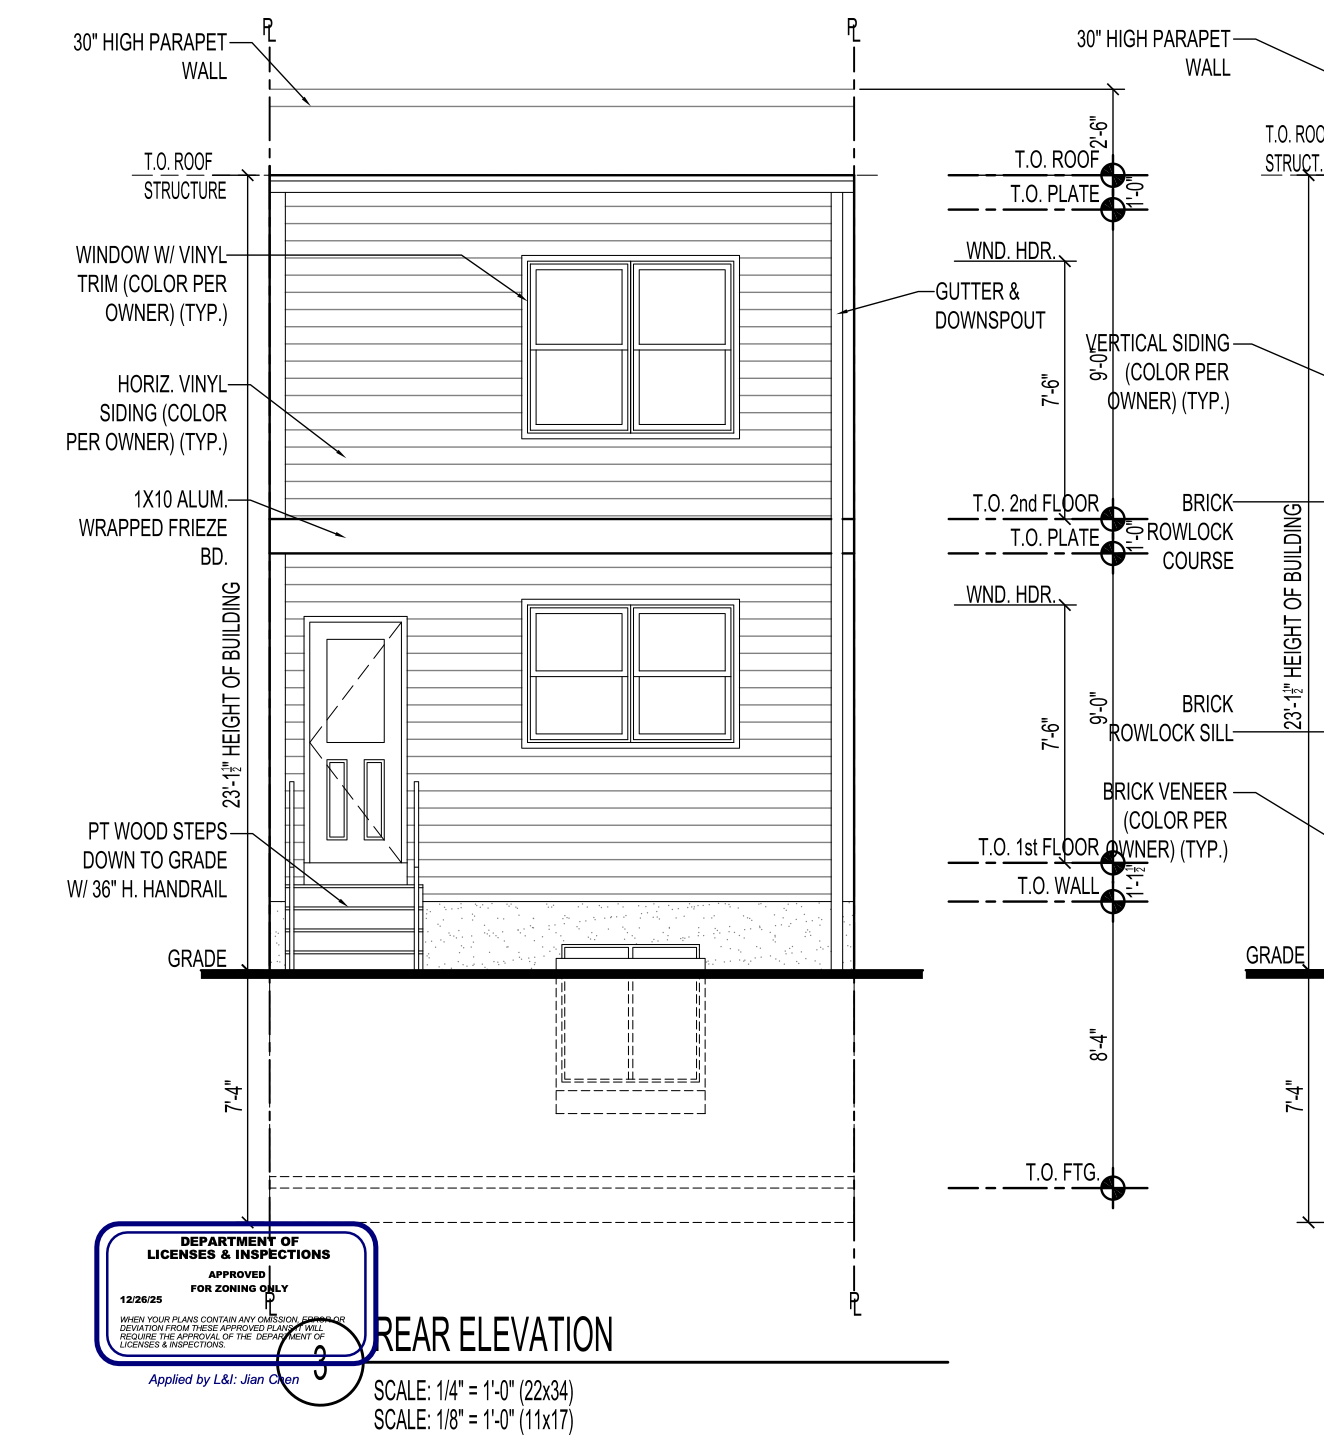
2445 North 6th Street Rear Elevation via Marshall Sabatini Architecture +
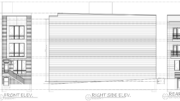
The front elevation shows a compact two-story façade with brick veneer, a vertical siding panel at the upper floor, rowlock and soldier brick courses, a metal awning, and steps leading up to the entrance. The rear elevation shows horizontal vinyl siding, two stacked window groupings, a rear door, and wood steps down to grade. Both elevations list the building height at 23 feet one-and-a-half inches.
The project will replace an empty lot with a small-scale attached residential building under the approved zoning and building permits. The issued building permit lists 1,207 square feet of earth disturbance, while the zoning site plan notes 1,207 square feet of on-site disturbance and 261 square feet of off-site disturbance, for a total disturbance area of 1,468 square feet.
Subscribe to YIMBY’s daily e-mail

Follow YIMBYgram for real-time photo updates
Like YIMBY on Facebook
Follow YIMBY’s Twitter for the latest in YIMBYnews
Although there has been some infill new construction, the immediate area still has enough vacant land to house a small village.