
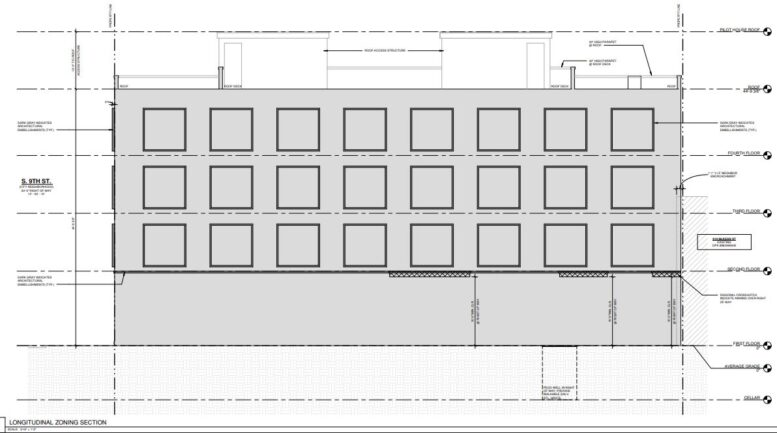
Permits have been issued for the construction of a four-story mixed-use building at 900-08 McKean Street in South Philadelphia. The approved commercial building permit calls for a cellar, pilot houses, shared roof deck, and a green roof. The project will include a shell commercial space and 24 residential units. KORE Architecture is responsible for the designs. JWN 1 LLC is listed as owner.
Permits list a total construction cost of $4,355,000. The cost breakdown includes $4,315,000 for general construction and $40,000 for excavation.
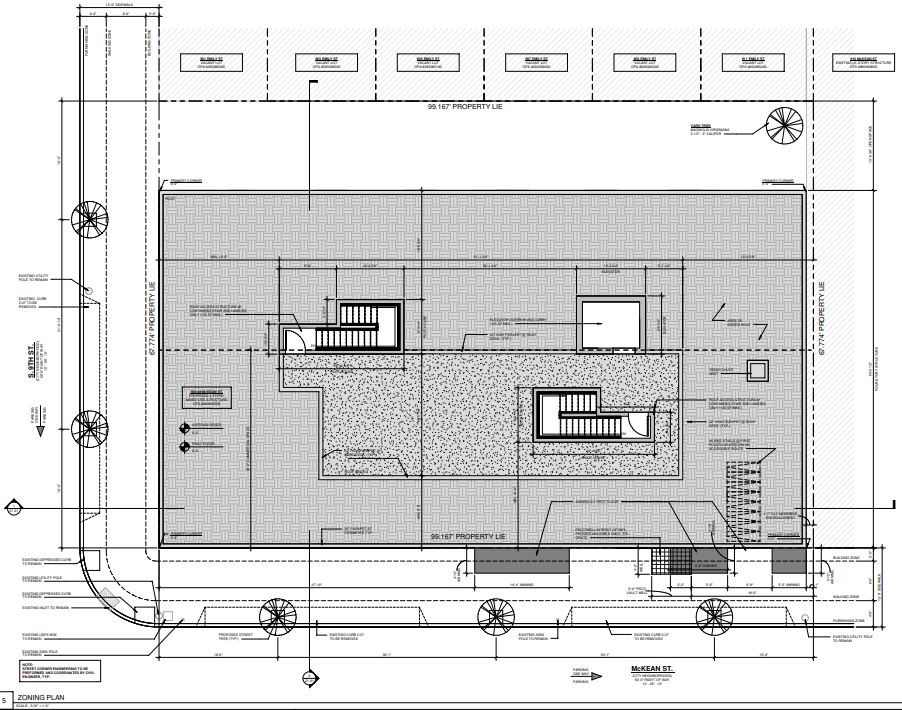
900-08 McKean Street Plan via KORE Architecture
The building permit lists 22,339 square feet of new construction and 6,721 square feet of earth disturbance. The zoning permit was issued for the erection of an attached building with a roof deck, roof deck access structures, and a green roof. The approved zoning documents place the site in the CMX-2 zoning district and show the project using green roof and mixed-income housing bonuses. The approved use includes a shell commercial space on the first-floor primary frontage and multifamily household living with 24 dwelling units and eight bicycle parking spaces.
The zoning table lists a 6,720.55-square-foot lot, 99 feet two inches of lot width, 5,376.44 square feet of occupied area, and 1,344.11 square feet of open area. The table also lists a proposed height of 44 feet nine and three-eighths inches, a 3,225.86-square-foot green roof, eight Class 1A bicycle stalls, and five street trees. The plans identify McKean Street and South Ninth Street as frontages and show a corner-lot condition with no rear yard requirement under the approved zoning notes.
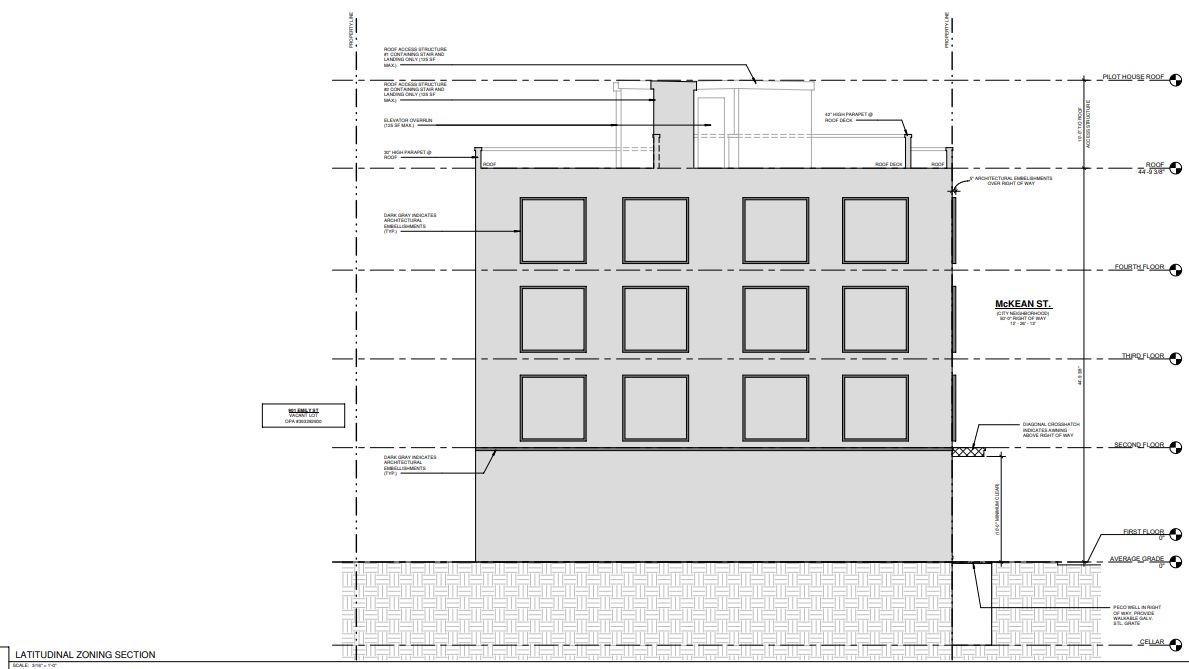
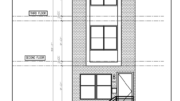
900-08 McKean Street Section 1 via KORE Architecture
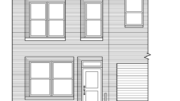
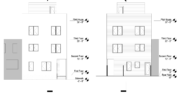
The drawings show a four-story mixed-use structure with a cellar level, ground-floor commercial space, upper-floor residential use, roof deck areas, two roof access structures, and an elevator overrun. The elevations show a flat-roofed contemporary building with repeated window bays, dark-gray architectural embellishments, awnings over the right-of-way, roof-deck parapets, and a green roof area. The zoning plan also shows PECO access grates, bicycle parking at the first floor, egress wells, sidewalk zones, and street-tree locations along the McKean Street frontage.
With zoning and building permits now issued, construction may proceed under the approved plans for a 24-unit mixed-use building with ground-floor shell commercial space, a common roof deck, pilot houses, and green roof components at the corner of McKean and South Ninth streets.
Subscribe to YIMBY’s daily e-mail

Follow YIMBYgram for real-time photo updates
Like YIMBY on Facebook
Follow YIMBY’s Twitter for the latest in YIMBYnews
Is there no more on site construction updates for Philly? There are only fuzzy drawings for project s.
I like the five street trees. They are cooling delights.