Kore Architecture

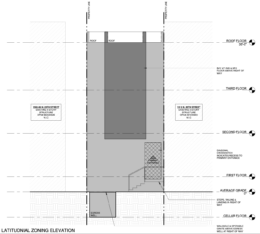
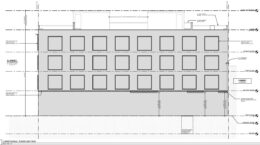
1258 South 45th Street Elevation

Permits Issued for Nine-Unit Residential Building at 1258 South 45th Street in Spruce Hill, West Philadelphia

Permits have been issued for the construction of a three-story, nine-unit residential building at 1258 South 45th Street in Spruce Hill, West Philadelphia. The development will span 8,523 square feet of new construction area and feature a cellar, three private roof decks, and three individual roof-deck access structures. KORE Architecture is responsible for the designs. TNA Builders LLC is listed as the contractor.
Read More


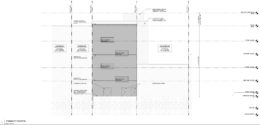
900-08 McKean Street Section 2

Permits Issued For 24-Unit Mixed-Use Building At 900-08 McKean Street In South Philadelphia

Permits have been issued for the construction of a four-story mixed-use building at 900-08 McKean Street in South Philadelphia. The approved commercial building permit calls for a cellar, pilot houses, shared roof deck, and a green roof. The project will include a shell commercial space and 24 residential units. KORE Architecture is responsible for the designs. JWN 1 LLC is listed as owner.

Read More

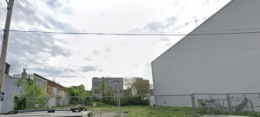
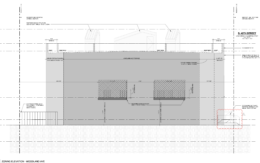
1510 North 25th Street Elevation

Permits Issued for Three-Unit Residential Building at 1510 North 25th Street in North Philadelphia

A new residential development is planned at 1510 North 25th Street in North Philadelphia, where permits have been issued for the construction of a three-story attached structure with a basement. The project will introduce three dwelling units on a currently vacant lot, replacing underutilized land with new housing density. Designs for the project are prepared by Kore Architecture, with Olympia Construction LLC listed as the contractor. The property is owned by Olympia Stillman LLC.

Read More

1525 North Stillman Street

Permits Issued for 1525 North Stillman Street in Brewerytown, North Philadelphia

Permits have been issued for a new residential development proposed at 1525 North Stillman Street in the Brewerytown neighborhood of North Philadelphia. The project site spans the block between North Stillman Street and North 25th Street, West Oxford Street, just north of Jefferson Street. A zoning permit has been issued for the construction of a three-story attached structure that will house 16 residential units. A total of 20,813 square feet of construction is planned. Kore Architecture is the architectural firm behind the design. Permit records list Olympia Construction LLC as the general contractor. Civil engineering services for street review are provided by Ambric Technology Corporation.

Read More

Fetching more...