
Permits have been issued for the construction of a mixed-use building at 3310 Kensington Avenue in Philadelphia’s Kensington neighborhood. The filing lists 2,885 square feet of new construction, with a vacant ground-floor commercial space and two dwelling units above. Kensington Corridor Builders, LLC is listed as contractor, while Bright Common Architecture & Design, LLC, is listed as design professional. KCT Properties I LLC is listed as owner in the permit record.
The permit lists $320,000 in total construction costs, including $300,000 for general construction and $20,000 for excavation. The approved building permit calls for a three-story wood-frame attached structure on reinforced concrete footings and foundations, with 1,280 square feet of earth disturbance.
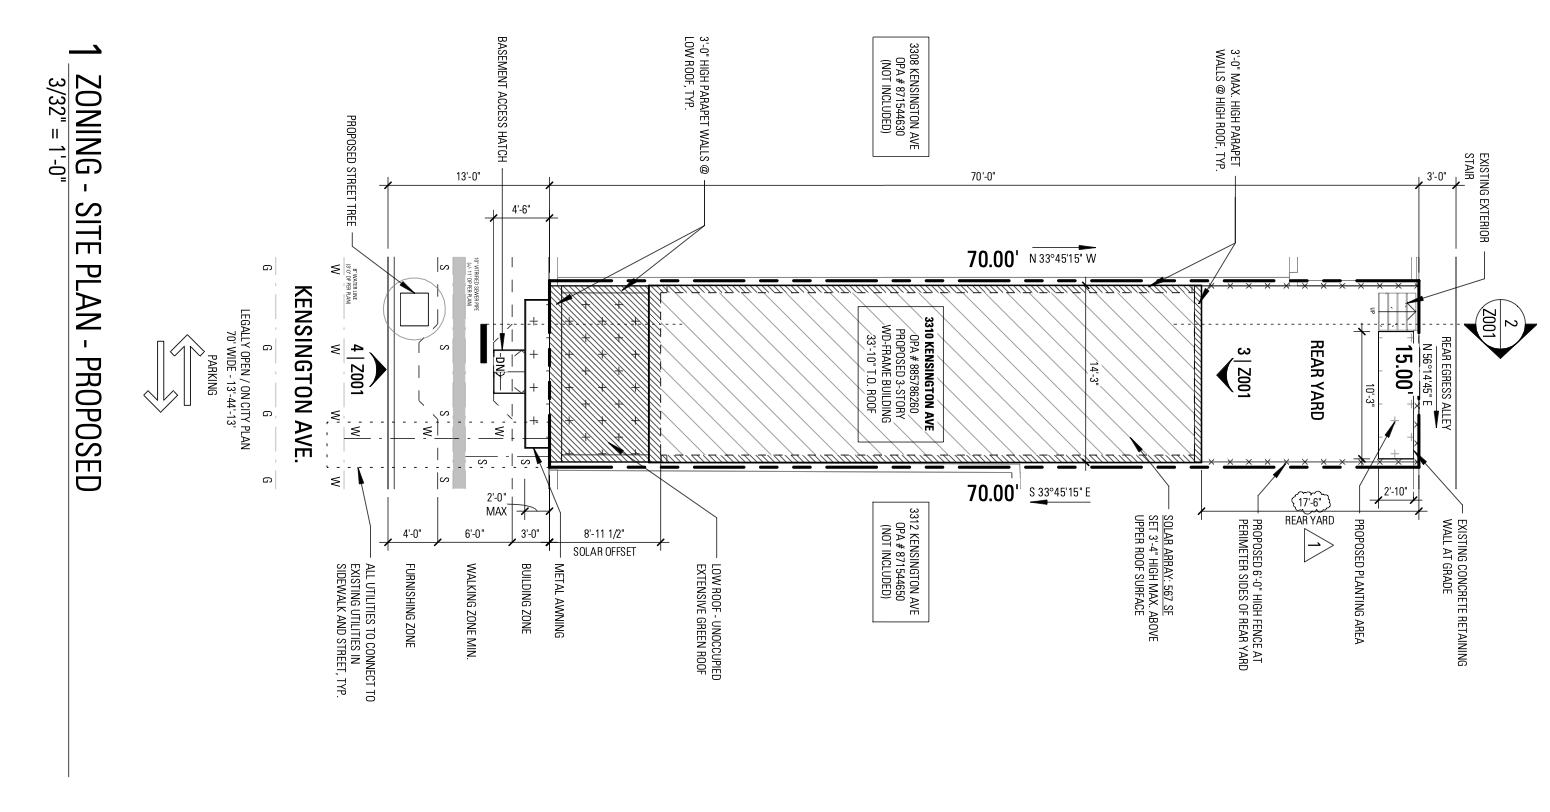
3310 Kensington Avenue Plan via Bright Common Architecture & Design
The zoning permit was issued for the erection of an attached structure, with size and location as shown in the approved application and plans. The zoning permit lists the site in the CMX-2 zoning district, while the approved-use section lists Residential, Household Living, Two-Family. The additional use details specify a vacant ground-floor commercial space, with use registration required prior to occupancy, along the full ground-floor frontage and within the first 30 feet of building depth, with two dwelling units above.
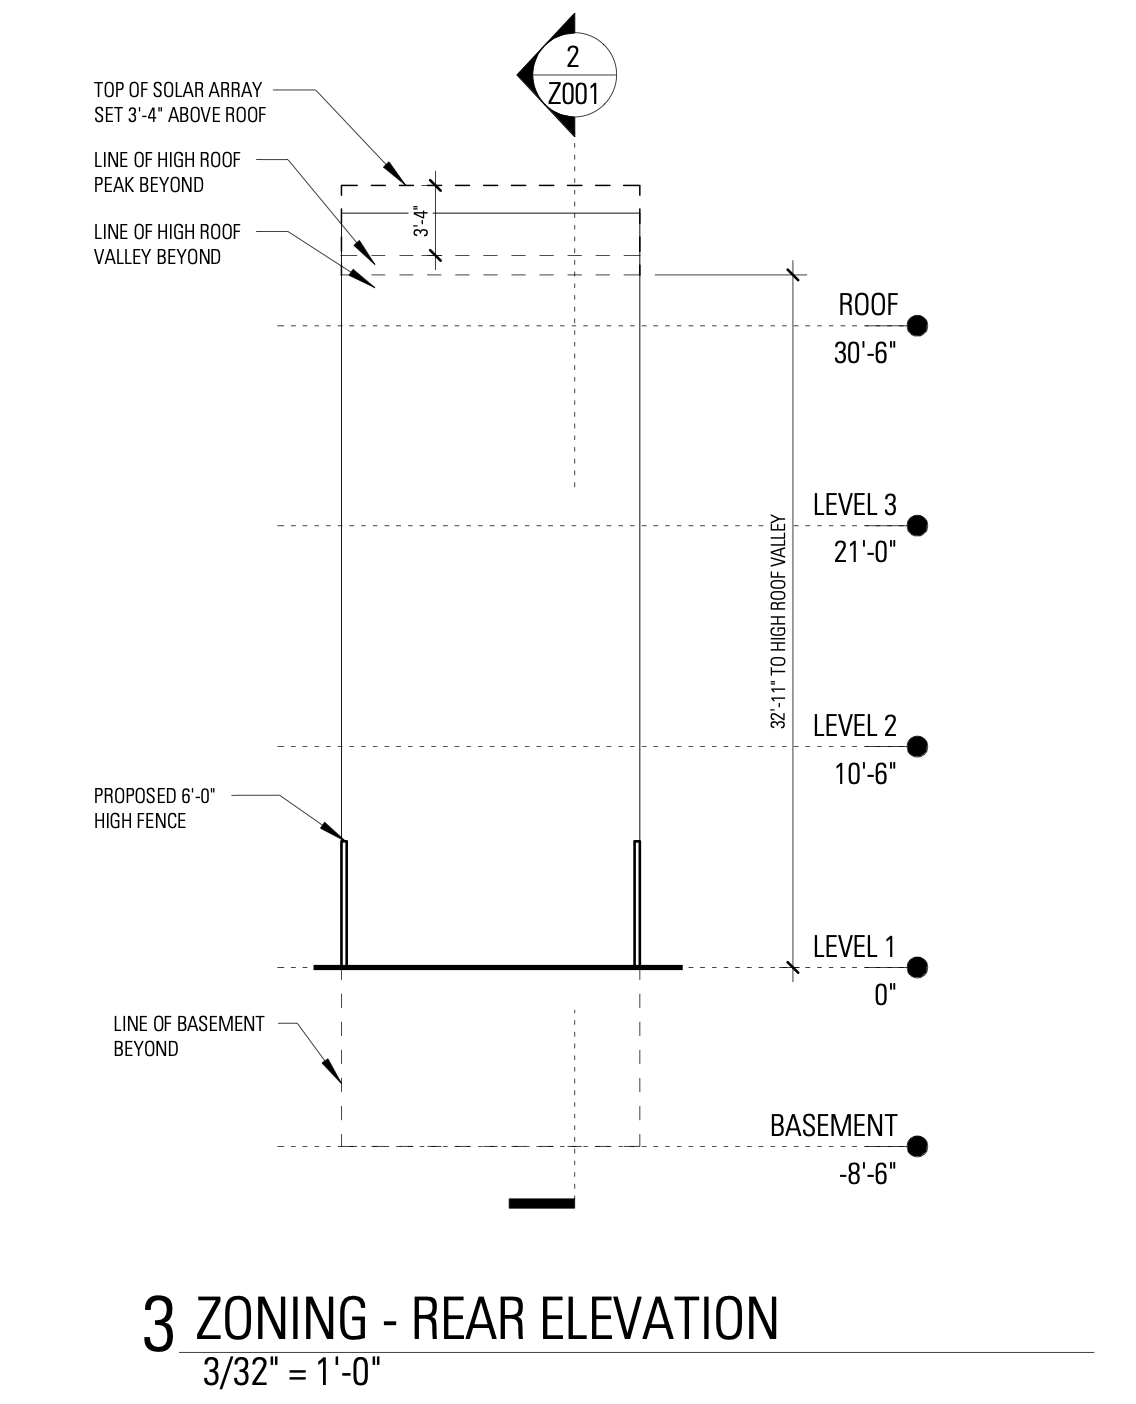
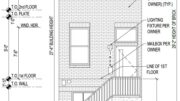
3310 Kensington Avenue Rear Elevation via Bright Common Architecture & Design
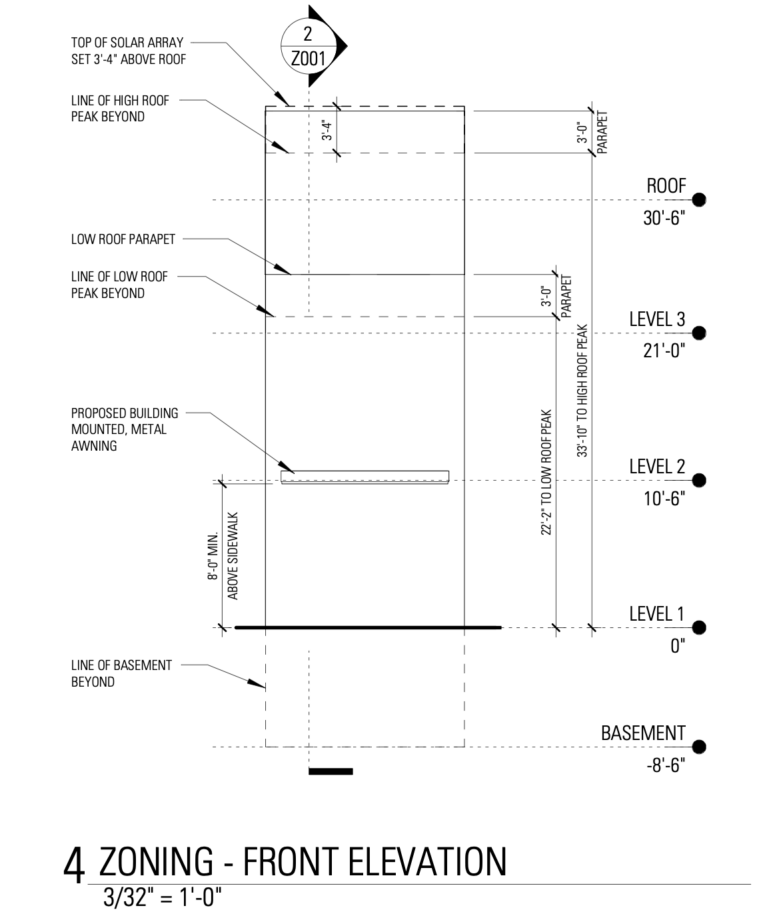
The zoning table lists a 1,050-square-foot parcel, 15 feet of street frontage, a 70-foot lot depth, 75 percent occupied area, a rear yard depth of 17 feet six inches, and a proposed maximum height of 33 feet 10 inches. The same sheet lists no required parking for either the multifamily residential use or the retail sales tenant. The plans also call for one street tree and identify a 567-square-foot solar array set three feet four inches above the upper roof surface.
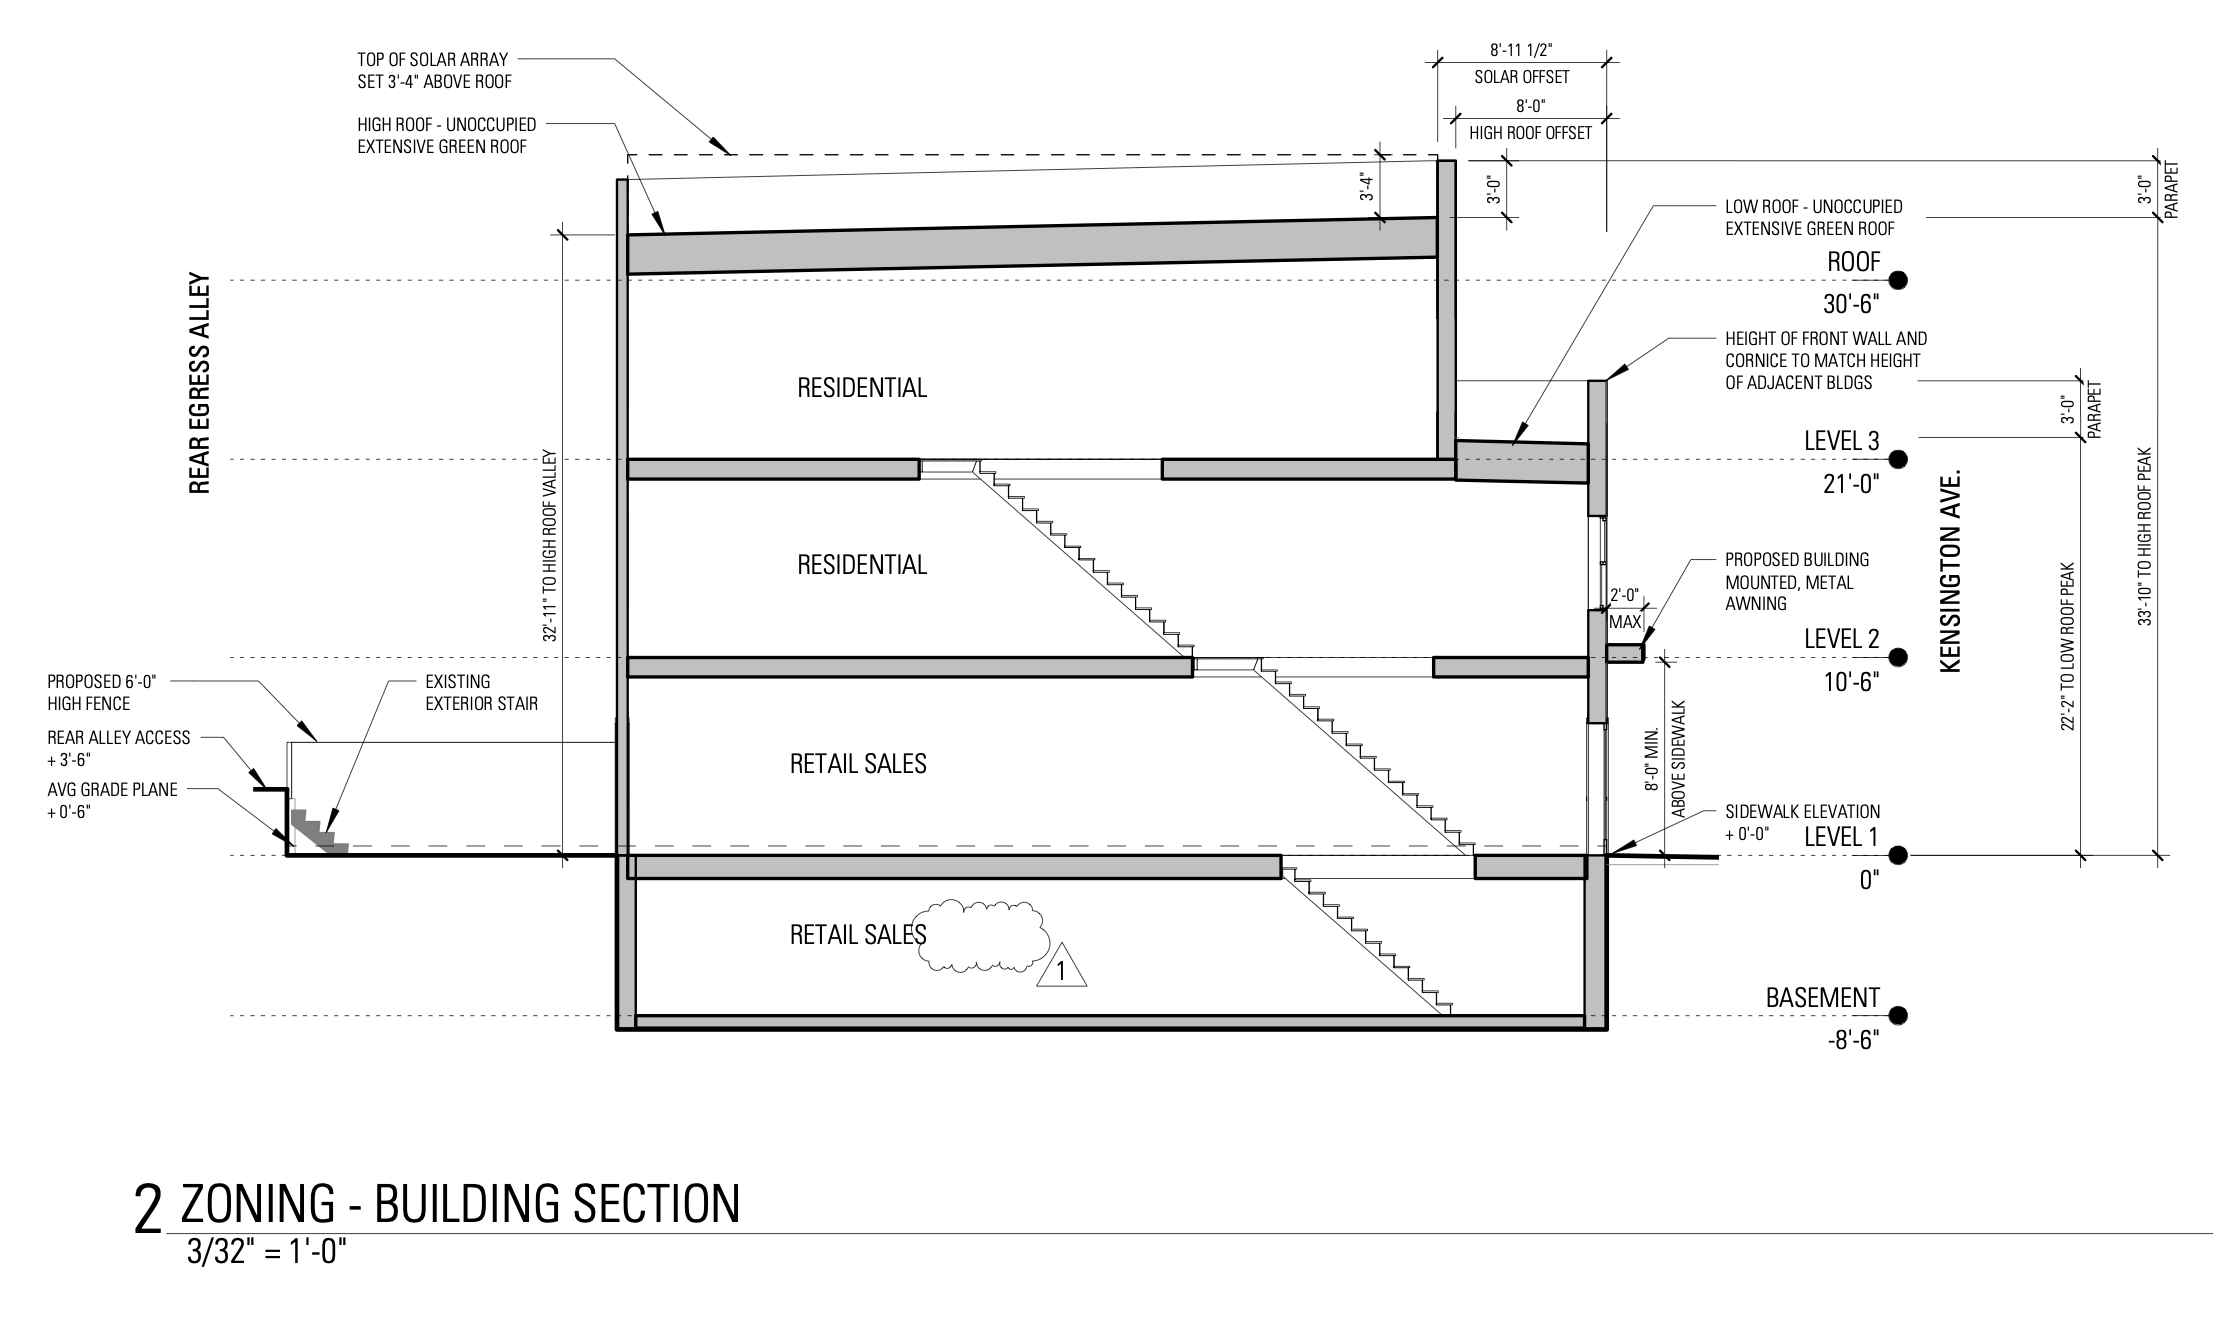
3310 Kensington Avenue Section via Bright Common Architecture & Design
Plans show the building rising from a narrow Kensington Avenue parcel between 3308 and 3312 Kensington Avenue. The site plan shows the structure extending along most of the lot, with a rear yard, a proposed six-foot-high fence along the rear-yard perimeter, a basement access hatch, a building-mounted metal awning at the frontage, and connections to existing sidewalk and street utilities. The section drawing labels retail sales space at the basement and first-floor levels, with residential space on the second and third floors.
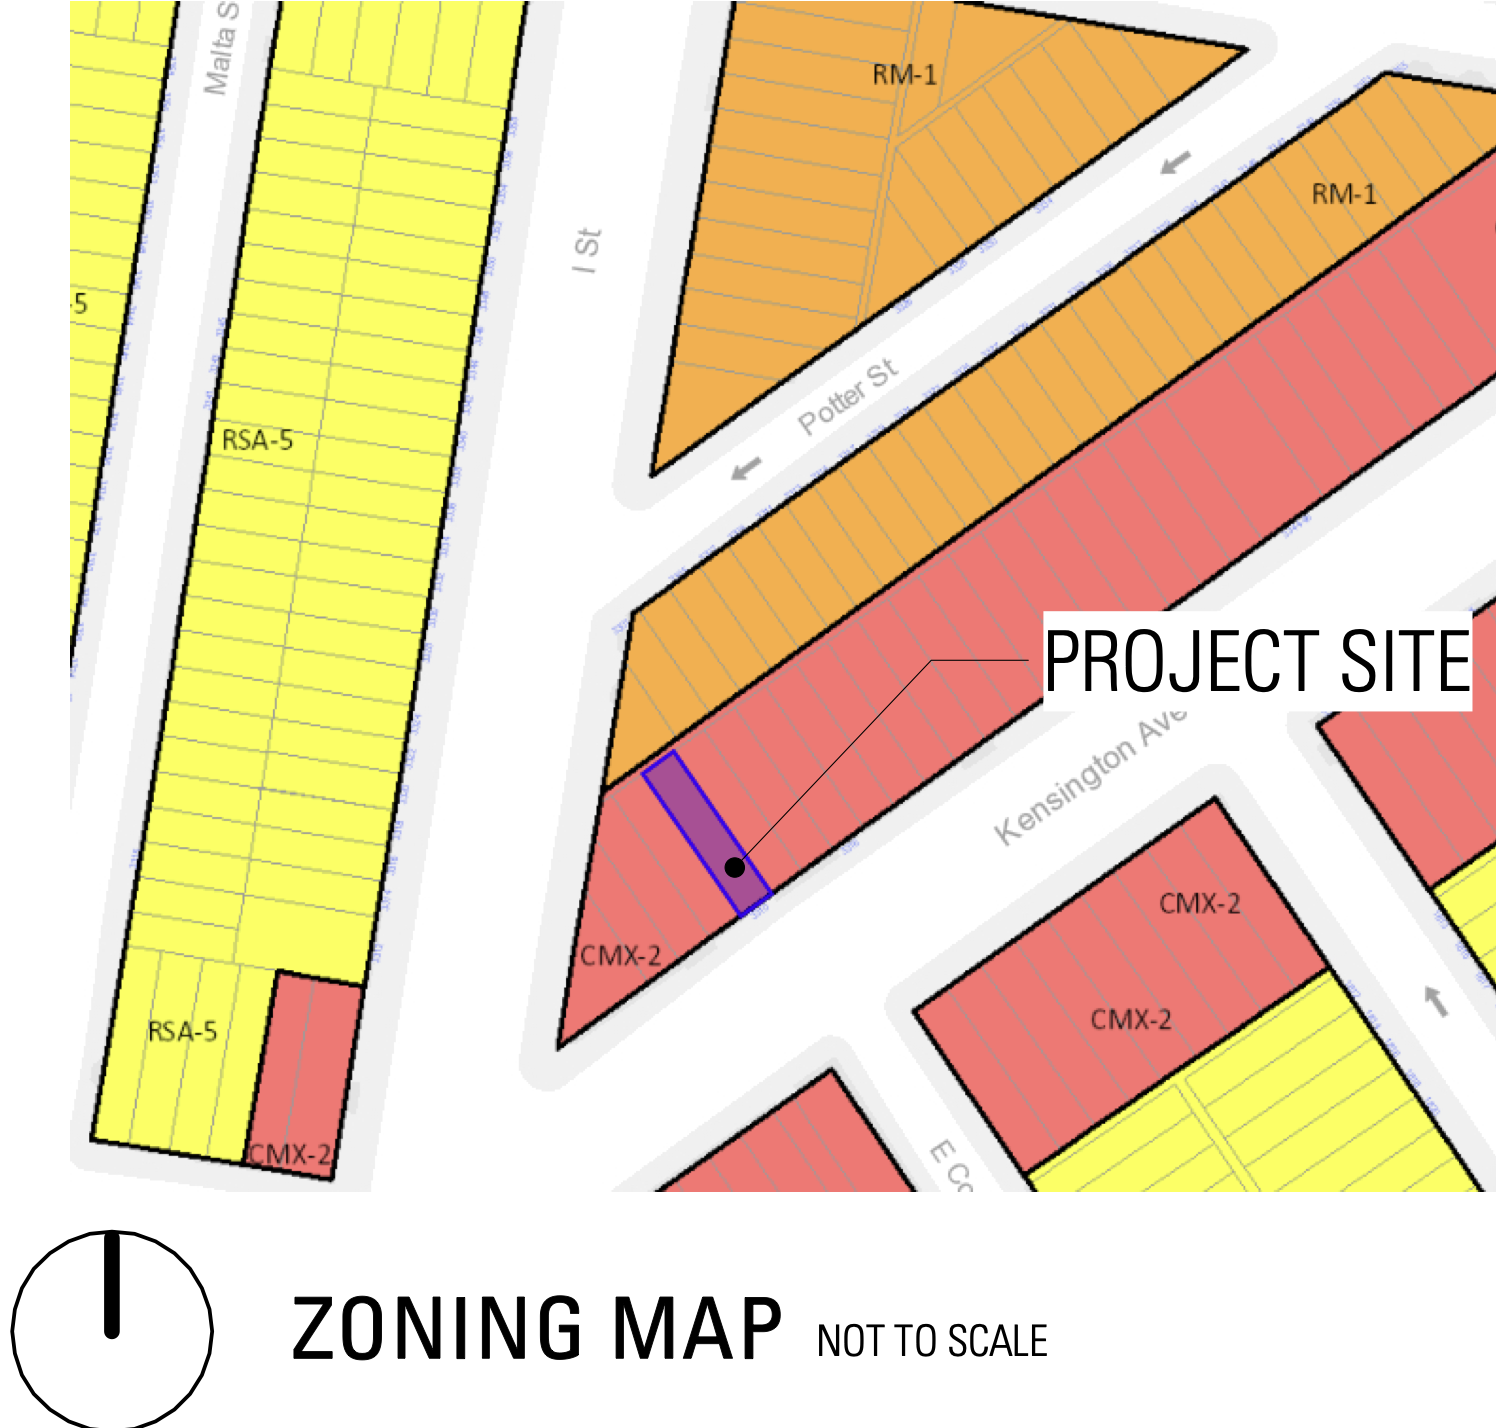
3310 Kensington Avenue Location Map via via Bright Common Architecture & Design
The elevations show a three-story building with a low roof and high roof condition, an unoccupied extensive green roof, roof-mounted solar array, front metal awning, and a simple attached streetwall along Kensington Avenue. With zoning and building approvals now in place, the project may proceed as a mixed-use infill building with ground-floor commercial space and two upper-floor residential units.
Subscribe to YIMBY’s daily e-mail

Follow YIMBYgram for real-time photo updates
Like YIMBY on Facebook
Follow YIMBY’s Twitter for the latest in YIMBYnews
A street tree, green roof, and solar panels! What more could anyone want?