
Permits have been issued for the construction of a three-story residential building at 1923 North Marshall Street in Norris Square. The building permit approves a new multifamily structure with a roof access structure leading to an occupiable roof deck. The project will contain three dwelling units and is listed under R-2 Residential occupancy. MCT Construction Group LLC is listed as the contractor. 24 Seven Design Group is the architect. The owner is listed as Ridgewood Global Investment LLC.
Construction costs are listed at $500,000, with $455,000 allocated to general construction and $45,000 allocated to excavation work.
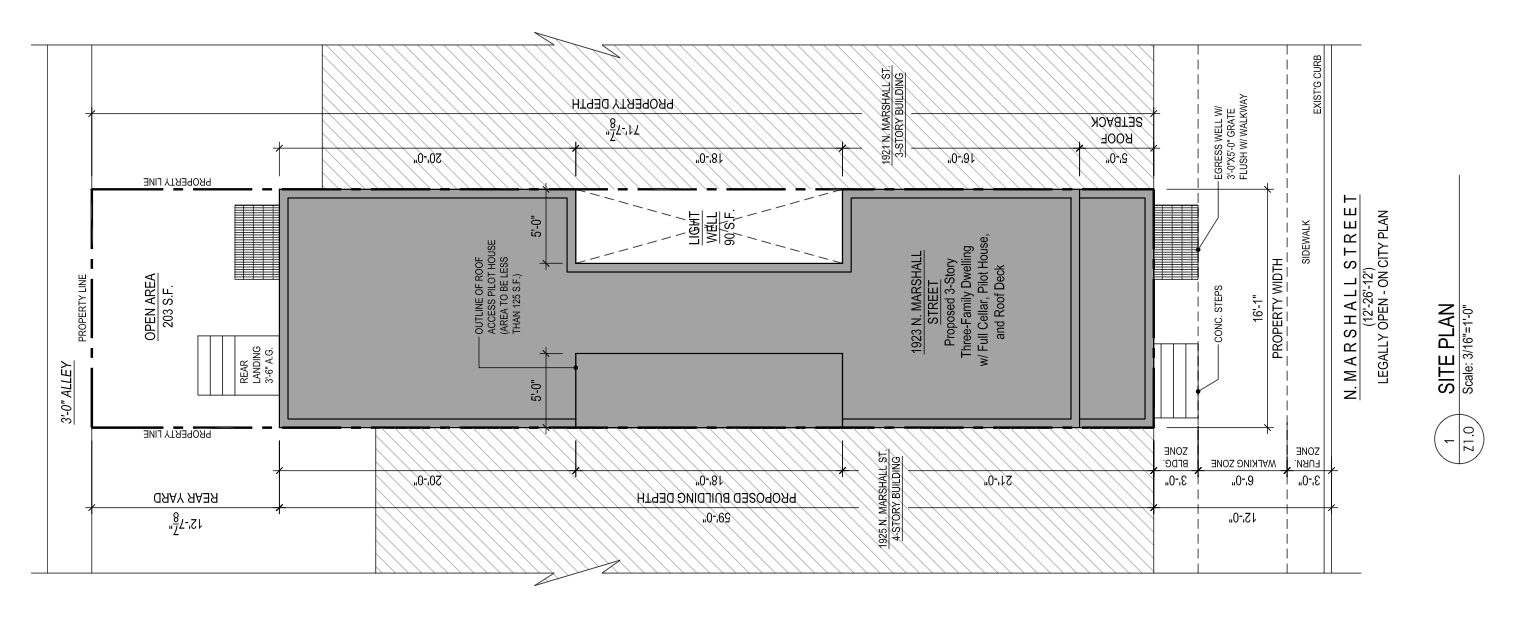
1923 North Marshall Street Site Plan via 24/7 Design Group
The permit calls for 3,440 square feet of new construction, with 900 square feet of earth disturbance. The approved scope includes the erection of an attached three-story structure with a roof access structure for access to an occupiable roof deck. The building will be fully sprinklered in accordance with NFPA 13R. The permit also notes that separate permits are required for other work, that an excavation permit is required, and that the project includes underpinning.
The associated zoning permit approved the erection of an attached structure with a roof deck and roof deck access structure at the property. The zoning permit was issued for Residential Household Living, Multi-Family, with the additional use detail specifying three dwelling units. The zoning record was extended for one year under the Philadelphia Zoning Code, with a building permit required by August 18, 2026.
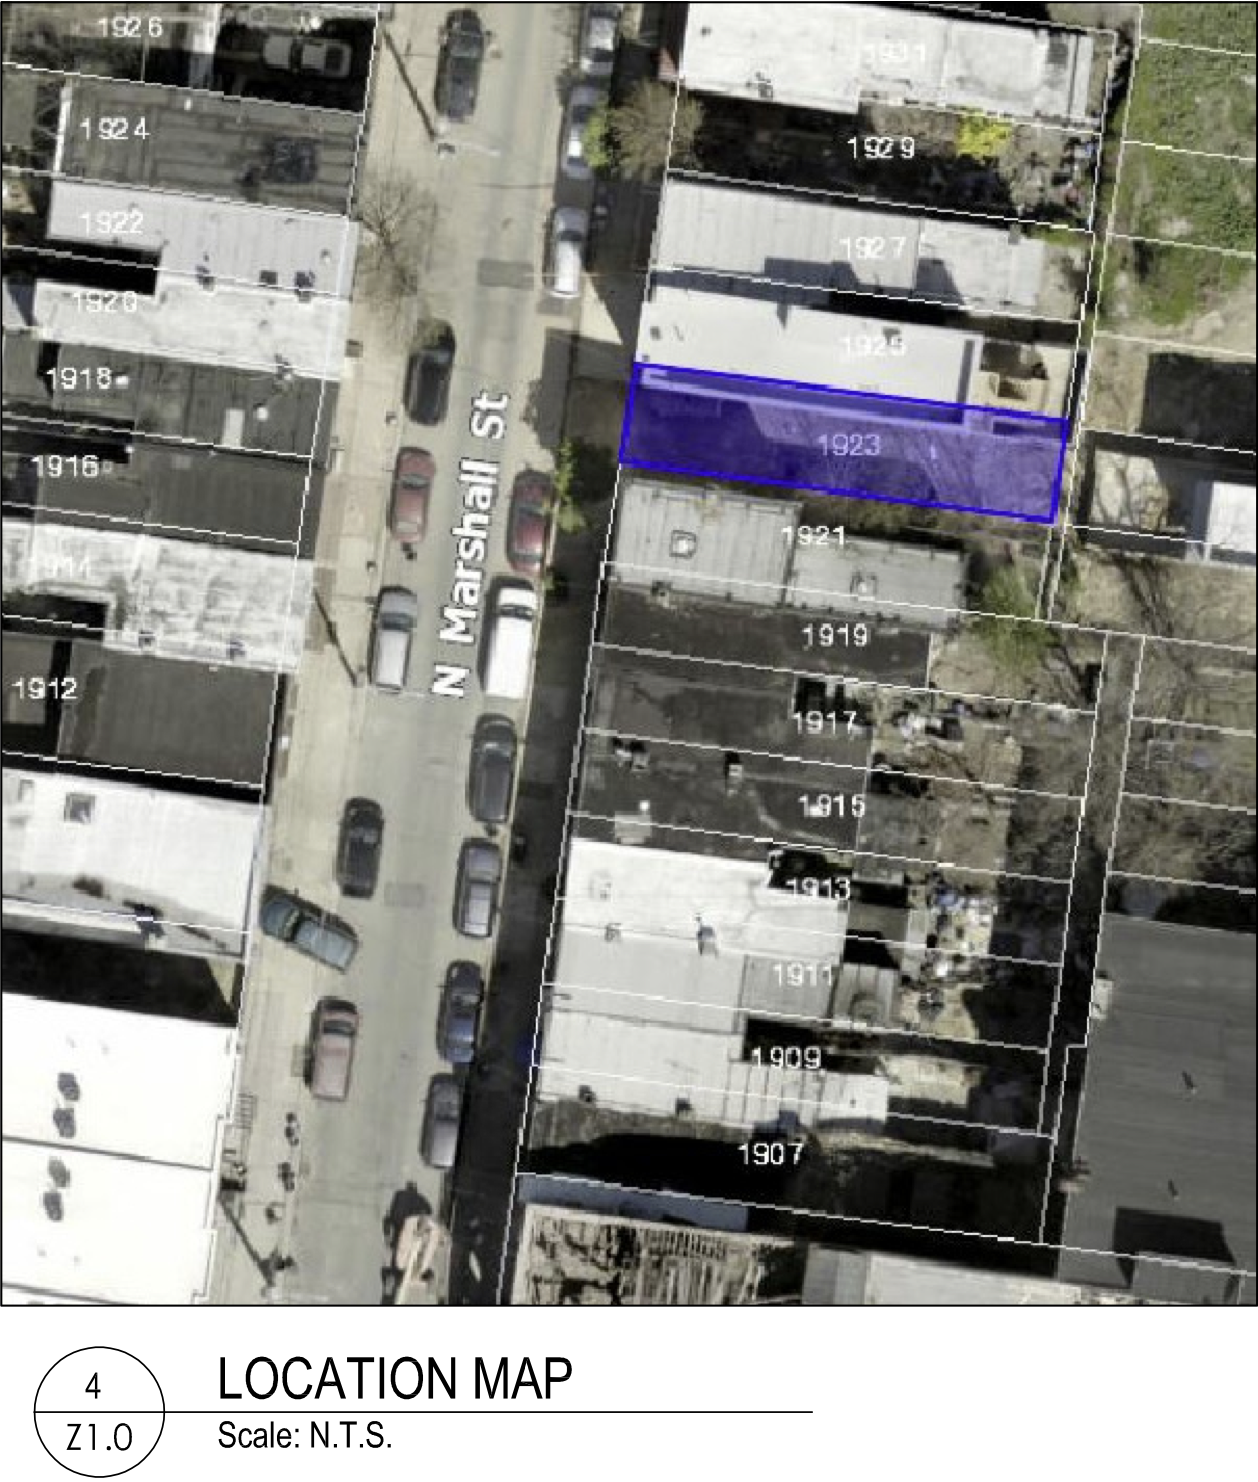
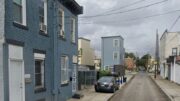
1923 North Marshall Street Site via 24/7 Design Group
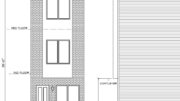
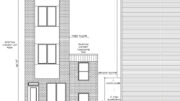
Plans show the project site as a narrow mid-block parcel on North Marshall Street, with a proposed three-story three-family dwelling, full cellar, pilot house, and roof deck. The site plan shows a 16-foot-1-inch property width, a rear open area of 203 square feet, a 90-square-foot light well, and a rear landing. The zoning analysis lists the property in the RM-1 district, with a lot area of approximately 1,152 square feet, total building area of 858 square feet, proposed open area of 293 square feet, and a proposed building height of 37 feet.
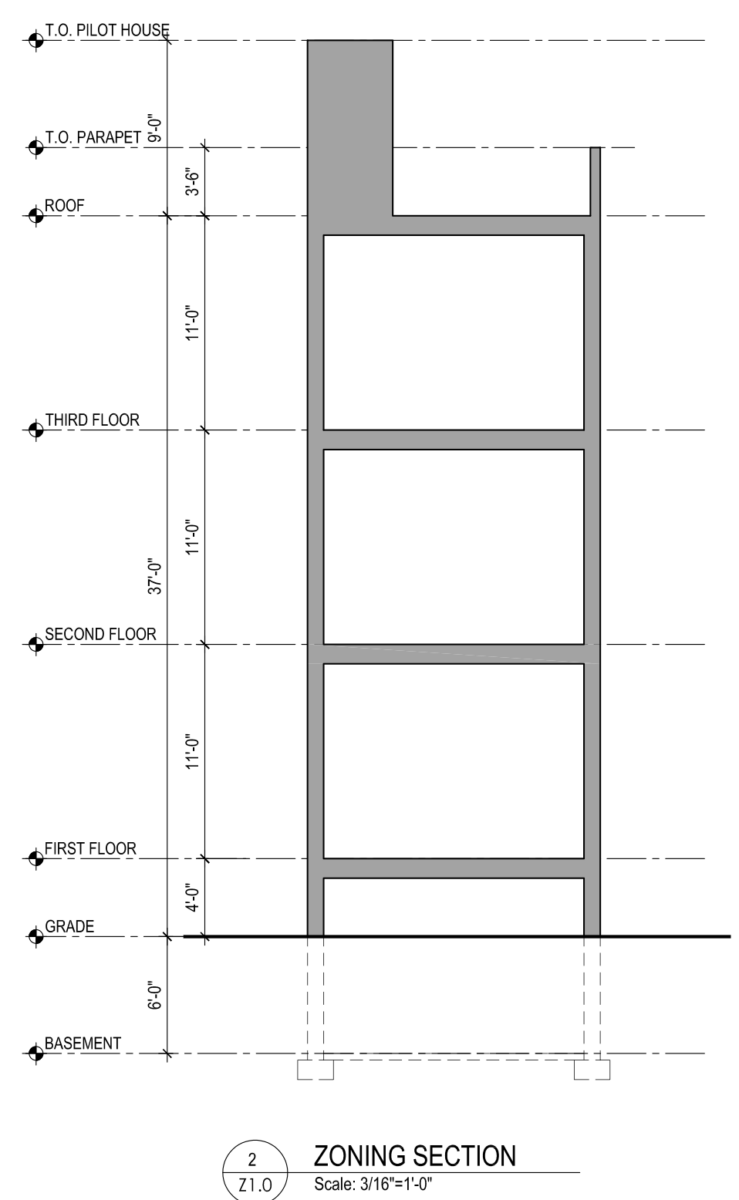
The zoning section depicts the three-story structure over a basement, with the roof access structure rising above the roofline. No construction timeline has been listed.
Subscribe to YIMBY’s daily e-mail

Follow YIMBYgram for real-time photo updates
Like YIMBY on Facebook
Follow YIMBY’s Twitter for the latest in YIMBYnews
Be the first to comment on "Permits Issued for Three-Unit Building at 1923 North Marshall Street in Norris Square"