
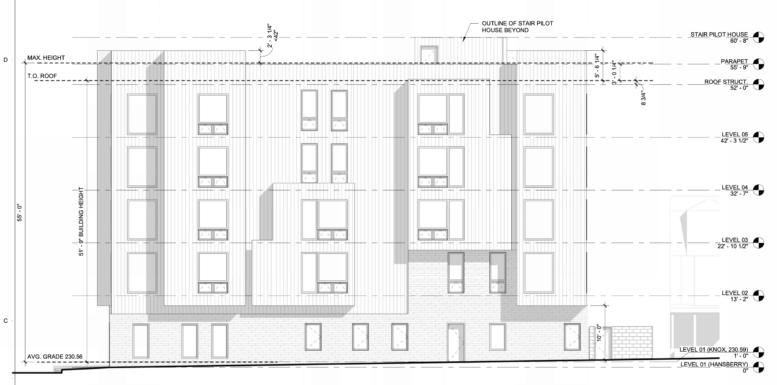
Permits have been issued for the construction of a four-story mixed-use building at 149 Hansberry Street in Germantown, Northwest Philadelphia. The permit calls for a new attached structure with 6,858 square feet of new construction, seven dwelling units, and ground-floor commercial space, and a roof access structure for maintenance only. Permits list 1142 E Passyunk LLC as the owner and Moto Designshop as responsible for the designs.
Construction costs are listed at $1 million, with $950,000 allocated to general construction and $50,000 allocated to excavation.
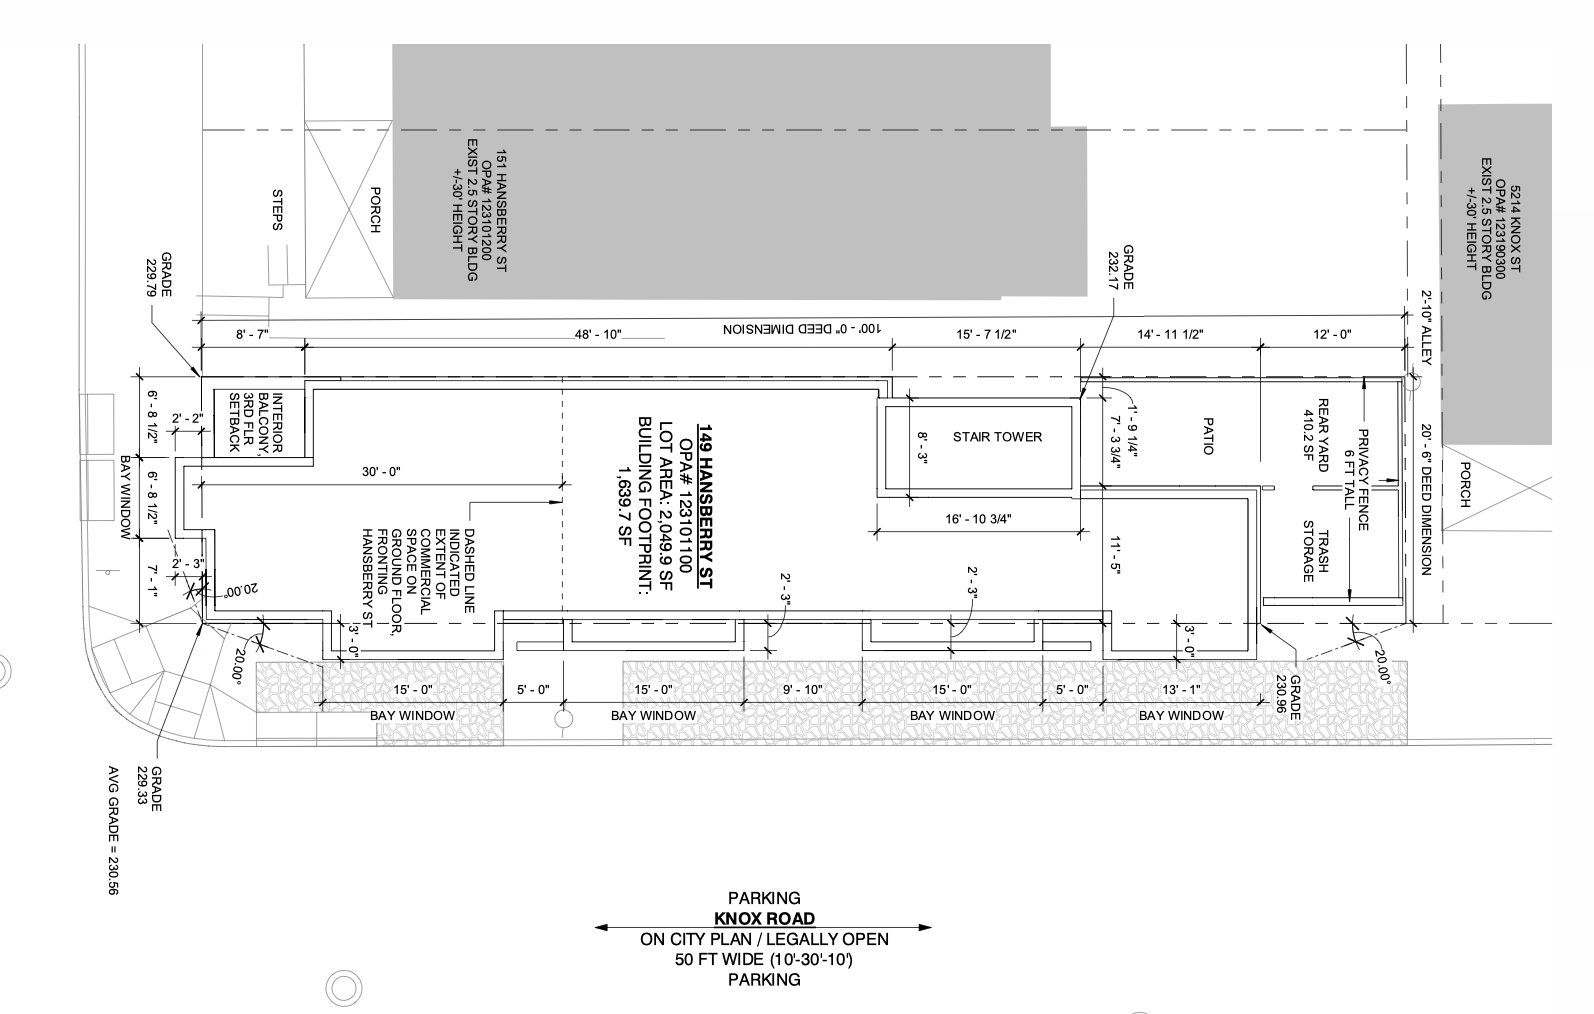
149 Hansberry Street Plan via Moto Designshop
The approved building permit lists 2,060 square feet of earth disturbance. According to zoning documents, an earlier iteration of the proposal called for ten dwelling units with ground-floor retail space. The zoning approval was issued for an attached structure and a roof deck access structure for maintenance access only. The zoning documents place the site in the CMX-2.5 district and list a 2,050-square-foot lot, a 1,640-square-foot building footprint, and 410 square feet of rear yard area. The structure will rise 51 feet nine inches high and will make use of the low-income housing unit density bonus. The building will be fully sprinklered in accordance with NFPA 13.
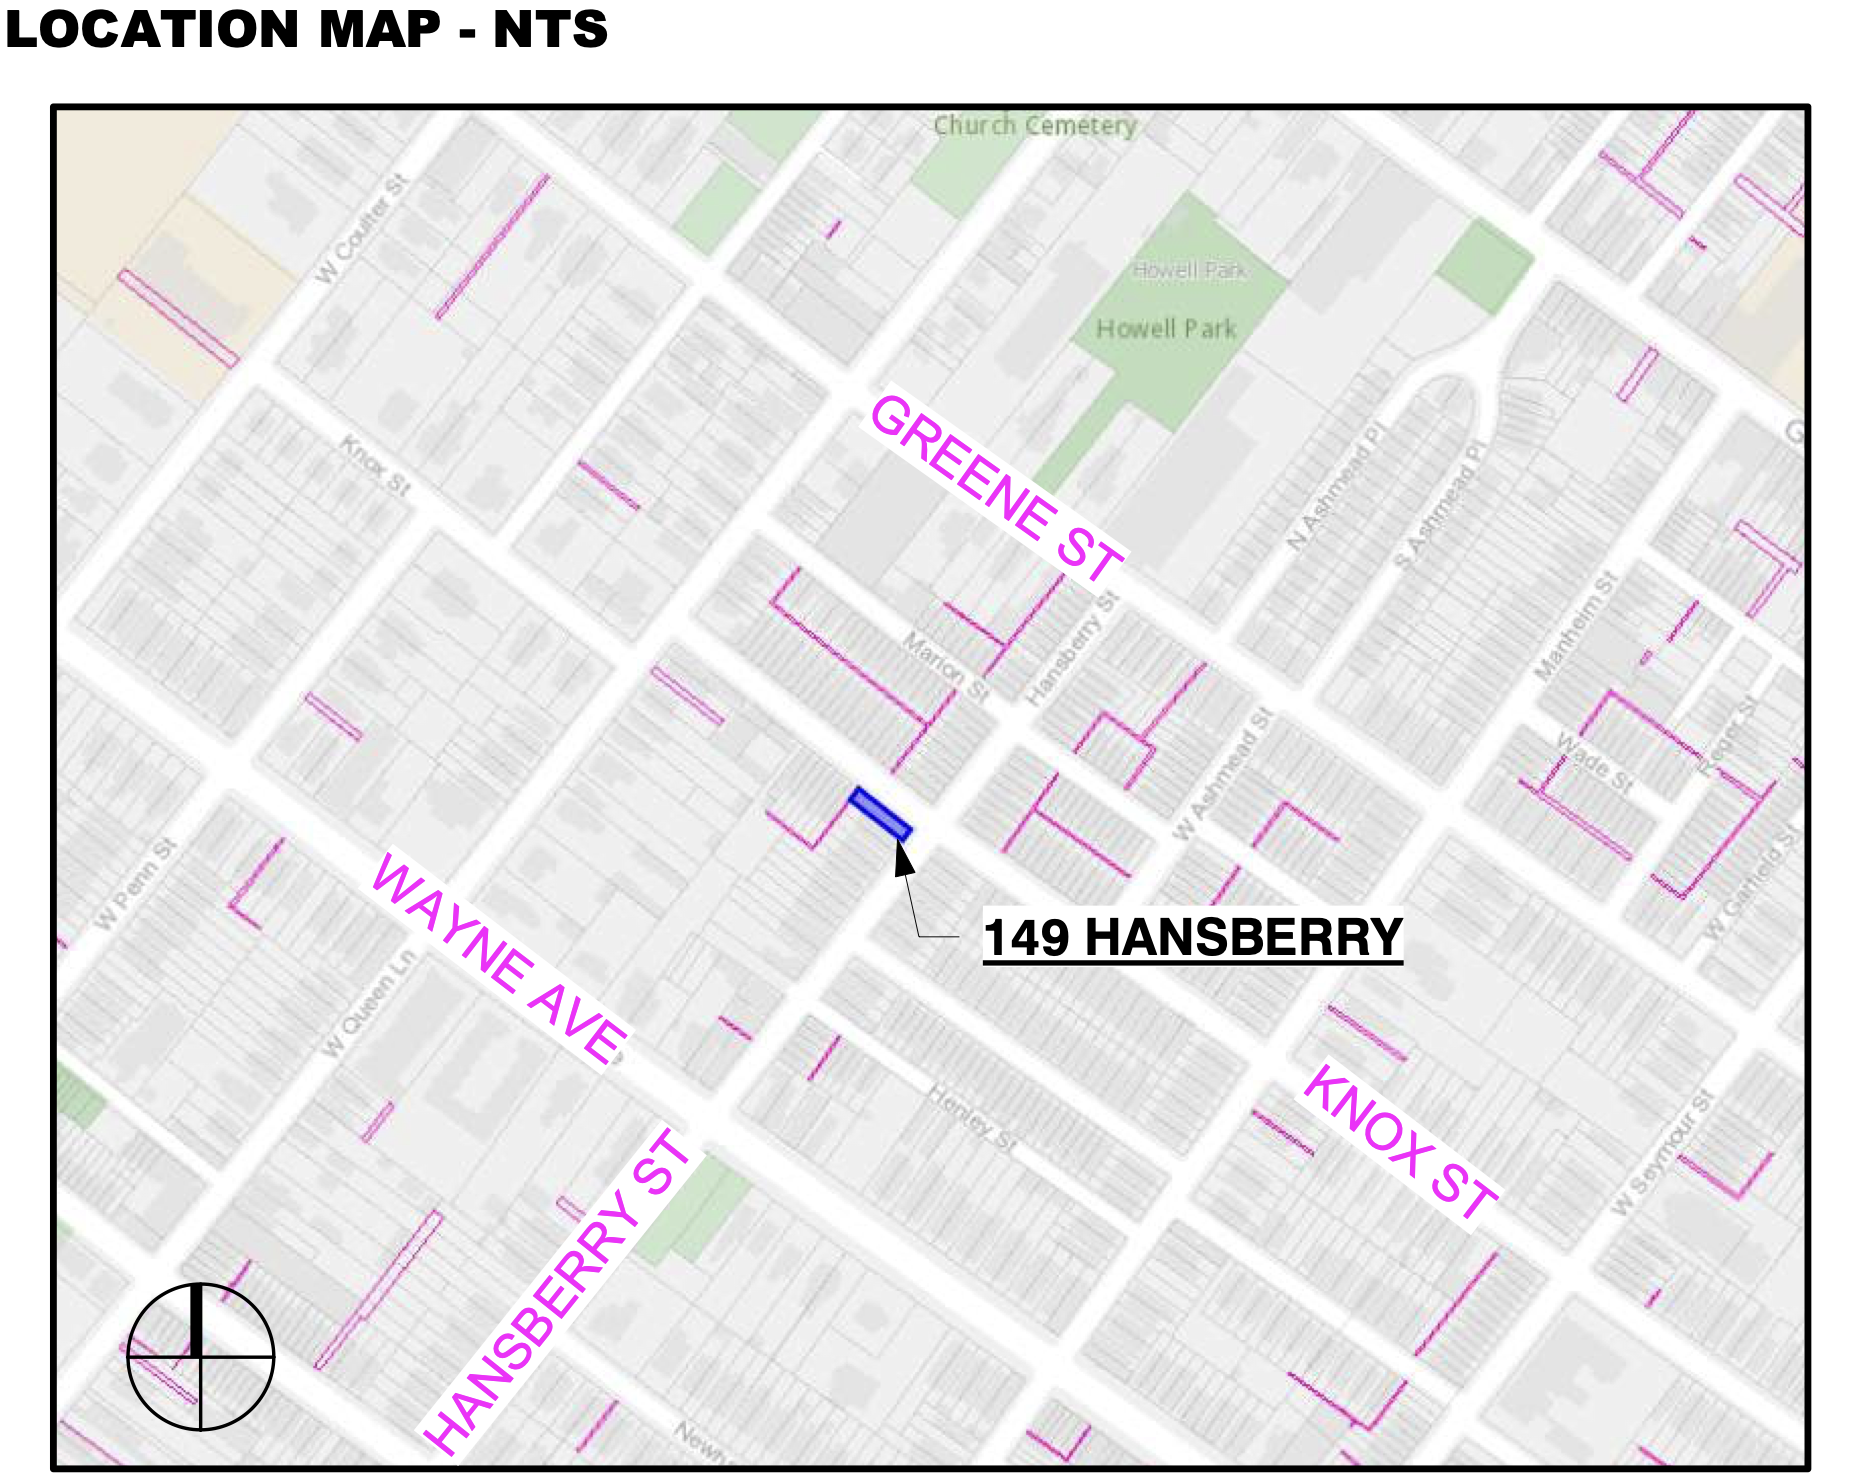
149 Hansberry Street Location via Moto Designshop
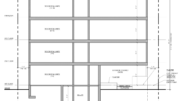
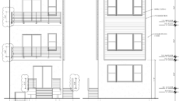
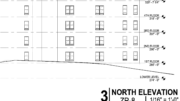
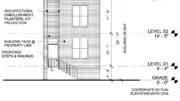
Plans show a narrow attached structure rising at the corner of Hansberry Street and Knox Road, with the commercial space indicated at the ground floor along Hansberry Street, bay windows facing Knox, a patio and rear yard at the back, and a six-foot-tall privacy fence around the rear yard. Elevation drawings show a masonry base, vertical cladding on the upper floors, stacked window openings, and projecting bay elements.
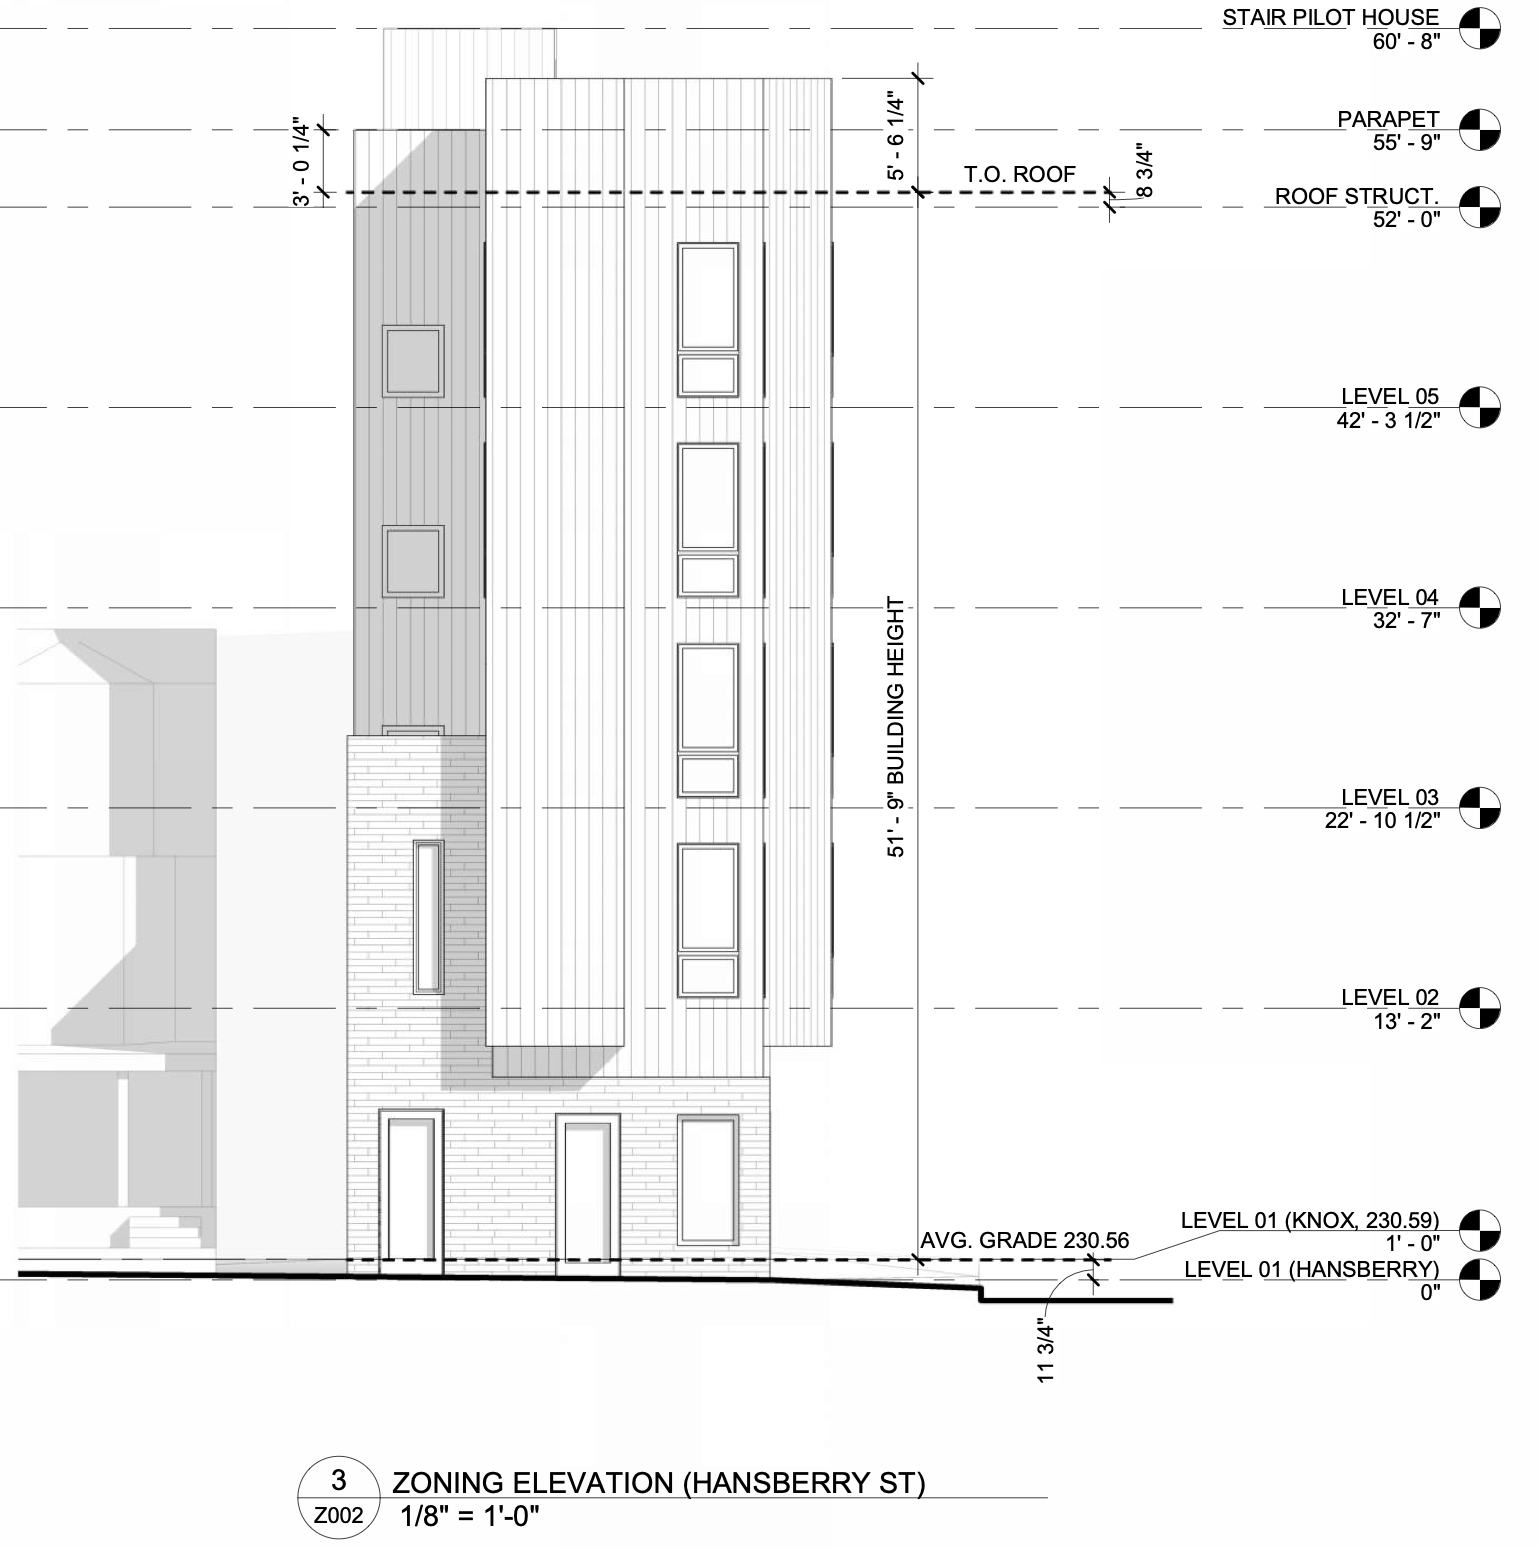
149 Hansberry Street Elevation via Moto Designshop
Subscribe to YIMBY’s daily e-mail

Follow YIMBYgram for real-time photo updates
Like YIMBY on Facebook
Follow YIMBY’s Twitter for the latest in YIMBYnews
That is so unbelievably out of place!!
How is it out of place when this type of structure was there before, ijs.
Well, I’ll Just Say, take a look at the pictures on PhillyHistory of what was there. That structure was 3 stories, like its neighbors, not 5. That structure was set back, like its neighbors, but with a storefront quite congruent with their porches. There was an alley between the 149-151, not a blank common wall. It fit; this thing is out of place, imho.
Germantown, especially West Germantown, is an increasingly desirable community.
This detached building (on a corner lot and separated from its next door neighbor at 151 Hansberry St.) allows for windows on all four sides.
Twice the article says “attached structure” but a comment says detached; so what is it? Looks detached to me. Not exactly a commercial corridor; there’s a bodega across the street retrofitted from a SFD, but stores are a block or two away. Maybe the “commercial retail space” has something to do with providing no parking whatsoever for 7 apaartments? No front porch, no front or back yard, no green space… perfect for families, eh? It doesn’t fit and will not make the community more desirable. And it’s Knox Street, not Knox Road. Is this the sloppy fate of every vacant lot put up for sheriff sale?
The “attached building” description refers to a definition in Section 14-203 of Philadelphia’s Zoning Code. In this case, for the zoning permit, the proposed building is considered to be “attached” because of its location as related to lot lines, not to other buildings.
In Philadelphia’s Zoning Code, Section 14-203 serves as the Definitions section.
An attached building or structure is defined under these general definitions as a building that shares one or more common or party walls with another building on an adjacent lot, or is structurally joined to another building in a way that creates a single continuous physical structure without independent side-by-side exterior open space separating them.
Attached structures are distinct from detached buildings (surrounded by open yards on all sides) and semi-detached buildings (sharing one party wall with one other unit while maintaining side yards on the opposite side).
By these definitions, 149 Hansberry Street seems to be detached.
On closer examination, it looks to be statutorily “attached”; on the property line. So the comment about it being detached and having windows on all four sides is not true. The common wall will be windowless, awaiting a tear-down next door? Not pretty. And yes, there is a back yard; 240 square feet if you count the garbage enclosure or the patio. But still, not a nice addition to the community.
For the zoning permit, I’m guessing that Moto Designshop described the proposed building as “attached” according to their interpretation of a definition in Section 14-203, not a general definition in Section 14-102 referring to party walls.
About the “windows on all four sides”: I agree that the wall abutting the property line probably will be windowless (unless a special material such as fire rated glass block is used). But at least two windows will face toward the lot line shared with 151 Hansberry, in the wall set back from that lot line adjacent to the 3rd Floor balcony. Windows and other wall openings are limited by fire separation distance. Windows facing the 151 Hansberry property will be permitted in the wall adjacent to the patio, which is set back about 9 feet from the common lot line.
I will reiterate: a 5-story apartment building, attached or detached, on that corner is totally out of place, and if this city cared in the least about how redevelopment was carried out, it would not be allowed.
The three pictures from 1964 capture an interesting “slice of life” at the corner, as one them shows two people who look like children entering the store (Fred’s Prime Meats). A small wagon is parked on the sidewalk next to the storefront in all three photos. Those “kids” might be in their seventies now. I wonder if they noticed the photographer and if they remember the moment.
On PhilaGeoHistory, an 1895 map by G.W. Bromley shows vacant land on the corner. A brick building appears on the 1910 updated Bromley map.