
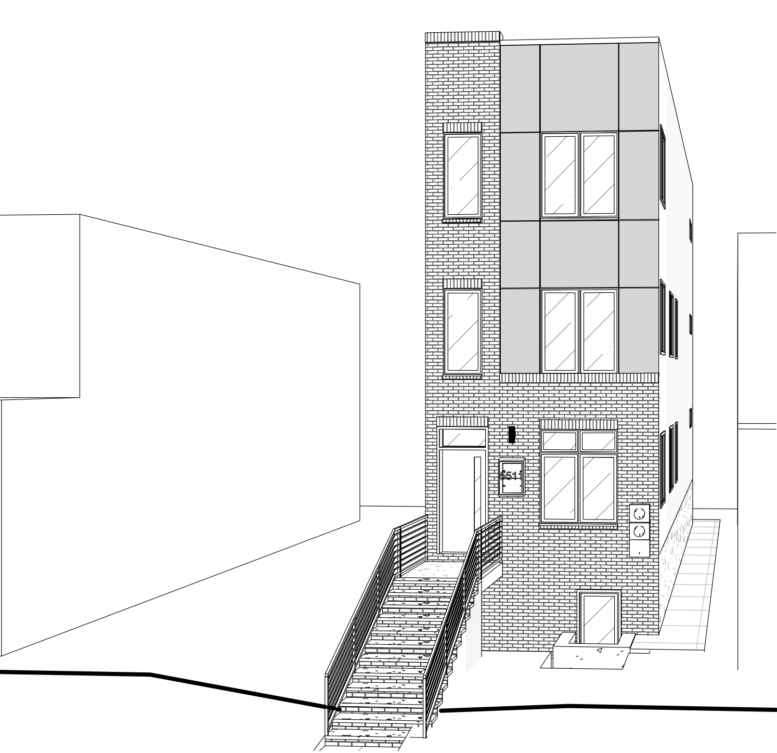
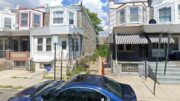
Permits have been issued for the construction of a three-story two-family dwelling at 5511 Spruce Street in Cobbs Creek, West Philadelphia. The permit calls for 3,341 square feet of new construction. DesignBlendz Architecture is responsible for the designs and AIMES LLC is listed as the contractor.
Construction costs are listed at $526,000. The total includes $423,500 for general construction, $35,000 for electrical work, $52,500 for mechanical work, and $15,000 for plumbing work.
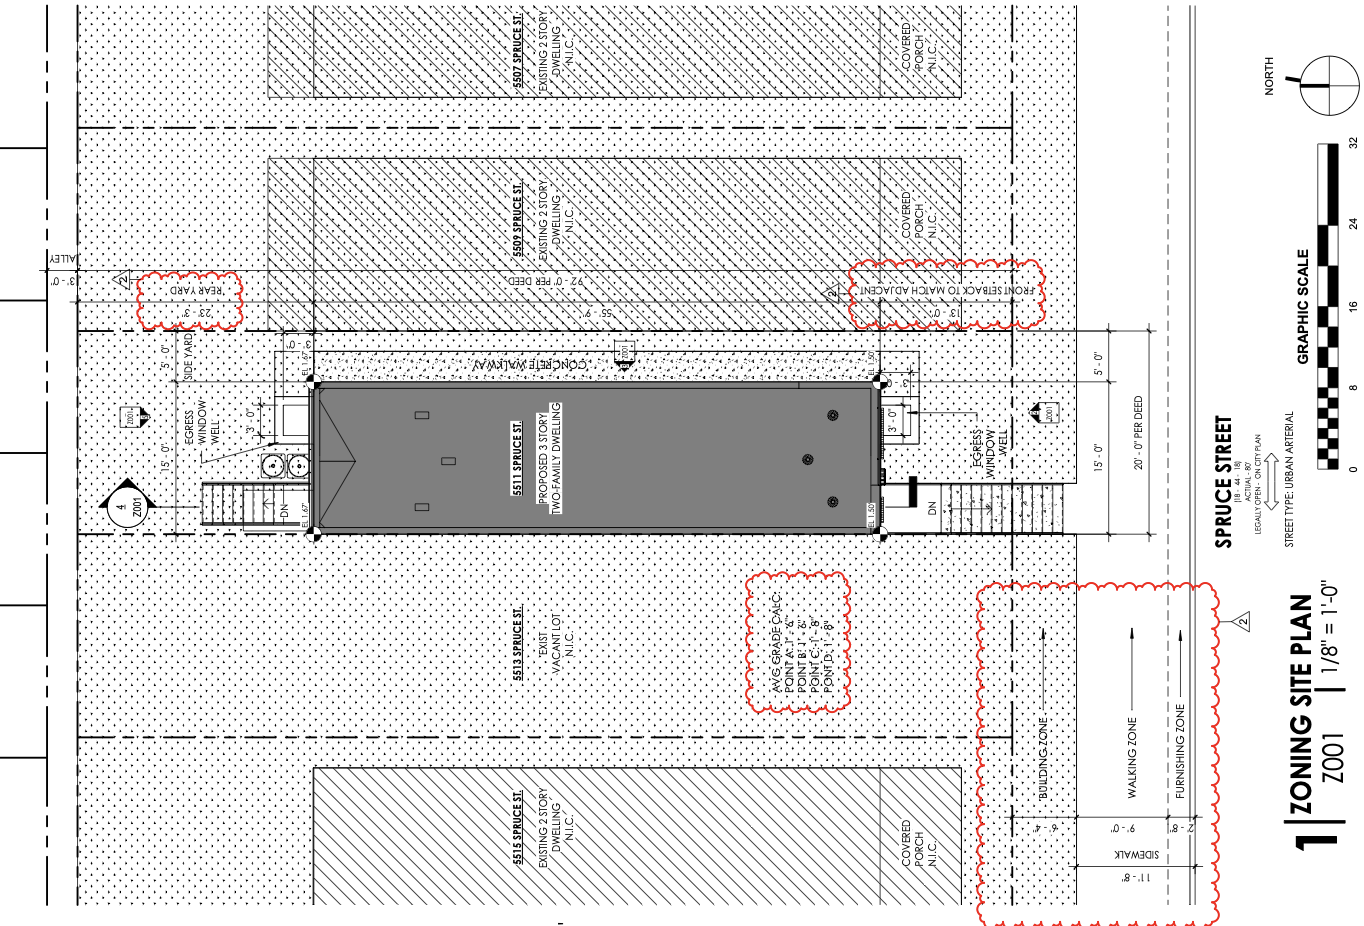
5511 Spruce Street Plan via DesignBlendz Architecture
The building will rise three stories and will be classified as a two-family structure under R-3 residential occupancy. The approved scope calls for the building to be sprinklered throughout in accordance with NFPA 13D.
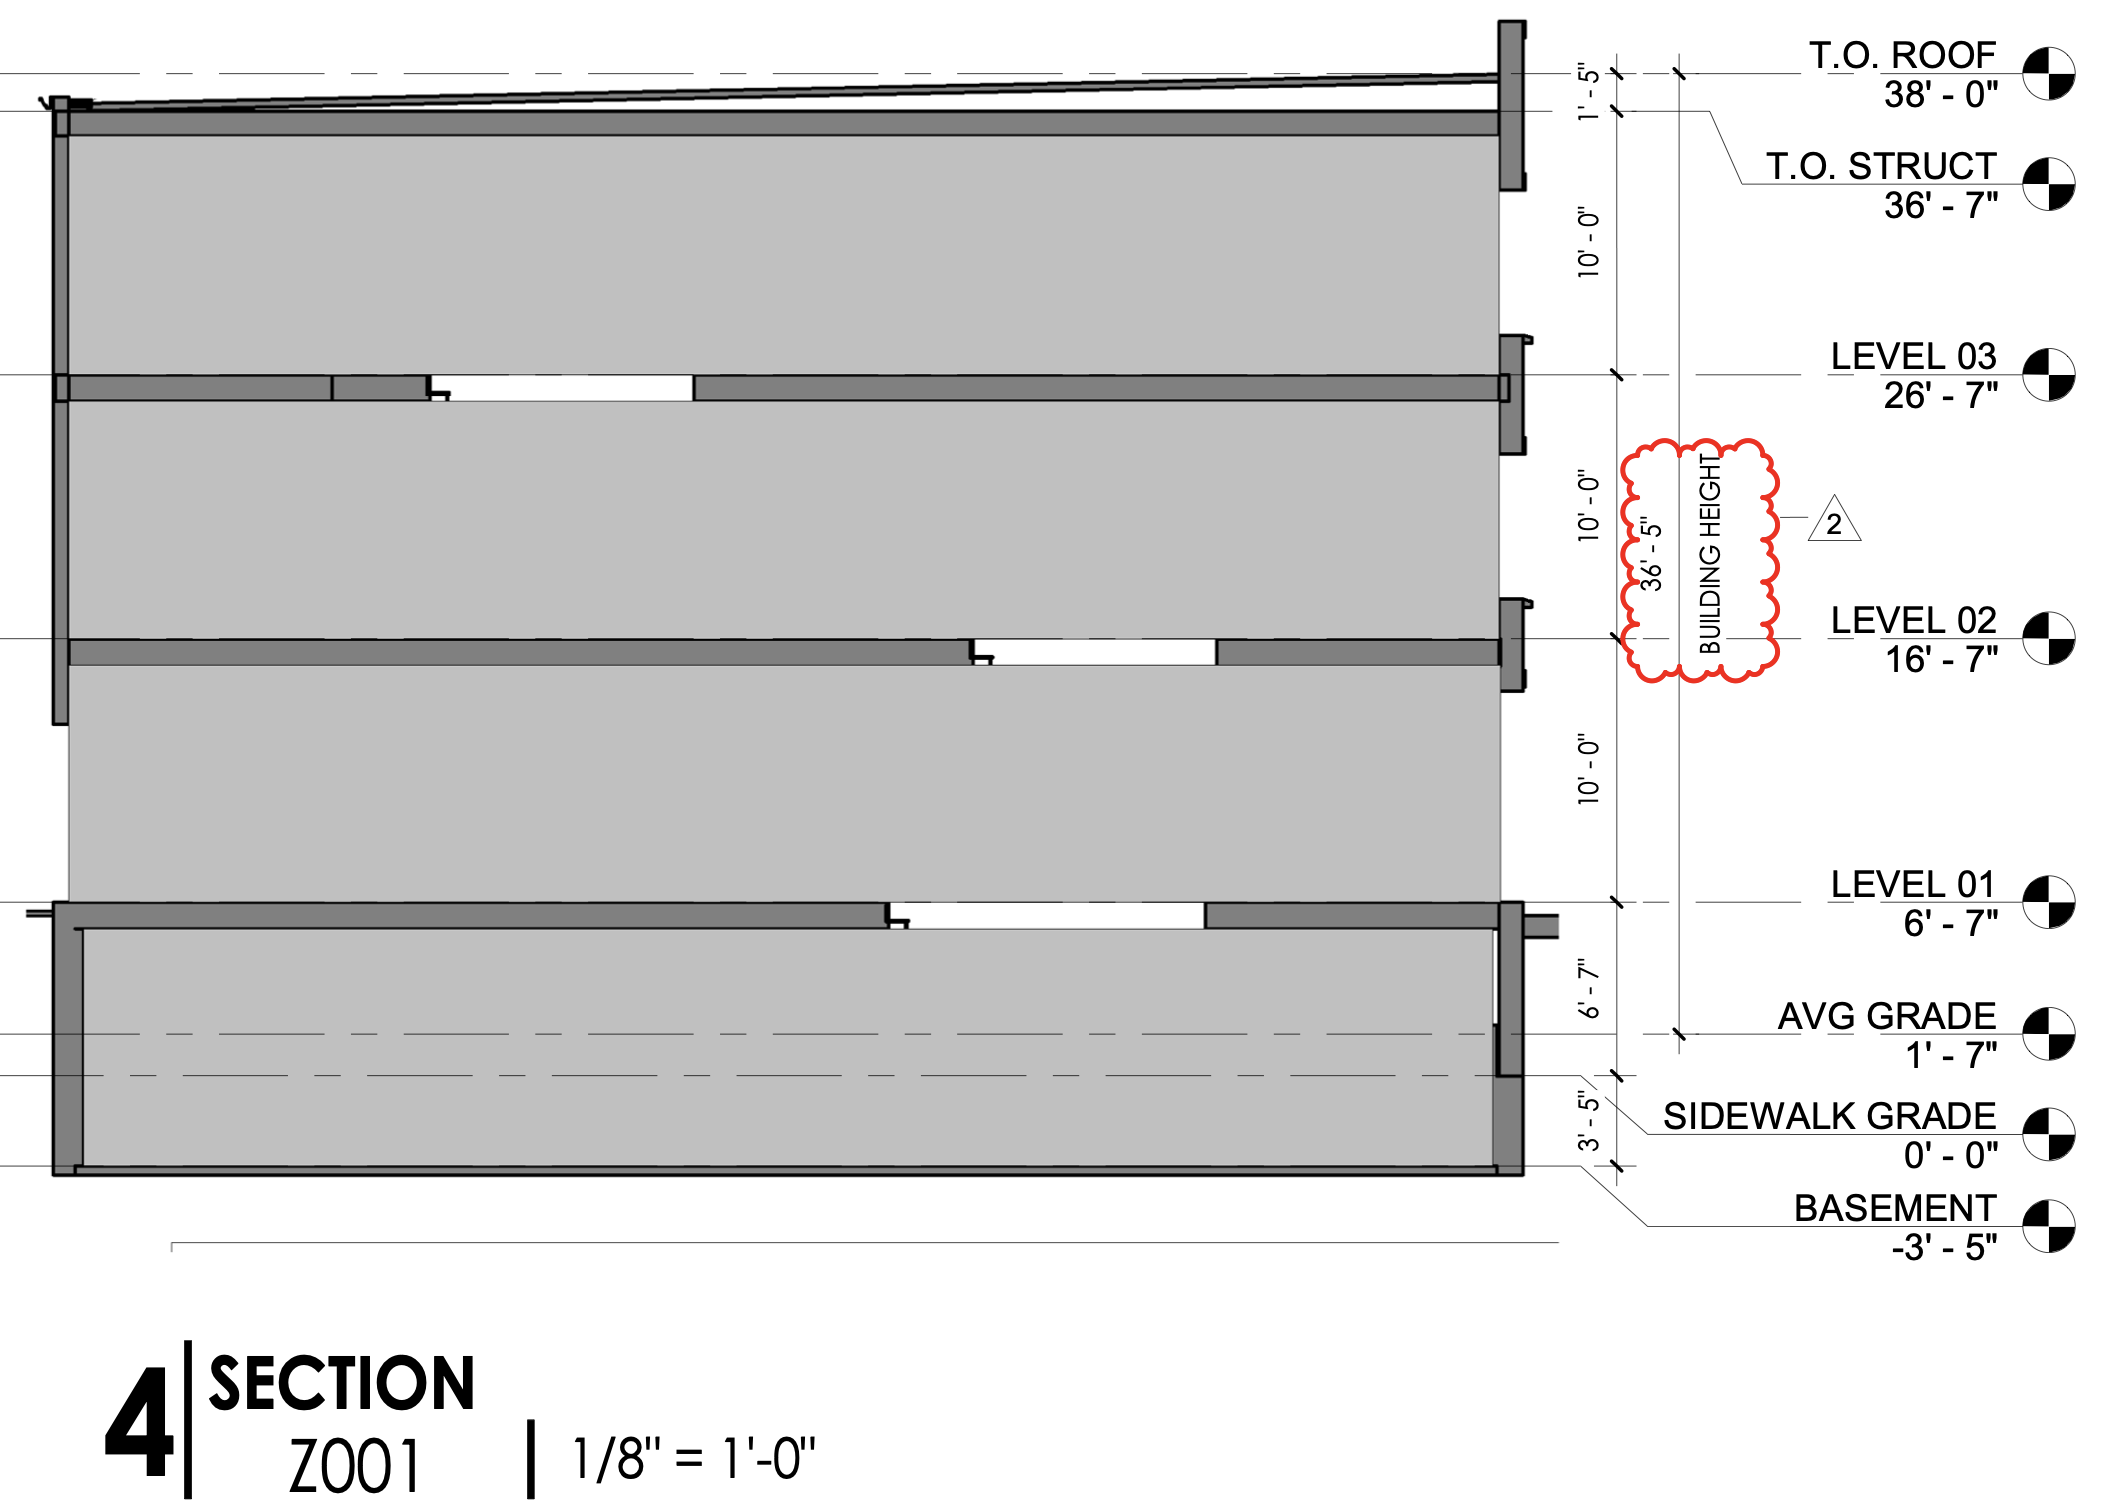
5511 Spruce Street Section via DesignBlendz Architecture
The zoning approval permits the erection of a semi-detached structure, with the approved use listed as residential household living for two families. The zoning permit was later amended to update the front setback and height dimensions, with no change to the approved two-family use. The permit is subject to a Zoning Board of Adjustment proviso limiting the development to a maximum of two units.
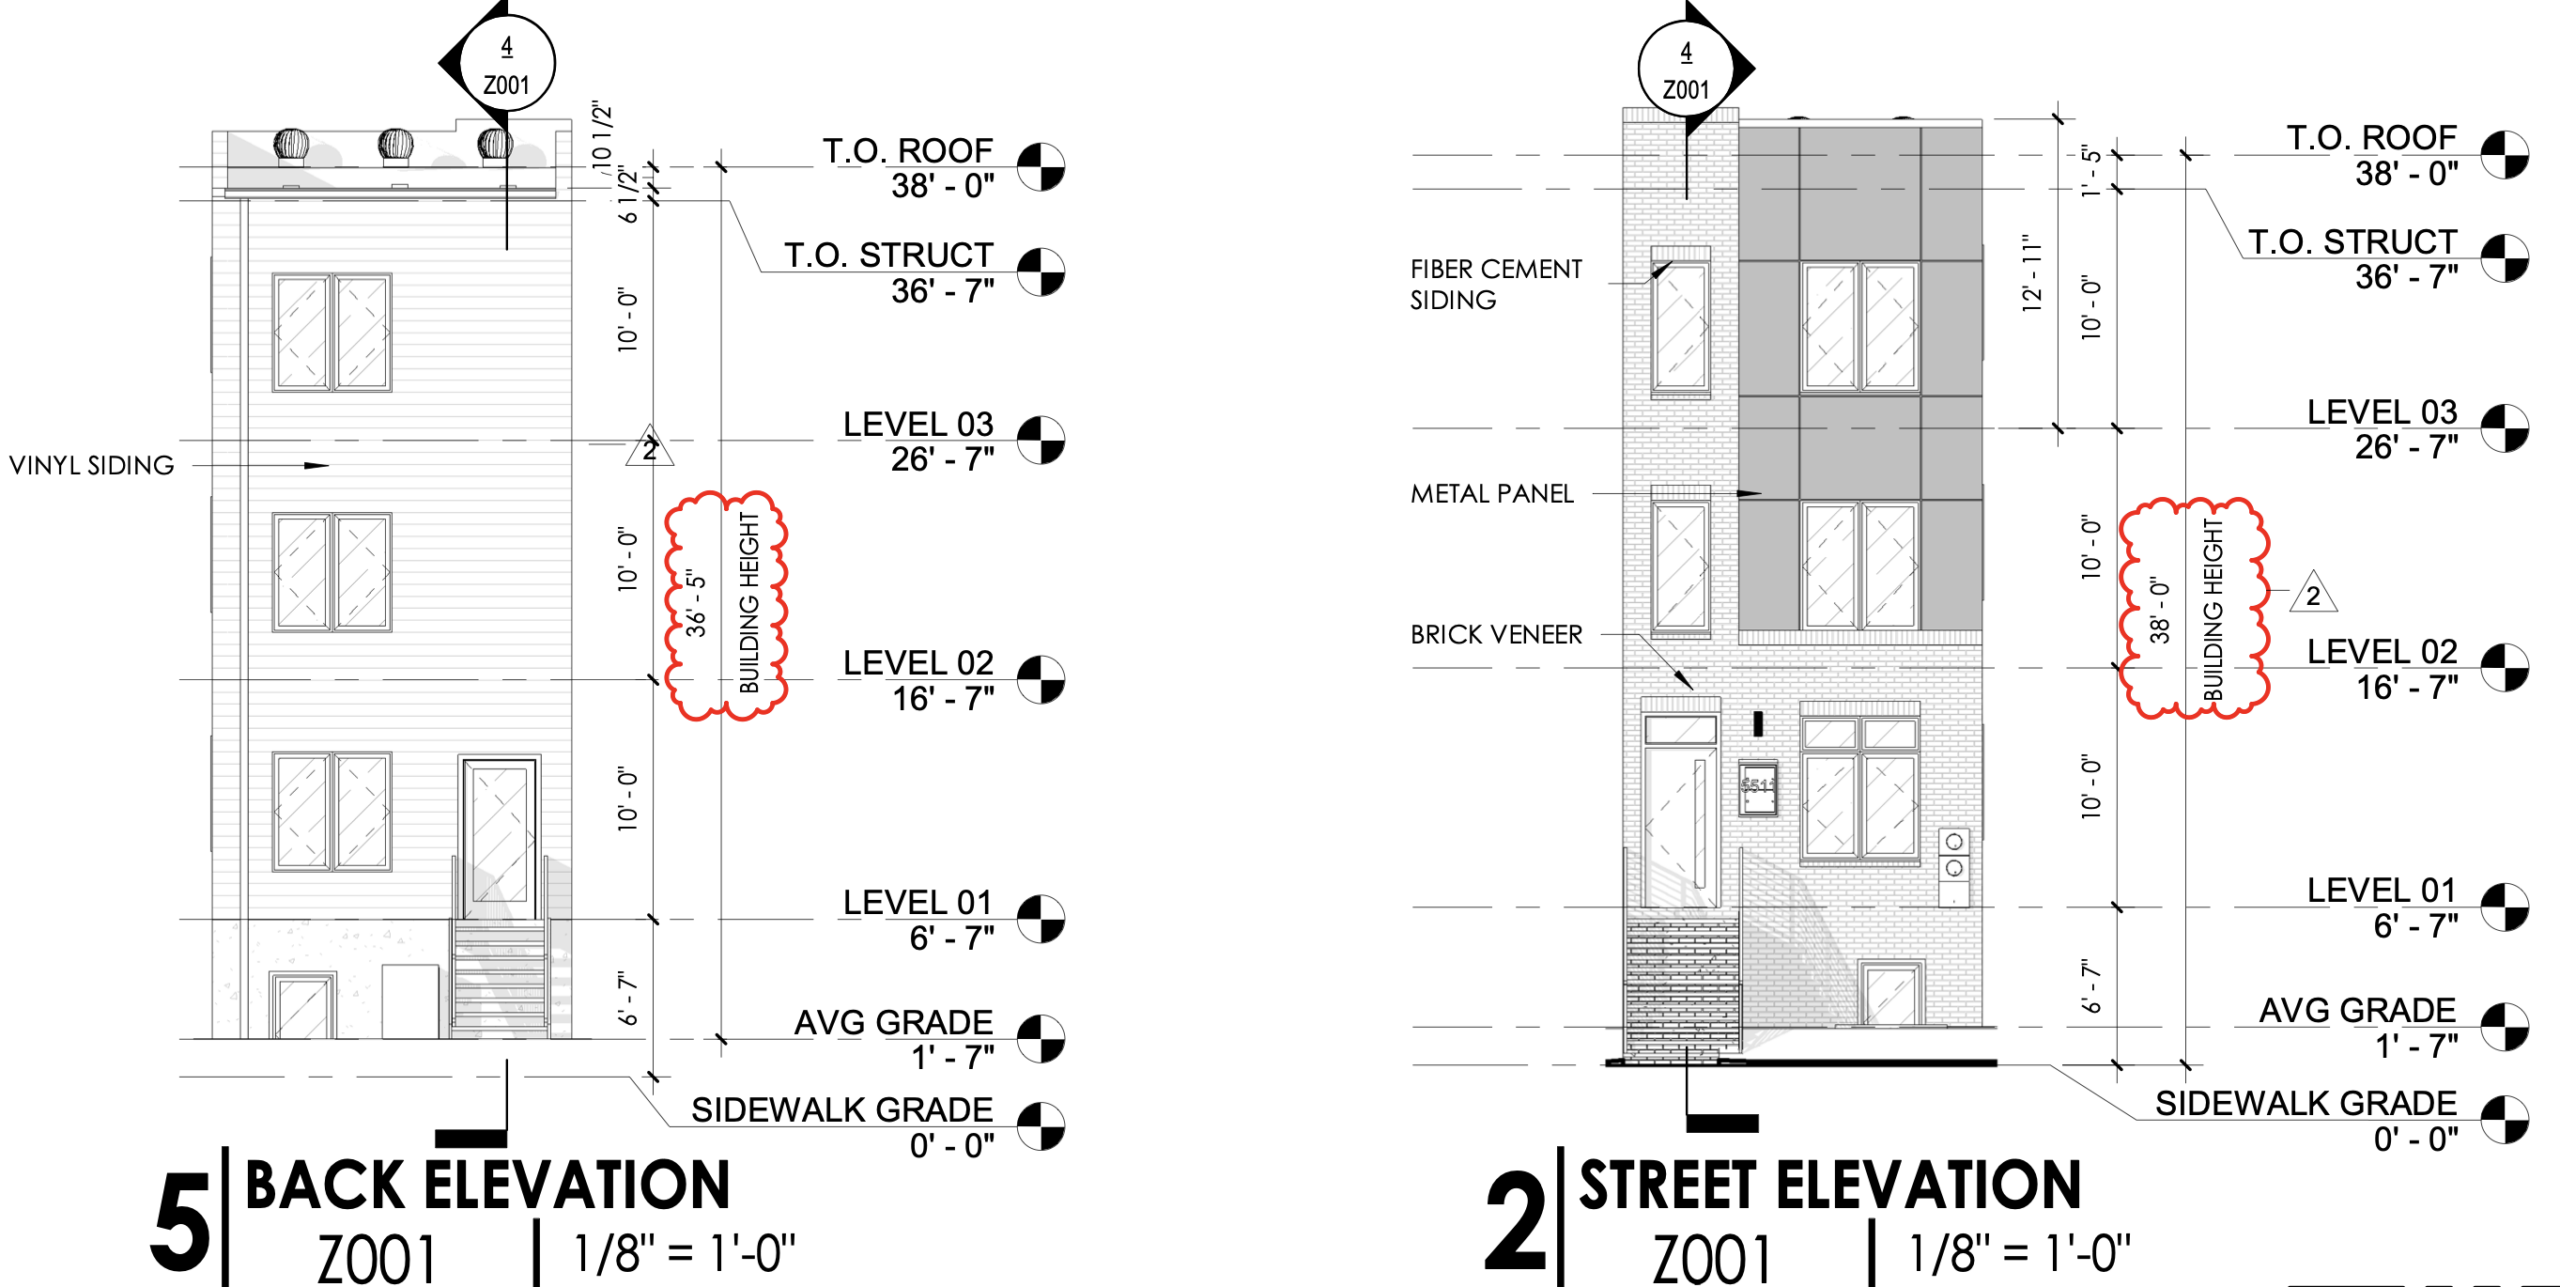
5511 Spruce Street Elevations via DesignBlendz Architecture
The approved zoning plans show a three-story building with a finished basement. The street elevation features brick veneer at the lower portion of the facade, with metal panel and fiber cement siding above. The rear and side elevations show vinyl siding, a below-grade basement condition, window wells, and a rear yard area accessed from the building. The plans list a roof height of 38 feet and a building height of 36 feet five inches.
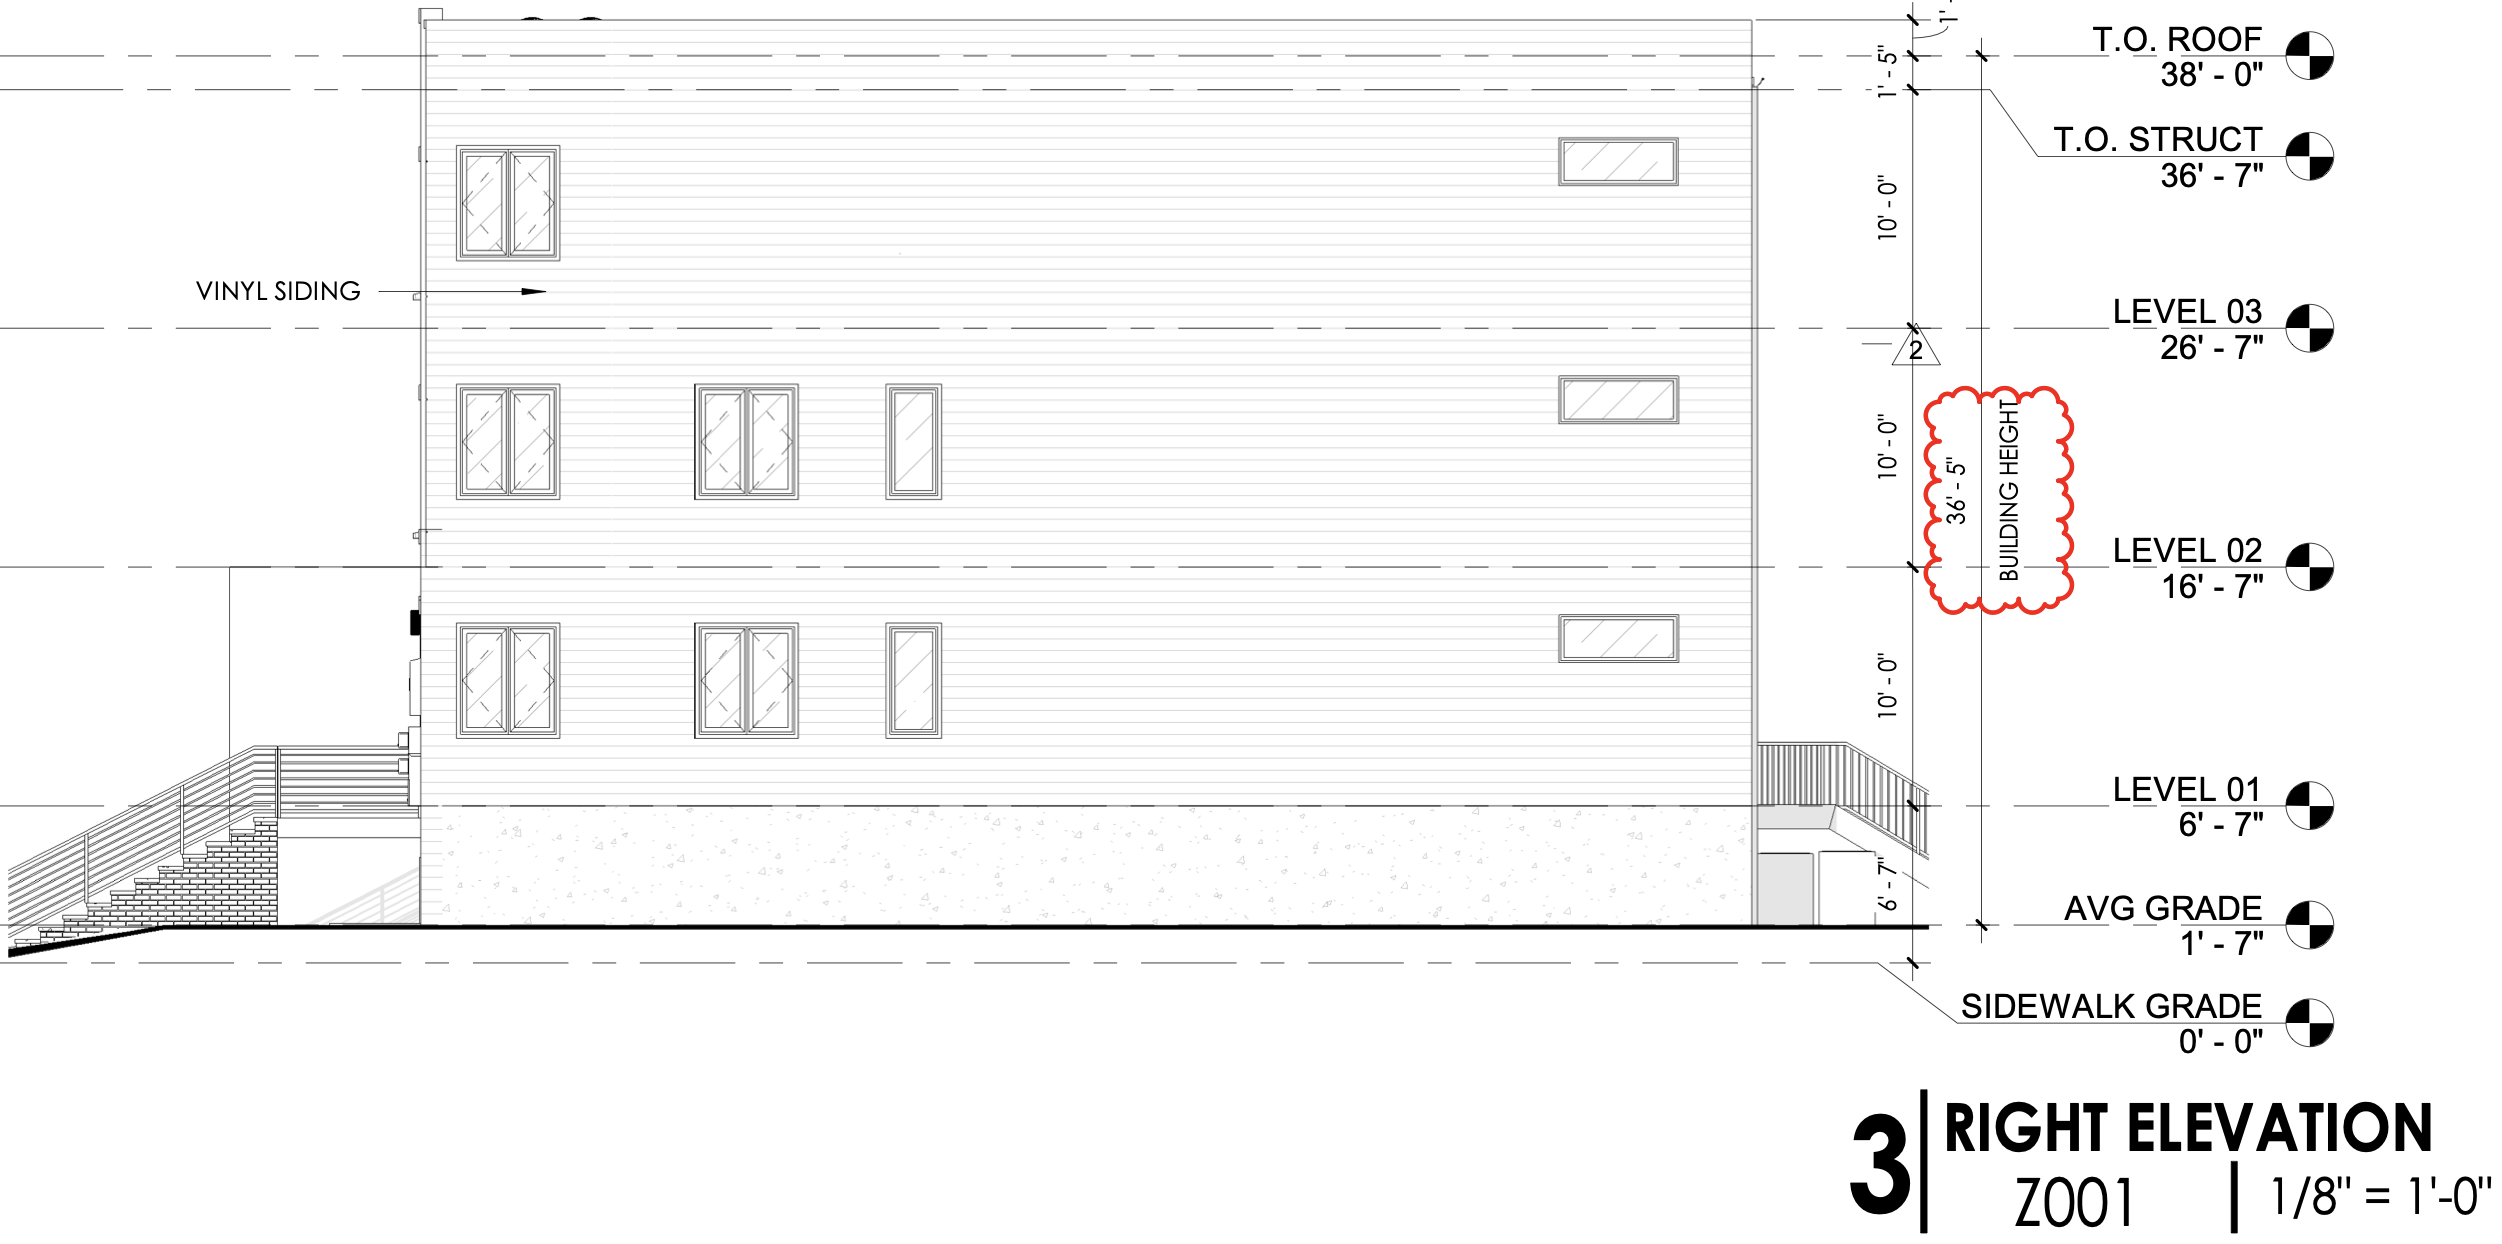
5511 Spruce Street Right Elevation via DesignBlendz Architecture
The permit notes that a barrier will be required within ten feet of the building facade in accordance with Section 3306 of the 2018 International Building Code. Separate building and/or Streets Department permits are required before the start of the related work.
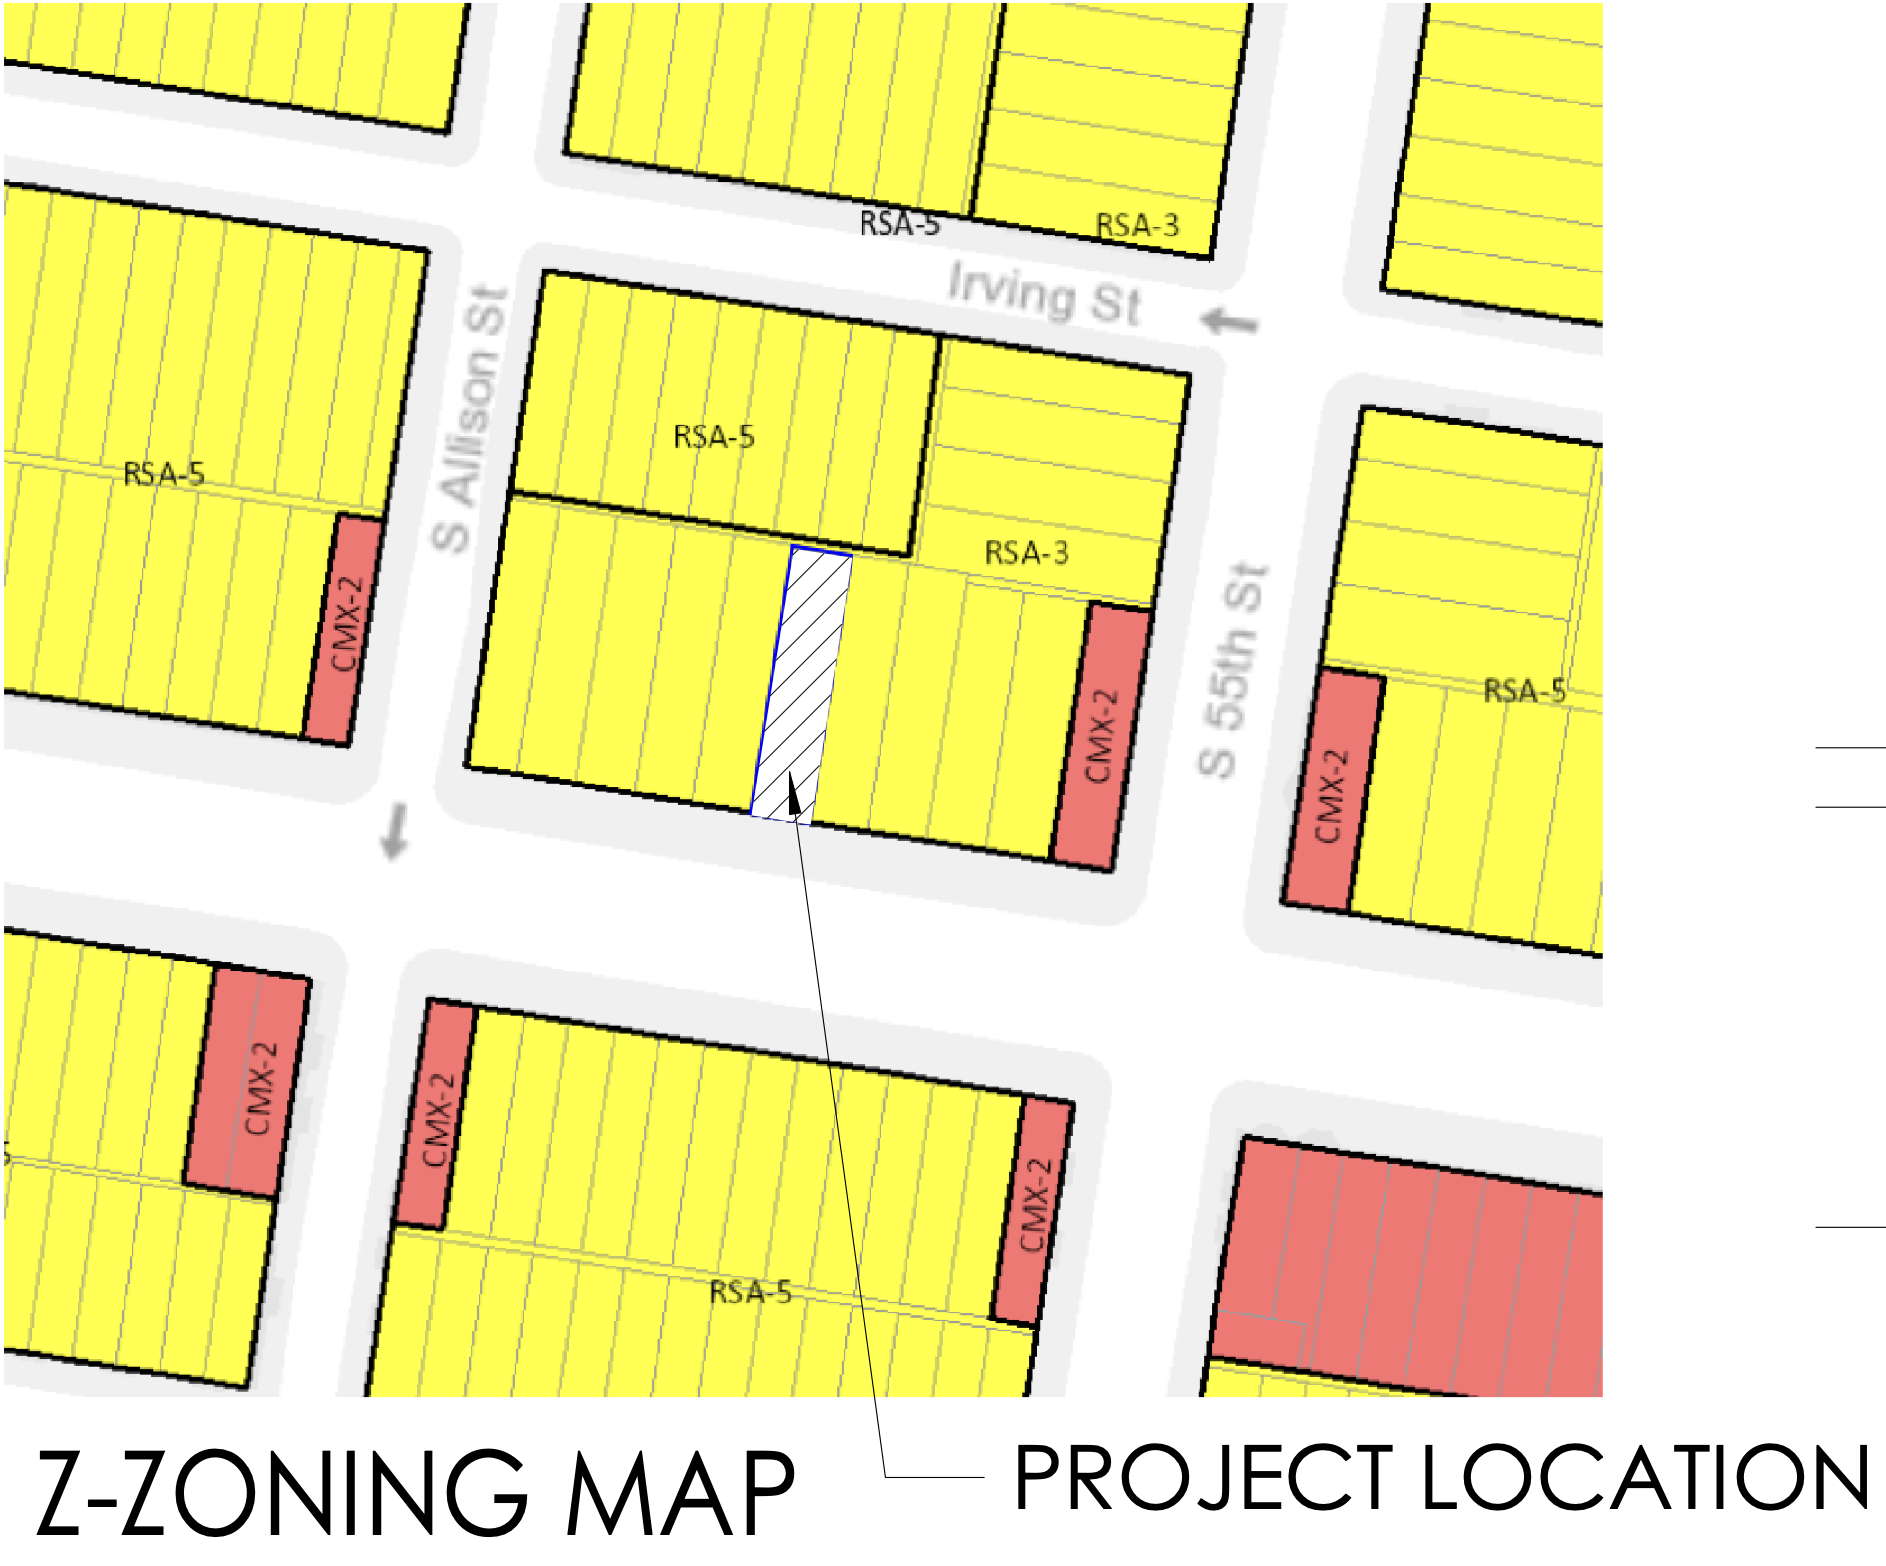
5511 Spruce Street Location via DesignBlendz Architecture
A construction timeline has not been listed.
Subscribe to YIMBY’s daily e-mail

Follow YIMBYgram for real-time photo updates
Like YIMBY on Facebook
Follow YIMBY’s Twitter for the latest in YIMBYnews
Section 3306 of the 2018 International Building Code governs the protection of pedestrians during construction, alteration, repair, or demolition operations. It ensures public safety by requiring safe pathways, sturdy fences, and protective barriers around active work sites.
It’s unusual for renderings or elevations to display utility meters, as is done here. If Peco permitted, it would have been aesthetically pleasing to hide the meters under the front steps.

This is the perfect spot for those with young children. At the 56th and Spruce intersection, three of the four corners are occupied by child care/early learning establishments. A fourth is located at the northwest corner 55th and Spruce.
Not to plant a street tree is a missed opportunity. The 5500 block of Spruce is barren, with but one tree, and that’s in a front yard, not in the public right-of-way. In contrast, Google Maps displays the western half of the 5000 block of Spruce St. with numerous mature sycamore trees, creating a wonderful cooling canopy.