
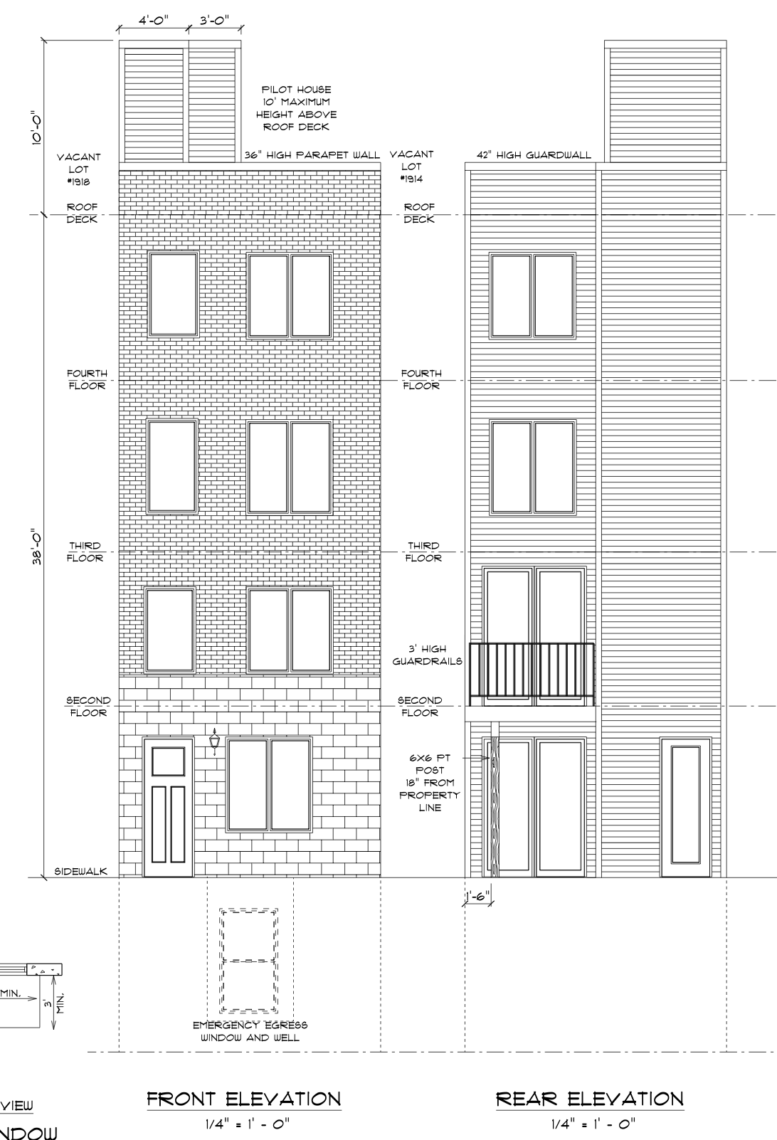
Permits have been issued for the construction of a four-story, three-unit residential building at 1916 East York Street in East Kensington. The attached structure will span 5,060 square feet and offer a cellar, a roof deck with a roof-access structure, and an open deck at the rear of the second floor. Philly Collective LLC is listed as the owner, with Suburban Architecture Studio as the architect and Alpha Construction Group LLC as the contractor.
Construction costs are specified at $217,000, which includes $195,000 for general construction and $22,000 for mechanical work.
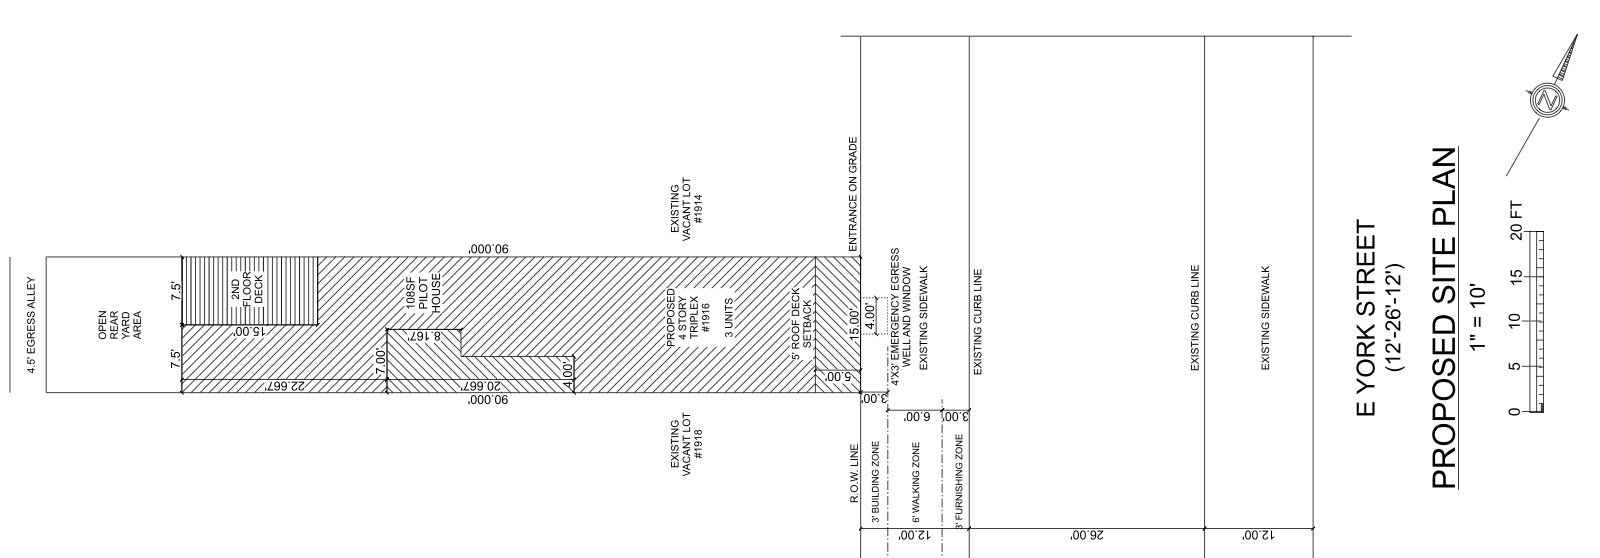
1916 East York Street Plan via Suburban Architecture Studio
The property is zoned RM-1 Residential Multi-Family and measures 1,350 square feet, with 15 feet of frontage and a depth of 90 feet. The zoning drawings show a 1,013-square-foot building footprint and a 338-square-foot rear yard measuring 15 feet deep, leaving 25 percent of the parcel as open area. The proposed structure reaches the district’s listed maximum height of 38 feet.
The plans assign one apartment to the first and second floor each, and a third unit spanning the third and fourth stories. The site plan places the building between vacant lots at 1914 and 1918 East York Street and shows a 4.5-foot-wide egress alley beyond the rear yard. The rear second-floor deck measures approximately 7.5 by 15 feet, while the roof deck occupies the upper portion of the building behind its five-foot setback.
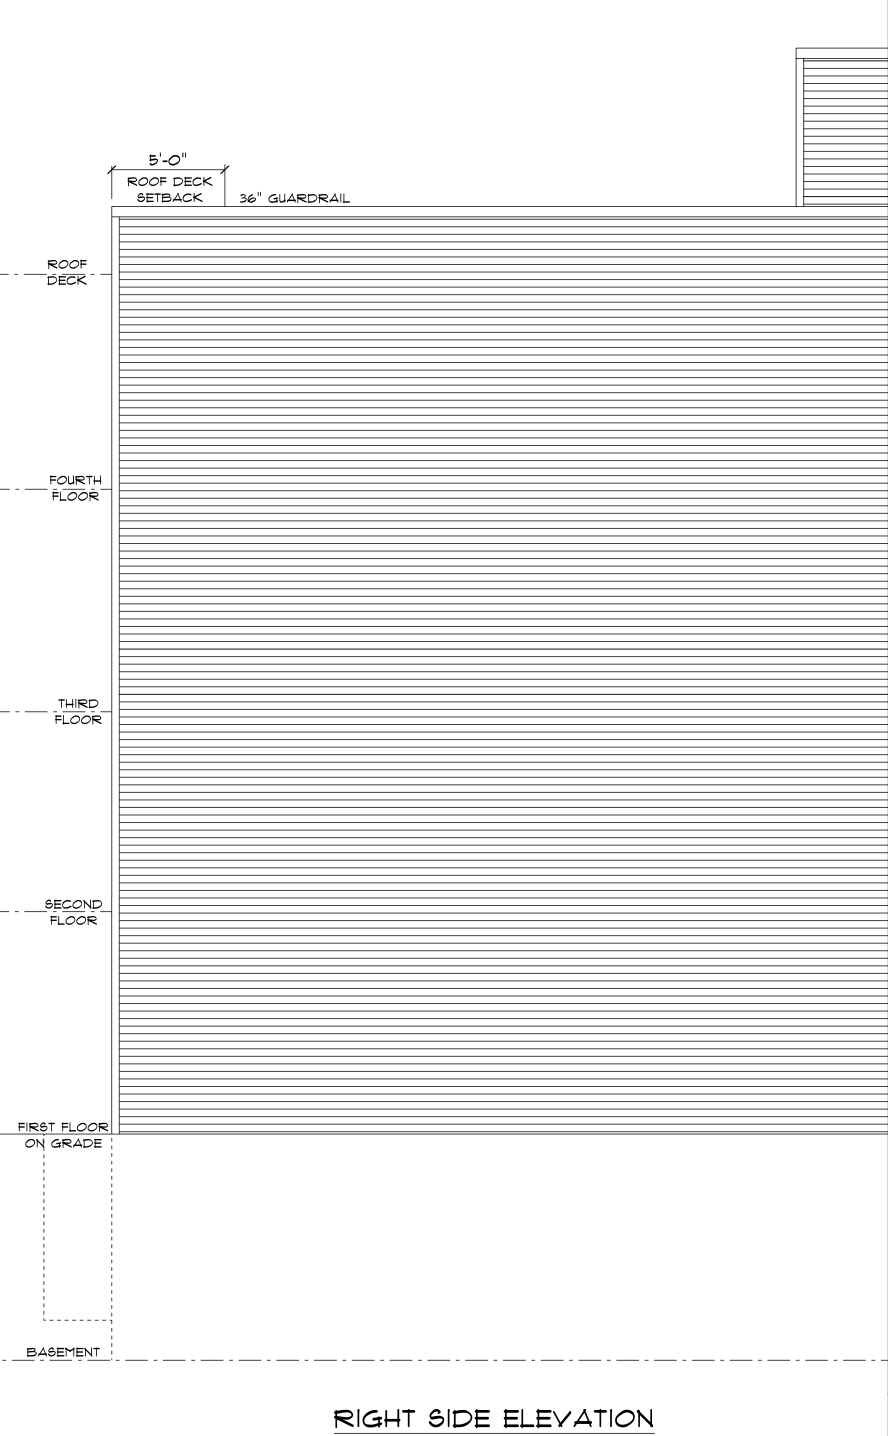
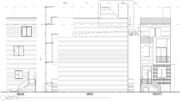
1916 East York Street Side Elevation via Suburban Architecture Studio
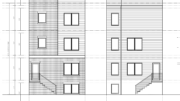
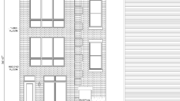
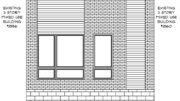
Elevations depict a narrow four-story facade with a simple vertical arrangement of openings. The street-facing elevation places the entrance and paired windows at the ground floor, with additional window openings aligned through the upper stories. A 36-inch parapet encloses the roof deck, which is set back five feet from the front of the building, with a pilot house rising above. At the rear, the drawings show paired upper-floor windows, a second-story deck with a three-foot guardrail, and the roof-access structure above.
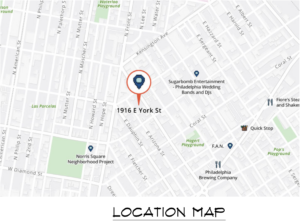
1916 East York Street Location via Suburban Architecture Studio
The property sits near the Norris Square area and several neighborhood green spaces, which include Norris Square and Hagert Playground.
Subscribe to YIMBY’s daily e-mail

Follow YIMBYgram for real-time photo updates
Like YIMBY on Facebook
Follow YIMBY’s Twitter for the latest in YIMBYnews
A 5,060 square foot residential structure on a 15 foot wide lot is impressive indeed.