
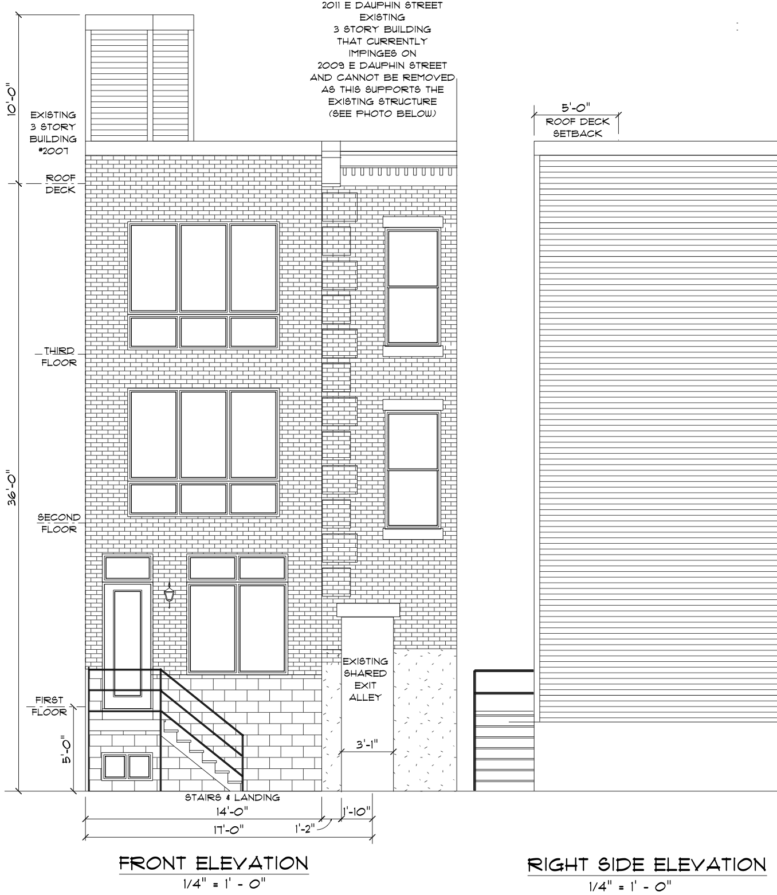
Permits have been issued for the construction of a three-story single-family building at 2009 East Dauphin Street in East Kensington. The permit calls for the erection of an attached structure with a cellar, roof deck, and a roof deck access pilot house. The approved building permit lists 2,600 square feet of new construction. GPS Construction LLC is listed as the owner. Suburban Architecture Studio is responsible for the designs. I Love Phiily Construction LLC is the contractor.
Construction costs are indicated at $227,000. The total includes $180,000 for general construction, $22,000 for plumbing work, $14,000 for mechanical work, and $11,000 for electrical work.
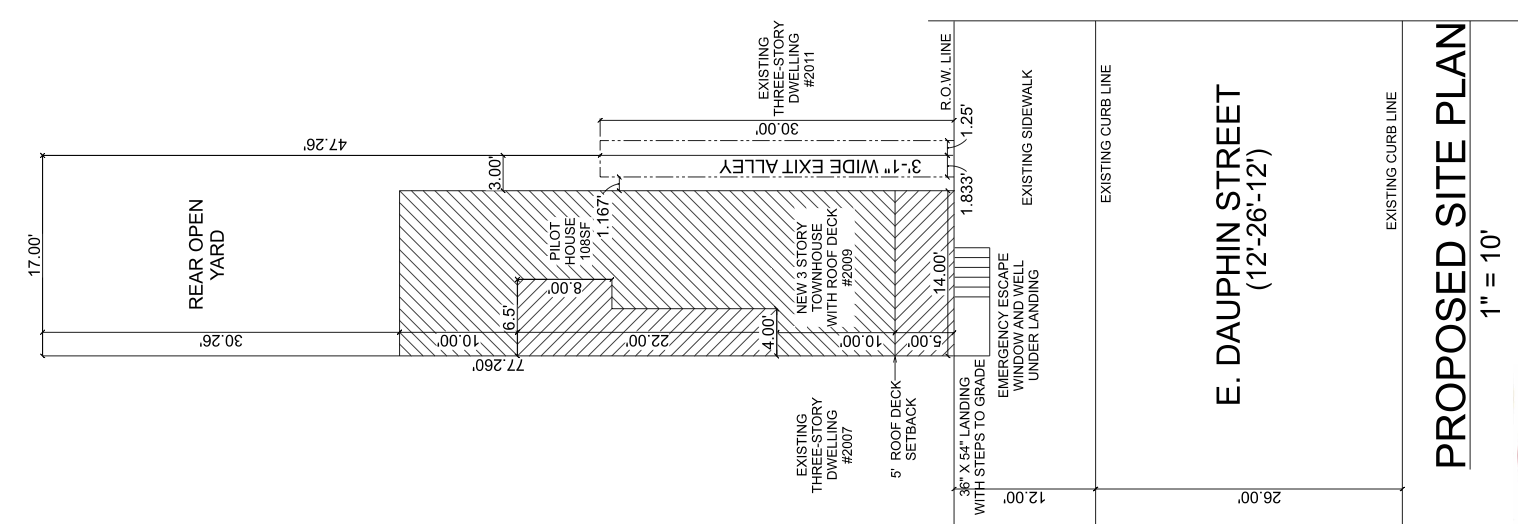
2009 East Dauphin Street Plan via Suburban Architecture Studio
The zoning permit lists the property in the RSA-5 district and specifies type R-3 occupancy. The permit calls for 700 square feet of earth disturbance notes that excavation will not extend below five feet from grade.
The zoning table lists a lot spanning 1,313 square feet and a building footprint of 658 square feet. The rear yard will measure 17 feet wide and span 655 square feet, equal to 49.9 percent of the lot.
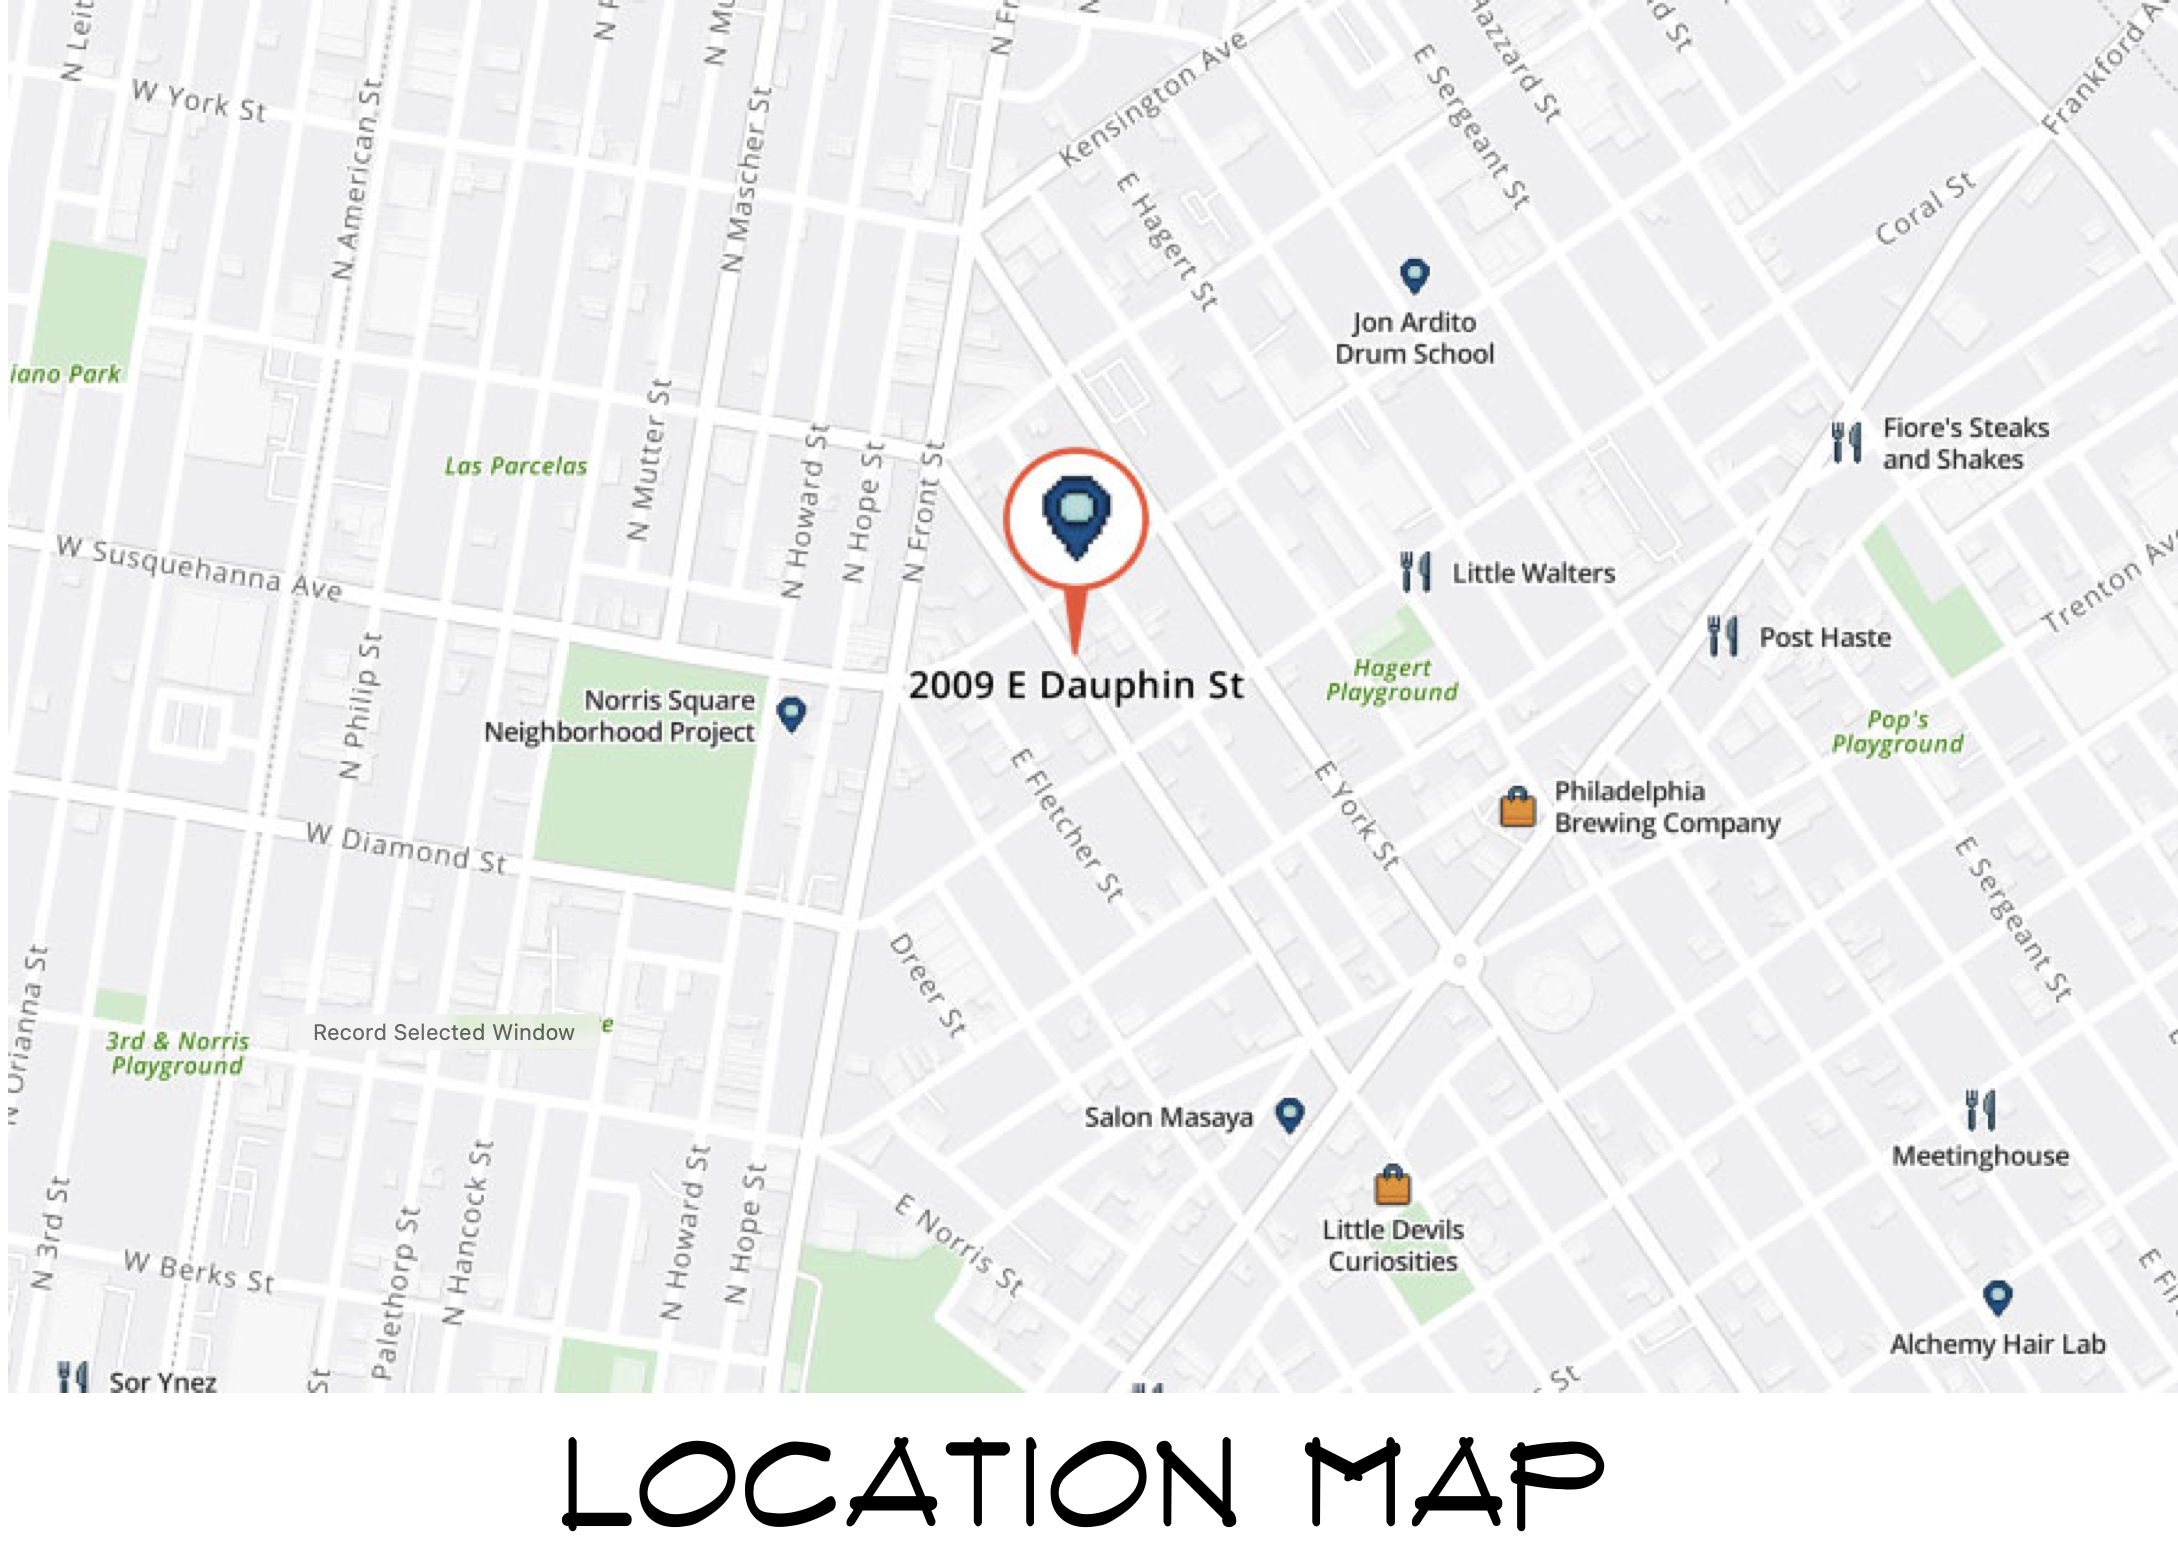
2009 East Dauphin Street Location Map via Suburban Architecture Studio
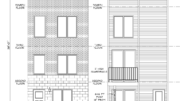
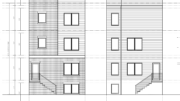
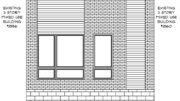
Plans show a narrow building with an existing shared exit alley along one side. The site plan shows an emergency escape window and well below the front landing, a roof deck set back from the street-facing wall, and a 108-square-foot pilot house. The front elevation shows a three-story brick facade with grouped windows, a raised entry stair and landing, and a cellar-level window.
Subscribe to YIMBY’s daily e-mail

Follow YIMBYgram for real-time photo updates
Like YIMBY on Facebook
Follow YIMBY’s Twitter for the latest in YIMBYnews
Love the New Orleans style, third floor, wrought iron balcony next door at 2007 E. Dauphin that was added sometime between September 2009 and August 2011, according to Google Maps.