
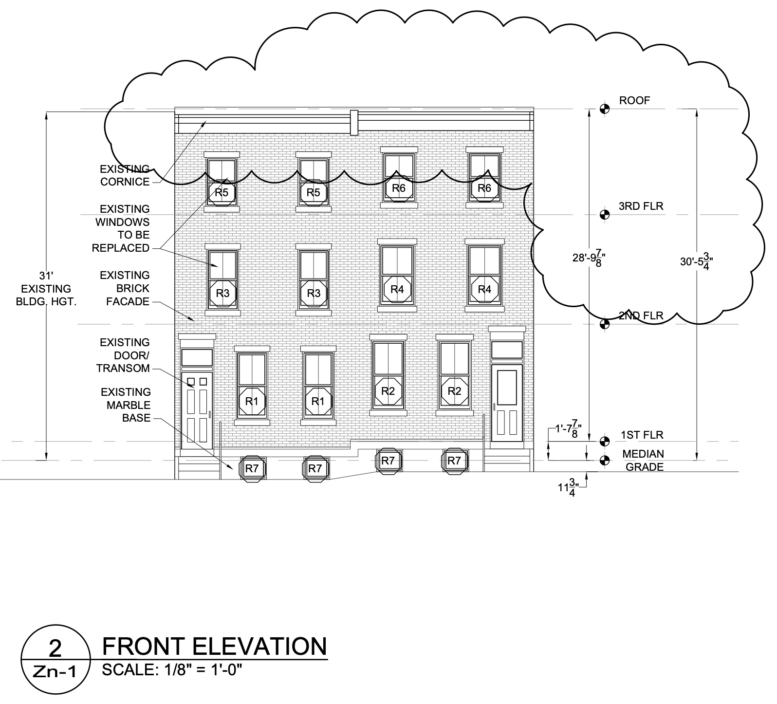
Permits have been issued for the construction of a three-story single-family building at 2027 Brandywine Street in Fairmount, North Philadelphia. The permit calls for a 4,622-square-foot attached structure, constructed upon an existing foundation, with a cellar and a second-floor rear deck. David P. McArthur Architects is responsible for the designs and Buckminster Green is listed as the contractor.
Construction costs are specified at $1,801,000. The total includes $1,465,000 for general construction, $150,000 for electrical work, $120,000 for mechanical work, and $66,000 for plumbing work.
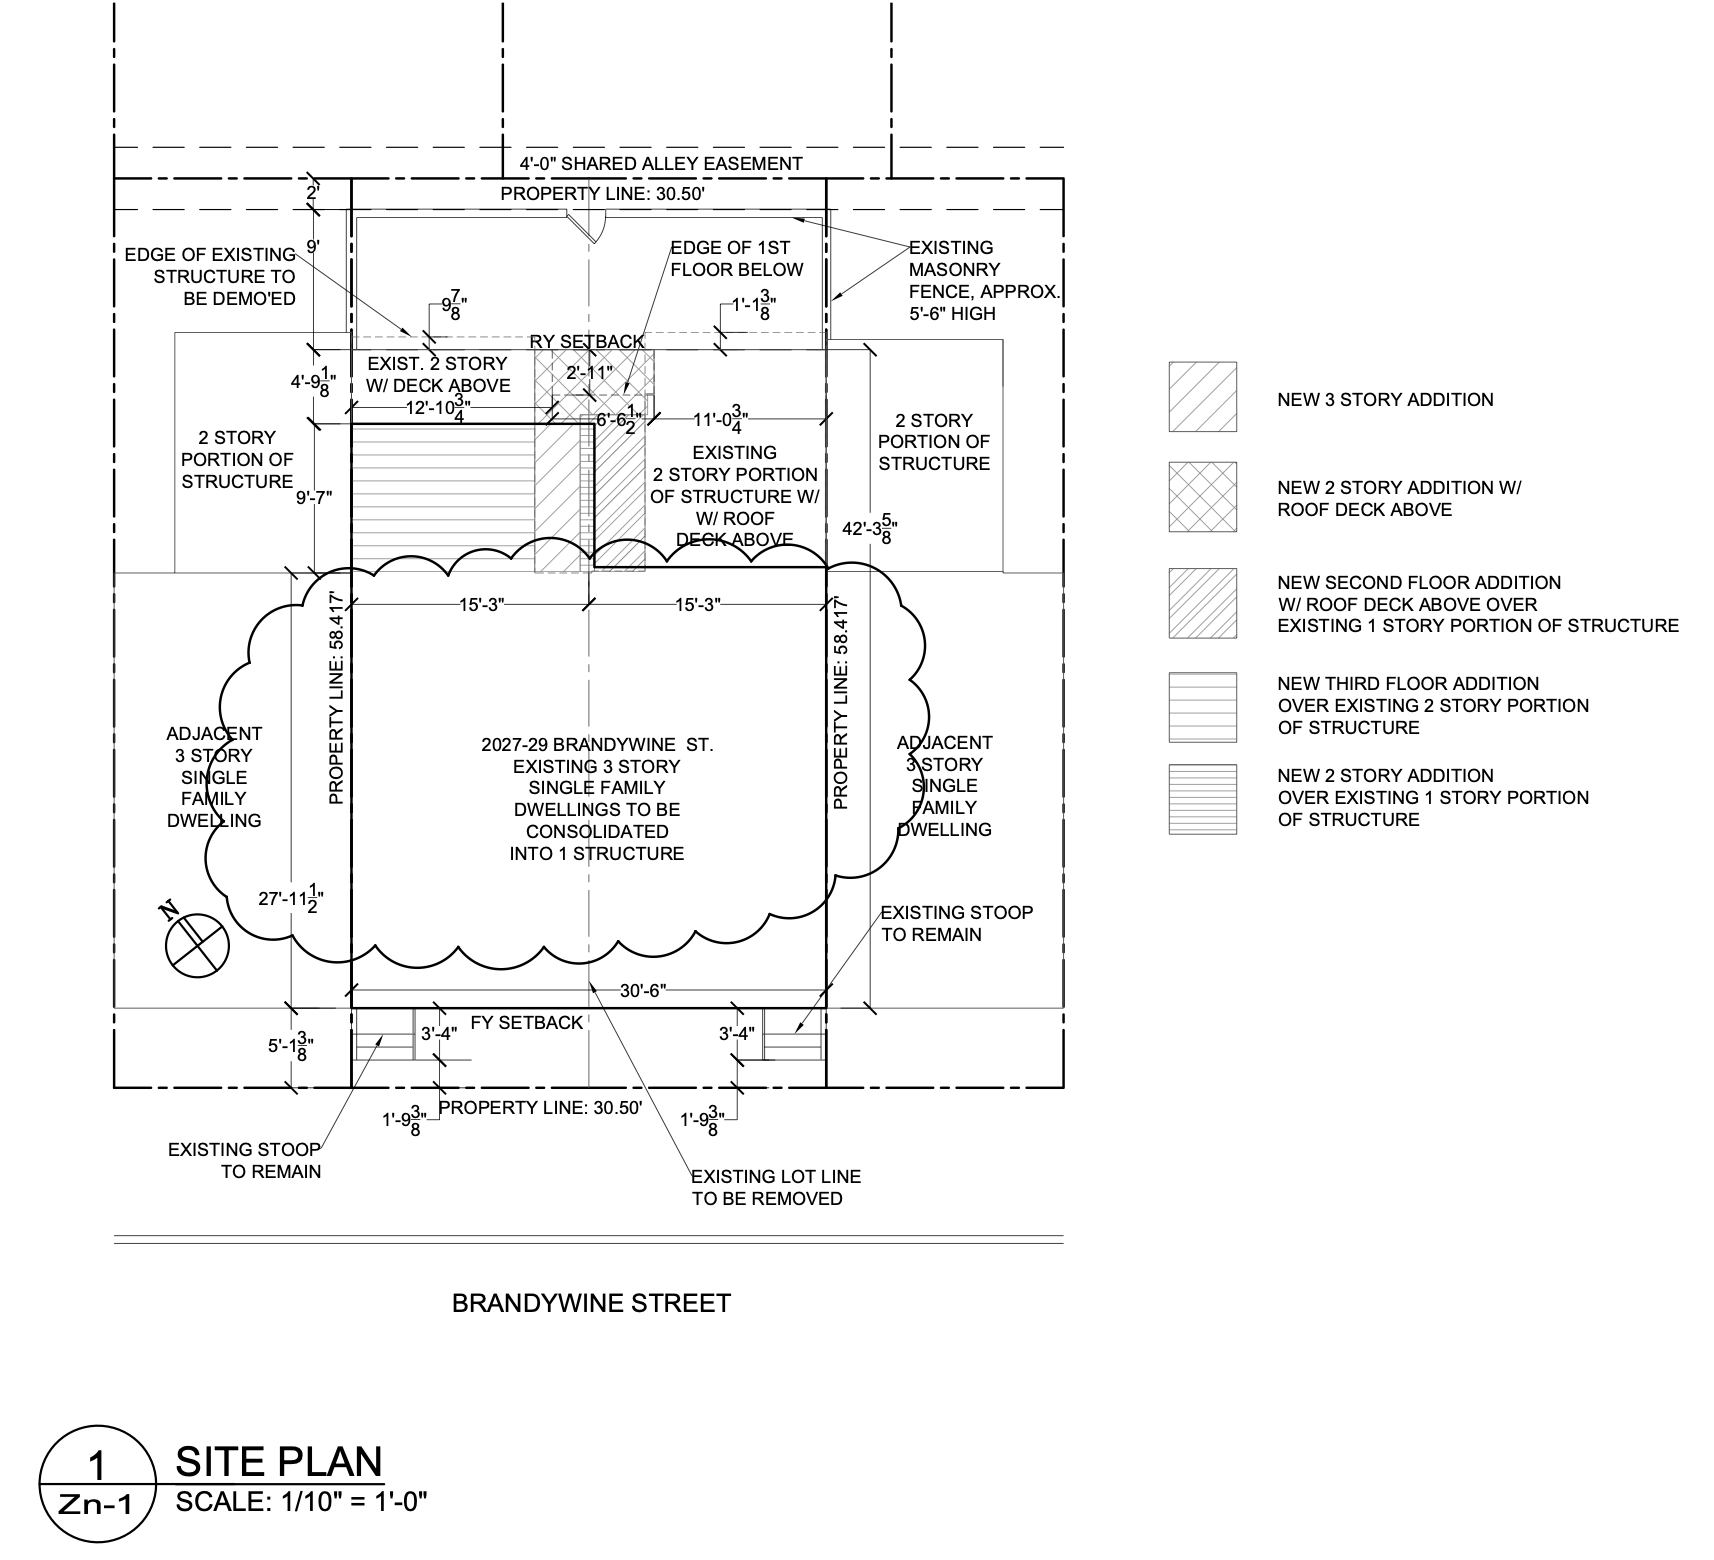
2027 Brandywine Street Site Plan via David P. McArthur Architects
Zoning plans list the property as 2027-29 Brandywine Street and describe existing three-story single-family dwellings to be consolidated into one structure, with the current lot line to be removed. The zoning notes list RSA-5 zoning, a consolidated lot area of 1,782 square feet, 1,290 square feet of occupied area, 492 square feet of open area, and a proposed building height of 30-and-a-half feet. The approved permit lists 200 square feet of earth disturbance.
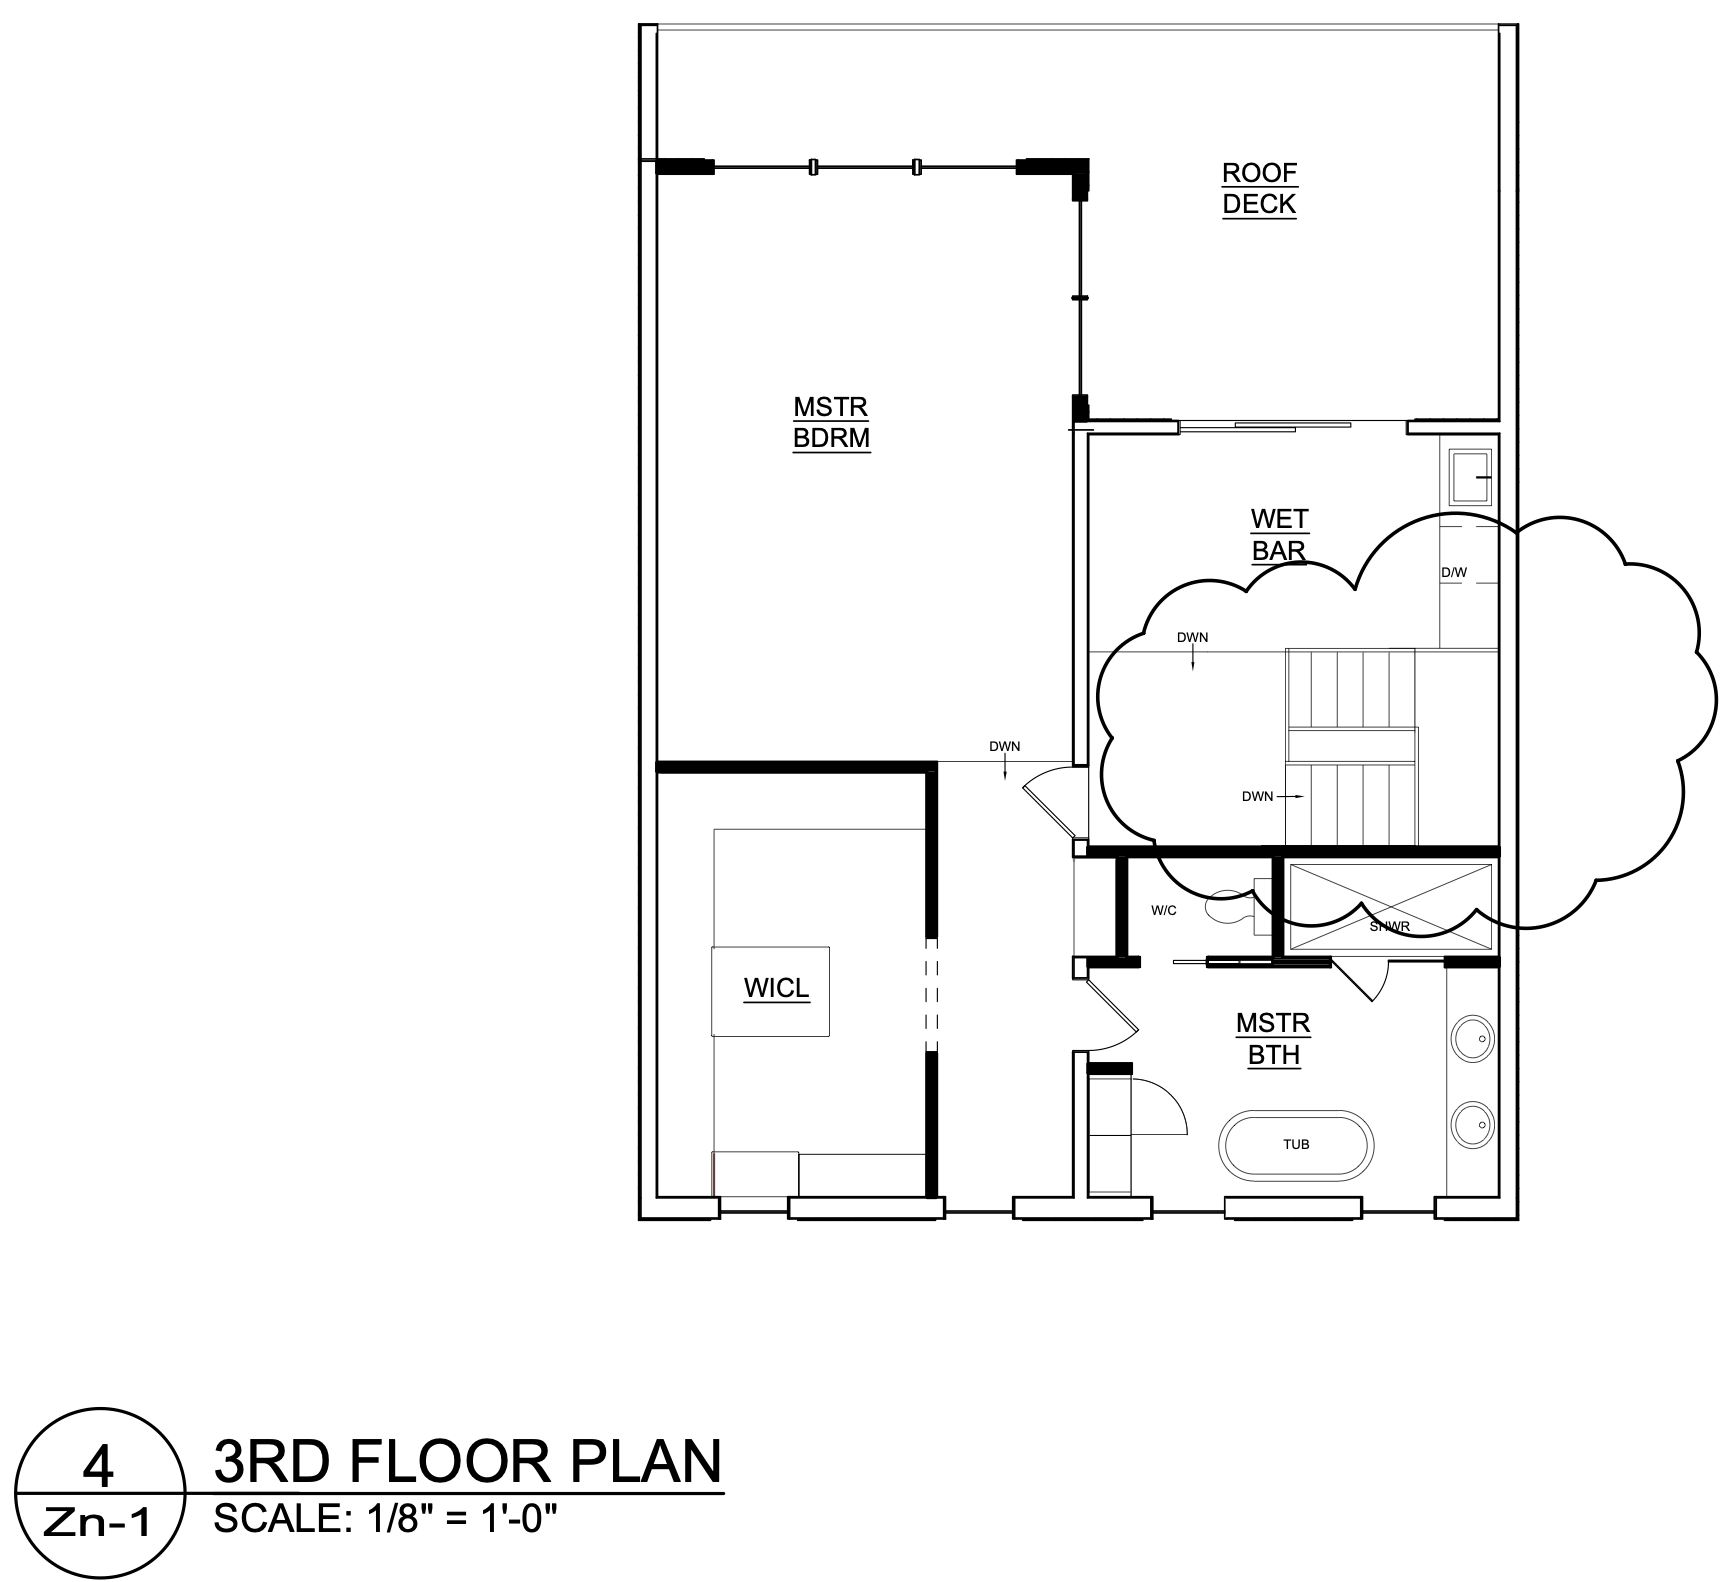
2027 Brandywine Street 3rd Floor Plan via David P. McArthur Architects
Permit filings call for sheeting and shoring as prescribed in the geotechnical report, with the permit also indicating underpinning and impacts on adjacent property. Separate permits are required for NFPA 13D sprinkler work.
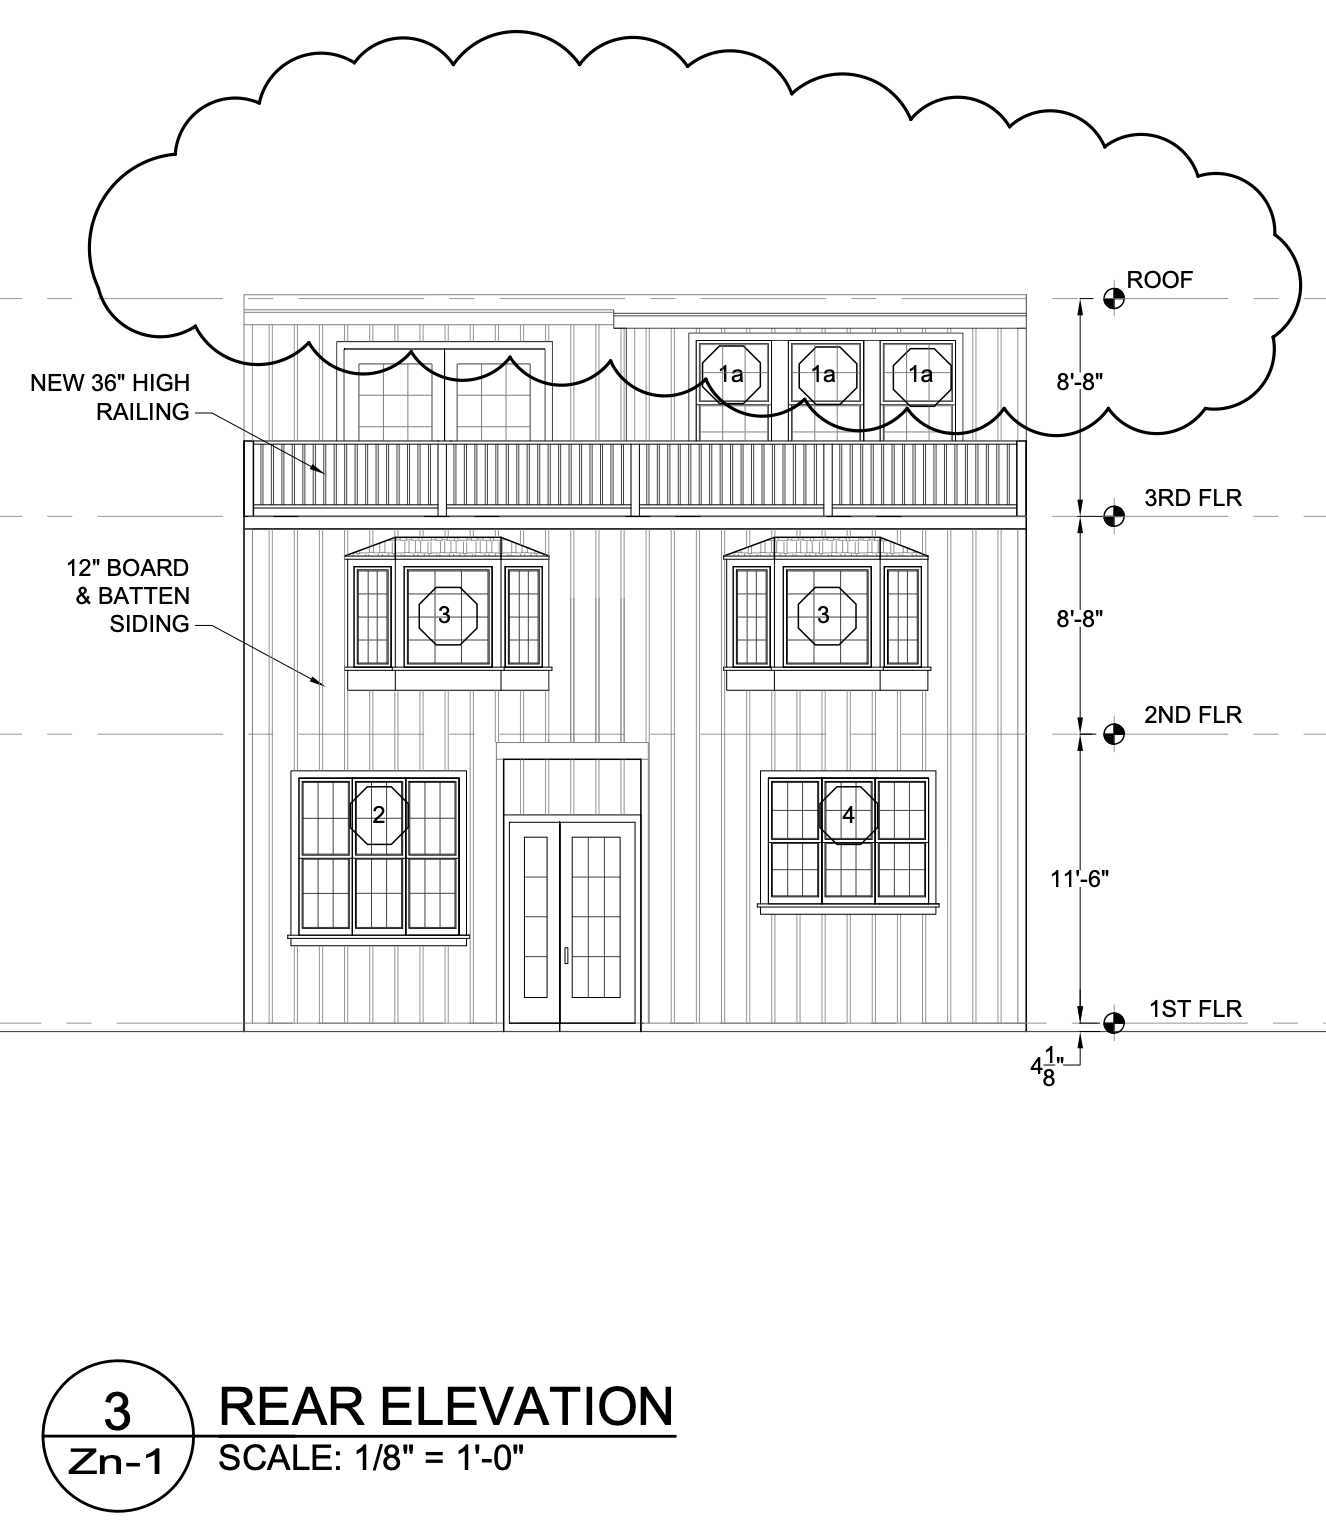
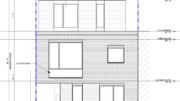
2027 Brandywine Street Rear Elevation via David P. McArthur Architects
Plans show a retained front facade along Brandywine Street, with notes identifying existing brick, cornice, marble base, and door/transom. Existing street-facing windows are to be replaced. The rear elevation shows a new 36-inch-high railing, 12-inch board-and-batten siding, and a roof deck. The site plan also identifies a four-foot shared alley easement, existing stoops to remain, and several other additions at the rear and upper levels.
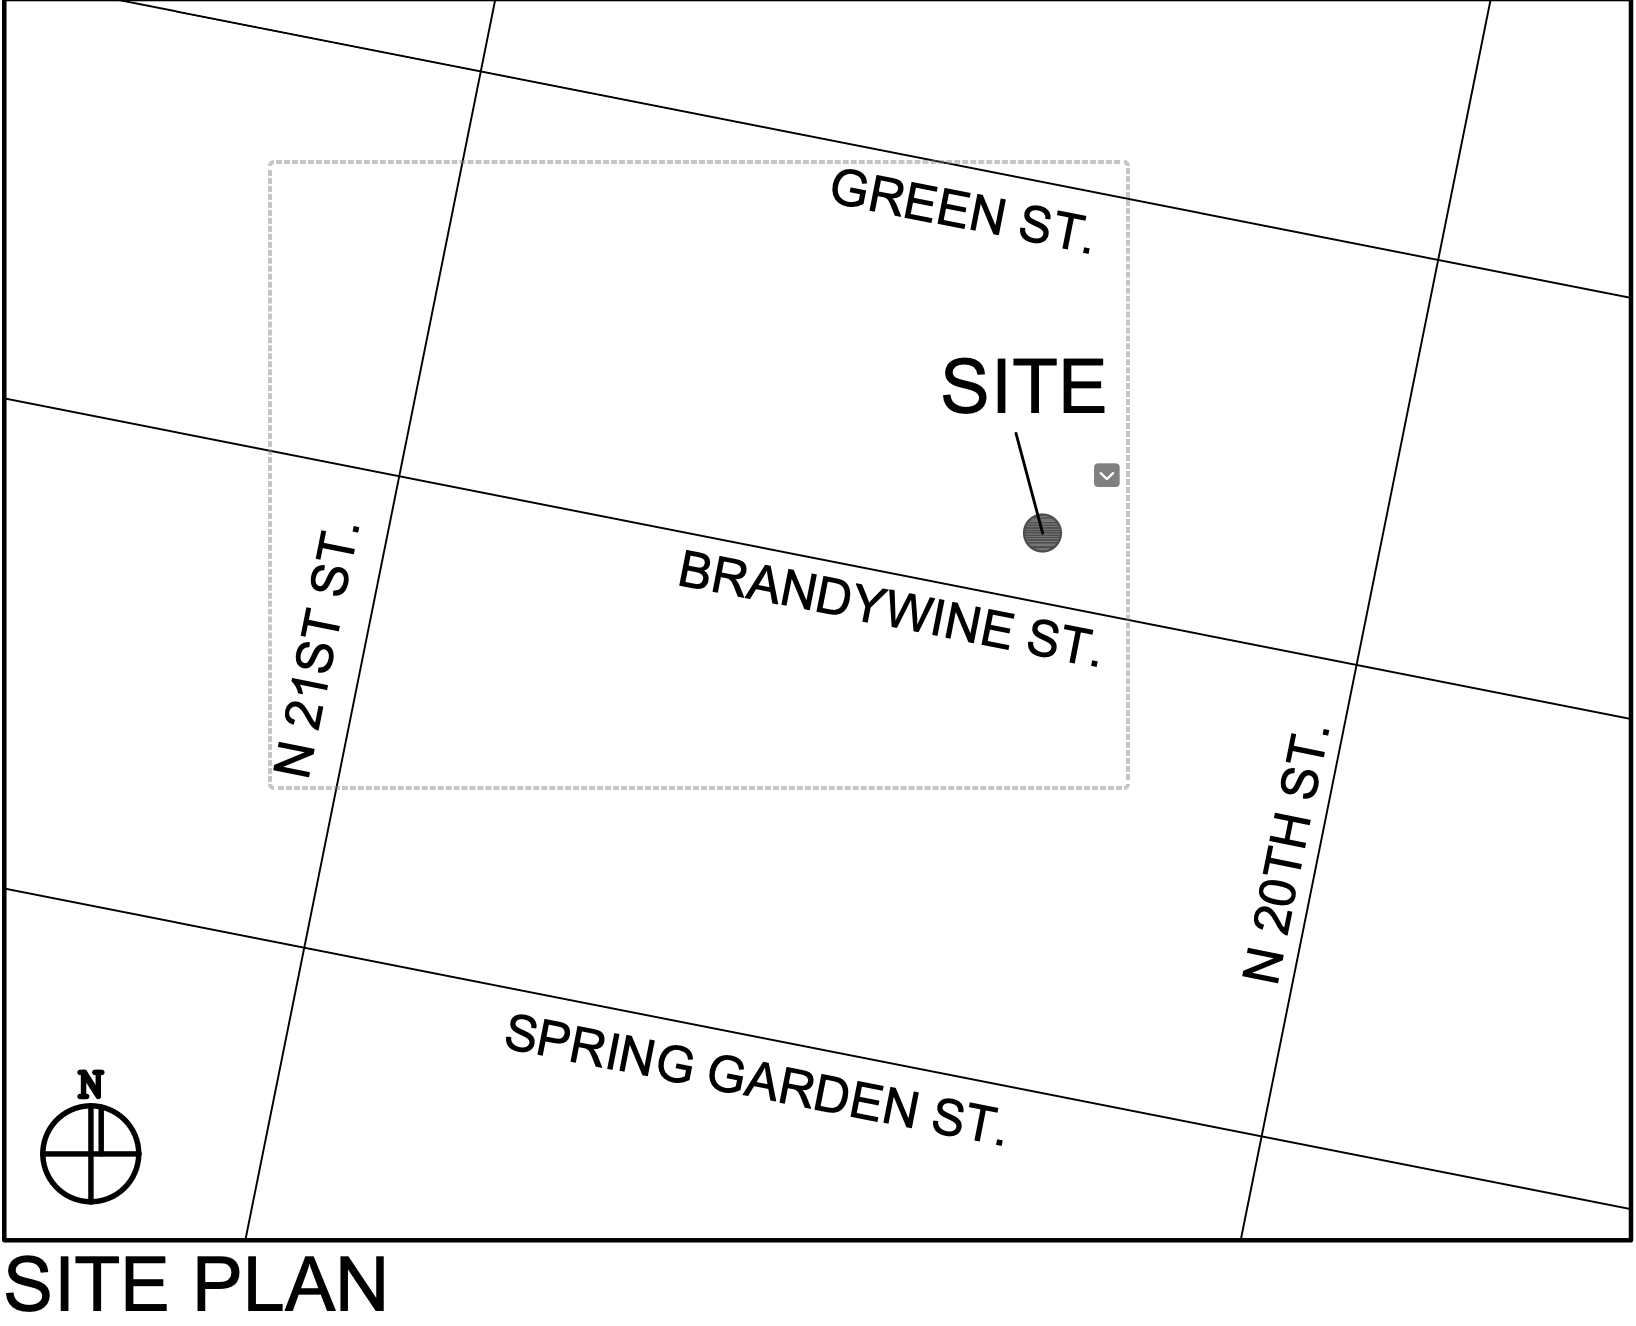
2027 Brandywine Street Site via David P. McArthur Architects
The permit includes a Philadelphia Historical Commission condition requiring staff review of window assembly shop drawings before final approval.
Subscribe to YIMBY’s daily e-mail

Follow YIMBYgram for real-time photo updates
Like YIMBY on Facebook
Follow YIMBY’s Twitter for the latest in YIMBYnews
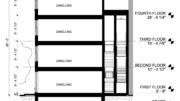
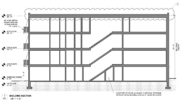

That 2027-29 Brandywine Street is located in the Spring Garden Historic District likely prevented these homes from being demolished and rebuilt anew.
Although individually each residence on the street is a simple rowhome, the whole makes for an elegant block.