
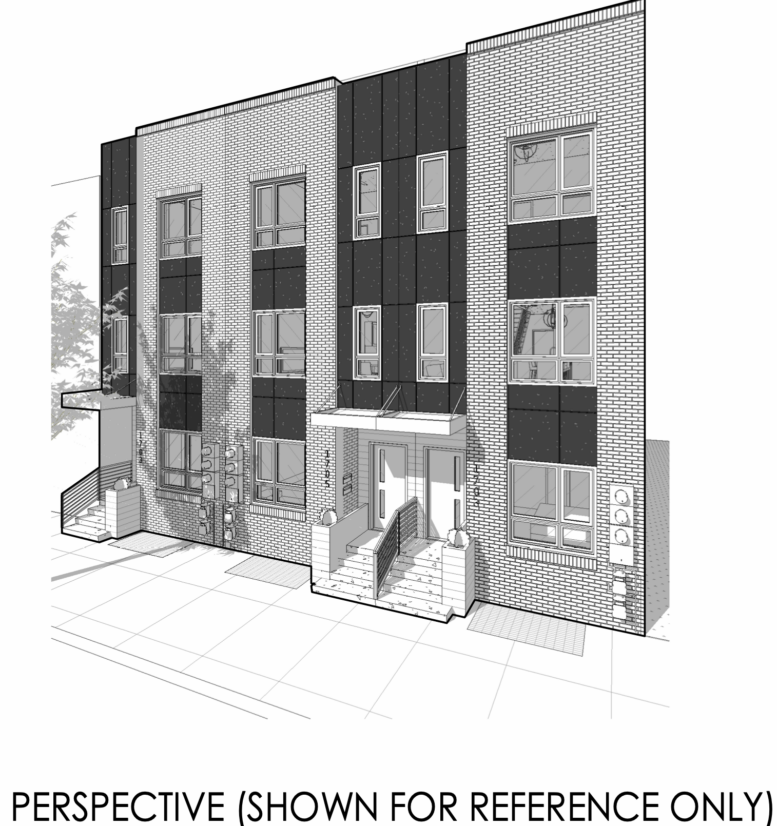
Permits have been issued for the construction of a three-story two-family residential building at 1703 Point Breeze Avenue in Point Breeze, South Philadelphia. The attached structure will span 3,083 square feet of new construction area and feature a basement, roof deck, and roof-deck access structure. Point Breeze Partners LLC is listed as the owner. Designblendz Architecture LLP is listed as the architect. Elite Companies Inc is the contractor.
Construction costs are listed at $638,180, including $462,450 for general construction, $69,367 for mechanical work, $46,245 each for electrical work and excavation, and $13,873 for plumbing.
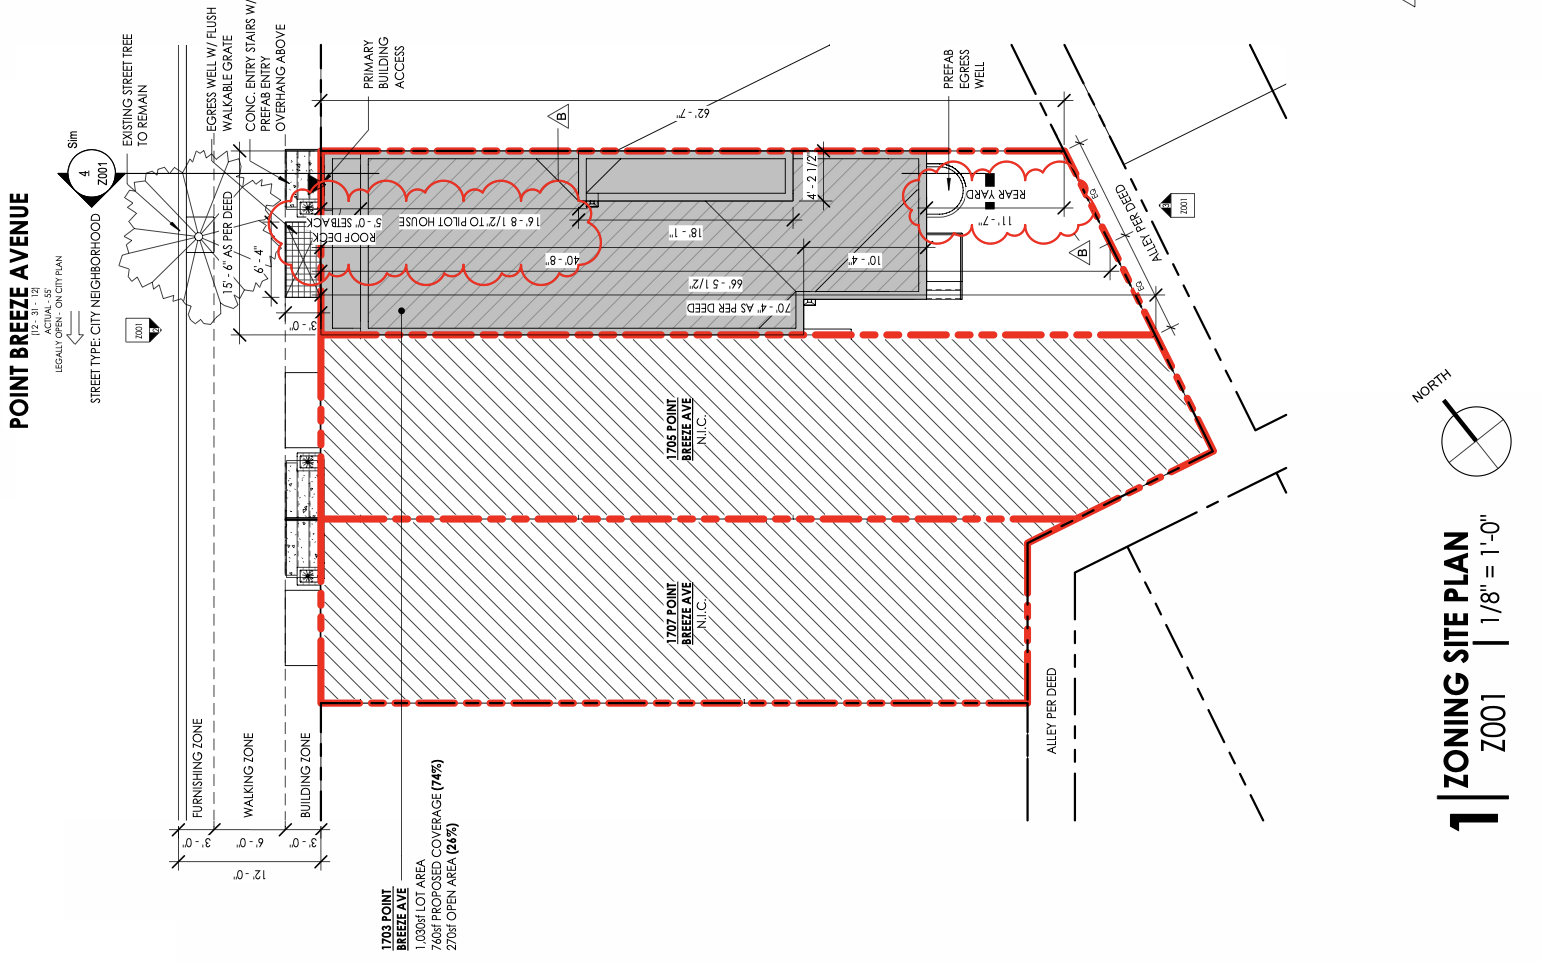
1703 Point Breeze Avenue Plan via Designblendz Architecture
Zoning drawings place the property within an RM-1 residential district and identify a 1,030-square-foot lot measuring approximately 15 feet six inches wide. The proposed building footprint occupies 760 square feet, equivalent to 74 percent lot coverage, while the remaining 270 square feet, or 26 percent, is designated as open area. The plans show a rear yard measuring approximately 11 feet seven inches in depth, exceeding the district’s nine-foot minimum.
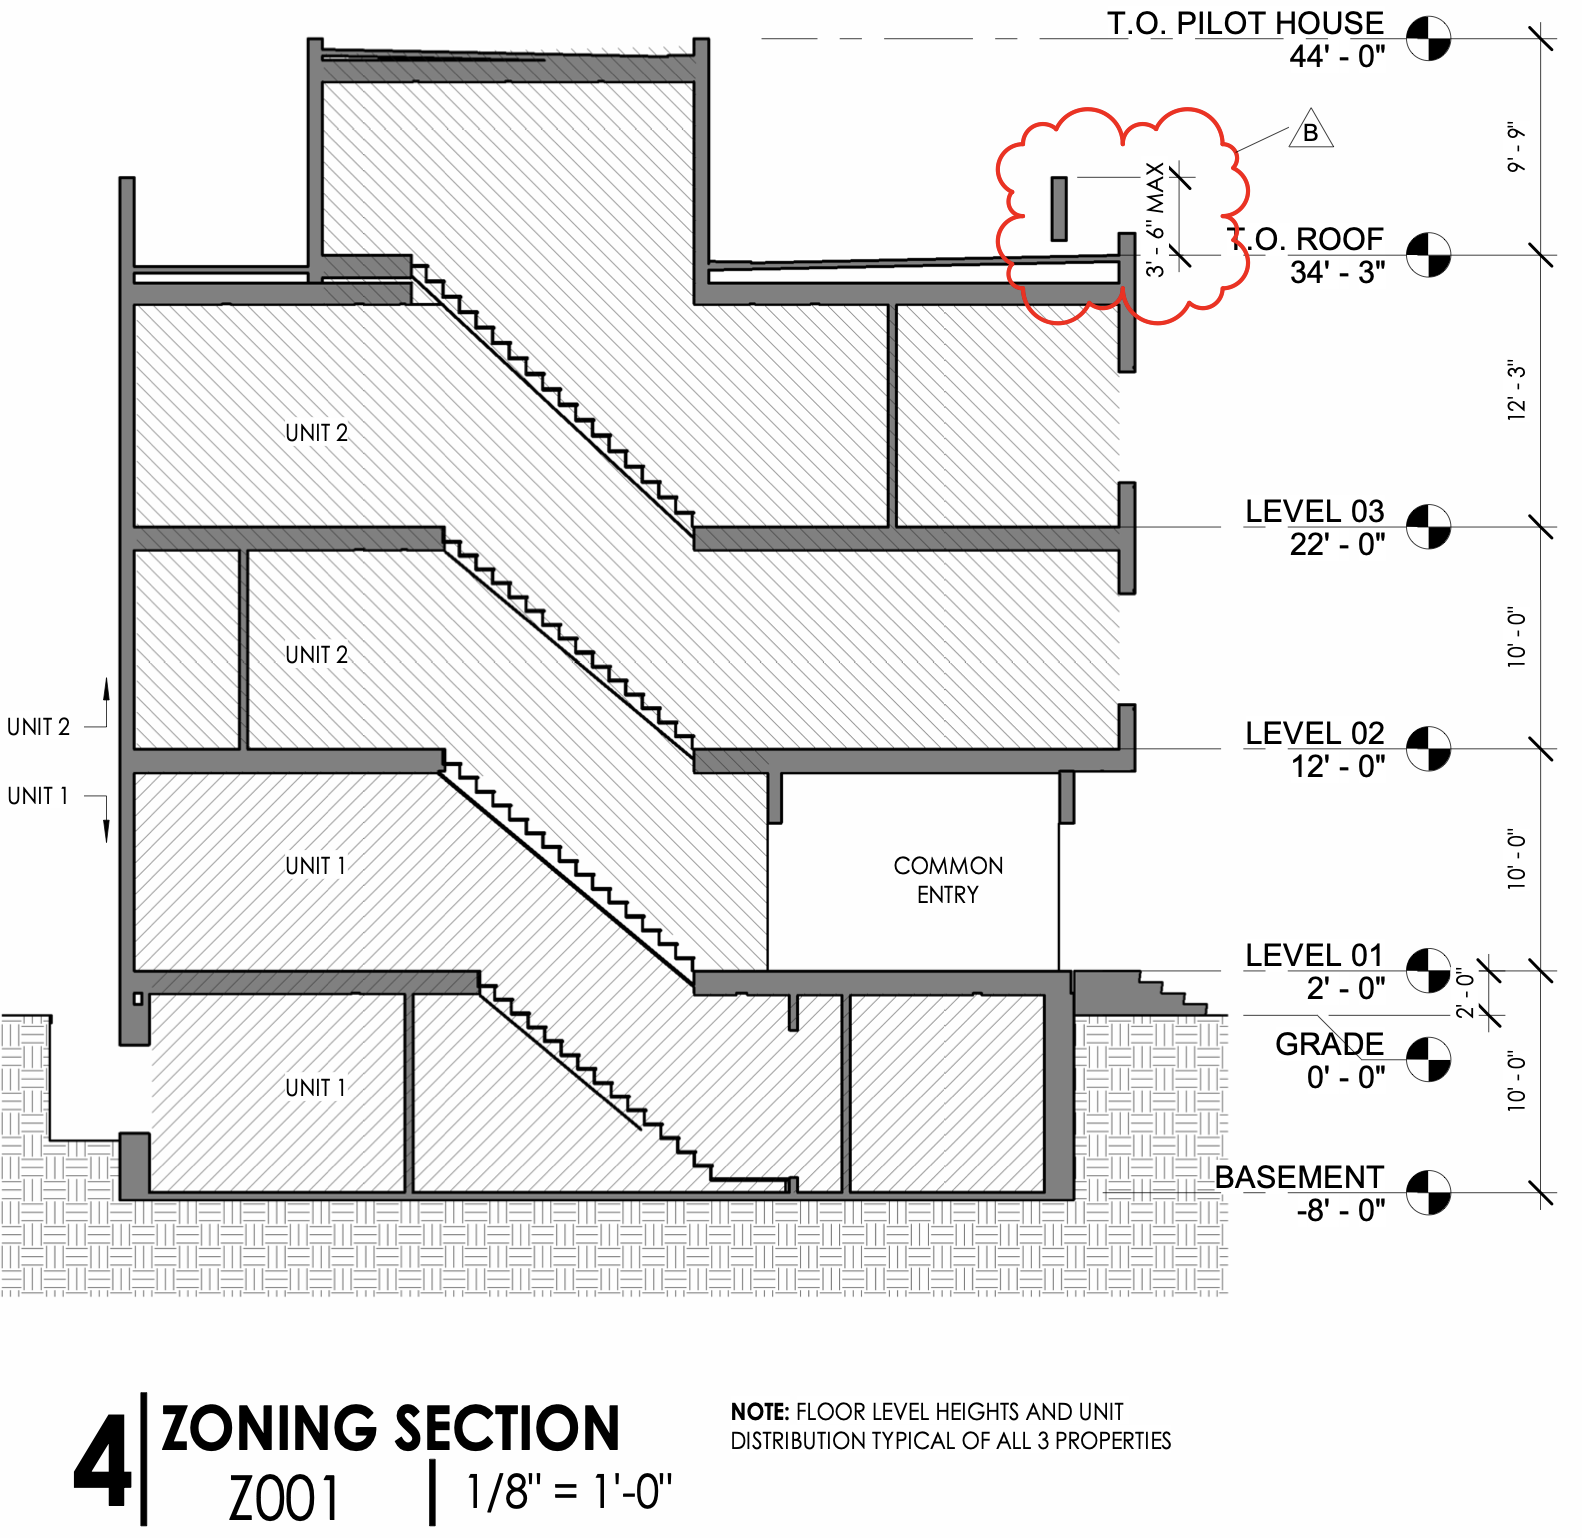
1703 Point Breeze Avenue Section via Designblendz Architecture
The zoning section illustrates the residential layout across four levels, with one dwelling unit occupying the basement and first floor and the second spanning the second and third floors. The drawings show the main roof at approximately 34 feet three inches above grade, below the district’s 38-foot maximum. The roof-access pilot house reaches a height of 44 feet, while the roof deck features guardrails measuring three feet six inches in height.
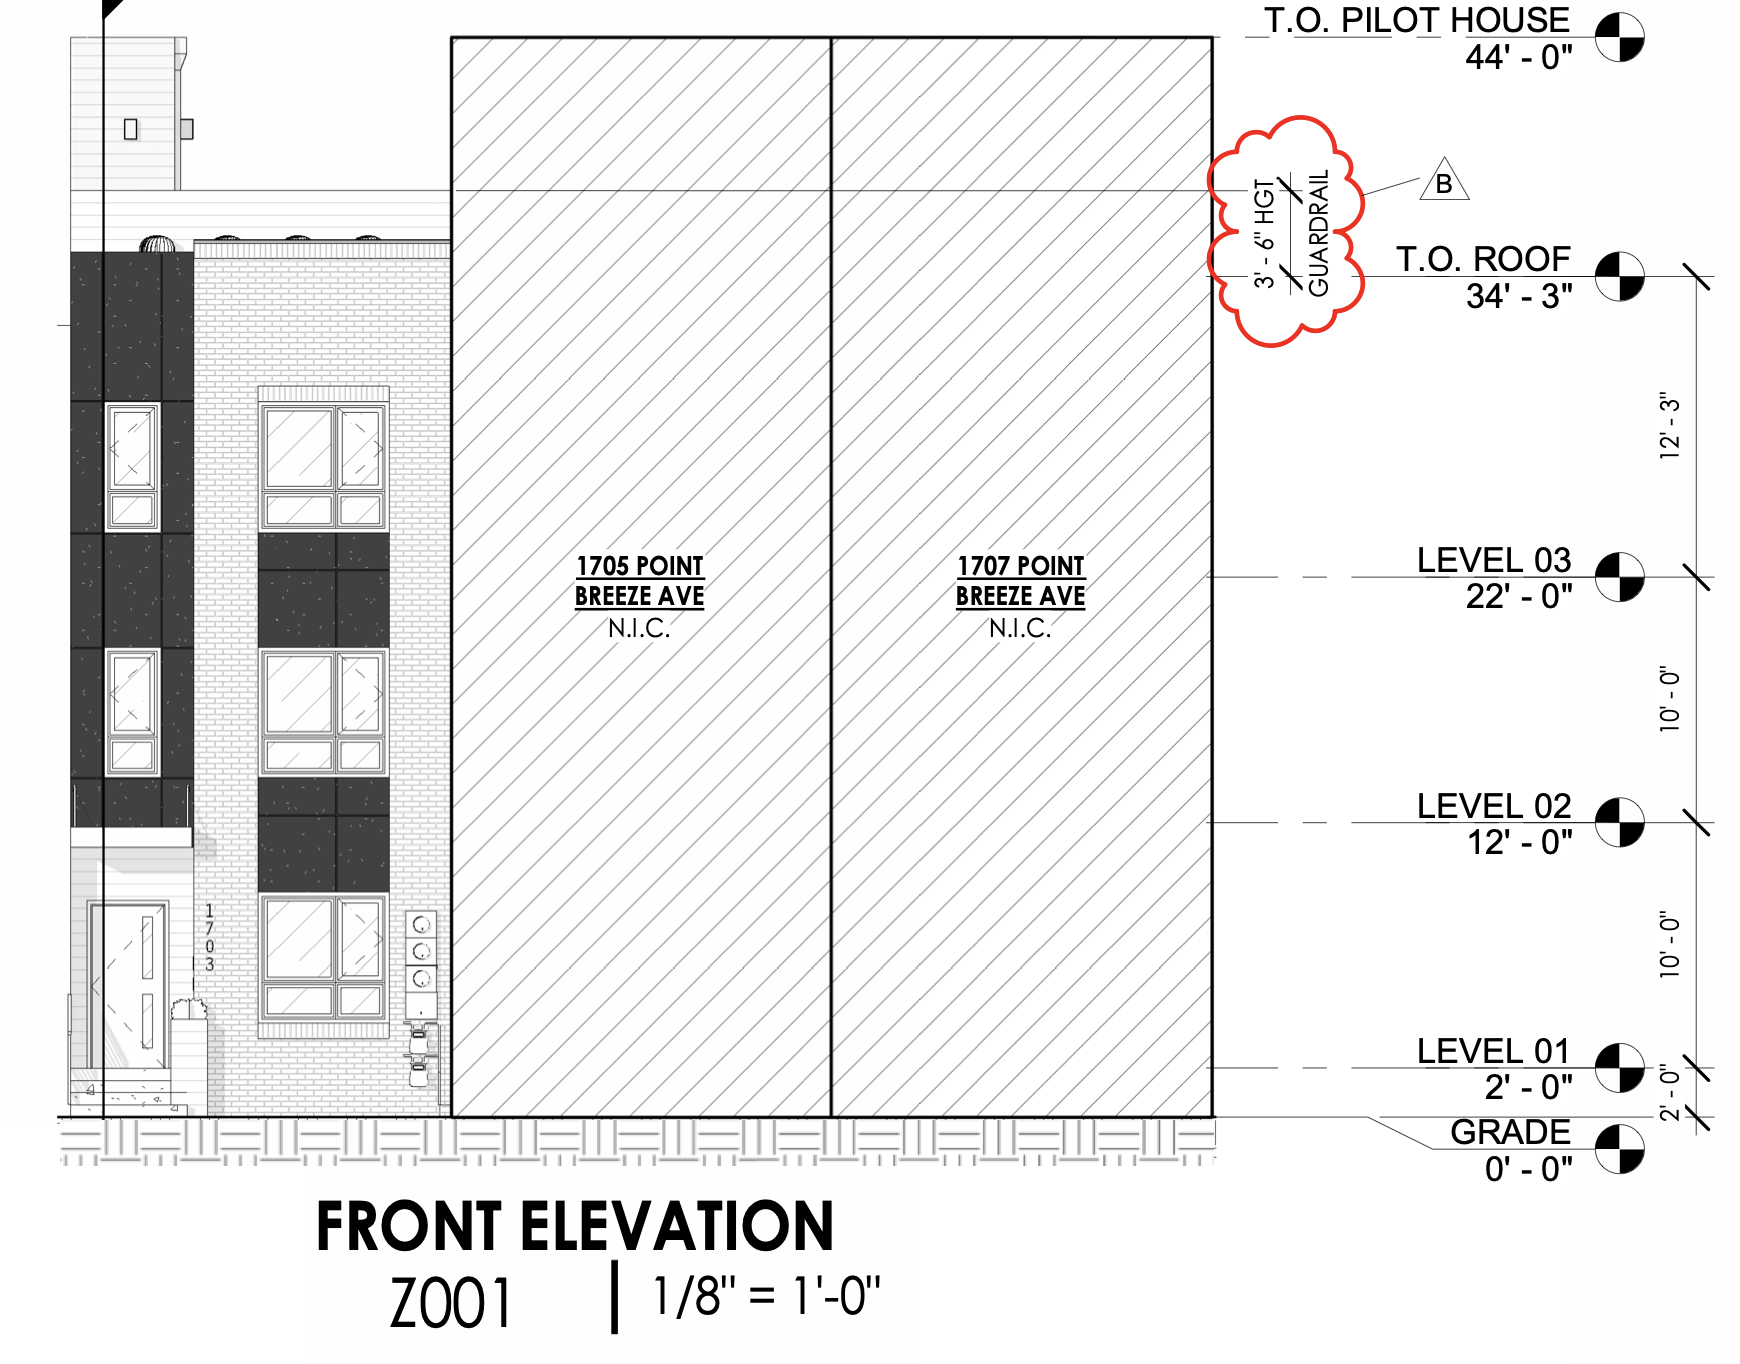
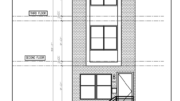
1703 Point Breeze Avenue Front Elevation via Designblendz Architecture
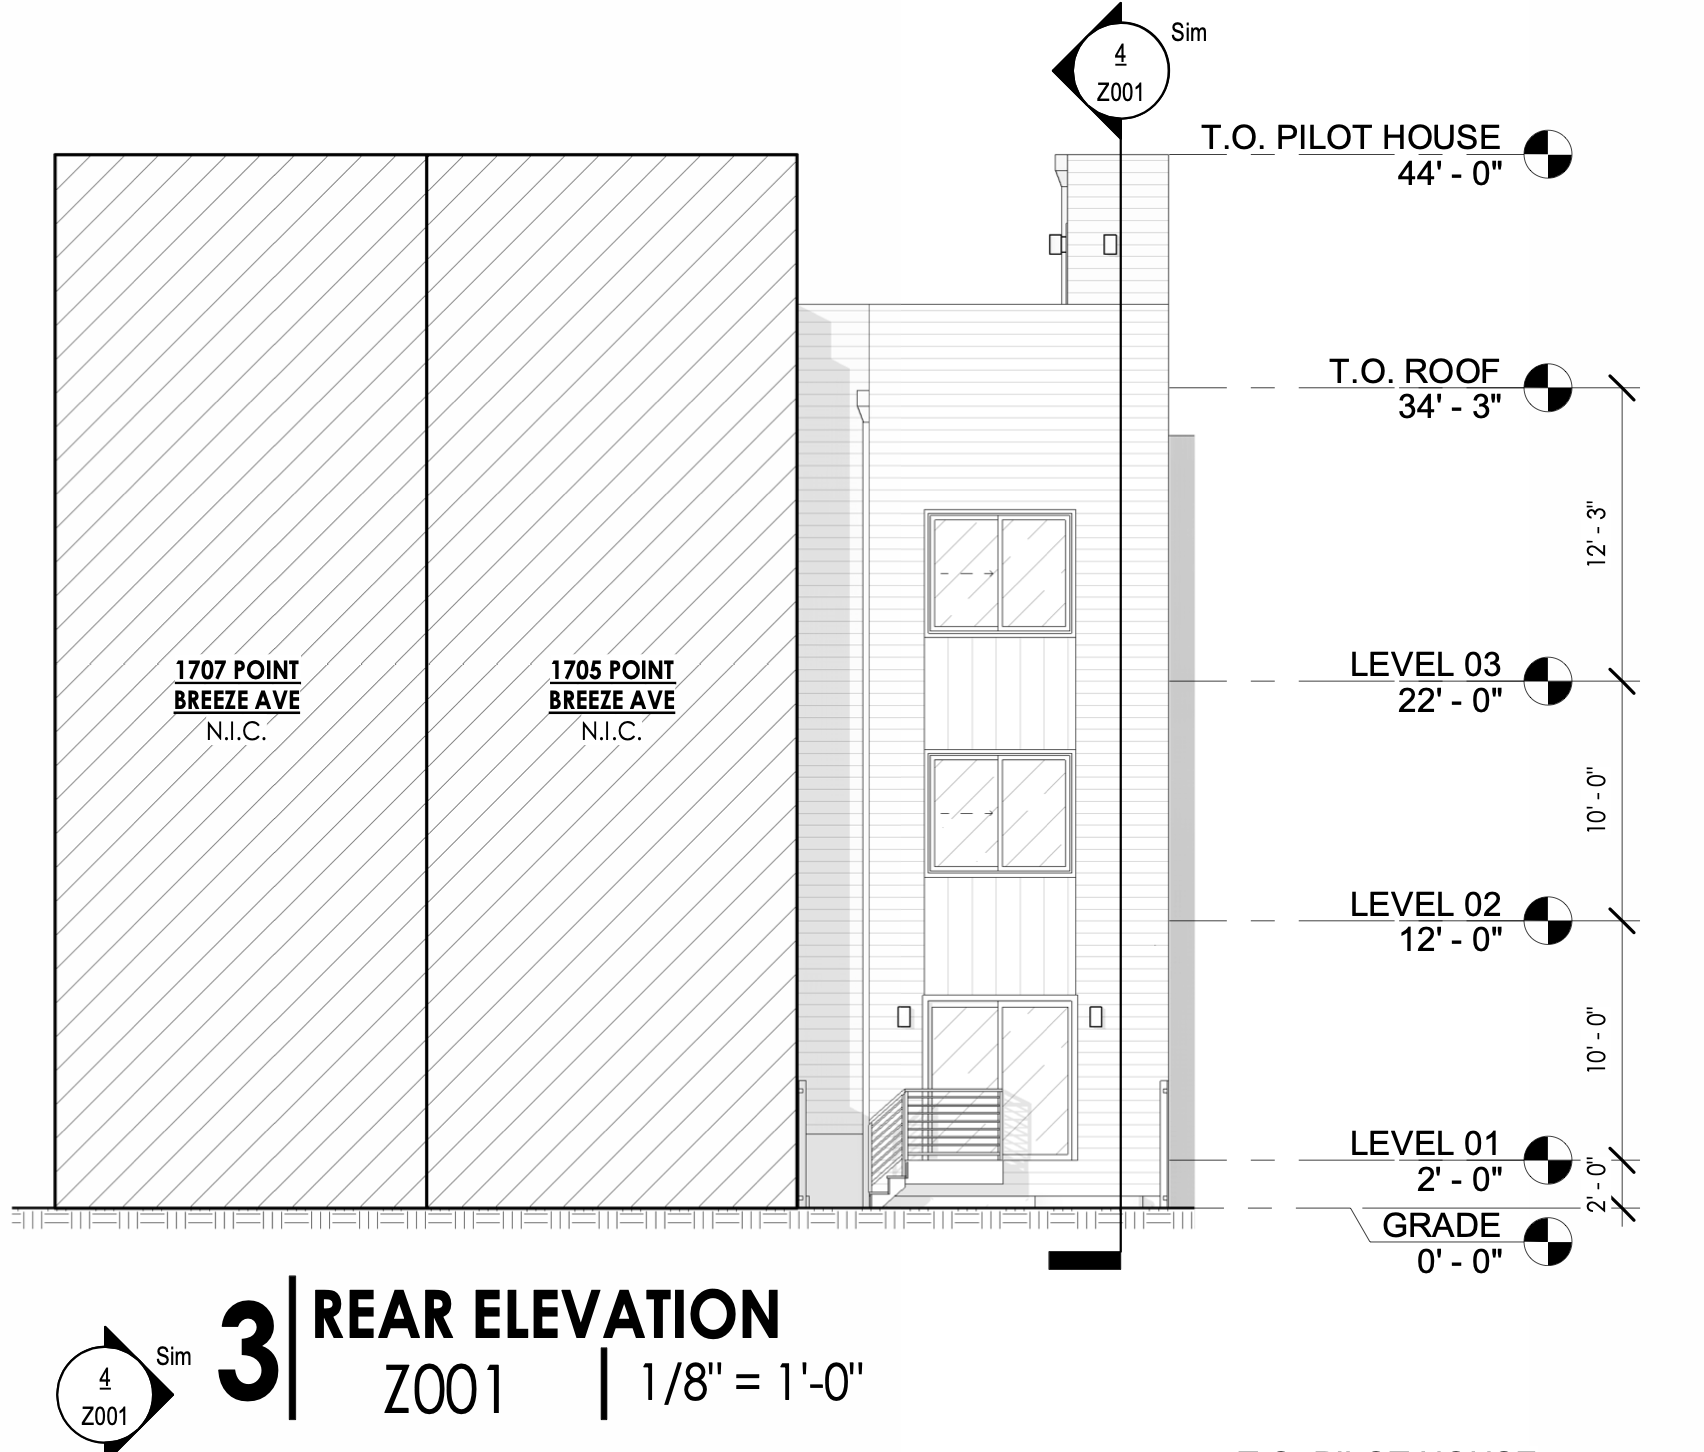
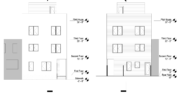
1703 Point Breeze Avenue Rear Elevation via Designblendz Architecture
Elevations depict a narrow façade with vertically arranged rectangular windows, brick-patterned surfaces, and contrasting dark panels. The site plan also shows a roof deck set back four feet from the front building line, a stair-access structure, and an existing street tree designated to remain. The drawings identify an exterior egress well with a flush walkable grate along Point Breeze Avenue.
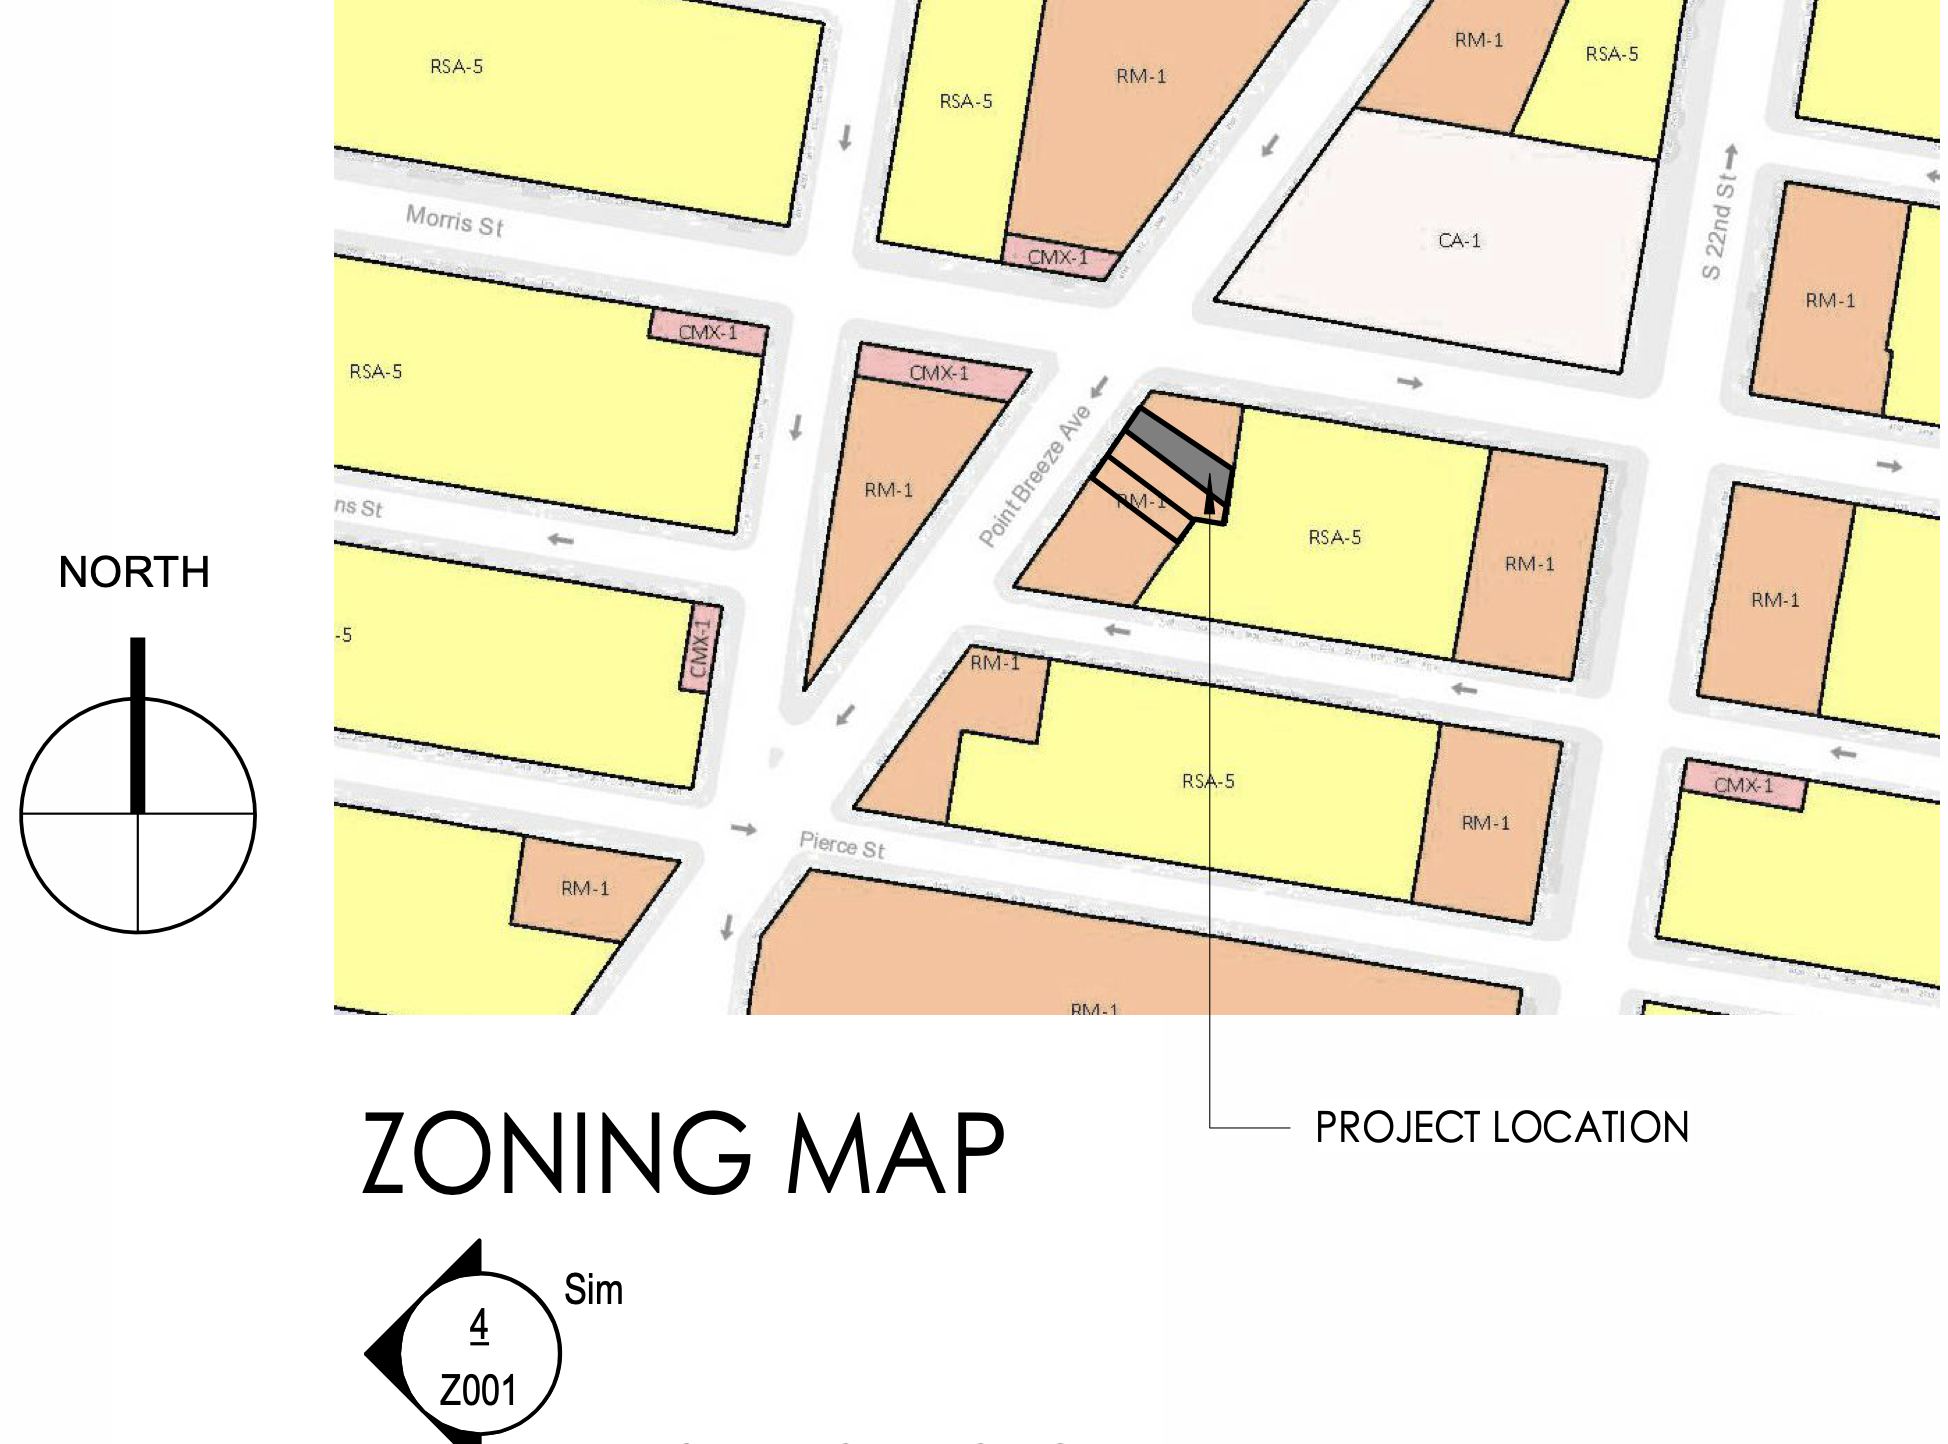
1703 Point Breeze Avenue Zoning Map via Designblendz Architecture
SEPTA Route 29 operates along Morris Street, while Route 17 serves the nearby 19th Street corridor. The Tasker-Morris station provides access to SEPTA’s Broad Street Line, while Wharton Square Recreation Center is located nearby.
Subscribe to YIMBY’s daily e-mail

Follow YIMBYgram for real-time photo updates
Like YIMBY on Facebook
Follow YIMBY’s Twitter for the latest in YIMBYnews
Be the first to comment on "Permits Issued for Two-Family Residence at 1703 Point Breeze Avenue in Point Breeze, South Philadelphia"