
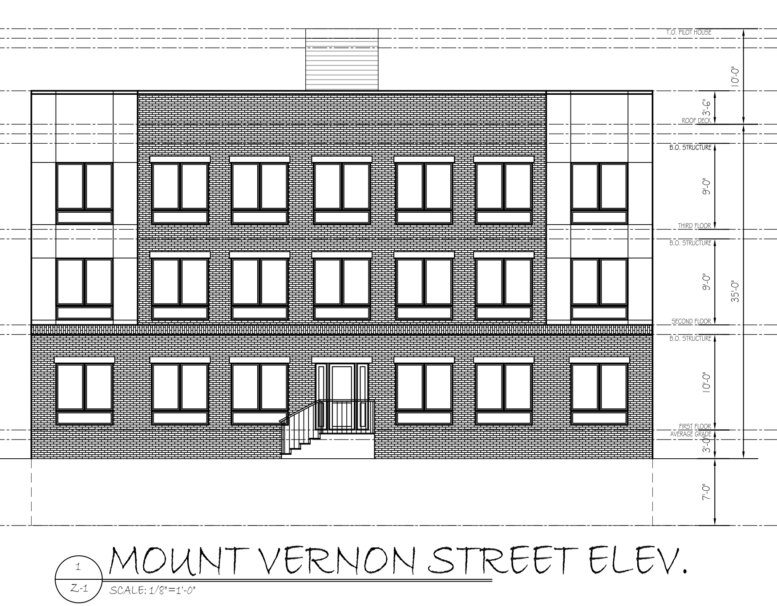
Permits have been issued for the construction of a three-story, 19-unit residential building at 3725 Mount Vernon Street in Mantua, West Philadelphia. The attached structure will span 22,424 square feet of new construction area and feature a roof deck and a rooftop access structure. Permits list Yona Construction as the contractor. KCA Design Associates is the architect.
Construction costs are listed at $1.5 million, with the full amount attributed to general construction work.
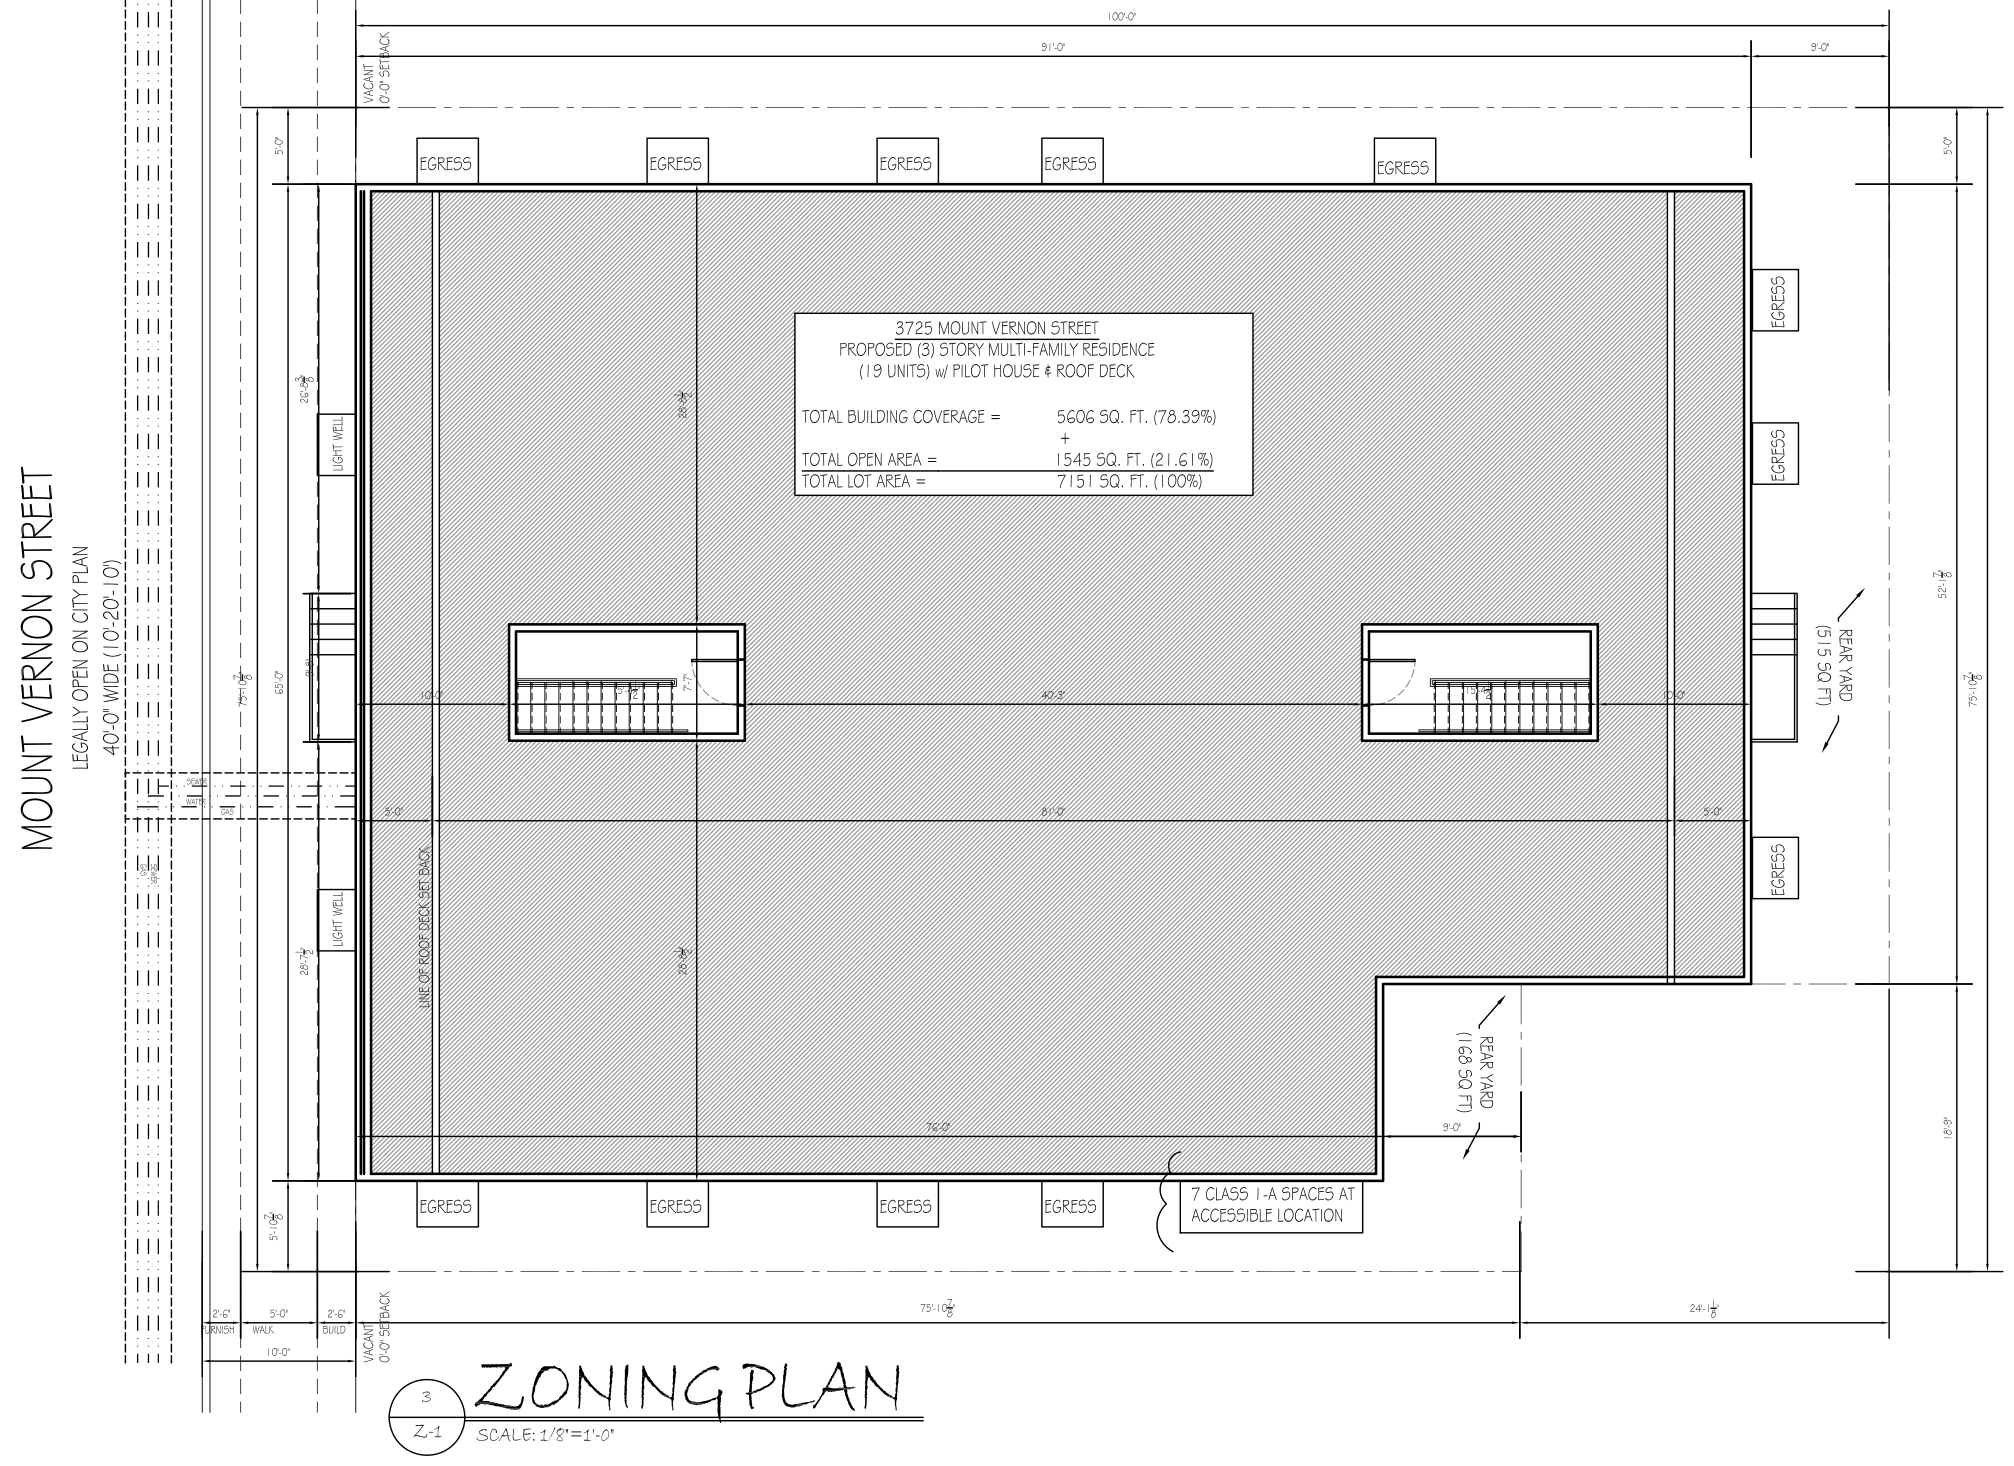
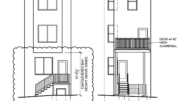
3725 Mount Vernon Street Plan via KCA Design Associates
The development will occupy a site measuring approximately 7,151 square feet within an RSA-5 residential zoning district. The previously approved zoning plans indicate a building footprint of 5,606 square feet, covering approximately 78.4 percent of the lot, with 1,545 square feet of open space. The drawings also show a nine-foot rear yard and seven Class 1A bicycle parking spaces accessible from the exterior.
The project received zoning approval following a Zoning Board of Adjustment decision concerning multifamily residential use, which was initially refused under the property’s RSA-5 zoning classification. The approval specifically applies to 3725 Mount Vernon Street and allows the construction of the proposed 19-unit development.
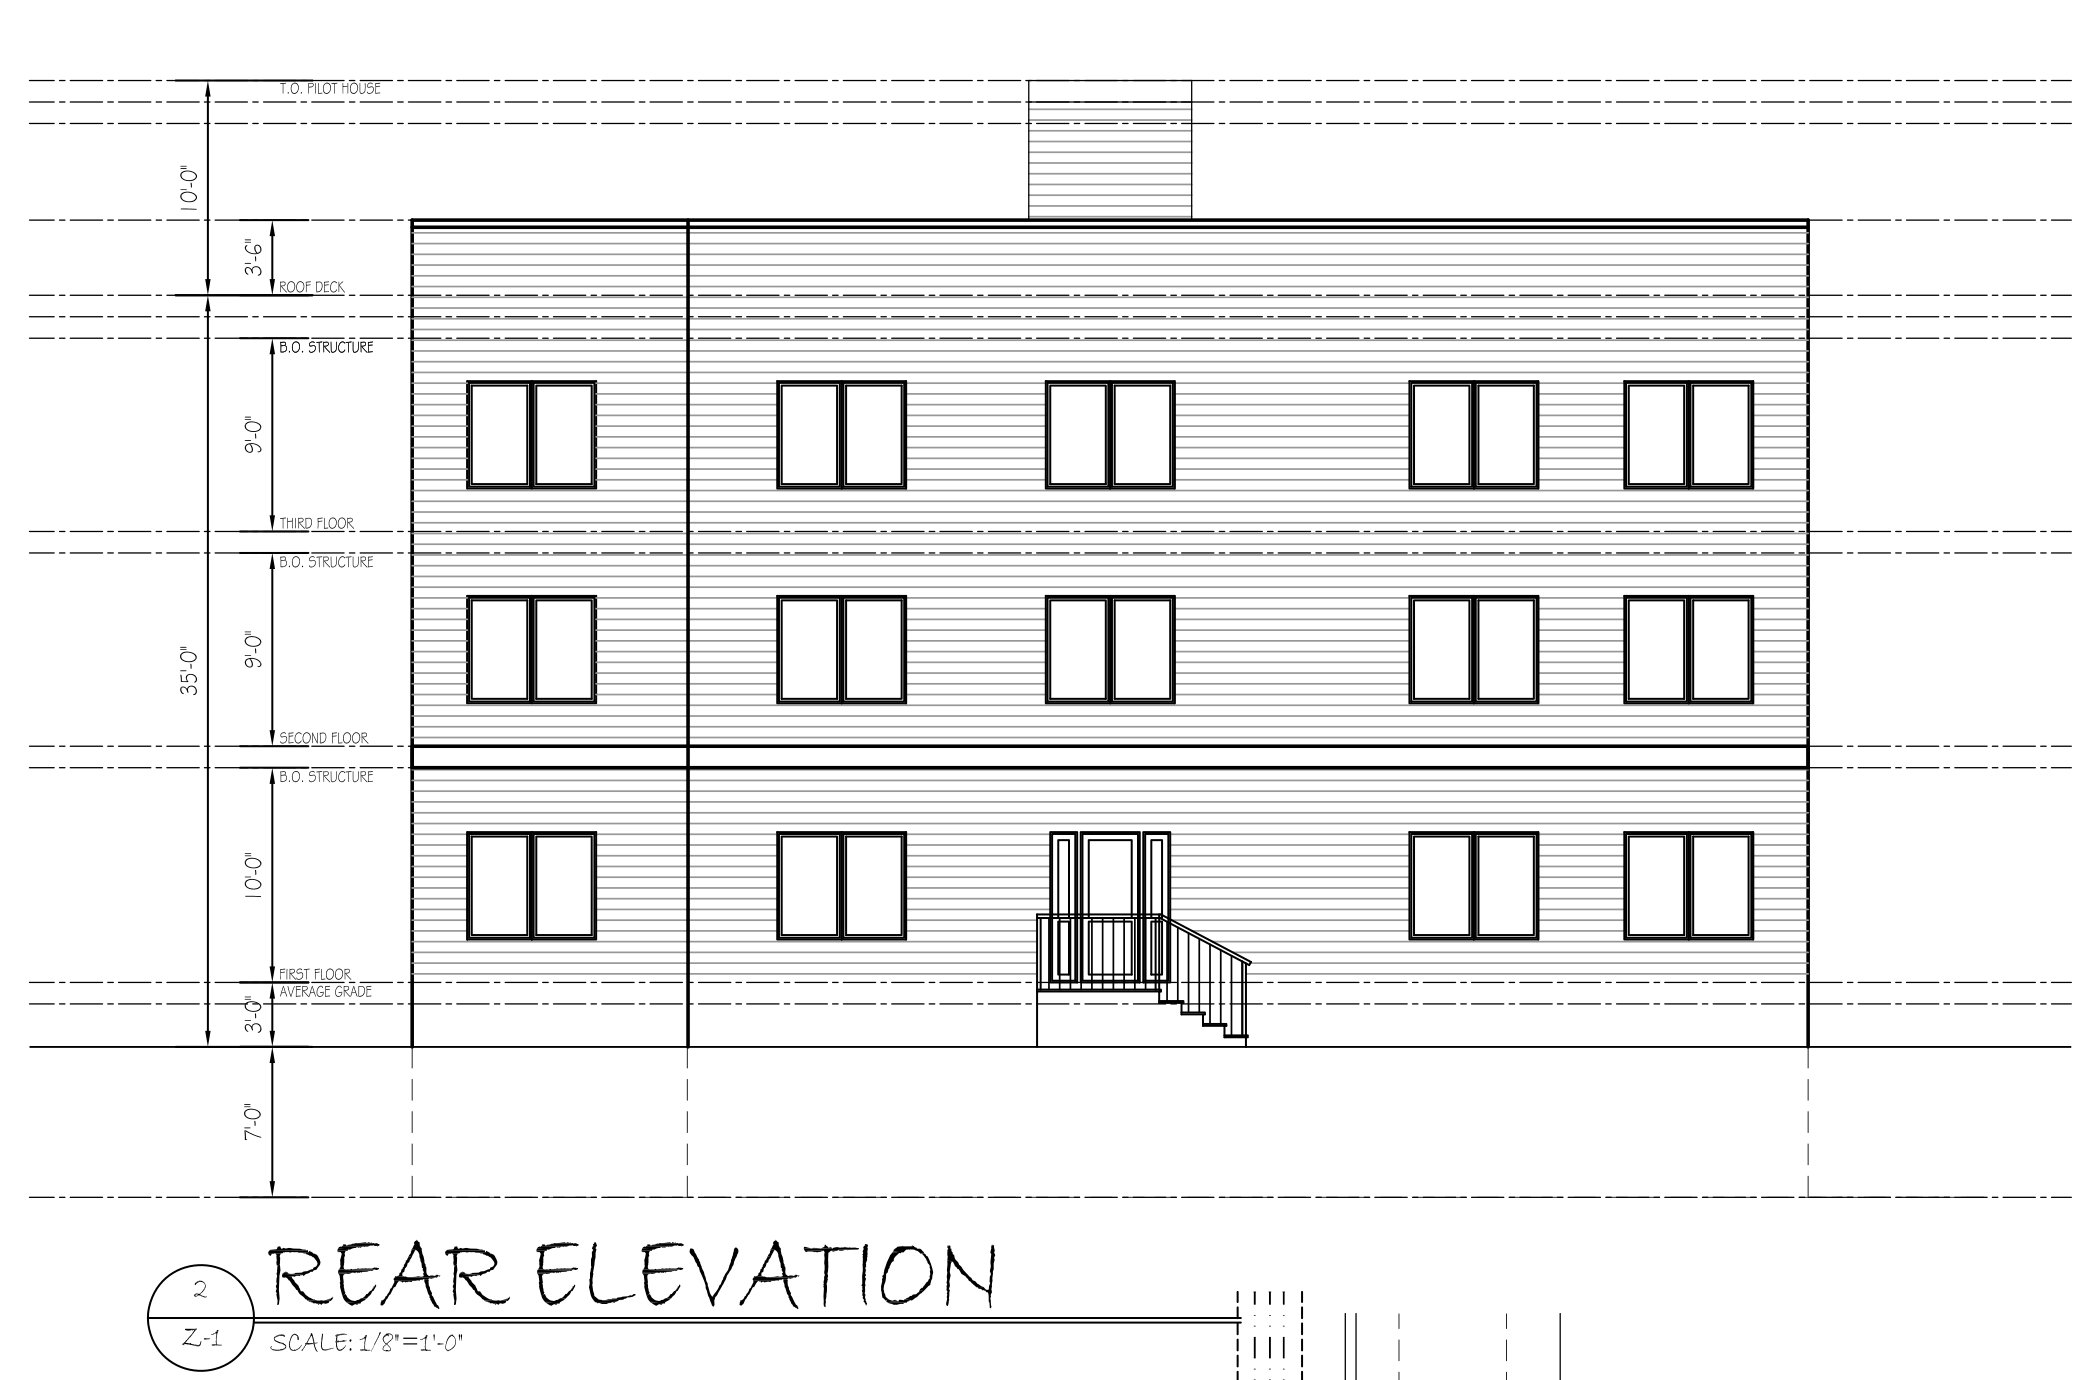
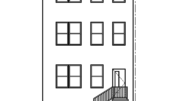
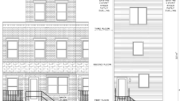
3725 Mount Vernon Street Rear Elevation via KCA Design Associates
Elevations depict a broad, three-story façade facing Mount Vernon Street, with a brick-patterned central section flanked by contrasting exterior panels. The ground floor features a central entrance reached by a short exterior stairway, with rectangular windows arranged on either side. The second and third floors incorporate regularly spaced paired windows, producing a consistent arrangement across the street-facing elevation.
The drawings indicate a main building height of approximately 35 feet, with a rooftop pilot house extending above the roof deck. The rear elevation features horizontal exterior cladding and rows of rectangular windows, along with a raised entrance and exterior stairs. The site plans also depict light wells and egress openings along portions of the building perimeter.
The property is situated along Mount Vernon Street between North 37th and North 38th streets in Mantua. SEPTA Route 31 provides bus service along nearby North 37th Street, including stops at Wallace Street and Haverford Avenue, with connections toward Center City and other parts of West Philadelphia. Drexel University’s University City campus is located farther south, beyond Spring Garden Street.
Subscribe to YIMBY’s daily e-mail

Follow YIMBYgram for real-time photo updates
Like YIMBY on Facebook
Follow YIMBY’s Twitter for the latest in YIMBYnews
Be the first to comment on "Permits Issued for 19-Unit Residential Building at 3725 Mount Vernon Street in Mantua, West Philadelphia"