
Square feet 1000 to 1999

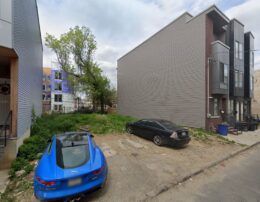
1723 Ingersoll Street. Site conditions prior to redevelopment. Credit: Plato Studio via the Planning Department of the City of Philadelphia. Credit: Plato Studio via the Planning Department of the City of Philadelphia

Permits Issued for Construction of Single-Family Rowhouse at 1723 Ingersoll Street in Cecil B. Moore, North Philadelphia

Construction permits have been issued for a three-story single-family dwelling at 1723 Ingersoll Street in the Cecil B. Moore neighborhood of North Philadelphia. The development will rise upon a presently vacant property situated at the northern side of the block between North 17th and North 18th streets. The structure will span 2,726 interior square feet and will offer a basement and a roof deck. The project team includes Plato Studio as the architect and Gilad Bergerin as the contractor.
Read More

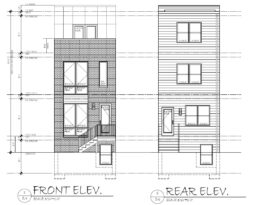
2506 North 12th Street. Front elevation. Credit: KCA Design Associates via the Planning Department of the City of Philadelphia

Construction Permits Issued for Two-Unit Rowhouse at 2506 North 12th Street in Hartranft, North Philadelphia

Construction permits have been issued for a three-story, two-family rowhouse at 2506 North 12th Street in Hartranft, North Philadelphia. The new building will replace a presently vacant lot located at the west side of the block between West Cumberland and West Firth streets. The structure will span 3,232 square feet and will include a basement. The project team consists of The Door LLC as the owner, KCA Design Associates as the architect, and City Lights Electric LLC as the contractor.

Read More

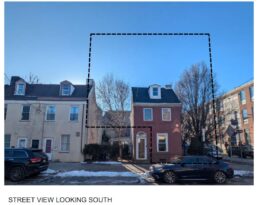
1034 Shackamaxon Street. Site conditions prior to redevelopment, with the prewar townhouse slated for demolition shown within the project boundaries. Credit: CANNOdesign via the Planning Department of the City of Philadelphia

Permits Issued for Construction of Townhouse at 1034 Shackamaxon Street in Fishtown

Construction permits have been issued for a four-story single-family townhouse at 1034 Shackamaxon Street in Fishtown. The new building will replace a charming prewar Federal-style rowhouse situated at the southern corner of the intersection of Shackamaxon and East Wildey streets. The replacement structure will span 1,728 square feet and feature a roof deck and a single parking space. The project team consists of CANNOdesign as the architect and TNA Builders as the contractor.

Read More

Fetching more...