Fishtown

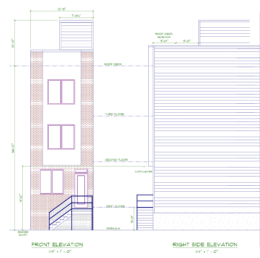
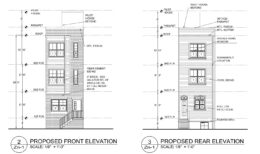
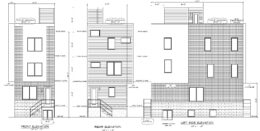
2407 East Dauphin Street, Philadelphia. Proposed building elevations. Credit: David P. McArthur via a zoning permit submitted to the City of Philadelphia.

Construction Permits Issued for Single-Family Rowhouse at 2407 East Dauphin Street in Fishtown

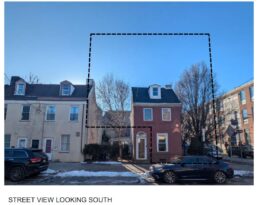
Construction permits have been issued for a three-story single-family dwelling at 2407 East Dauphin Street in Fishtown. The new structure will replace a two-story rowhouse situated on the northeast side of the block between Cedar and Gaul streets. The new building will offer 2,383 square feet of interior space, a basement, and a roof deck. The project team consists of David P. McArthur as the architect, and A&V Construction as the contractor.
Read More


1400 East Oxford Street. Building elevations. Credit: Here's The Plan, LLC via the City of Philadelphia

Permits Issued for Single-Family Dwelling at 1400 East Oxford Street in Fishtown

Construction permits have been issued for a three-story single-family residence at 1400 East Oxford Street in Fishtown. The new building will replace a vacant lot situated at the western corner of the intersection of Belgrade Street and East Oxford Street. The planned rowhouse will span 2,400 square feet and will feature a basement and a roof deck. The development team consists of MDS Capital LLC as the owner, Here’s the Plan, LLC as the architect, and Enam Abazi as the contractor.

Read More


1034 Shackamaxon Street. Site conditions prior to redevelopment, with the prewar townhouse slated for demolition shown within the project boundaries. Credit: CANNOdesign via the Planning Department of the City of Philadelphia

Permits Issued for Construction of Townhouse at 1034 Shackamaxon Street in Fishtown

Construction permits have been issued for a four-story single-family townhouse at 1034 Shackamaxon Street in Fishtown. The new building will replace a charming prewar Federal-style rowhouse situated at the southern corner of the intersection of Shackamaxon and East Wildey streets. The replacement structure will span 1,728 square feet and feature a roof deck and a single parking space. The project team consists of CANNOdesign as the architect and TNA Builders as the contractor.

Read More


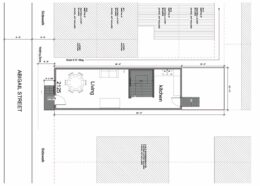
2025 Abigail Street. Site plan. Credit: E Consulting LLC via the City of Philadelphia

Construction Permits Issued for Single-Family Rowhouse at 2025 Abigail Street in Fishtown

Residential building permits have been issued for the construction of a three-story single-family residence at 2025 Abigail Street in Fishtown. The planned rowhouse will replace a vacant lot sited on the northeast side of the block between Martha Street and Trenton Avenue. The new building will feature 1,784 square feet of interior floor space and will include a basement and a roof deck. Permits list a development team consisting of 2025 Abigail Investments as the owner, E-Consulting LLC behind zoning permit documentation, and JC Excavation Services as the contractor.

Read More

Fetching more...