Search Results for LC Architecture LLC

Order results by date

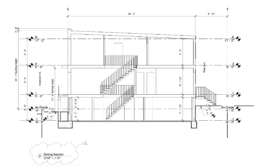
Permits Issued for 2318 Greenwich Street in Point Breeze, South Philadelphia

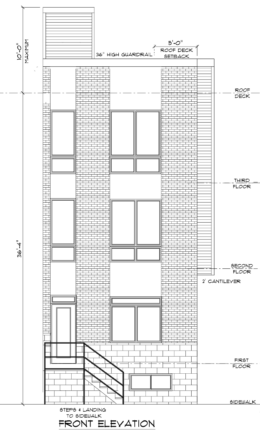
Permits have been issued for the construction of a new single-family dwelling at 2318 Greenwich Street in the Point Breeze neighborhood of South Philadelphia. The property is located on the north side of Greenwich Street, situated between South 23rd Street to the east and South 24th Street to the west. Fine Print Construction LLC is listed as the general contractor. LC Architecture LLC (Living City Architecture), led by architect Lee Elsey, is responsible for the design.
Read More

2401 Wharton Street Elevations

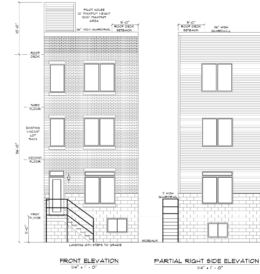
Permits Issued for Three-Story Single-Family Residence at 2401 Wharton Street in Point Breeze, South Philadelphia

Permits have been issued for the construction of a three-story single-family residence at 2401 Wharton Street in Point Breeze, South Philadelphia. The attached structure will feature a basement, a roof deck, and a rooftop access structure, with 2,760 square feet of new construction area. Suburban Design Studio is responsible for the designs. Hima Brothers Construction LLC is the general contractor.

Read More

1630 Reed Street Front Elevation

Permits Issued for Three-Story Single-Family Residence at 1630 Reed Street in Point Breeze, South Philadelphia

Permits have been issued for the construction of a three-story single-family residence at 1630 Reed Street in Point Breeze, South Philadelphia. The attached structure will span 3,600 square feet of new construction area and feature a cellar and a roof deck. The development team includes Suburban Architecture Studio as the architect and Hima Brothers Construction LLC as the contractor.

Read More

4401 Ridge Avenue East Elevation

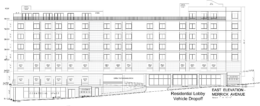
Permits Issued for 257-Unit Mixed-Use Development at 4401 Ridge Avenue in East Falls, Northwest Philadelphia

Permits have been issued for the construction of an eight-story mixed-use development at 4401 Ridge Avenue in East Falls, Northwest Philadelphia. The new building will offer 320,800 square feet of floor space with 257 residential units, ground-floor commercial space, a shared roof deck, and a parking garage for 225 cars. The project team consists of 4401 Ridge LLC as the developer, Ingram/Sageser Architecture & Planning as the architect, and Babylon Resource Management LLC as the general contractor.

Read More

1258 South 45th Street Elevation

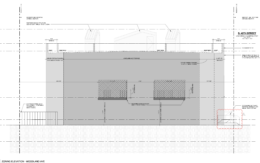
Permits Issued for Nine-Unit Residential Building at 1258 South 45th Street in Spruce Hill, West Philadelphia

Permits have been issued for the construction of a three-story, nine-unit residential building at 1258 South 45th Street in Spruce Hill, West Philadelphia. The development will span 8,523 square feet of new construction area and feature a cellar, three private roof decks, and three individual roof-deck access structures. KORE Architecture is responsible for the designs. TNA Builders LLC is listed as the contractor.

Read More