
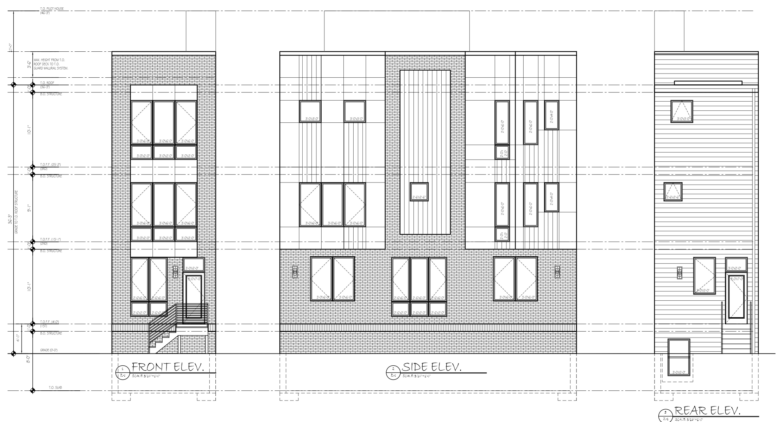
Permits have been issued for the construction of a three-story single-family residence at 2613 Memphis Street in Olde Richmond. The new building will span 2,240 square feet of new construction. The project team consists of INF Investments LLC, KCA Design Associates as the architect, and City Suburban Home Builders is as the contractor.
The total construction cost is listed at $230,000, which includes $163,000 for general construction, $30,000 for excavation, $15,000 for plumbing work, $12,000 for mechanical work, and $10,000 for electrical work.
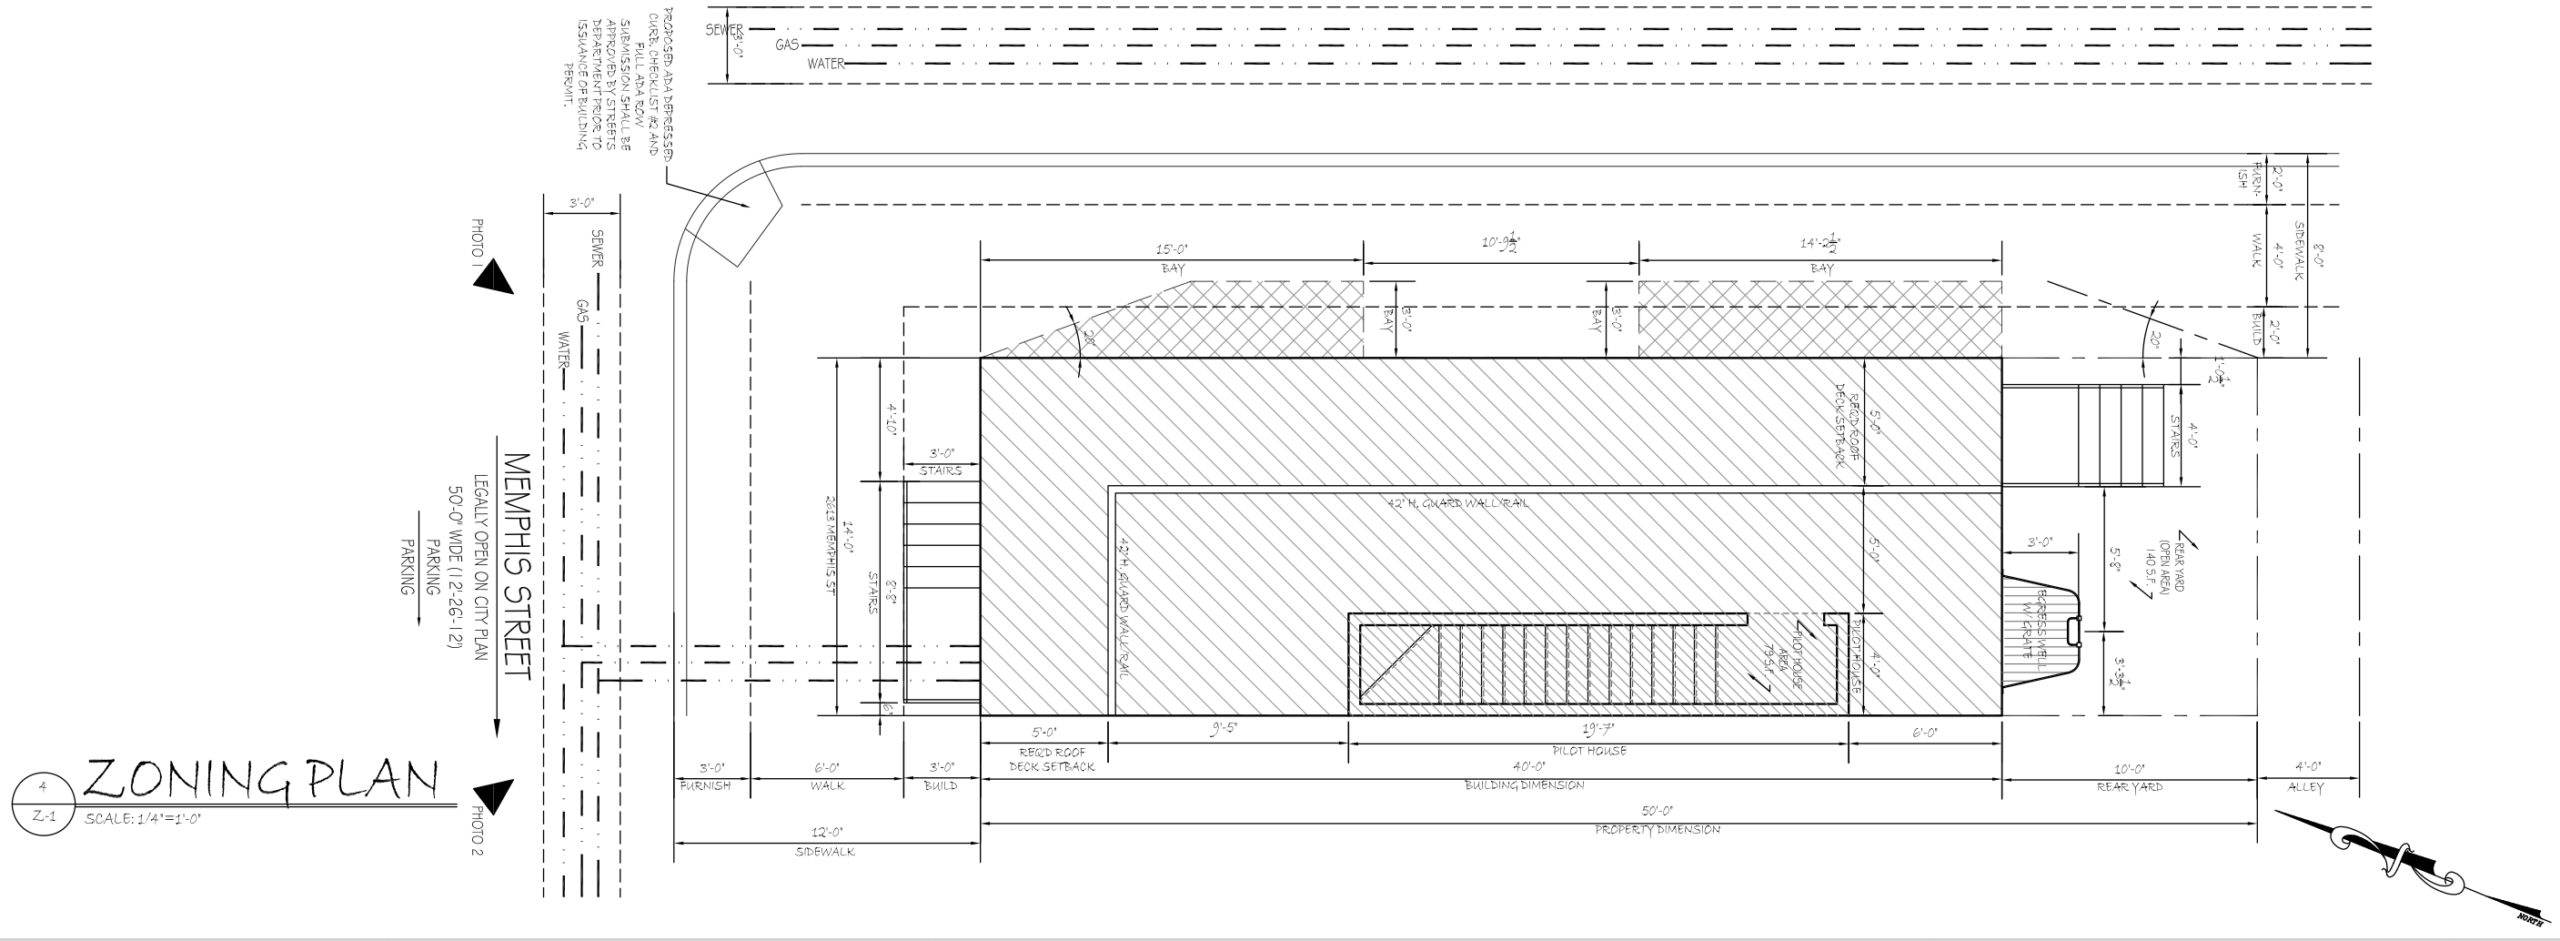
2613 Memphis Street Plan via KCA Design Associates
The approved scope calls for the construction of an attached structure with a cellar and a roof deck accessed by a roof deck access structure. The property is located within an RSA-5 zoning district. The zoning table lists 560 square feet of earth disturbance upon a 700-square-foot lot, with 140 square feet left as open area, primarily in the form of a ten-foot rear yard setback. The development lists a proposed height of approximately 36 feet, below the listed 38-foot maximum.
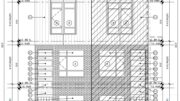
The building will be constructed as a Group R-3 residential structure. The zoning plan shows a narrow attached building footprint, with the roof deck set back from the building frontage. The plan also shows front and rear stairs.
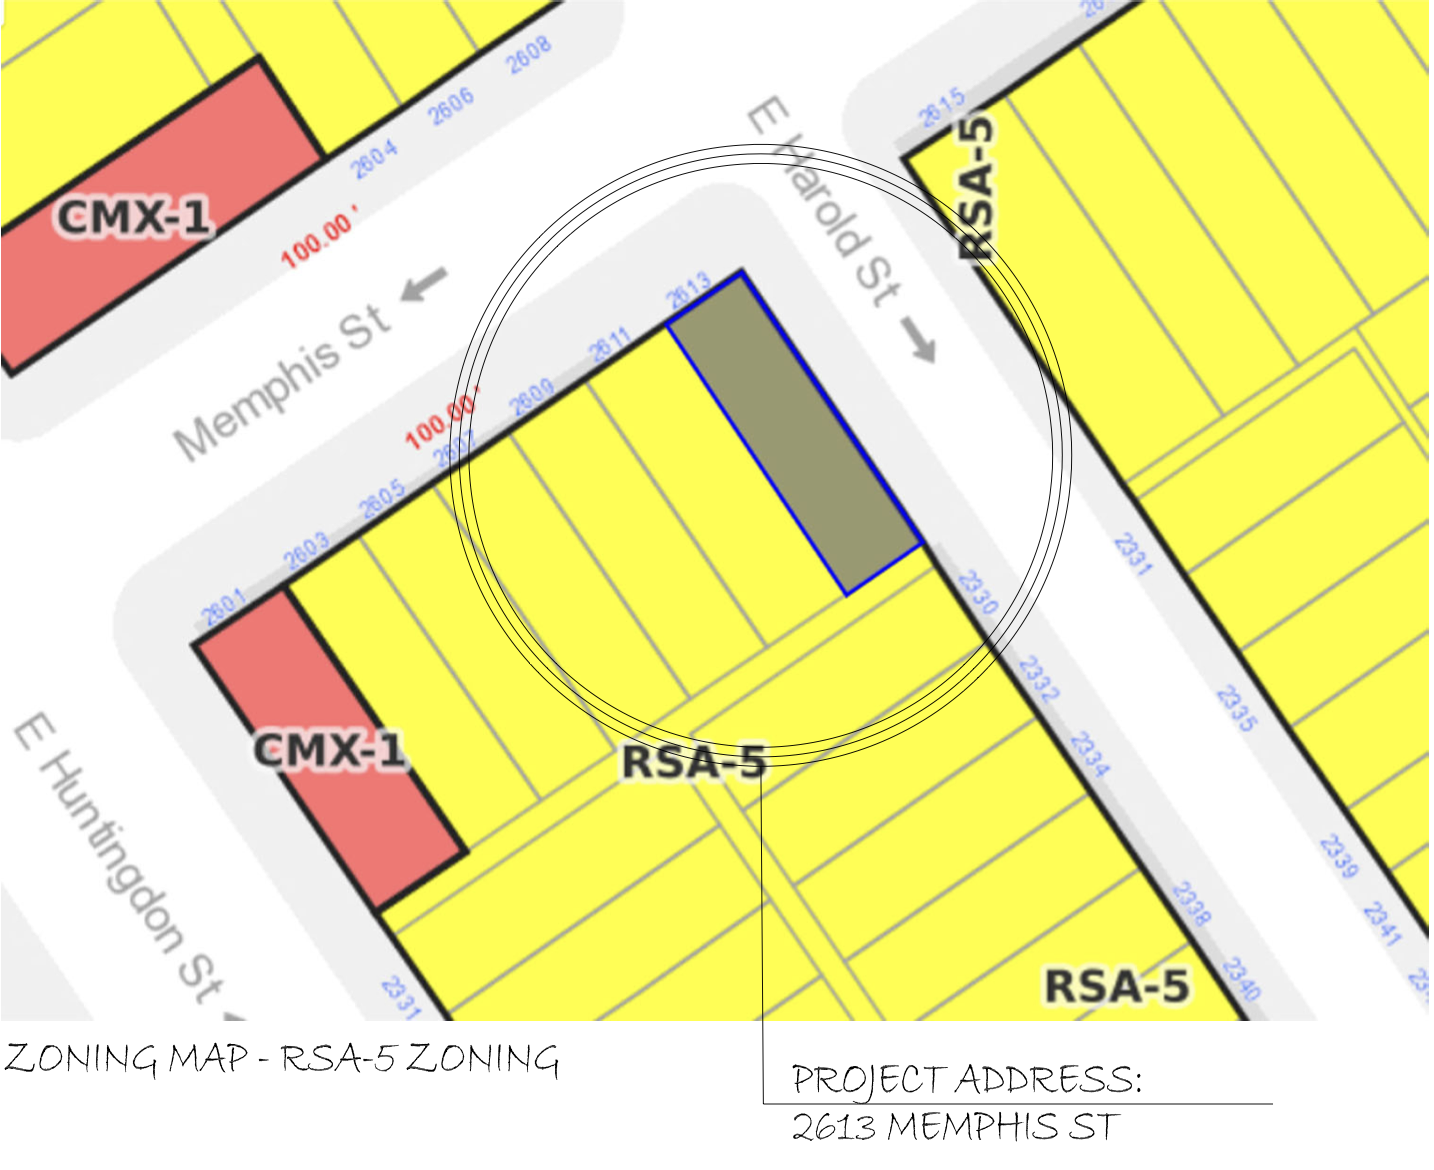
2613 Memphis Street Zoning Map via KCA Design Associates
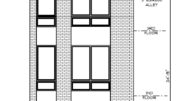
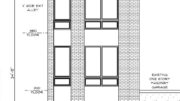
Elevation drawings show a three-story front façade with brick walls and a raised entry stair. The side elevation shows sections clad in brick, vertical panels, and narrow window openings. The rear elevation displays horizontal cladding and a window well below grade.
No construction timeline has been listed yet.
Subscribe to YIMBY’s daily e-mail

Follow YIMBYgram for real-time photo updates
Like YIMBY on Facebook
Follow YIMBY’s Twitter for the latest in YIMBYnews
Love the playful windows as displayed on the side elevation.