
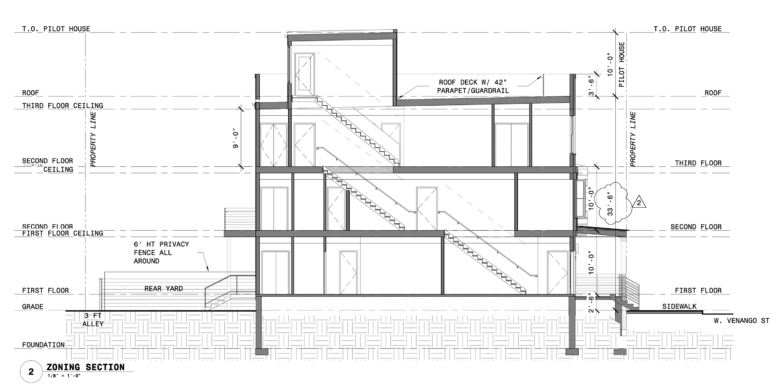
Permits have been issued for the construction of a three-story residential building at 1213 West Venango Street in Franklinville, North Philadelphia. The project will contain three dwelling units within 2,354 square feet of new construction and will include a second-floor rear deck, roof deck, and roof access structure. SOA Homes LLC is the owner, KJO Architecture is the architect, and TRI Construction LLC is the contractor.
Construction costs are listed at $268,073, all attributed to general construction.
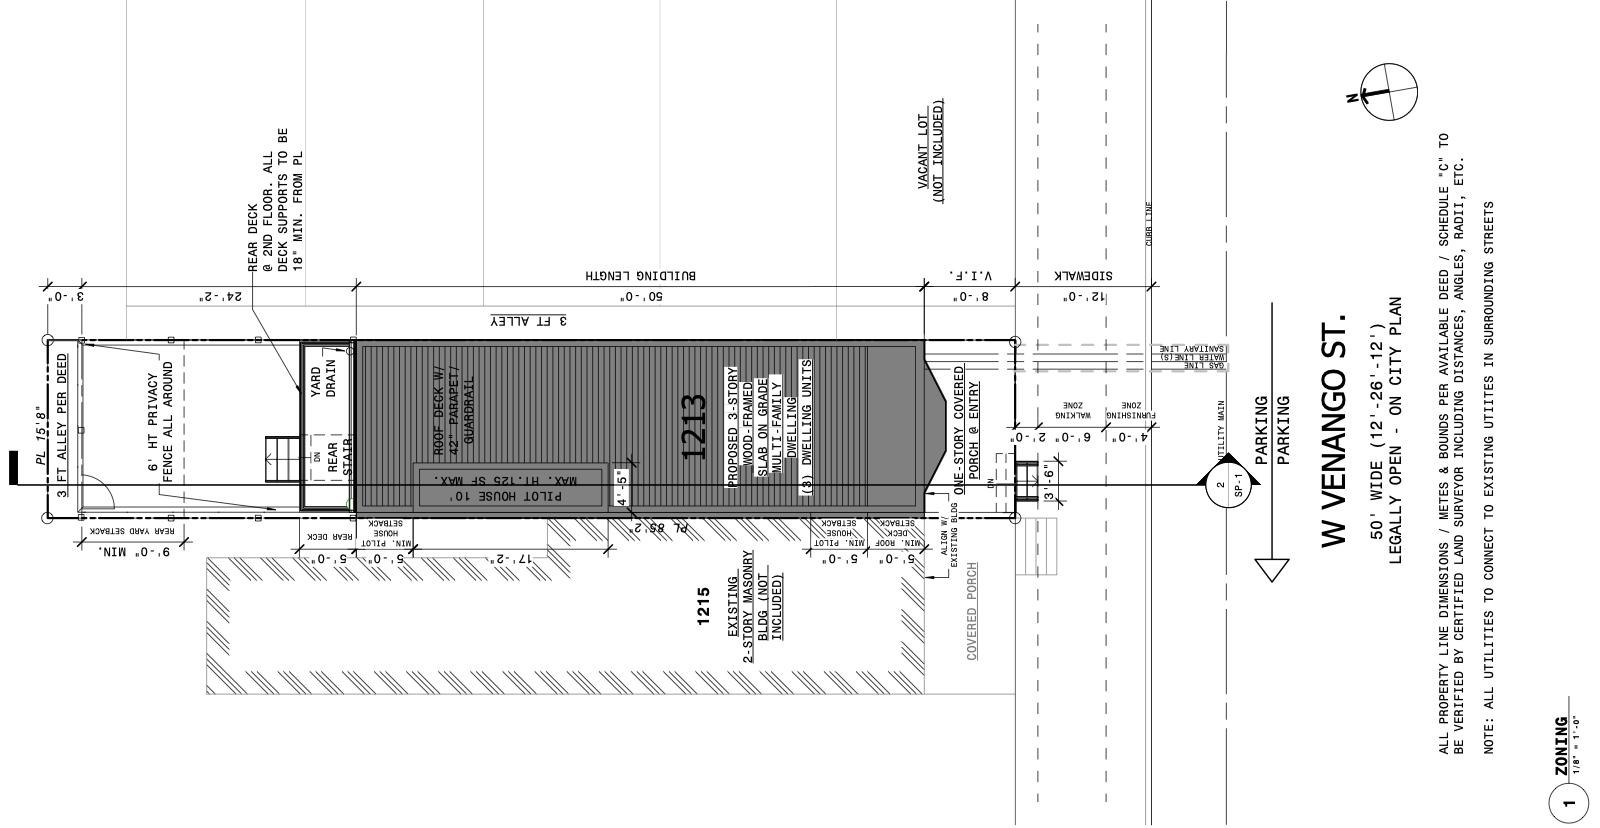
1213 West Venango Street Plan via KJO Architecture
The project will use Type VB construction and occupy an RM-1-zoned parcel measuring approximately 1,334 square feet with an existing width of 15 feet, eight inches. The zoning plans show 489 square feet of open area, equivalent to 37 percent of the lot, along with an eight-foot front setback and a rear yard measuring 24 feet. The building section identifies a height of 33 feet, six inches, below the 38-foot maximum.
The approved drawings show a narrow attached building extending along the depth of the parcel. A rear deck is positioned at the second floor, while the roof contains a deck enclosed by a 42-inch parapet or guardrail. A pilot house rises above the main roof and is designated for stair access only. The plans also show a one-story covered entry porch and a six-foot privacy fence enclosing portions of the rear yard.
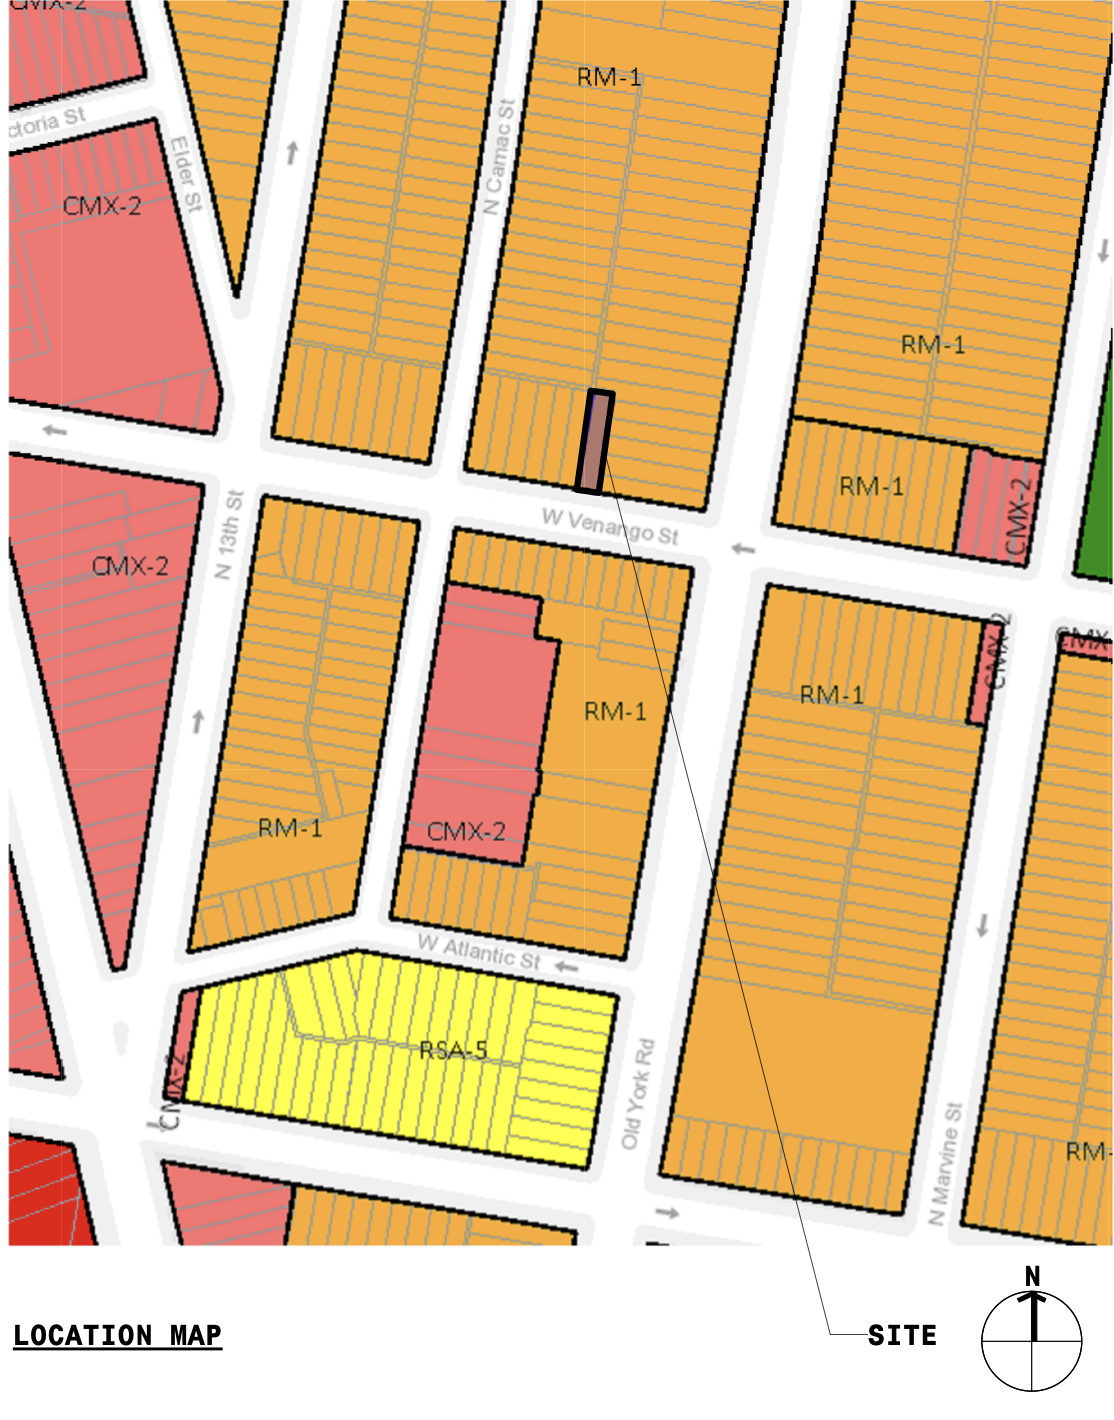
1213 West Venango Street Location via KJO Architecture
The property sits on West Venango Street between North Camac Street and Old York Road. Hunting Park is about a 20-minute walk away, while nearby SEPTA service includes bus routes 53, 16, and 4, providing connections through the surrounding North Philadelphia area.
Subscribe to YIMBY’s daily e-mail

Follow YIMBYgram for real-time photo updates
Like YIMBY on Facebook
Follow YIMBY’s Twitter for the latest in YIMBYnews
Be the first to comment on "Permits Issued for Three-Unit Building at 1213 West Venango Street in Franklinville, North Philadelphia"