
Permits have been issued for the construction of a single-family residential building at 4076 Spring Garden Street in Philadelphia’s West Powelton neighborhood. The approved residential building permit calls for an attached three-story structure with a roof deck. The building permit lists 3,598 square feet of new construction. David’s Construction LLC is listed as contractor and KJO Architecture is listed as design professional.
Permits list a total construction cost of $400,761. The cost breakdown includes $320,761 for general construction, $30,000 for excavation, $20,000 for plumbing work, $15,000 for electrical work, and $15,000 for mechanical work.
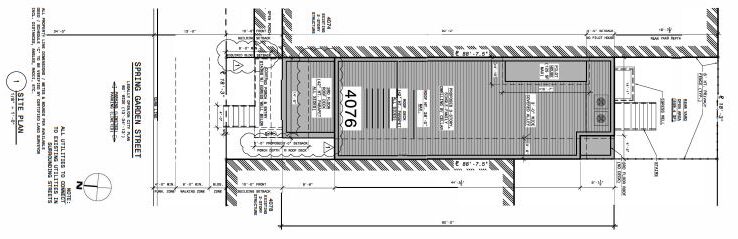

4076 Spring Garden Plan via KJO Architecture
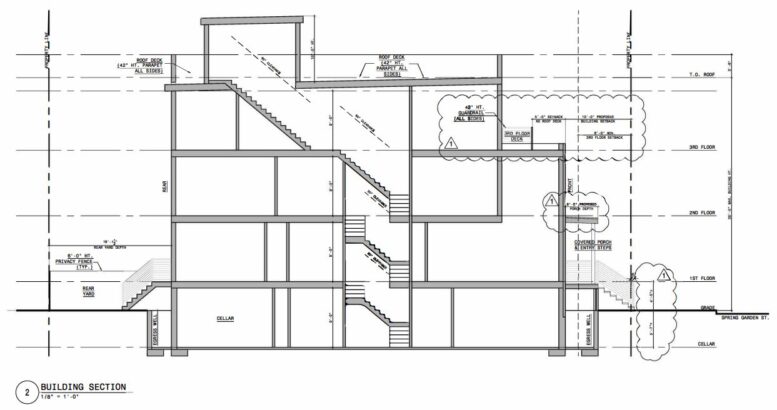
The occupancy summary lists R-3 residential space across the basement, first, second, and third floors, with 816 square feet at the basement level, 1,000 square feet on the first floor, 870 square feet on the second floor, and 852 square feet on the third floor. The permit also notes that excavation is required and that the work includes underpinning.
The zoning permit approved the erection of an attached structure with two roof decks, a roof deck access structure, and a front porch, with size and location shown on the approved plans. The drawings place the building on a narrow Spring Garden Street parcel between existing attached structures, with a front porch and entry stairs at the street, a rear yard, an egress well, and roof deck areas shown above the main building volume.
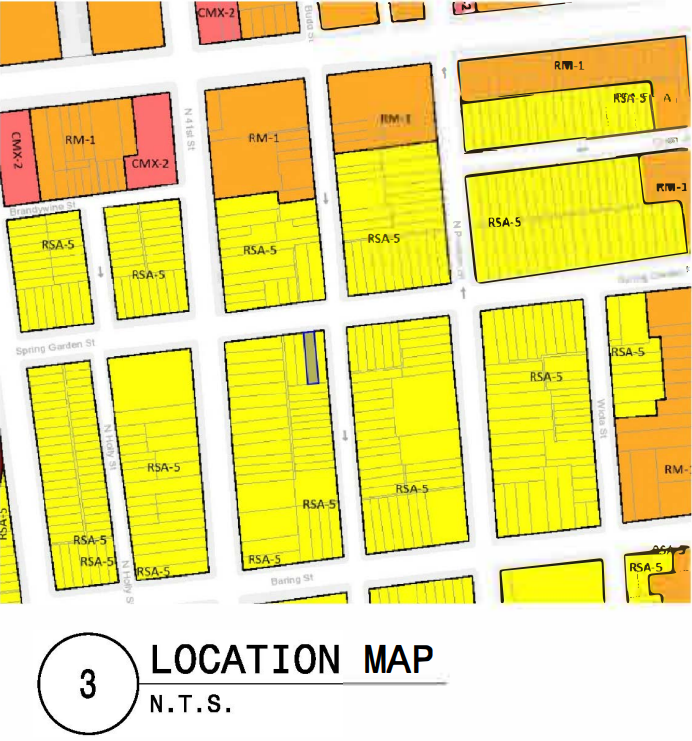
4076 Spring Garden Location via KJO Architecture
The elevations show a three-story attached rowhouse with a brick veneer base, vinyl siding above, a front porch railing, and a roof access structure rising above the roof deck level. The front elevation shows a large first-floor window grouping, paired upper-floor windows, a third-floor deck condition, and a pilot house above the roofline. The building section shows a cellar level below grade, three occupied floors above, and roof deck access reached by the interior stair.
The approval advances a single-family infill project on Spring Garden Street, replacing the existing site condition with a new attached residential structure. With zoning and building permits now issued, work may proceed under the approved plans for the three-story home with roof deck access, front porch, cellar, and related site improvements.
Subscribe to YIMBY’s daily e-mail

Follow YIMBYgram for real-time photo updates
Like YIMBY on Facebook
Follow YIMBY’s Twitter for the latest in YIMBYnews


The third floor setback will complement a similar setback at 4080 Spring Garden St. while the front porch will match that of 4074 next door.