
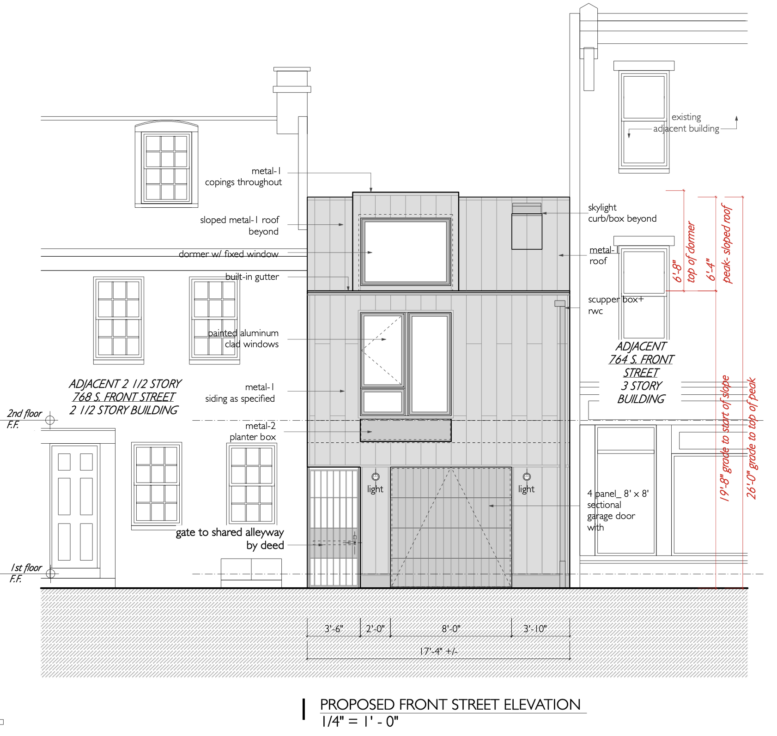
Permits have been issued for the construction of a two-story accessory structure at 766 South Front Street in Queen Village, South Philadelphia. The project will rise on the same lot as an existing two-story single-family dwelling. Alexander Kenneth Robert Machin and Lindsey Scannapieco are listed as the owners. QB 3 LLC is specified as both the contractor and the party behind the zoning drawings.
Construction costs are indicated at $400,300, which includes $400,000 for general construction.
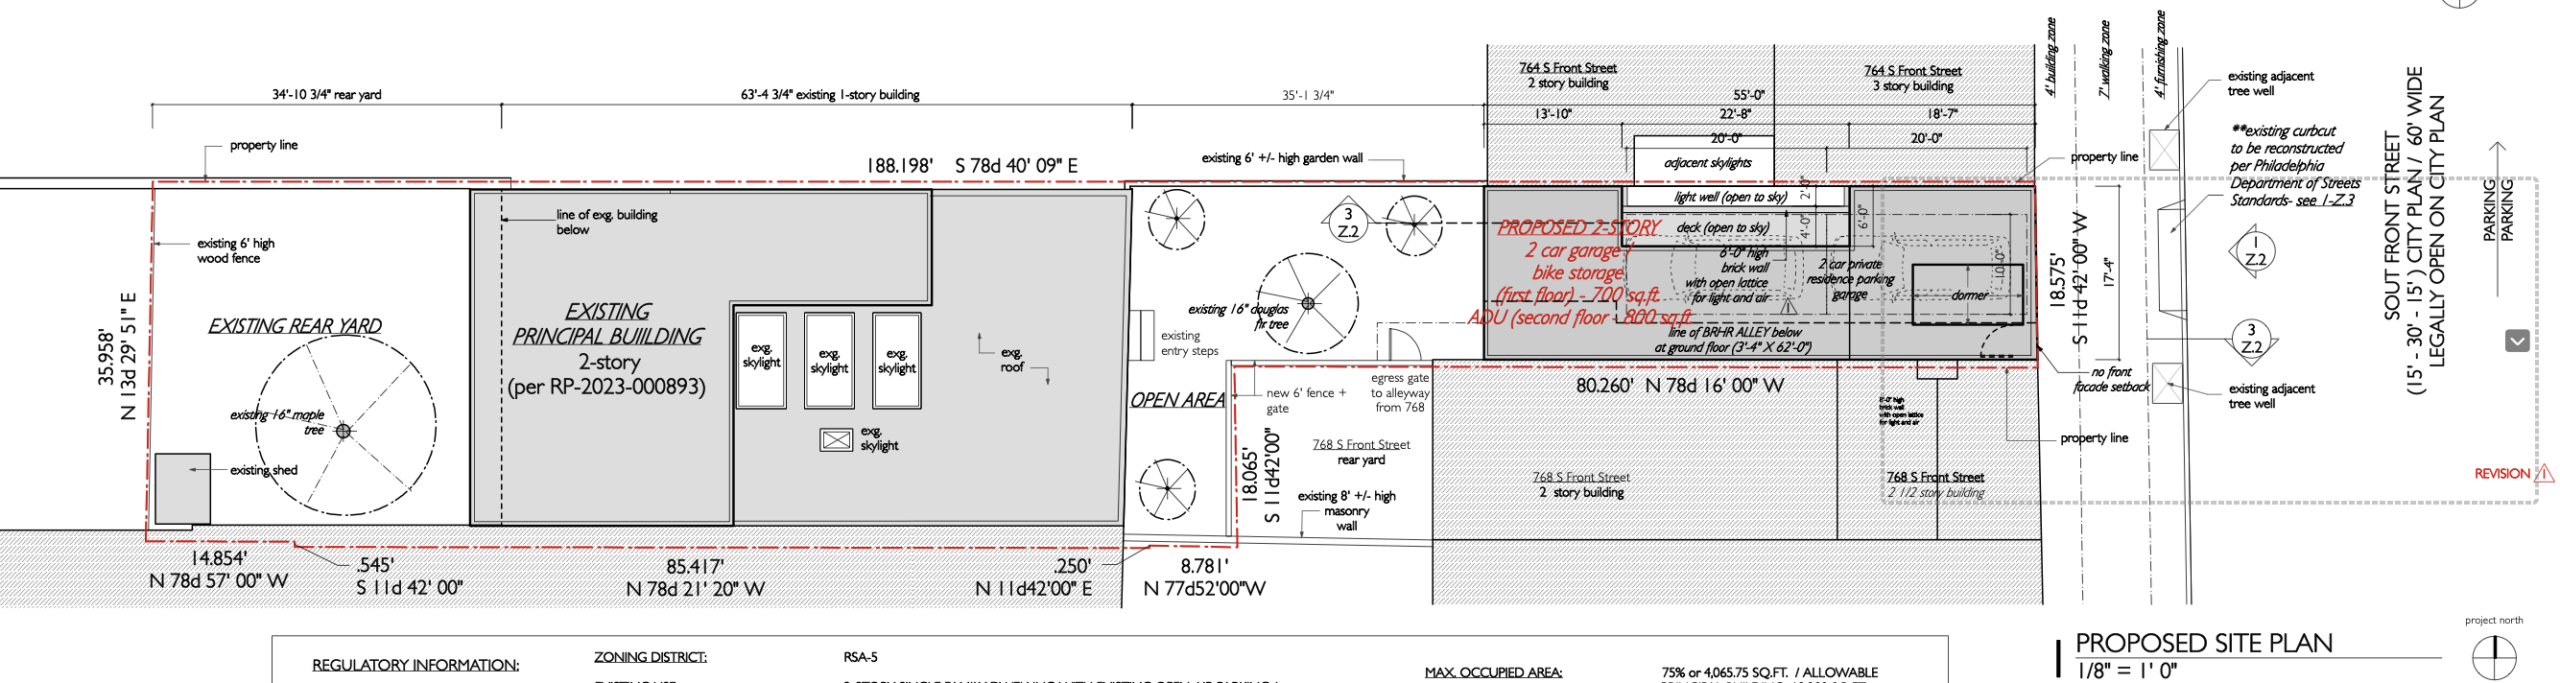
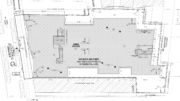
766 South Front Street Proposed Plan via QB 3 LLC
Plans show the new structure toward the South Front Street side of the lot, behind the existing primary residence. The lot is zoned RSA-5 and spans 5,421 square feet. The existing principal building contains 3,200 square feet, while the proposed accessory structure adds 1,500 square feet, bringing the total gross building area to 4,700 square feet.
The zoning permit approves a two-story attached structure with a deck on the first floor, as an accessory use to the existing primary building. The design includes a shared alleyway entry, a 700-square-foot ground level with a two-car garage and bike storage, and a second floor featuring an 800-square-foot accessory dwelling unit. Zoning documents state that the principal dwelling unit or accessory dwelling unit must be occupied by the property owner, and that a deed restriction for owner occupancy must be recorded before final occupancy of the accessory dwelling unit.
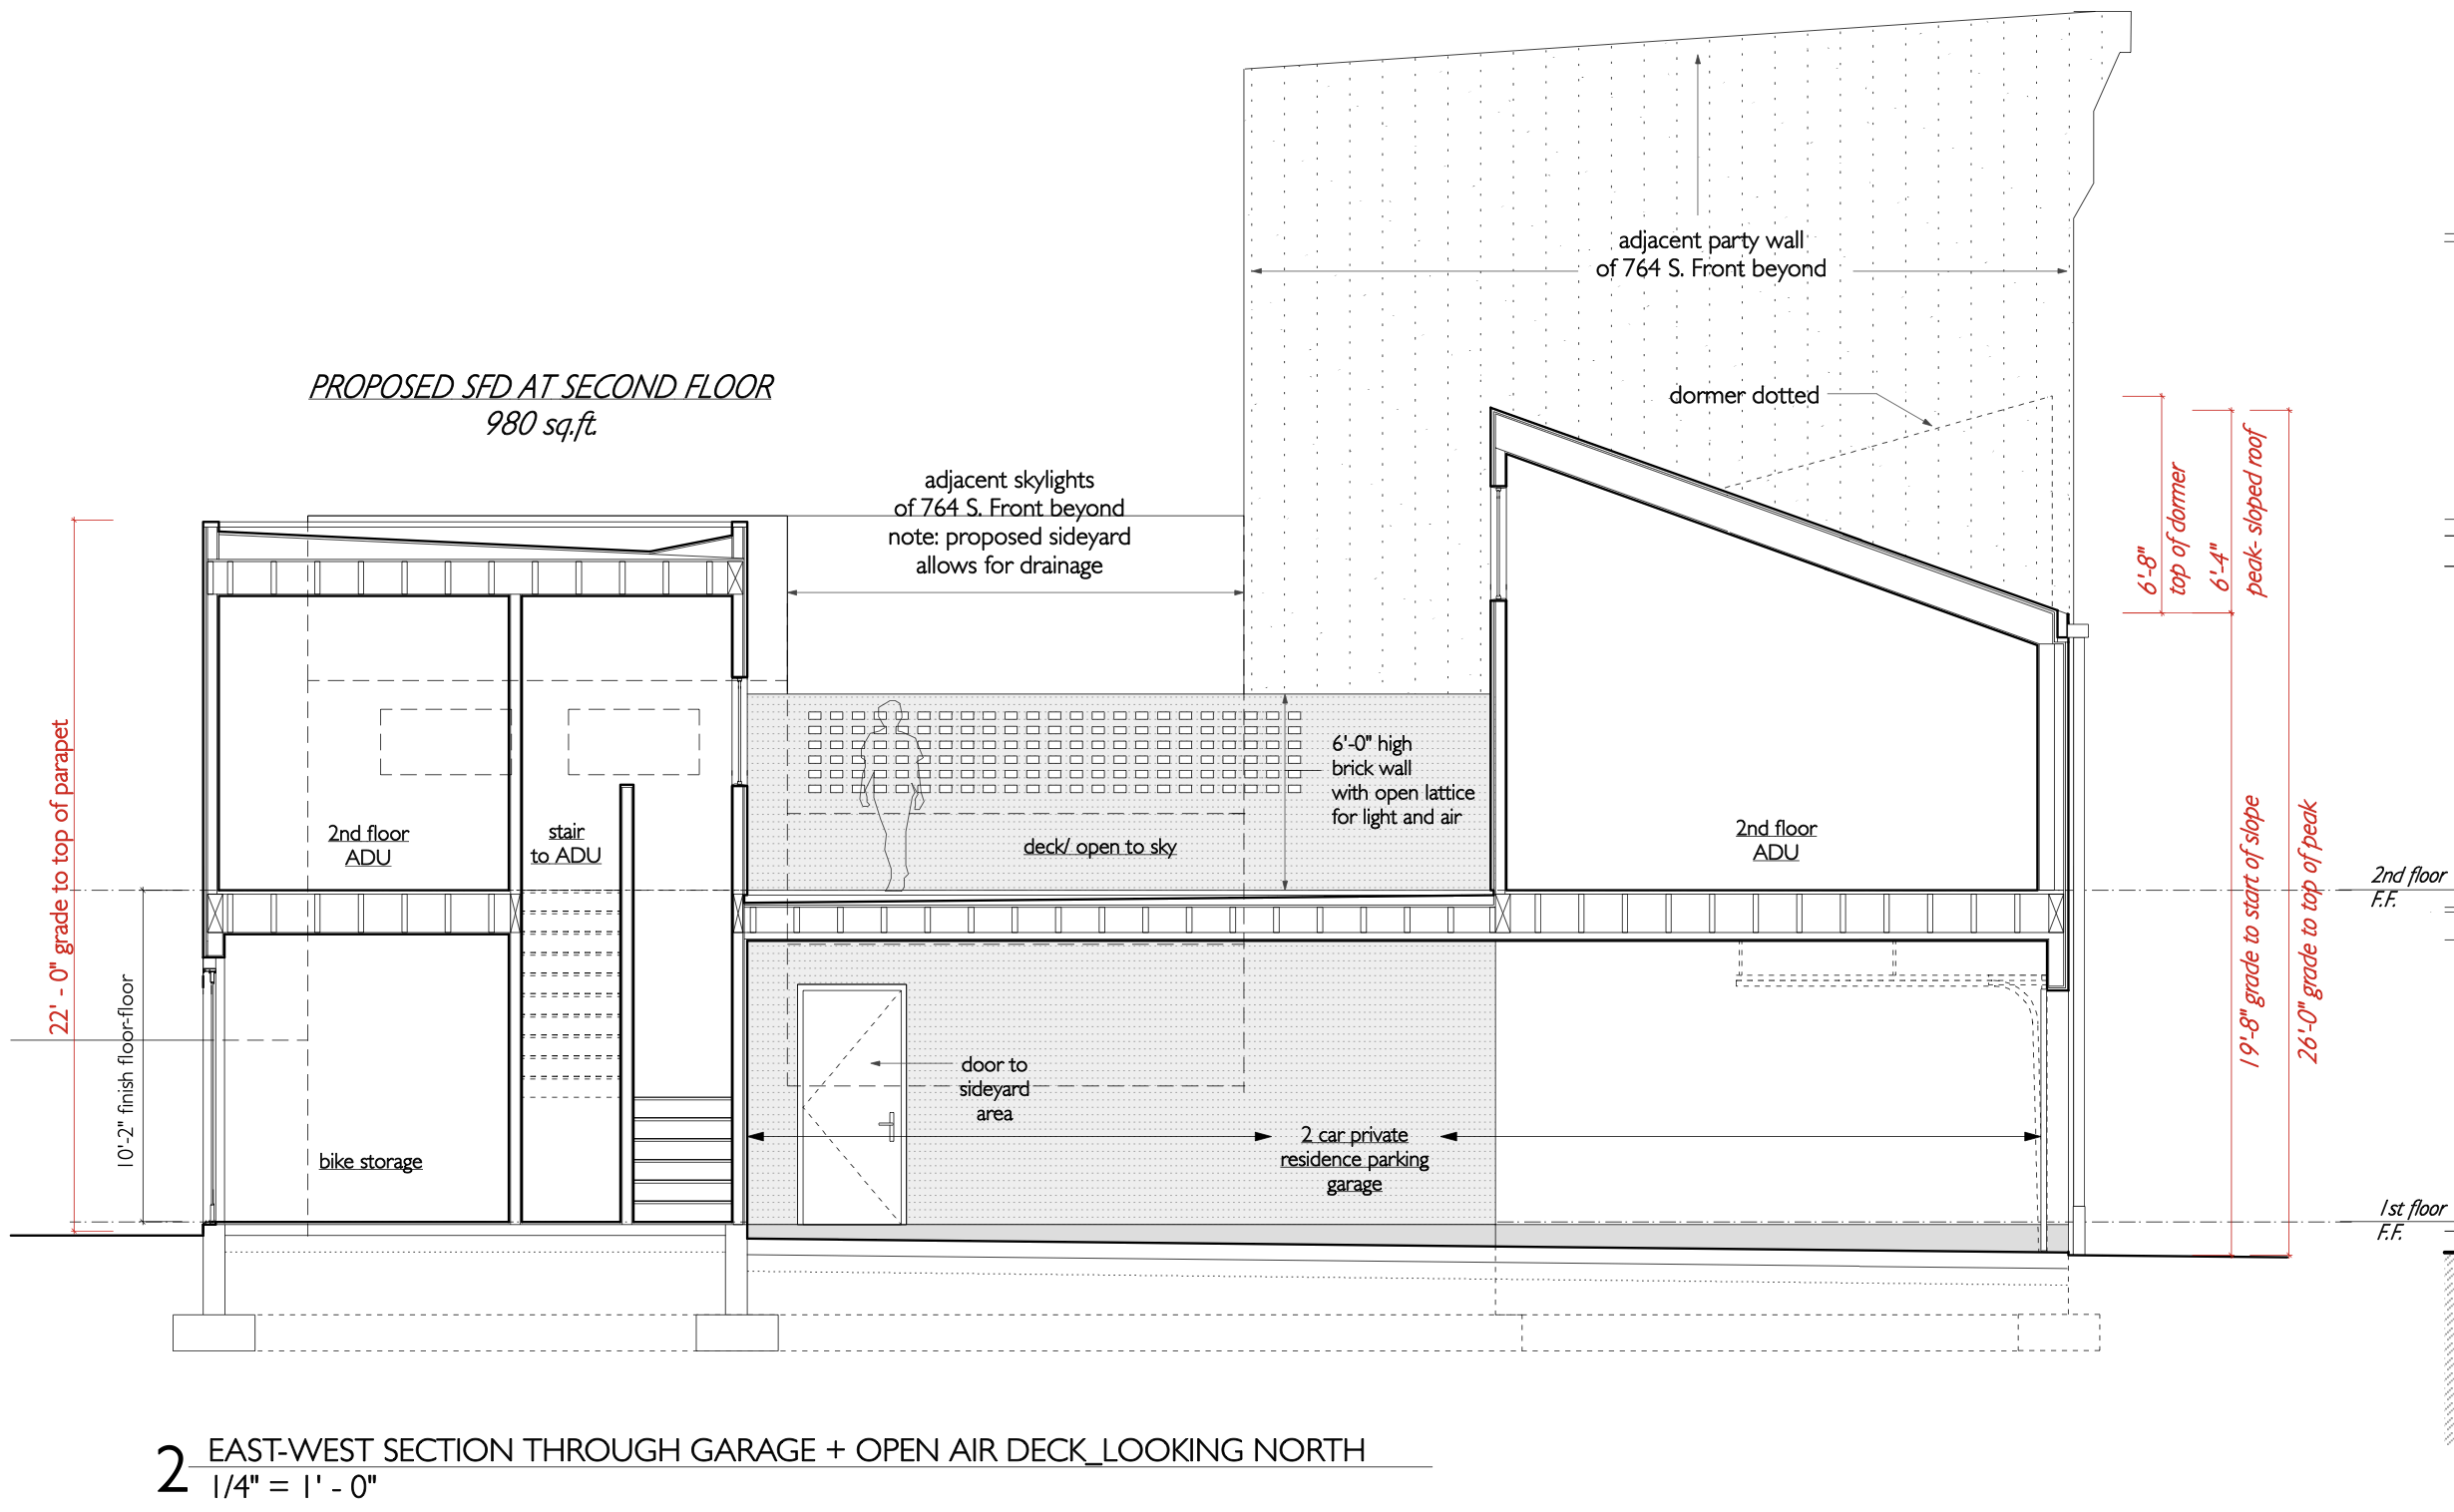
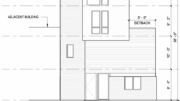
766 South Front Street Section via QB 3 LLC
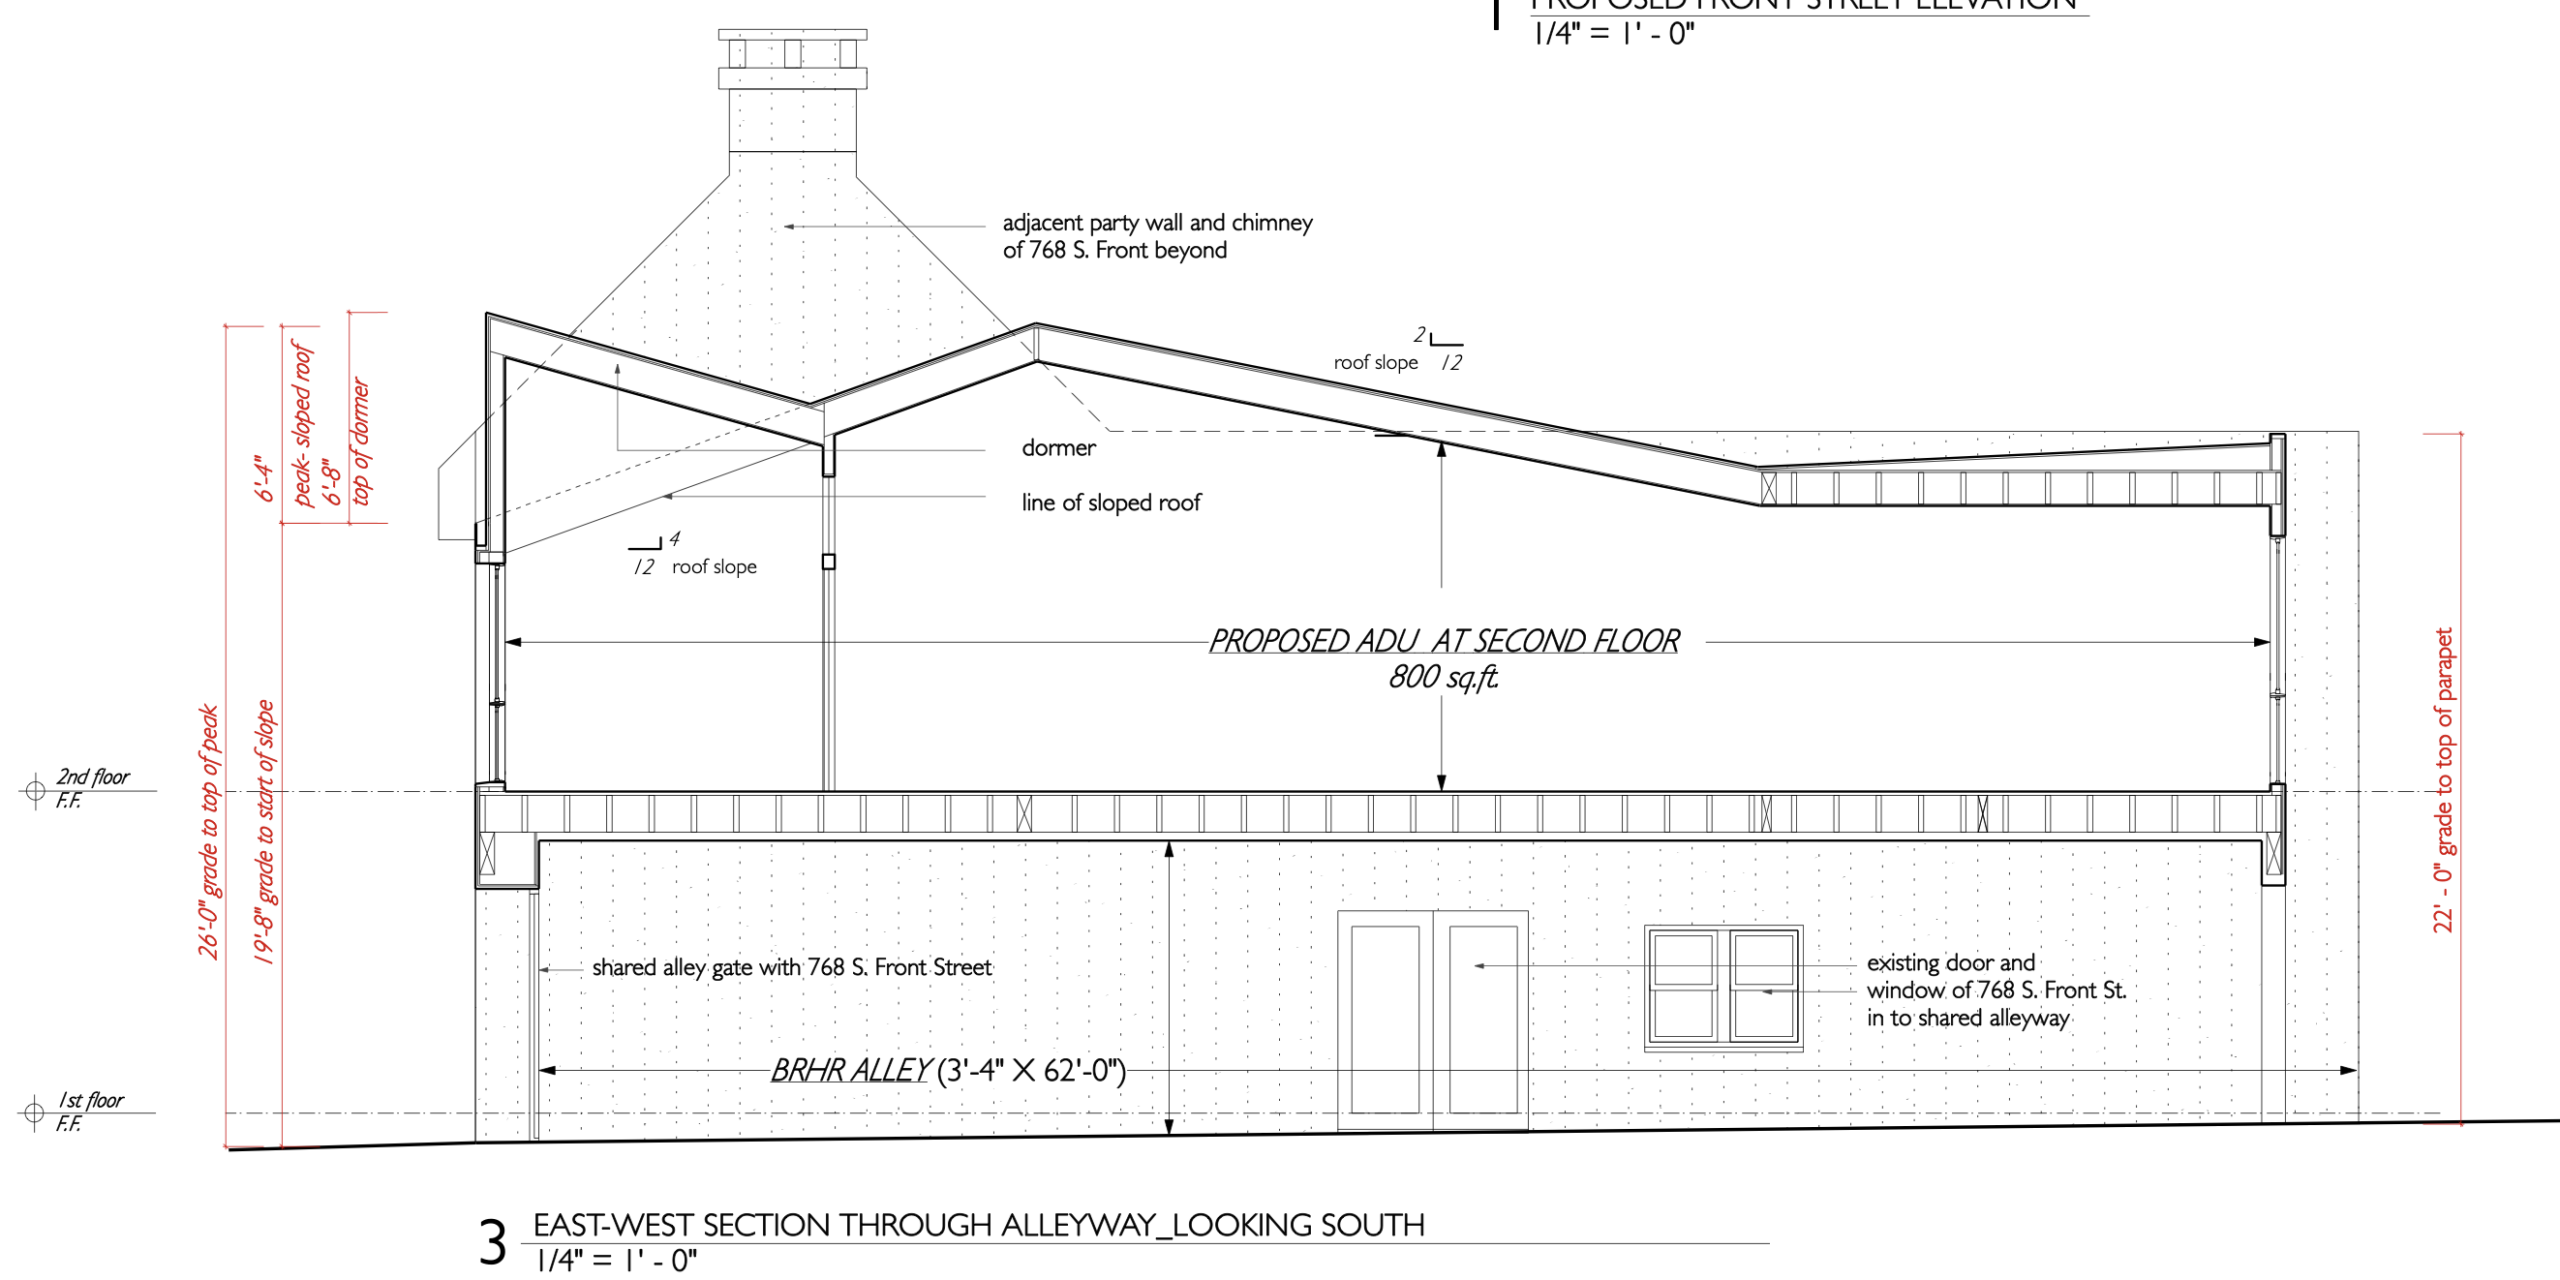

766 South Front Street Section 2 via QB 3 LLC
The submitted elevations show metal siding, painted aluminum-clad windows, a sloped metal roof, a dormer with a fixed window, a planter box, and a sectional garage door. The structure is shown with a height of 22 feet to the top of parapet and 26 feet to the roof peak.
The building permit notes several provisos, including panic hardware on gates, a two-hour fire rating for the alley, maintenance of the easement, and a requirement that the alley remain clear for safe passage.
Subscribe to YIMBY’s daily e-mail

Follow YIMBYgram for real-time photo updates
Like YIMBY on Facebook
Follow YIMBY’s Twitter for the latest in YIMBYnews
The use of accessory dwelling units as residences represents one method of alleviating the regional and national housing shortage. It is a win-win. The owner receives rental income while the lessee gains a place to live.
And increased supply mitigates the rise in housing costs.