
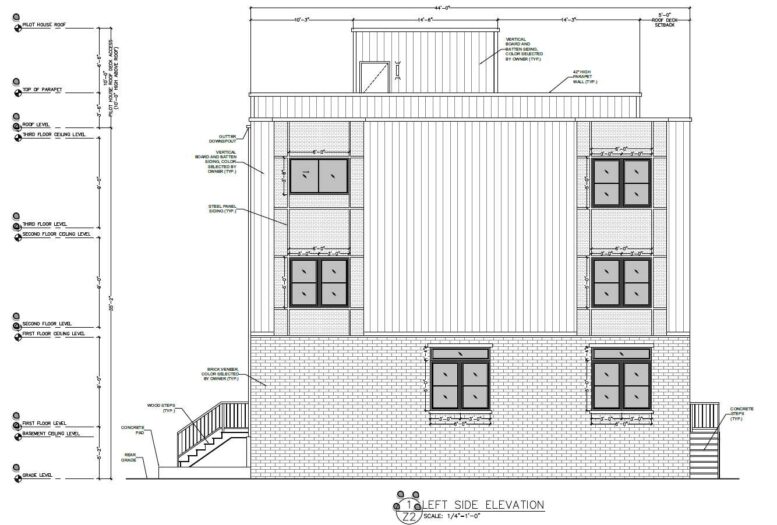
Permits have been issued for the construction of a three-story single-family dwelling at 1601 South Taylor Street in the Point Breeze neighborhood in South Philadelphia. The new rowhouse will replace a vacant overgrown lot situated at the southeast corner of South Taylor and Tasker streets. The new building will span 2,445 square feet, with features such as a basement and a roof deck. The development team includes Philly Plans as the architect and PMC Construction & Development as the contractor.
According to permits, development construction costs total $170,500, which translates to approximately $147 per proposed interior square foot. The total is comprised of $300,000 set aside for general construction work, $12,000 for electrical work, $12,500 for mechanical work, $11,000 for plumbing work, and $25,000 for excavation work.
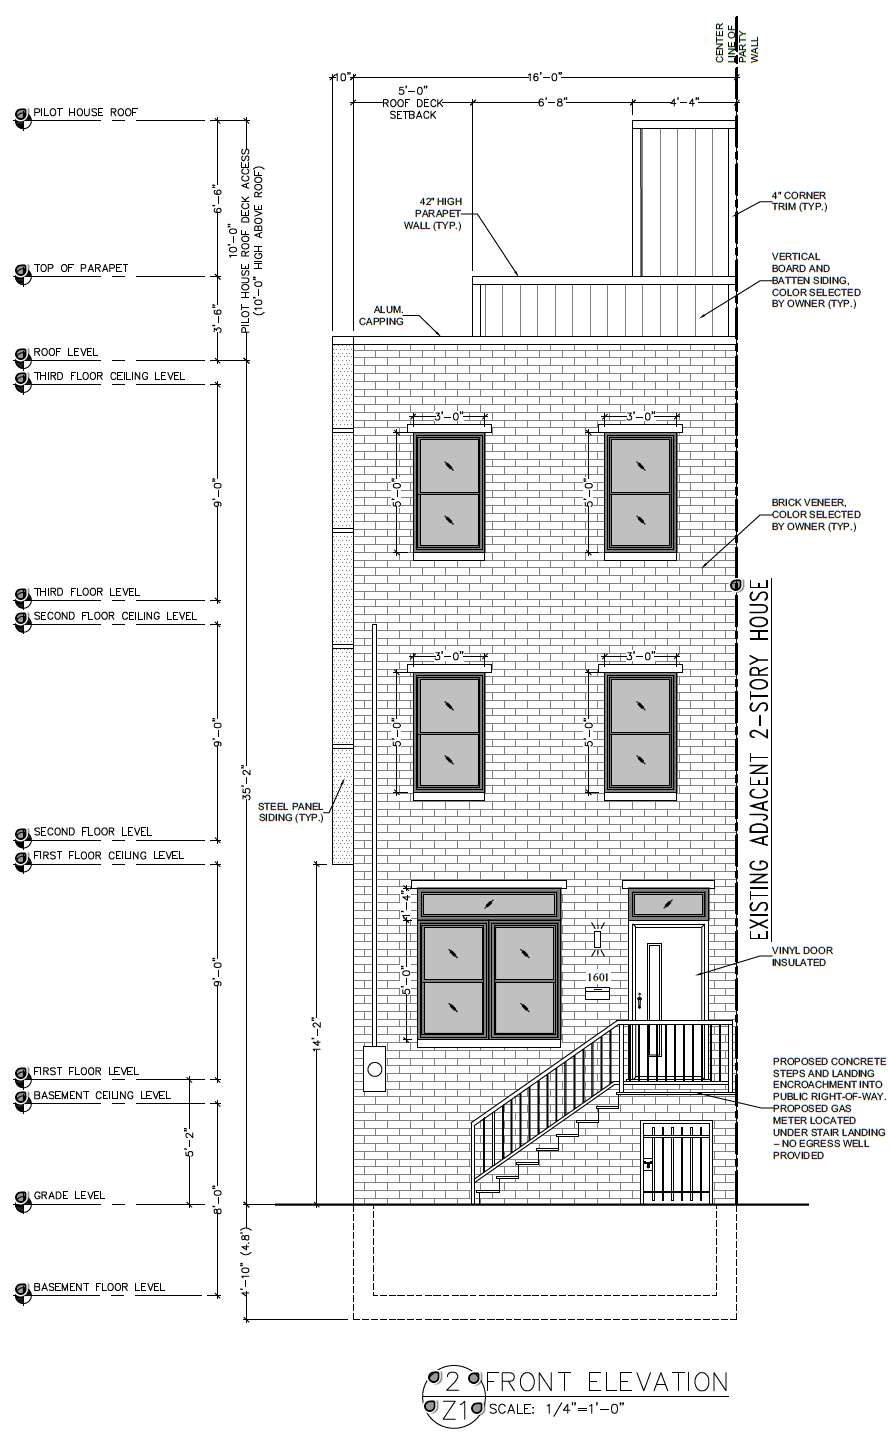
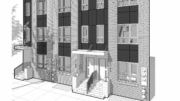
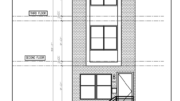
1601 South Taylor Street, Philadelphia. Proposed front building elevation. Credit: Philly Plans via a zoning permit submitted to the City of Philadelphia.
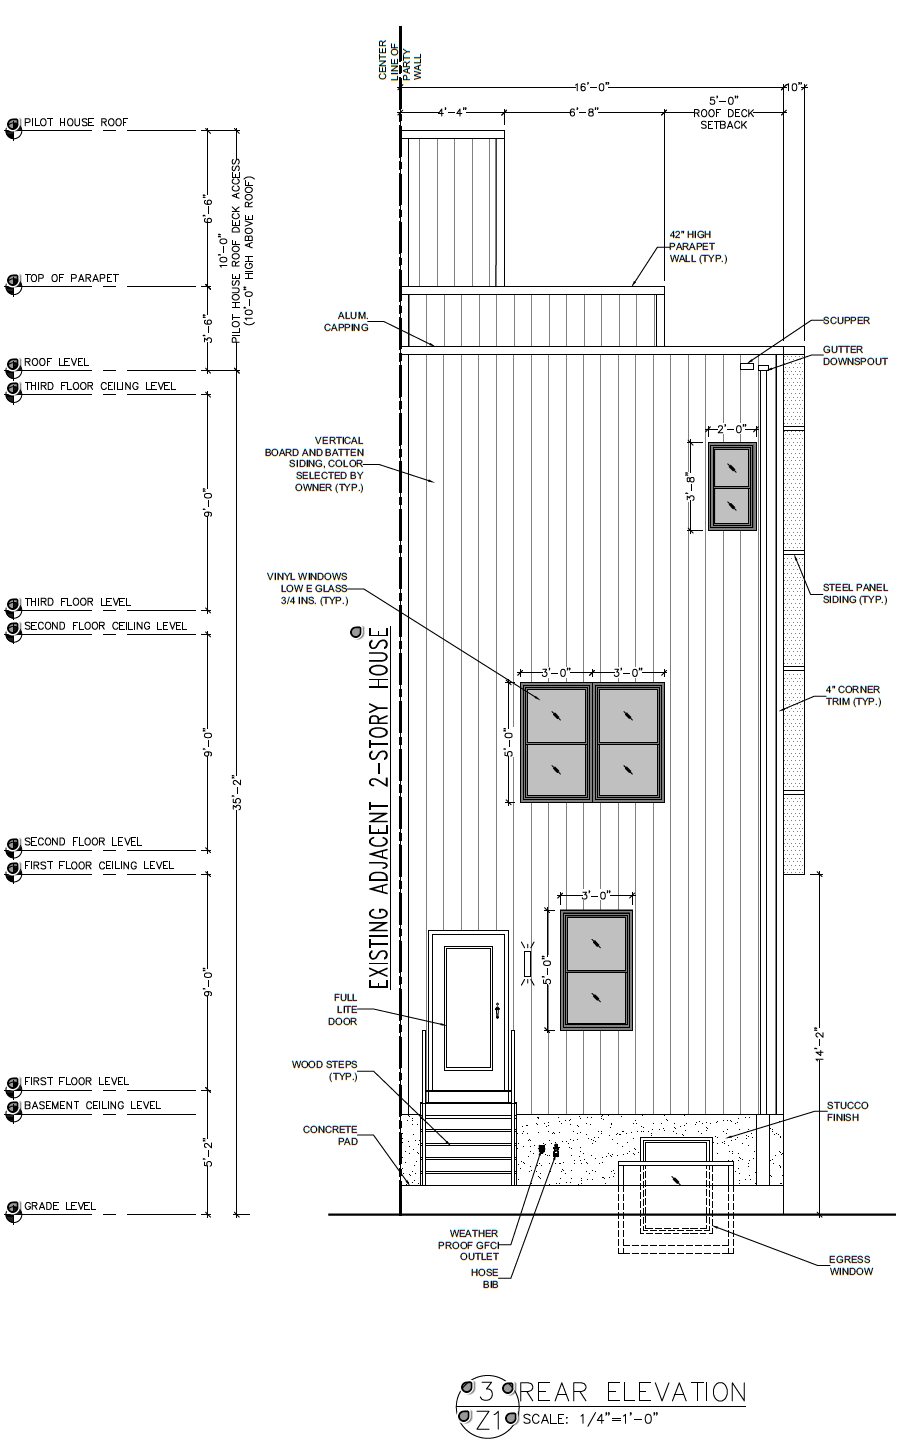
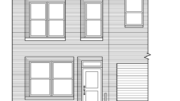
1601 South Taylor Street, Philadelphia. Proposed rear building elevation. Credit: Philly Plans via a zoning permit submitted to the City of Philadelphia.
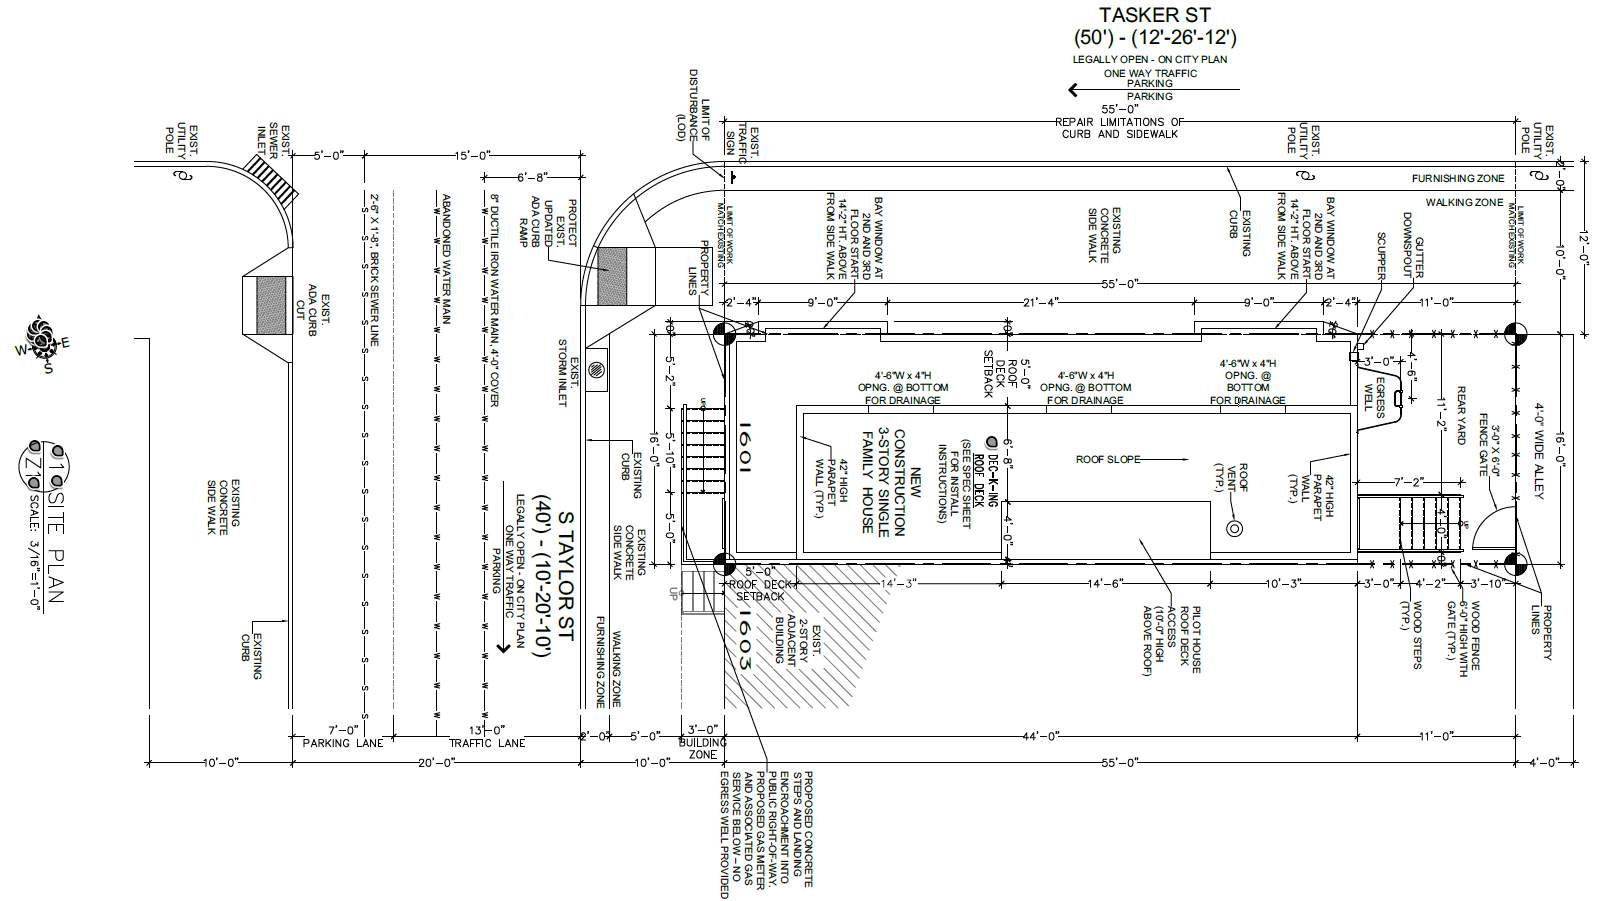
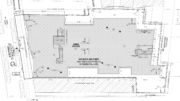
1601 South Taylor Street, Philadelphia. Proposed site plan. Credit: Philly Plans via a zoning permit submitted to the City of Philadelphia.
The attached structure will be built with type V-A combustible protected construction, with a footprint measuring 16 feet along Taylor Street and 55 feet along Tasker Street. An 11-foot-wide yard will sit behind the structure on the Tasker Street side, abutting a four-foot-wide mid-block alley. The street-facing exterior will be clad in running-bond brick, contextually fitting within its prewar rowhouse surroundings. Other nods to local vernacular come in the form of a raised front stoop, which will ascend five feet to the level of the ground floor, and vertical sash windows consistent with the established context. Vertical siding will cover the yard-facing side. A composite of both facade styles, with a mix of brick on the ground floor and horizontal siding above, with steel paneling on the cantilevers, will cover the Tasker Street elevation.
The building will rise 35 feet to the top of the main roof, reaching a relative prominence above its predominantly two-story neighbors to likely allow for skyline views from the roof deck; the top of the roof access pilot house will bring the total structural height to 45 feet. Ceiling heights will span nine feet at the above-ground floors and eight feet in the basement. Two shallow, nine-foot-wide, ten-inch-deep cantilevers (aka bay bumps) will project above the sidewalk on the Tasker Street side.
While the loss of the mature tree (apparently a London plane) at the site will be somewhat unfortunate, the new structure will positively reinforce the street corner, with its prominent three-story height creating a visual focal point at the intersection.
While the location does not offer proximate subway access (the Tasker-Morris Station on the Broad Street line sits within a mile-long, 22-minute walk to the east), route 7 and 29 buses run within the vicinity. Wharton Square Park, a sizable green space that serves as the neighborhood centerpiece, is situated within a short, five-minute walk to the northeast.
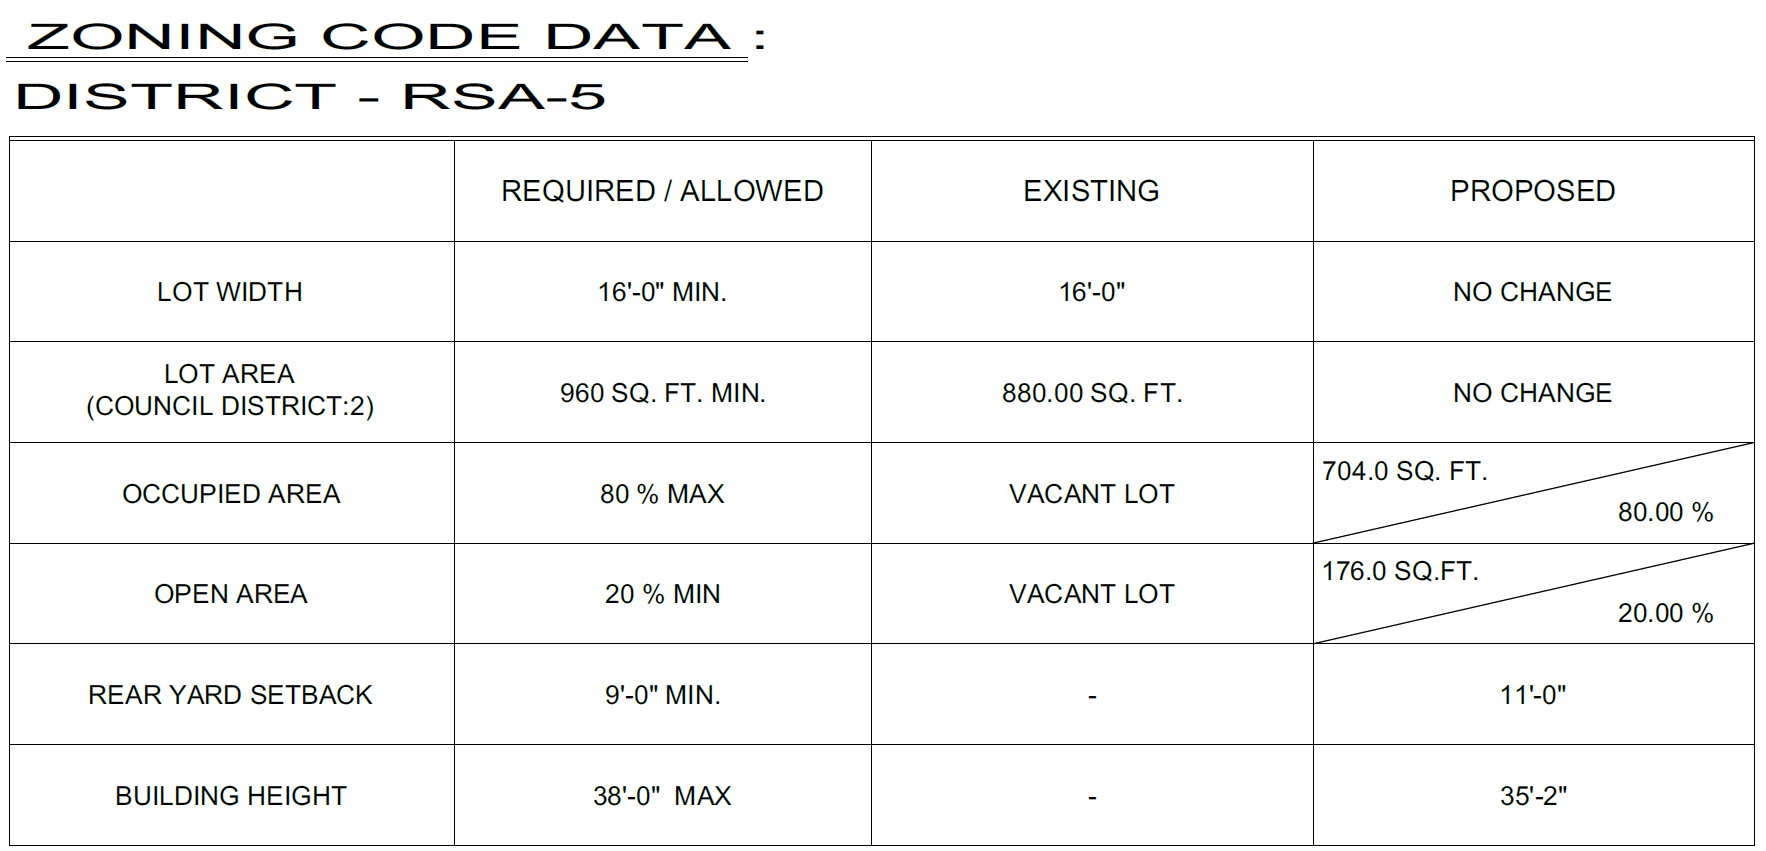
1601 South Taylor Street, Philadelphia. Project zoning table. Credit: Philly Plans via a zoning permit submitted to the City of Philadelphia.
Subscribe to YIMBY’s daily e-mail

Follow YIMBYgram for real-time photo updates
Like YIMBY on Facebook
Follow YIMBY’s Twitter for the latest in YIMBYnews
The five primary types of building construction:
Type I: Non-combustible materials only (e.g., concrete, steel). Highest level of fire resistance.
Type II: Non-combustible materials only, but with lower fire-resistance requirements than Type I.
Type III (Ordinary): Non-combustible exterior walls with a combustible, often wood, interior structure.
Type IV (Heavy Timber): Non-combustible exterior walls with a massive, fire-resistant timber interior structure.
Type V: Combustible materials throughout (e.g., typical wood-frame construction). Lowest level of inherent fire resistance.
Most of these types are further divided into “A” and “B” subtypes:
“A” (Protected): Structural elements are required to have a specific fire-resistance rating (typically 1-hour, but can be higher for Type I). This is achieved through methods like applying spray-on fireproofing to steel or enclosing elements in rated gypsum board assemblies.
“B” (Unprotected): Structural elements have no added fire-resistance rating required by the construction type itself.
1601 South Taylor Street employs type V-A construction, the second least fire resistant but not unusual for a single family home.