
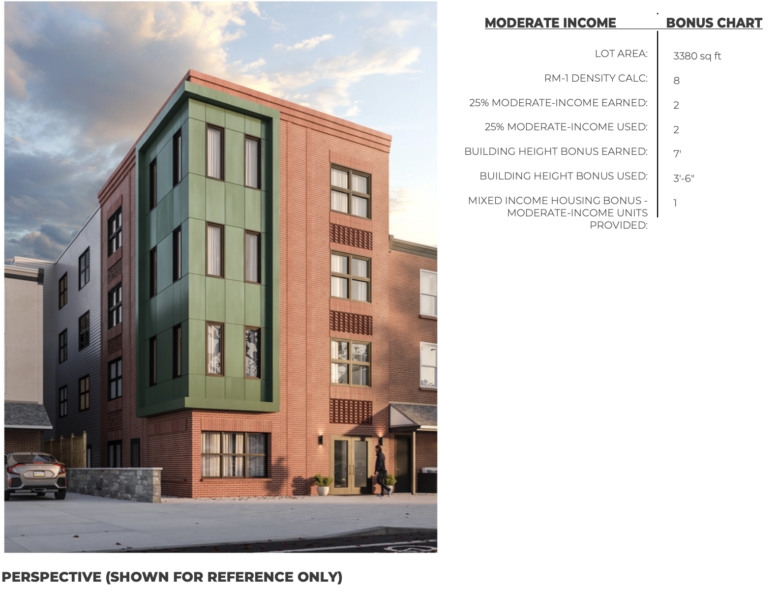
Permits have been issued for the construction of a four-story, ten-unit residential building at 1903 West Erie Avenue in Nicetown-Tioga, North Philadelphia. The building will span 10,000 square feet of new construction. Erie Street Associates LLC is the project developer. AIMES LLC is listed as the contractor. Designblendz Architecture is responsible for the designs.
The total construction cost is listed at $1.5 million.
The site plan shows a long rectangular building footprint extending back from West Erie Avenue, with the proposed building placed between existing three-story buildings at 1901 West Erie Avenue and 1909 West Erie Avenue. The plan also shows a rear yard, wood fencing, an existing street tree, and an architectural embellishment projecting near the frontage.
The approved scope calls for an attached multi-family structure of type R-2 residential occupancy with type V-A construction. The area of earth disturbance is listed at 3,000 square feet. The property is located within an RM-1 zoning district, and will include one affordable unit through the moderate-income density bonus.
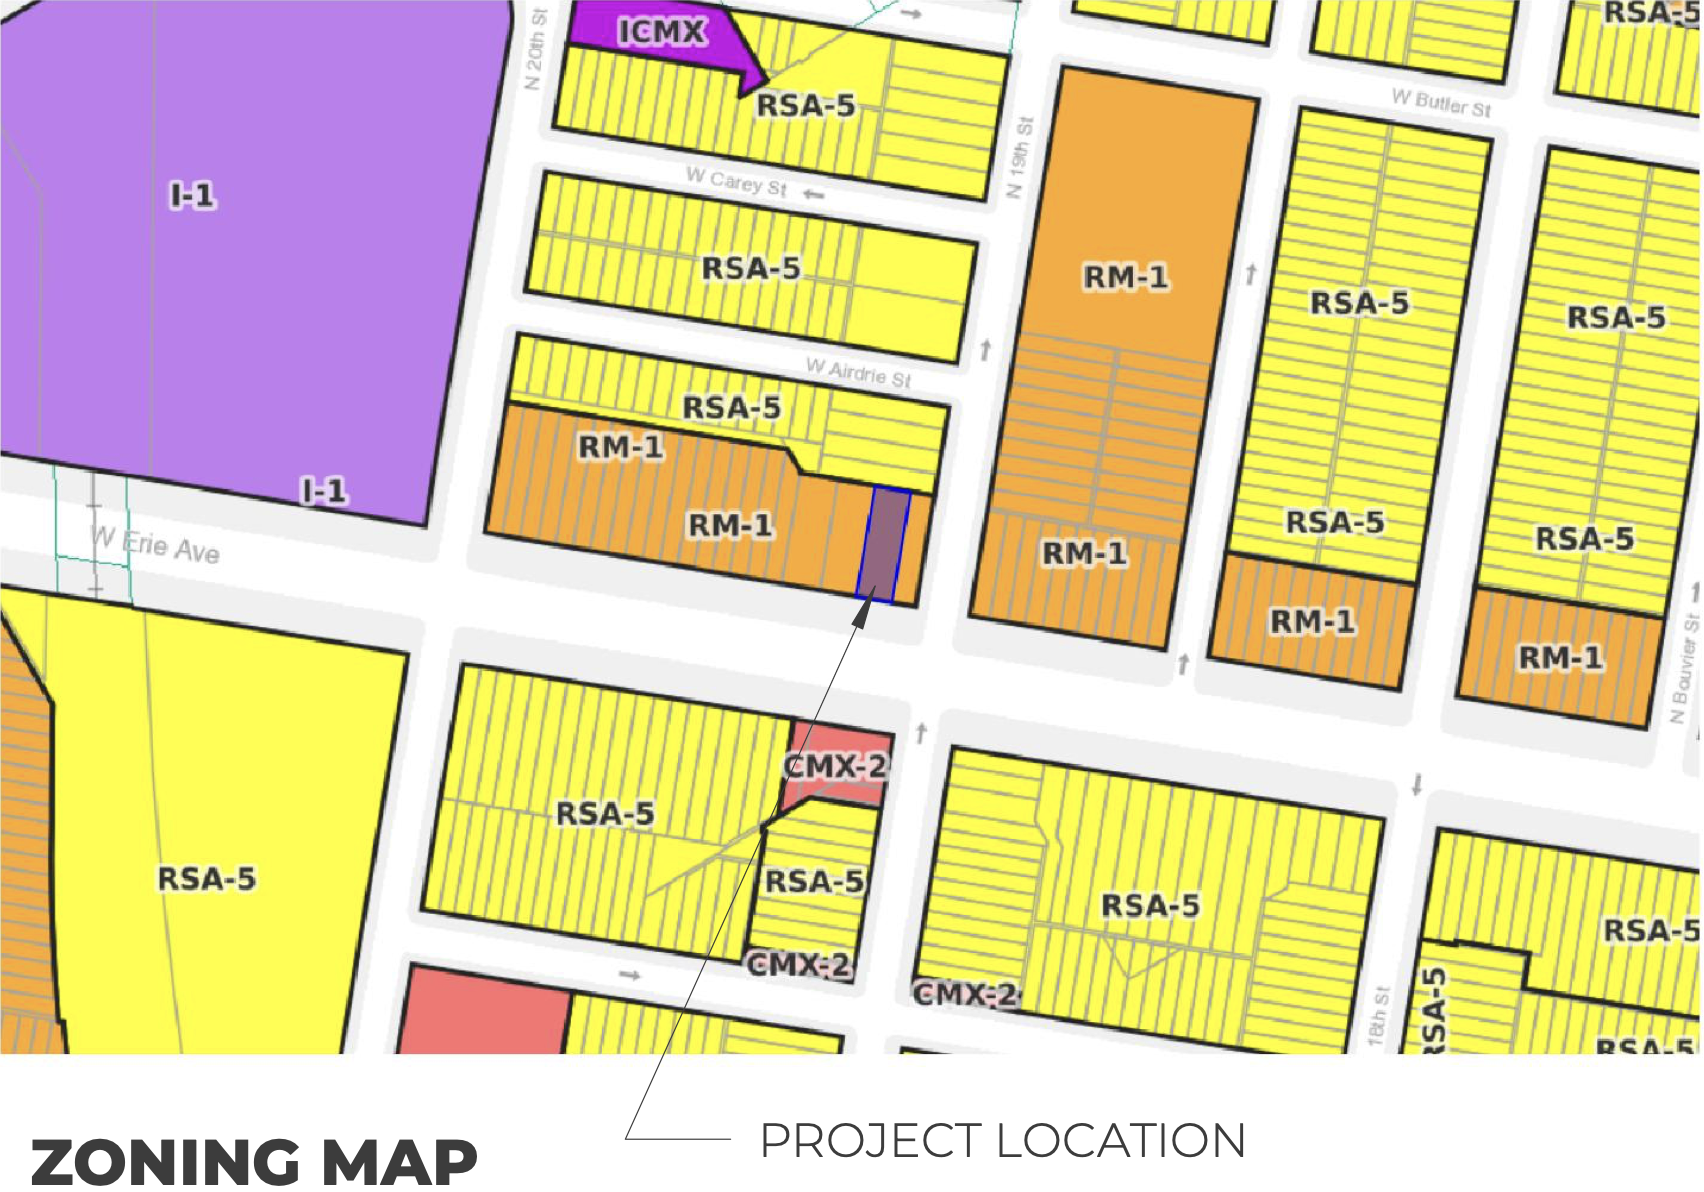
1903 West Erie Avenue Zoning Map via Designblendz Architecture
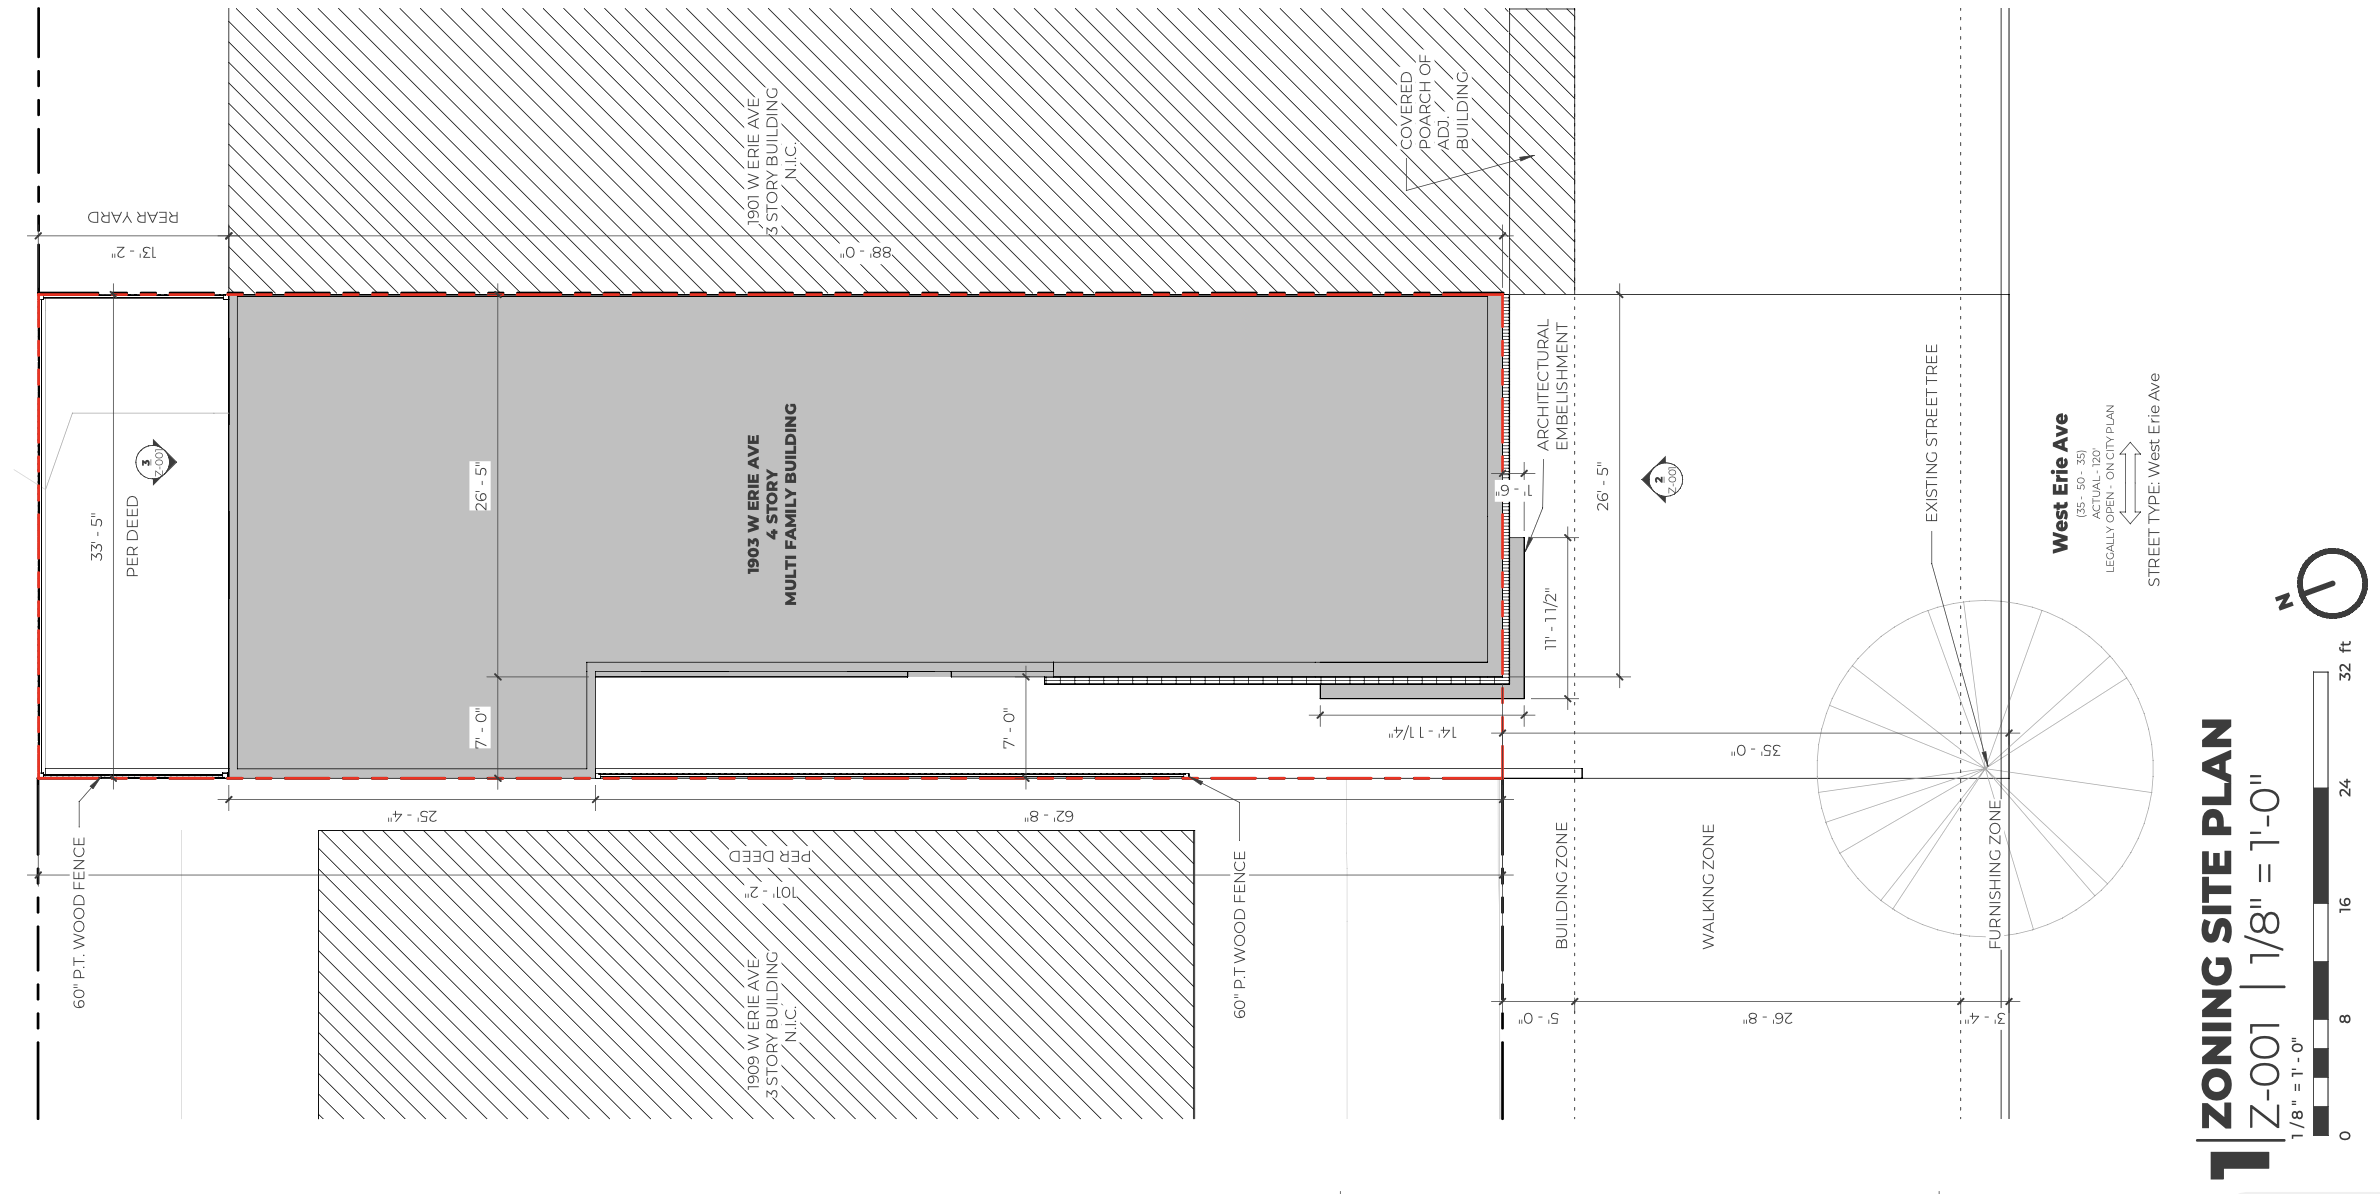
1903 West Erie Avenue Plan via Designblendz Architecture
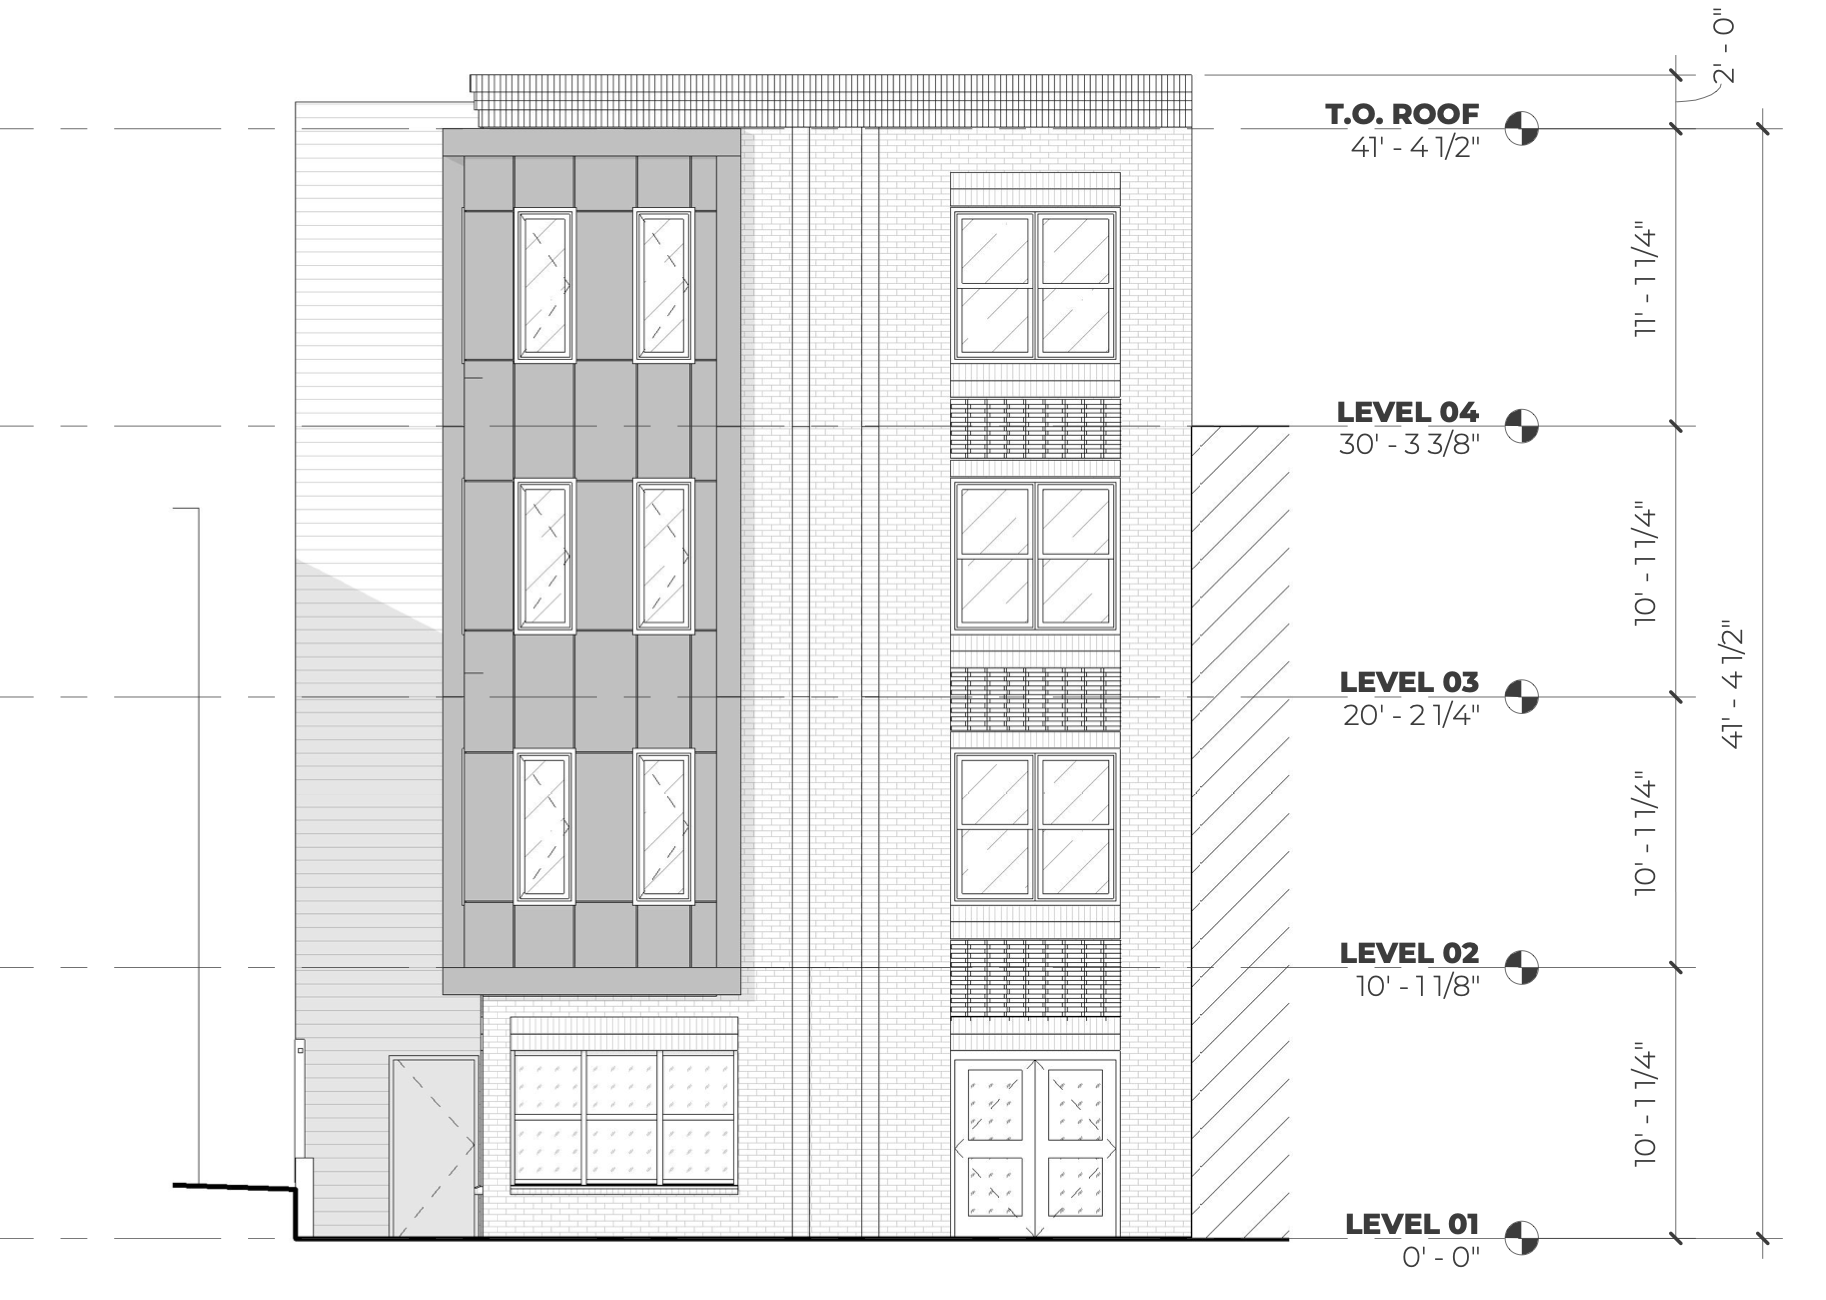
1903 West Erie Avenue Elevation 2 via Designblendz Architecture
The front elevation shows a façade with two main vertical sections, one with large panel cladding and narrow stacked windows, and the other with brick-patterned wall areas, grouped windows, and decorative brickwork bands between floors. The ground level includes a glazed entry and a larger window opening.
1903 West Erie Avenue Elevation via Designblendz Architecture
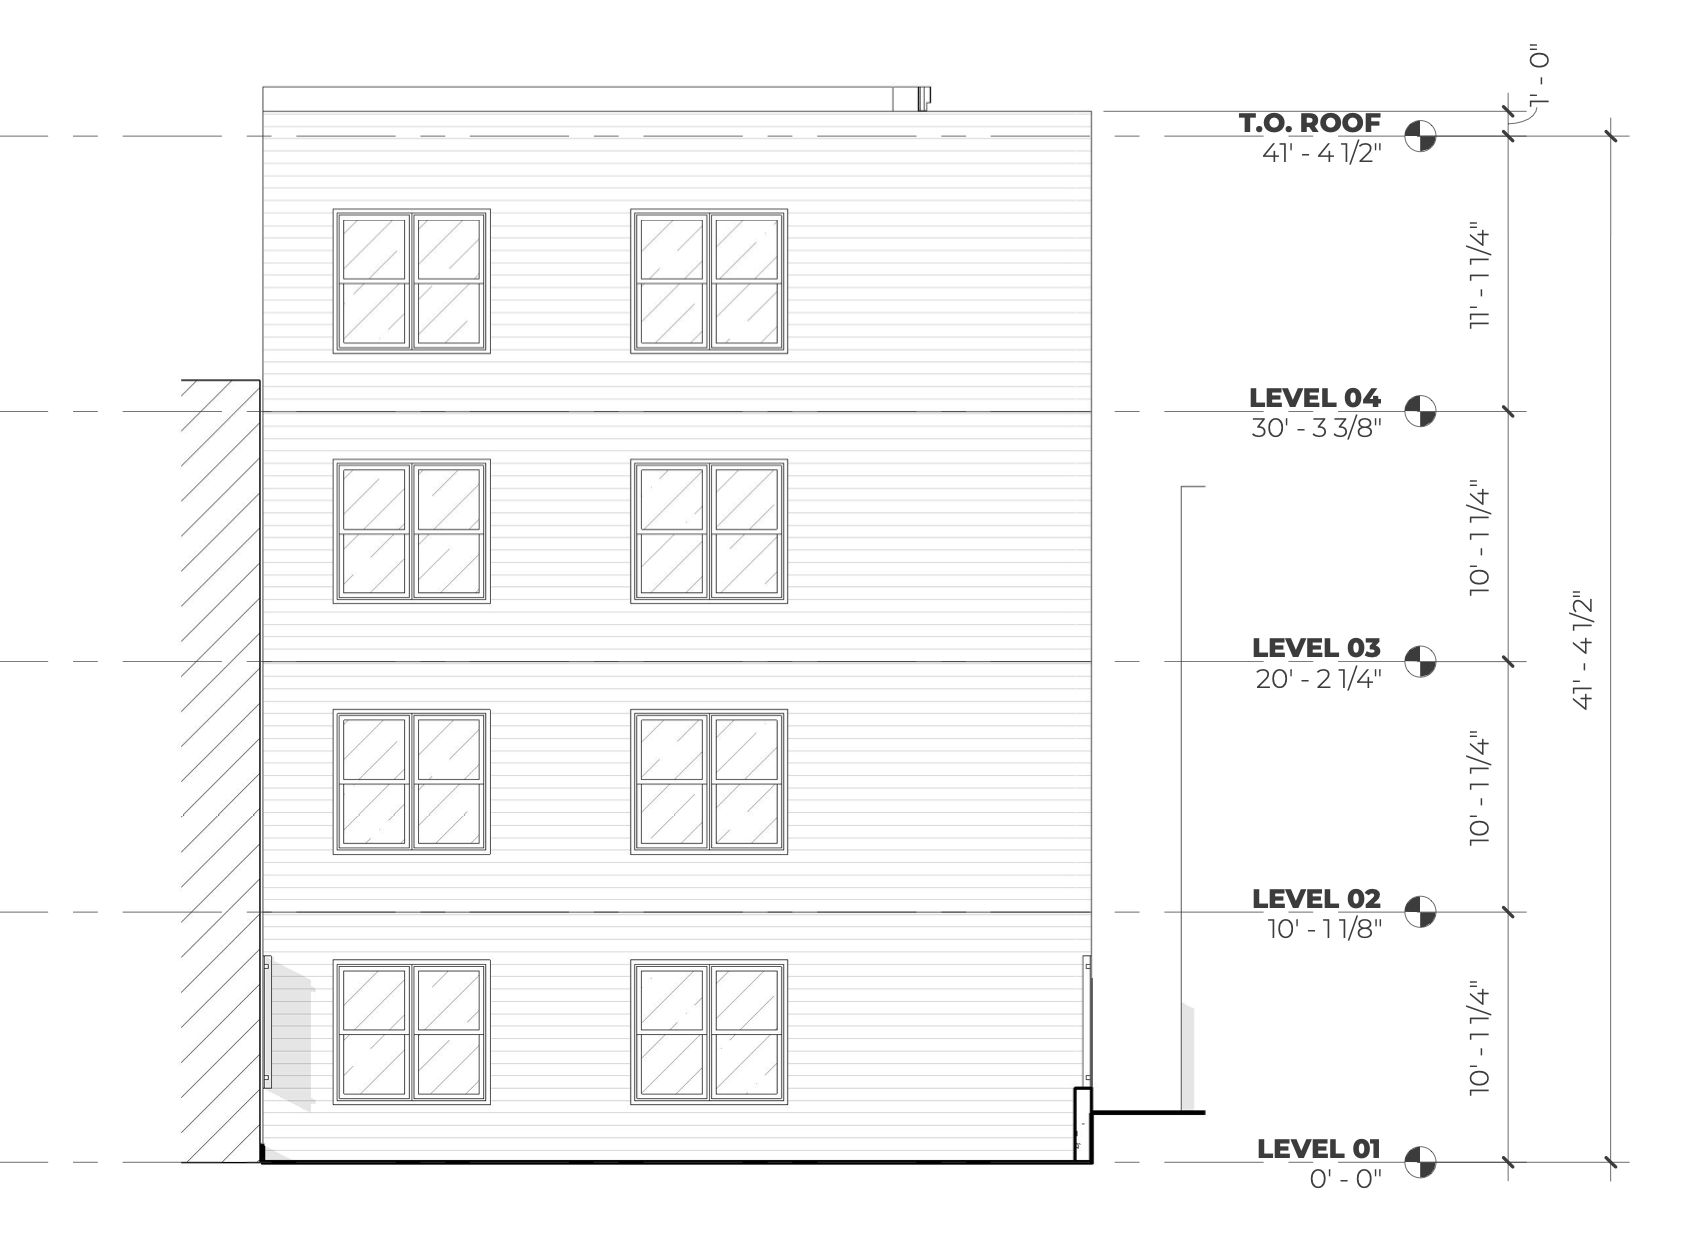
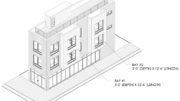
The rear elevation is more restrained, with horizontal cladding across the wall surface and two columns of paired windows stacked across the residential levels. A rendering depicts a red-brick façade with a green projecting bay, grouped windows, and decorative brick bands along the front portion of the building.
The structure will be fully sprinklered with standpipes in accordance with NFPA 13 and NFPA 14. Separate permits are required for mechanical, electrical, plumbing, and fire suppression work.
No construction timeline has yet been provided.
Subscribe to YIMBY’s daily e-mail

Follow YIMBYgram for real-time photo updates
Like YIMBY on Facebook
Follow YIMBY’s Twitter for the latest in YIMBYnews
Be the first to comment on "Permits Issued for 10-Unit Building at 1903 West Erie Avenue in Nicetown-Tioga, North Philadelphia"