
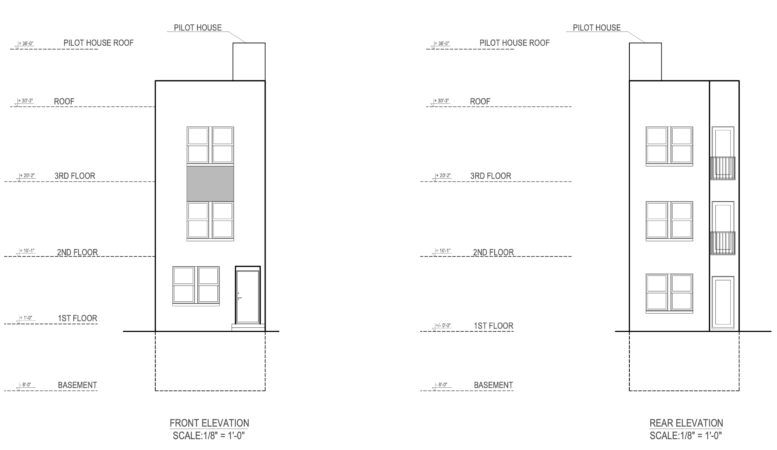
Permits have been issued for the construction of a three-story, two-family residential building at 613 West York Street in Hartranft, North Philadelphia. The building will span 1,992 square feet of new construction. The approved scope calls for a structure with a cellar, an accessory roof deck, and a roof access structure. The project will be developed by CA 14 Properties LLC. Sole Construction Company is listed as the contractor. Alfa Engineering is the design professional.
The total construction cost is listed at $252,000, which includes $200,000 for general construction, $20,000 for excavation, $12,000 for mechanical work, $10,000 for electrical work, and $10,000 for plumbing work.
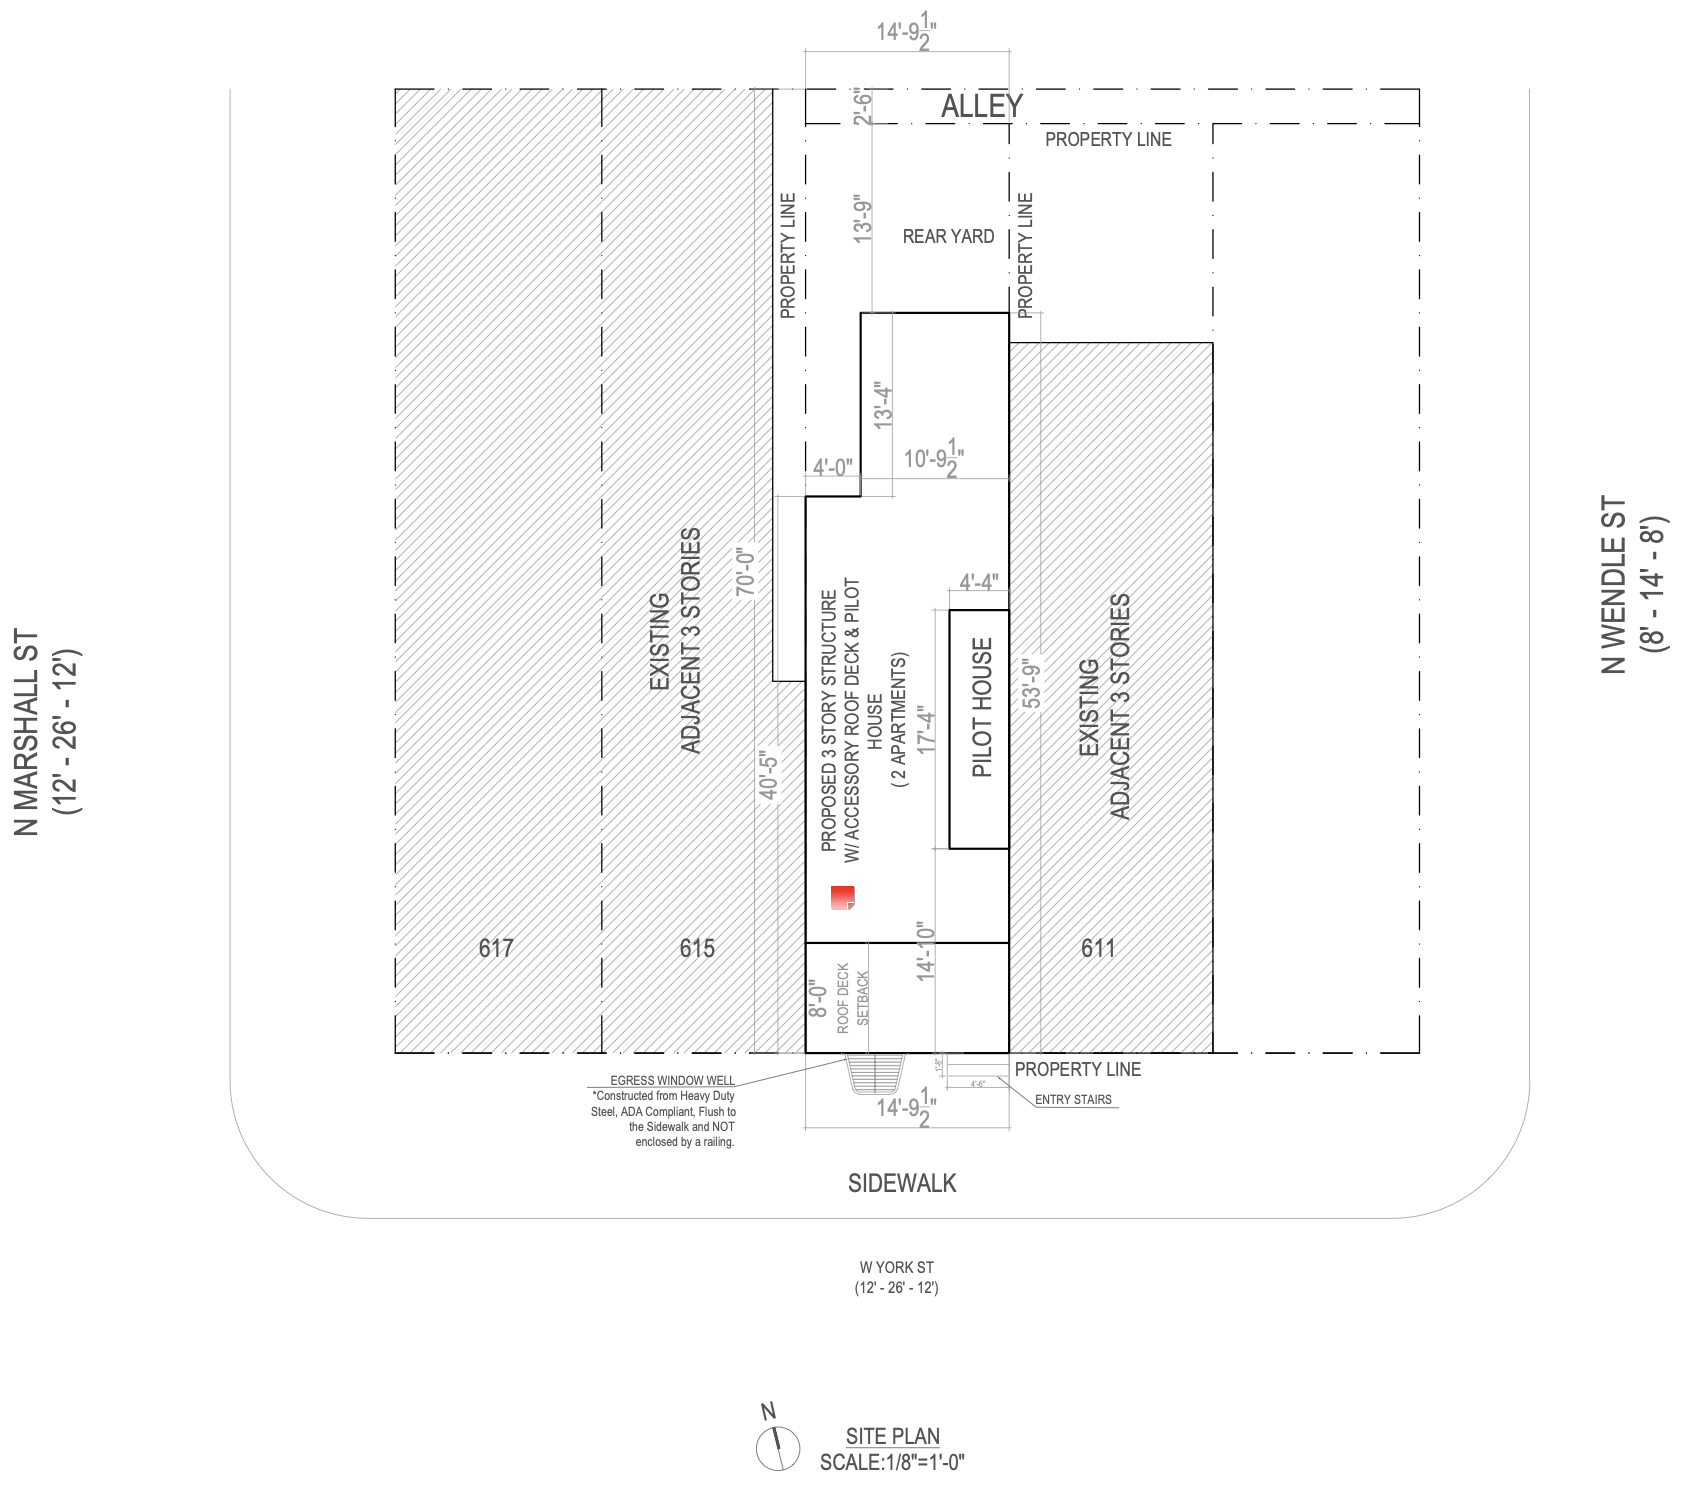
613 West York Street Site Plan via Alfa Engineering
The permit lists the proposed attached structure, located within an RM-1 zoning district, as Group R-3 residential occupancy with Type V-B construction. The area of earth disturbance is listed at 1,100 square feet. The zoning table shows a 998-square-foot lot, 74.2 percent lot coverage, 25.8 percent open area, and a proposed building height of 30 feet three inches.
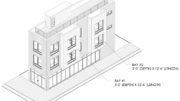
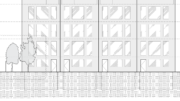
The plan shows a rear yard, an eight-foot roof deck setback, entry stairs at the sidewalk, and an egress window well noted as flush to the sidewalk and not enclosed by a railing. The front and rear elevations show paired windows at the main wall plane, with the real elevation indicating and a separate vertical bay with doors and small balconies at the upper floors.
No construction timeline has been listed at the moment.
Subscribe to YIMBY’s daily e-mail

Follow YIMBYgram for real-time photo updates
Like YIMBY on Facebook
Follow YIMBY’s Twitter for the latest in YIMBYnews
Be the first to comment on "Permits Issued for Two-Family Building at 613 West York Street in Hartranft, North Philadelphia"