
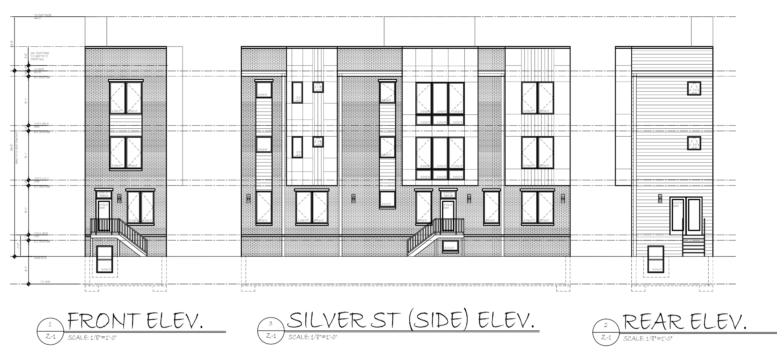
Permits have been issued for the construction of a three-story, three-unit multi-family building at 2716 North 12th Street in Glenwood, North Philadelphia. The permit lists 3,640 square feet of new construction and calls for a new attached structure with a cellar, private roof deck, and pilot house. Strategic Equity Group Inc. is listed as the owner, KCA Design Associates LLC as the architect, and Lynx Management Solutions LLC as the contractor.
Construction costs are specified at $540,500, which includes $502,500 for general construction and $38,000 for excavation.
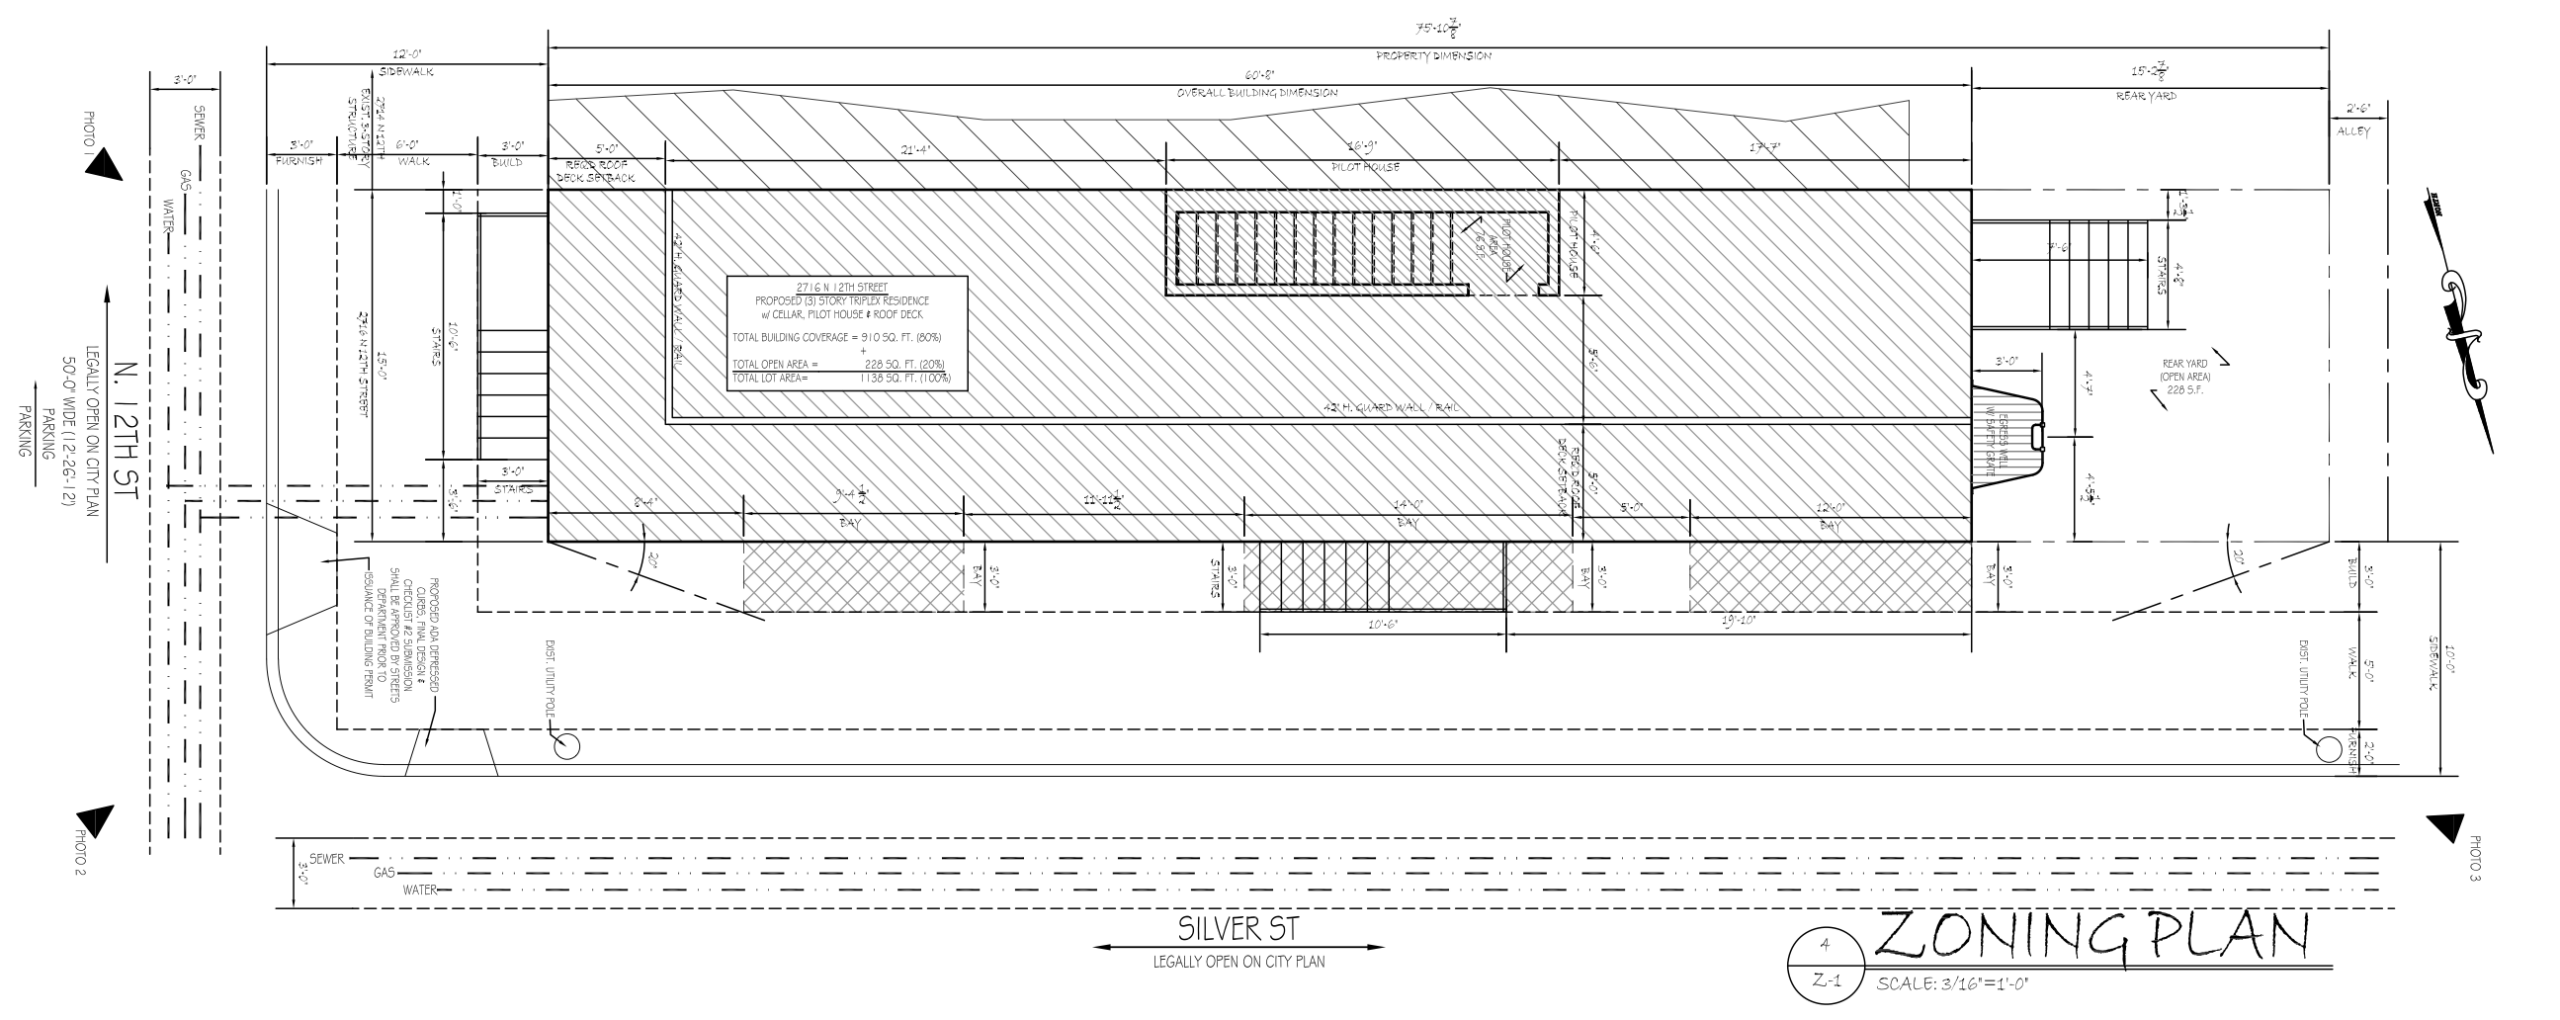
2716 North 12th Street Plan via KCA Design Associates
Documents identify the property as located within the RM-1 zoning district. The zoning table shows a 1,138-square-foot lot, 910 square feet of occupied area, 228 square feet of open area, no front setback, a rear yard setback of 15 feet, and a height of approximately 34 feet, below the listed 38-foot maximum. The scope includes underpinning. The attached structure will be fully sprinklered. Separate permits are required for mechanical, electrical, plumbing, and fire suppression work.
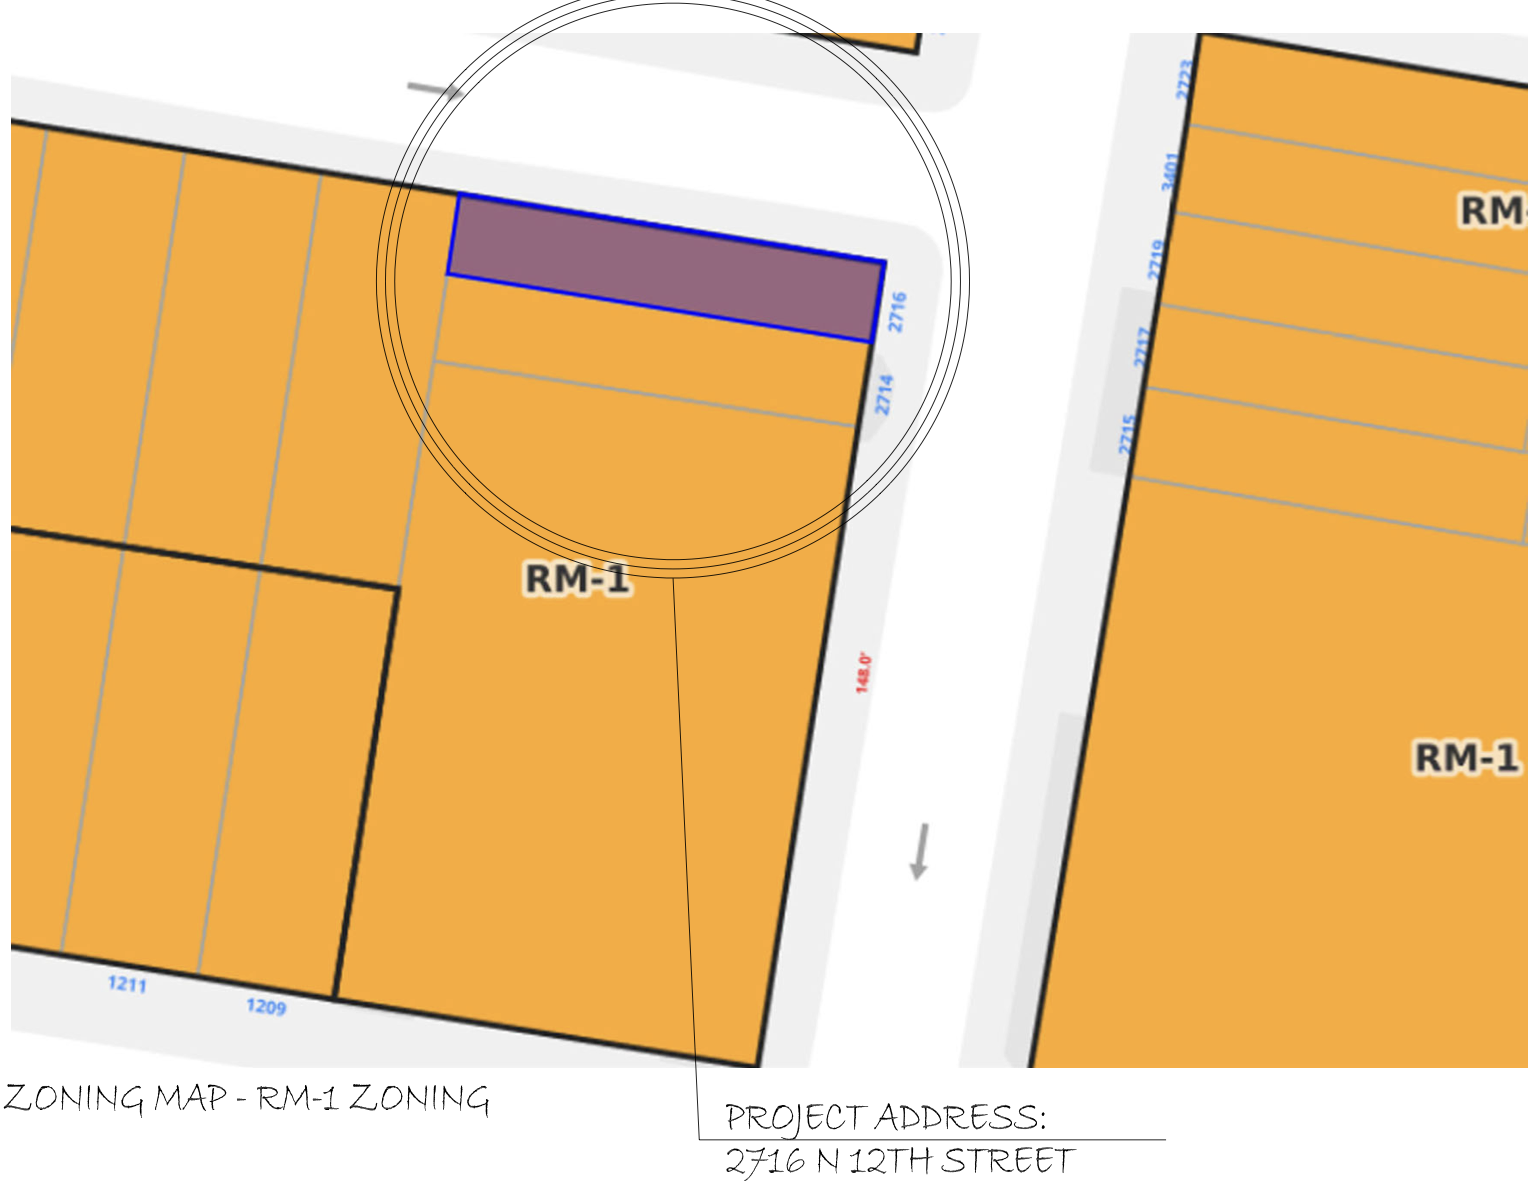
2716 North 12th Street Zoning Map via KCA Design Associates
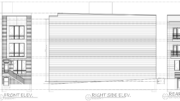
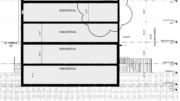
Plans show a narrow attached triplex extending along the corner lot, with frontage along North 12th Street and an exposed side elevation along Silver Street. The front elevation is organized as a masonry facade with paired windows, a raised entry, and a basement window below grade. The Silver Street elevation shows a longer facade with multiple window bays, sections of panel-style cladding, and an entrance facing the side street. The rear elevation is simpler, with horizontal cladding, rear doors, and basement-level windows. The plan shows bay projections along the side elevation.
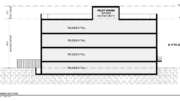
The approved plans identify the project as a three-story triplex residence with cellar, pilot house, and roof deck. A construction timeline has not been listed.
Subscribe to YIMBY’s daily e-mail

Follow YIMBYgram for real-time photo updates
Like YIMBY on Facebook
Follow YIMBY’s Twitter for the latest in YIMBYnews
Be the first to comment on "Permits Issued for Three-Unit Building at 2716 North 12th Street in Glenwood, North Philadelphia"