
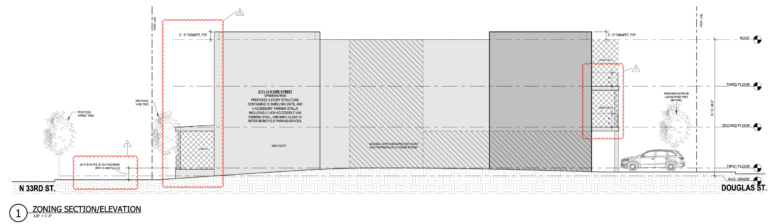
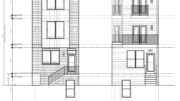
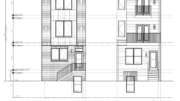
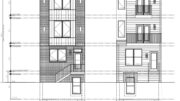
Permits have been issued for the construction of a three-story, 15-unit multi-family building at 2111-13 North 33rd Street in Strawberry Mansion, North Philadelphia. The building permit calls for 15,249 square feet of new construction and features that include a basement, a porch, rear decks, and accessory parking. Permits list Blueway Realty LLC as the owner, Gnome Architects LLC as the project architect, and Merit Properties LLC is the contractor.
Construction costs are specified at $905,000, which includes $850,000 for general construction and $55,000 for excavation.
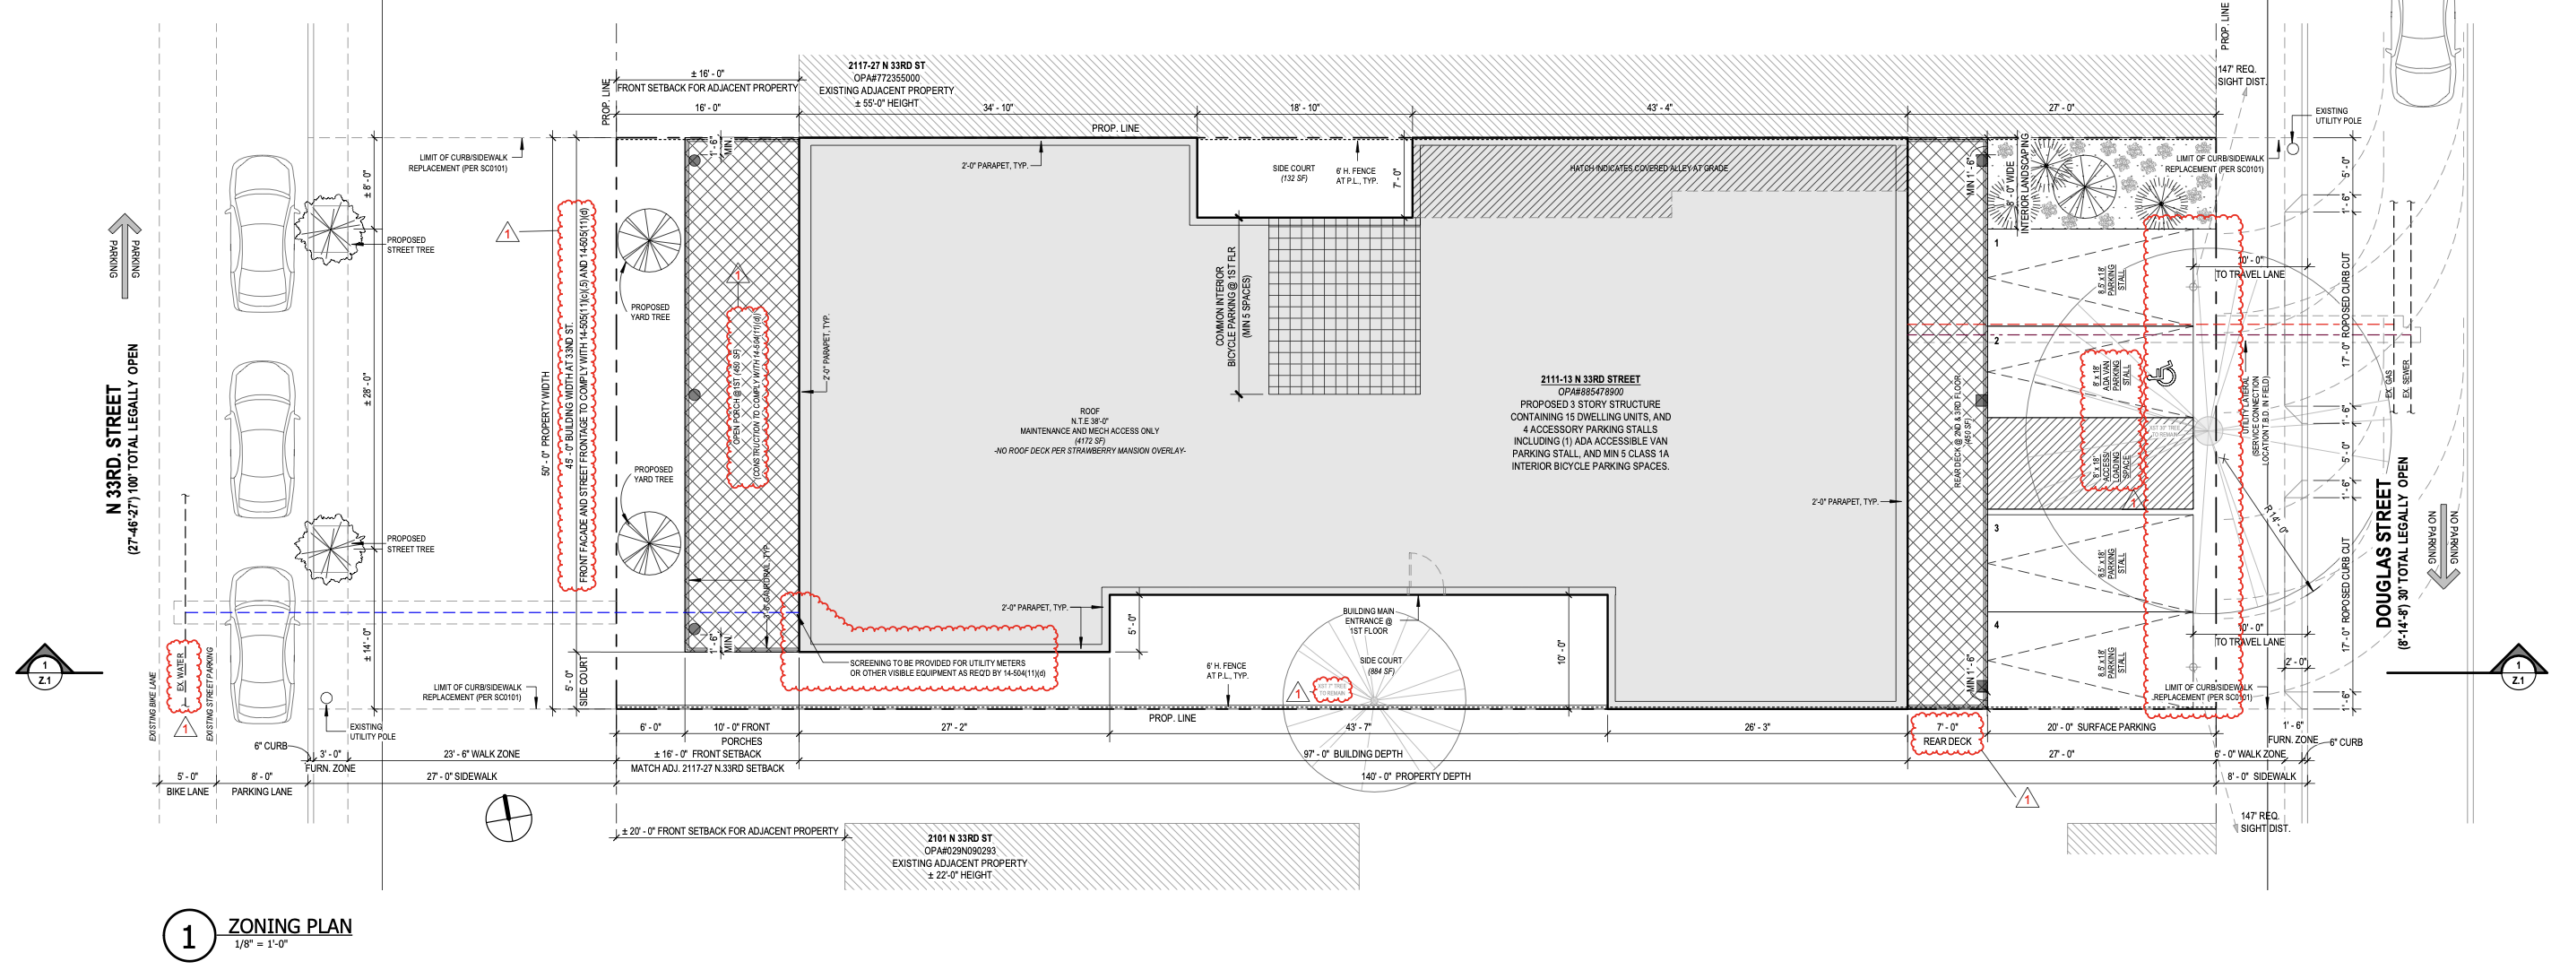
2111-13 North 33rd Street Plan via Gnome Architects
Zoning drawings identify the property as part of the RM-1 zoning district and within the Strawberry Mansion/NCO Overlay District. The zoning table specifies a 7,000-square-foot lot with 72.5 percent occupied area, 27.5 percent open area, 3,385 square feet of earth disturbance. The multi-family building will include four vehicle parking spaces, including one van-accessible space, and five Class 1A bicycle parking spaces. The building height is not to exceed 38 feet.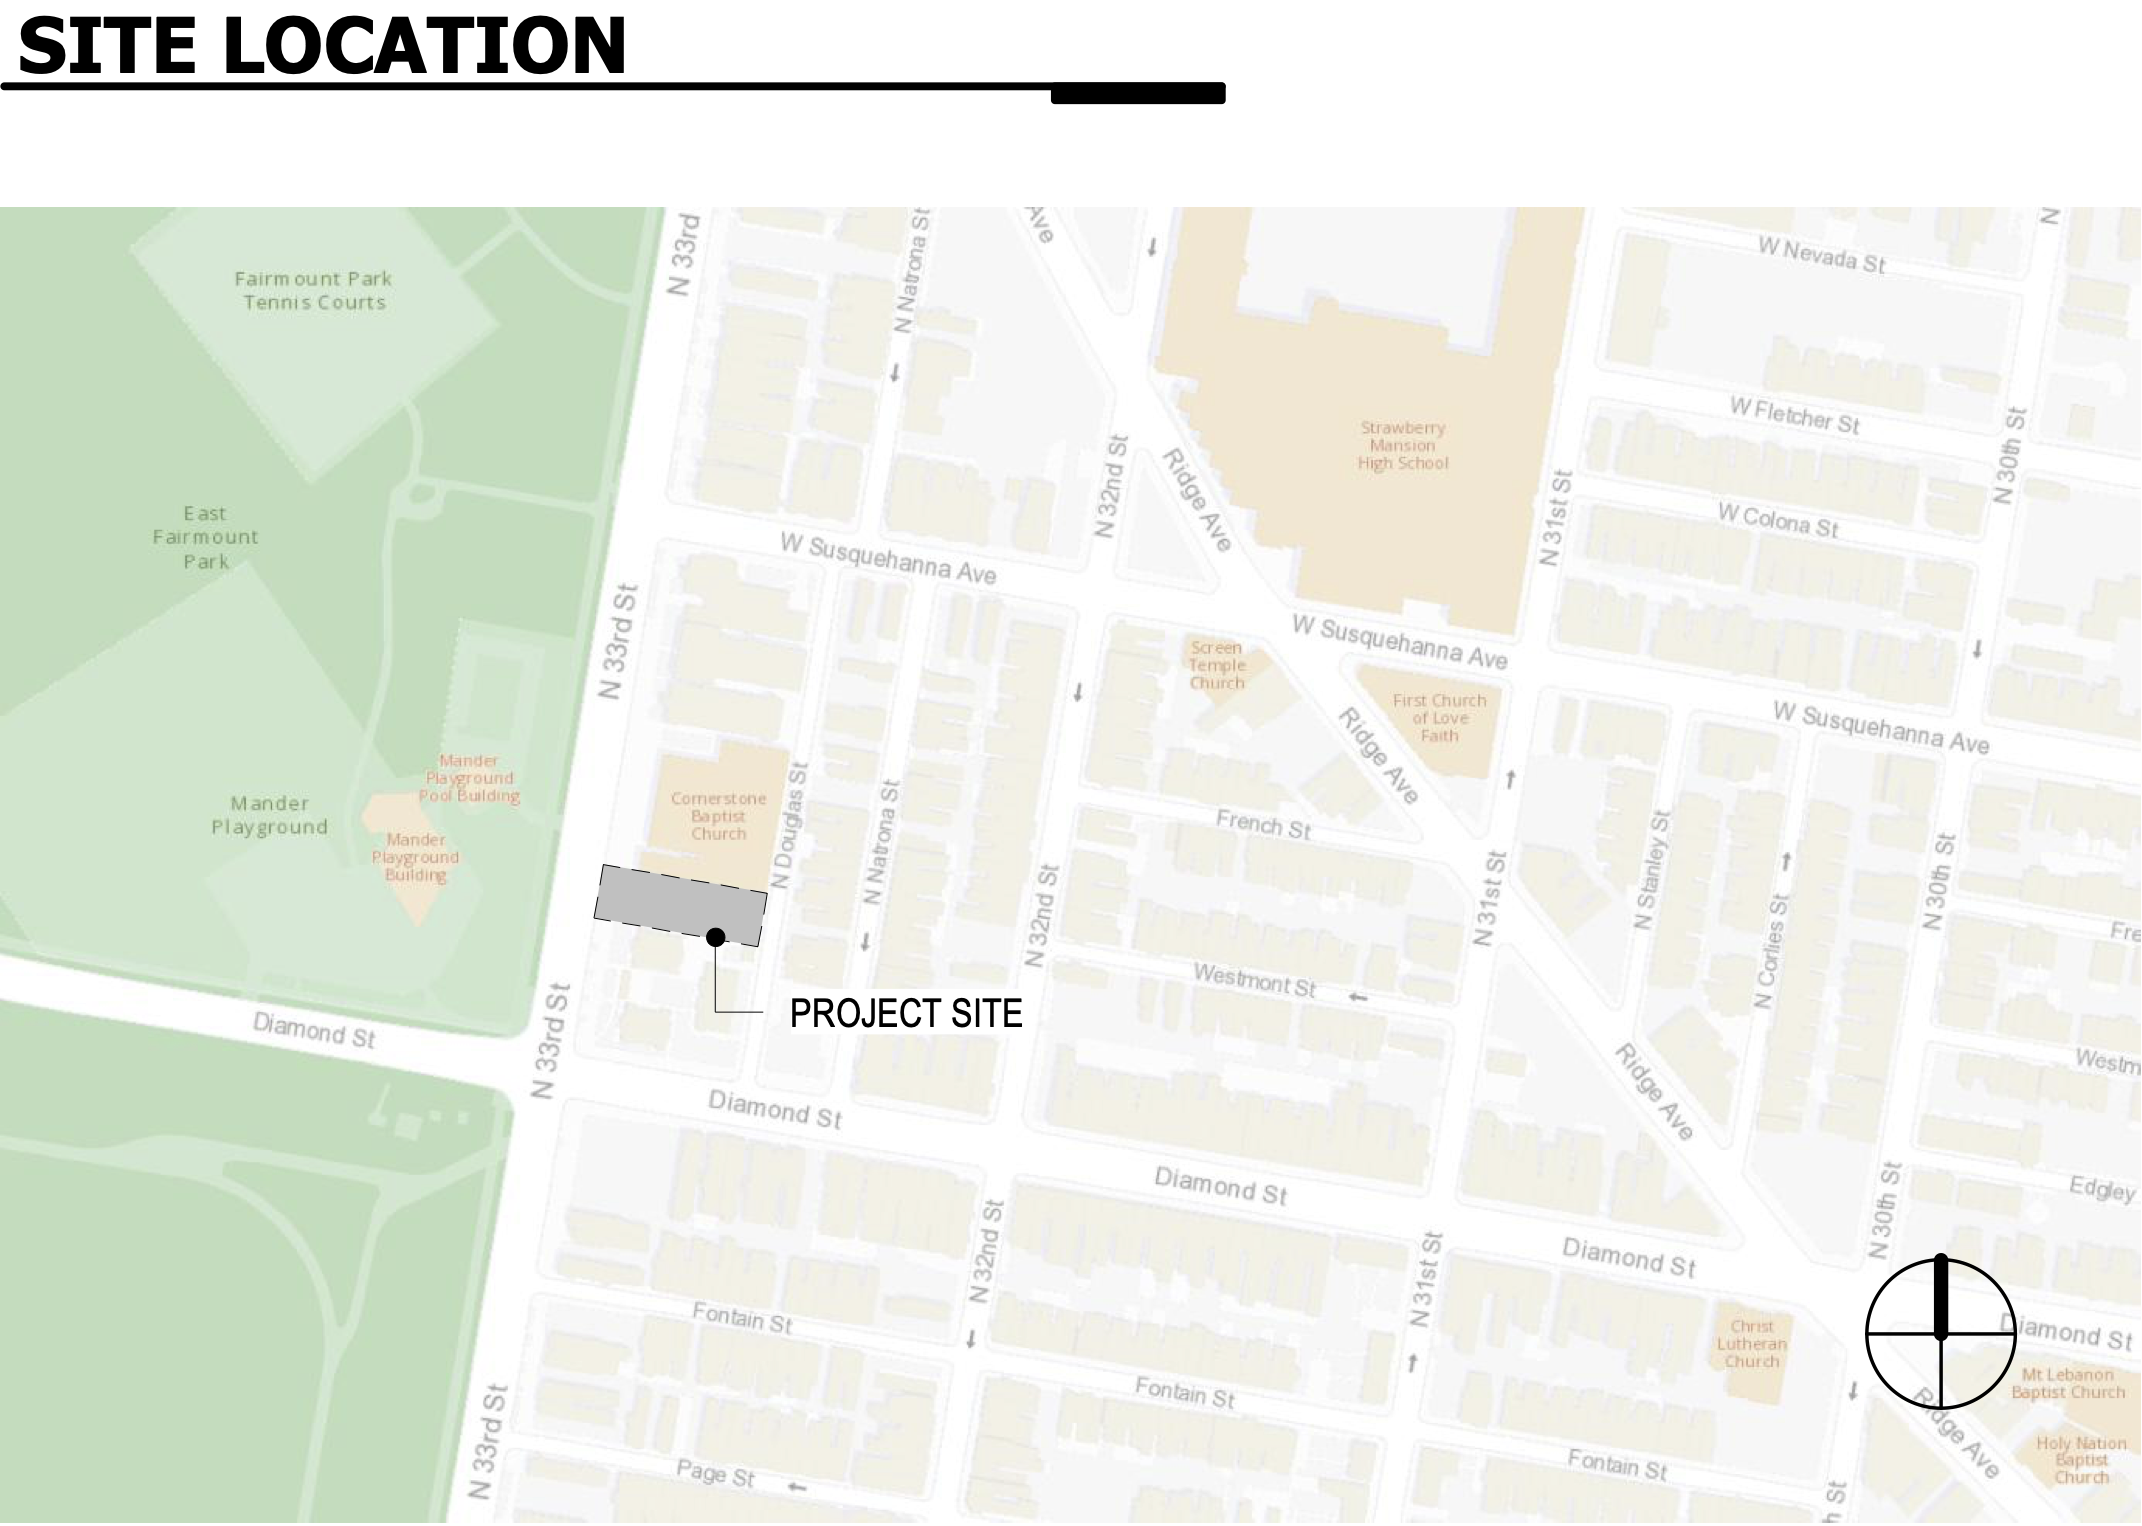
2111-13 North 33rd Street Location Map via Gnome Architects. Plans show the building occupying a large through-lot sited between North 33rd Street and Douglas Street, with the main entrance and porch situated along North 33rd Street, rear decks facing Douglas Street. The drawings also show surface parking accessed from Douglas Street, two 17-foot curb cuts, a common interior bicycle parking area at the first floor, side courts, a covered alley at grade, utility screening, proposed street and yard trees, and a six-foot fence along portions of the property line.
The roof will be used for maintenance and mechanical access only, with no roof deck shown under the Strawberry Mansion overlay.
Subscribe to YIMBY’s daily e-mail

Follow YIMBYgram for real-time photo updates
Like YIMBY on Facebook
Follow YIMBY’s Twitter for the latest in YIMBYnews
All but a small portion of the backyard is reserved for four automobile surface parking spots, at most designated for four of the 15 units. Those in the other 11 apartments are deprived of outdoor space so that four of their neighbors can more easily park their cars.
A score of 4-11 makes them losers.