
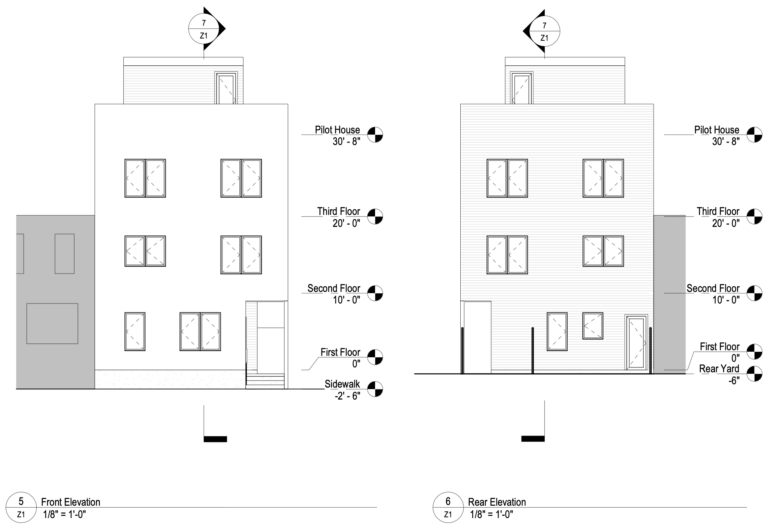
Permits have been issued for the construction of a three-story residential building at 1340-42 Alter Street in Passyunk Square, South Philadelphia. The attached structure will span 3,673 square feet and will include a basement and private roof decks with pilot houses. Sajco Phili Properties LLC is listed as the owner, Toner Architecture, Inc is the architect, and SD General Contractor is listed as the contractor.
Construction costs are listed at $215,000, including $120,000 for general construction, $45,000 for plumbing, $25,000 for electrical work, and $25,000 for mechanical work.
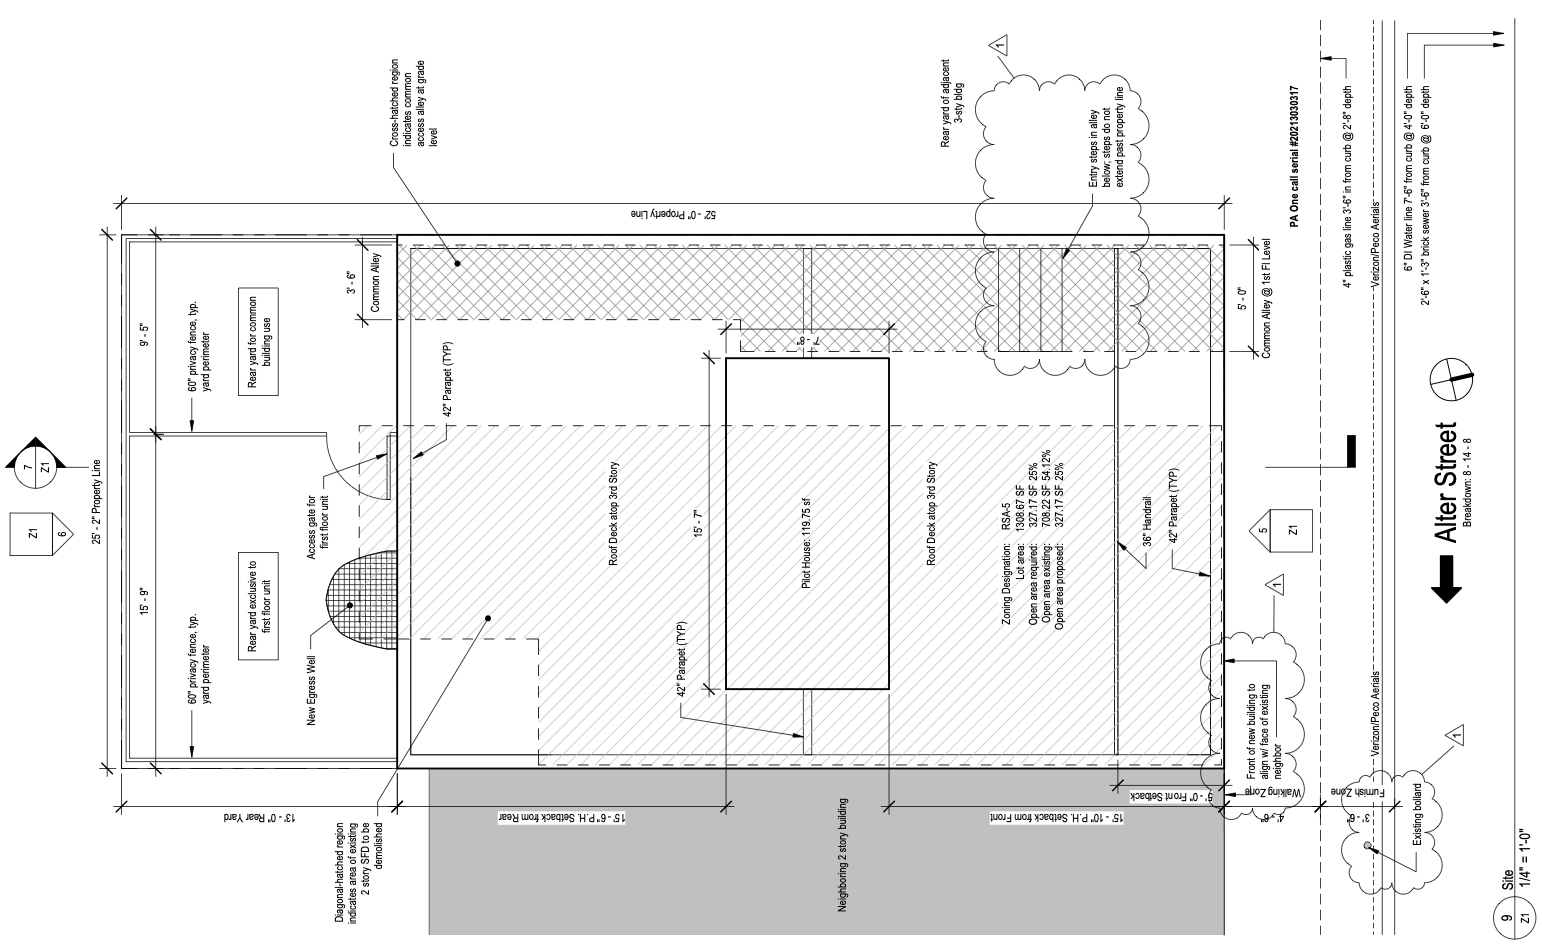
1340-42 Alter Street Site Plan via Toner Architecture
The building will contain three dwelling units. The floor plans organize Unit A across the basement and first floor, while Units B and C occupy portions of the second and third floors. The zoning drawings list each residence with two bedrooms and two bathrooms, with Units B and C also receiving private roof decks. A common access alley runs along one side of the building, while the rear yard is divided between an area exclusive to the first-floor residence and a common-use area.
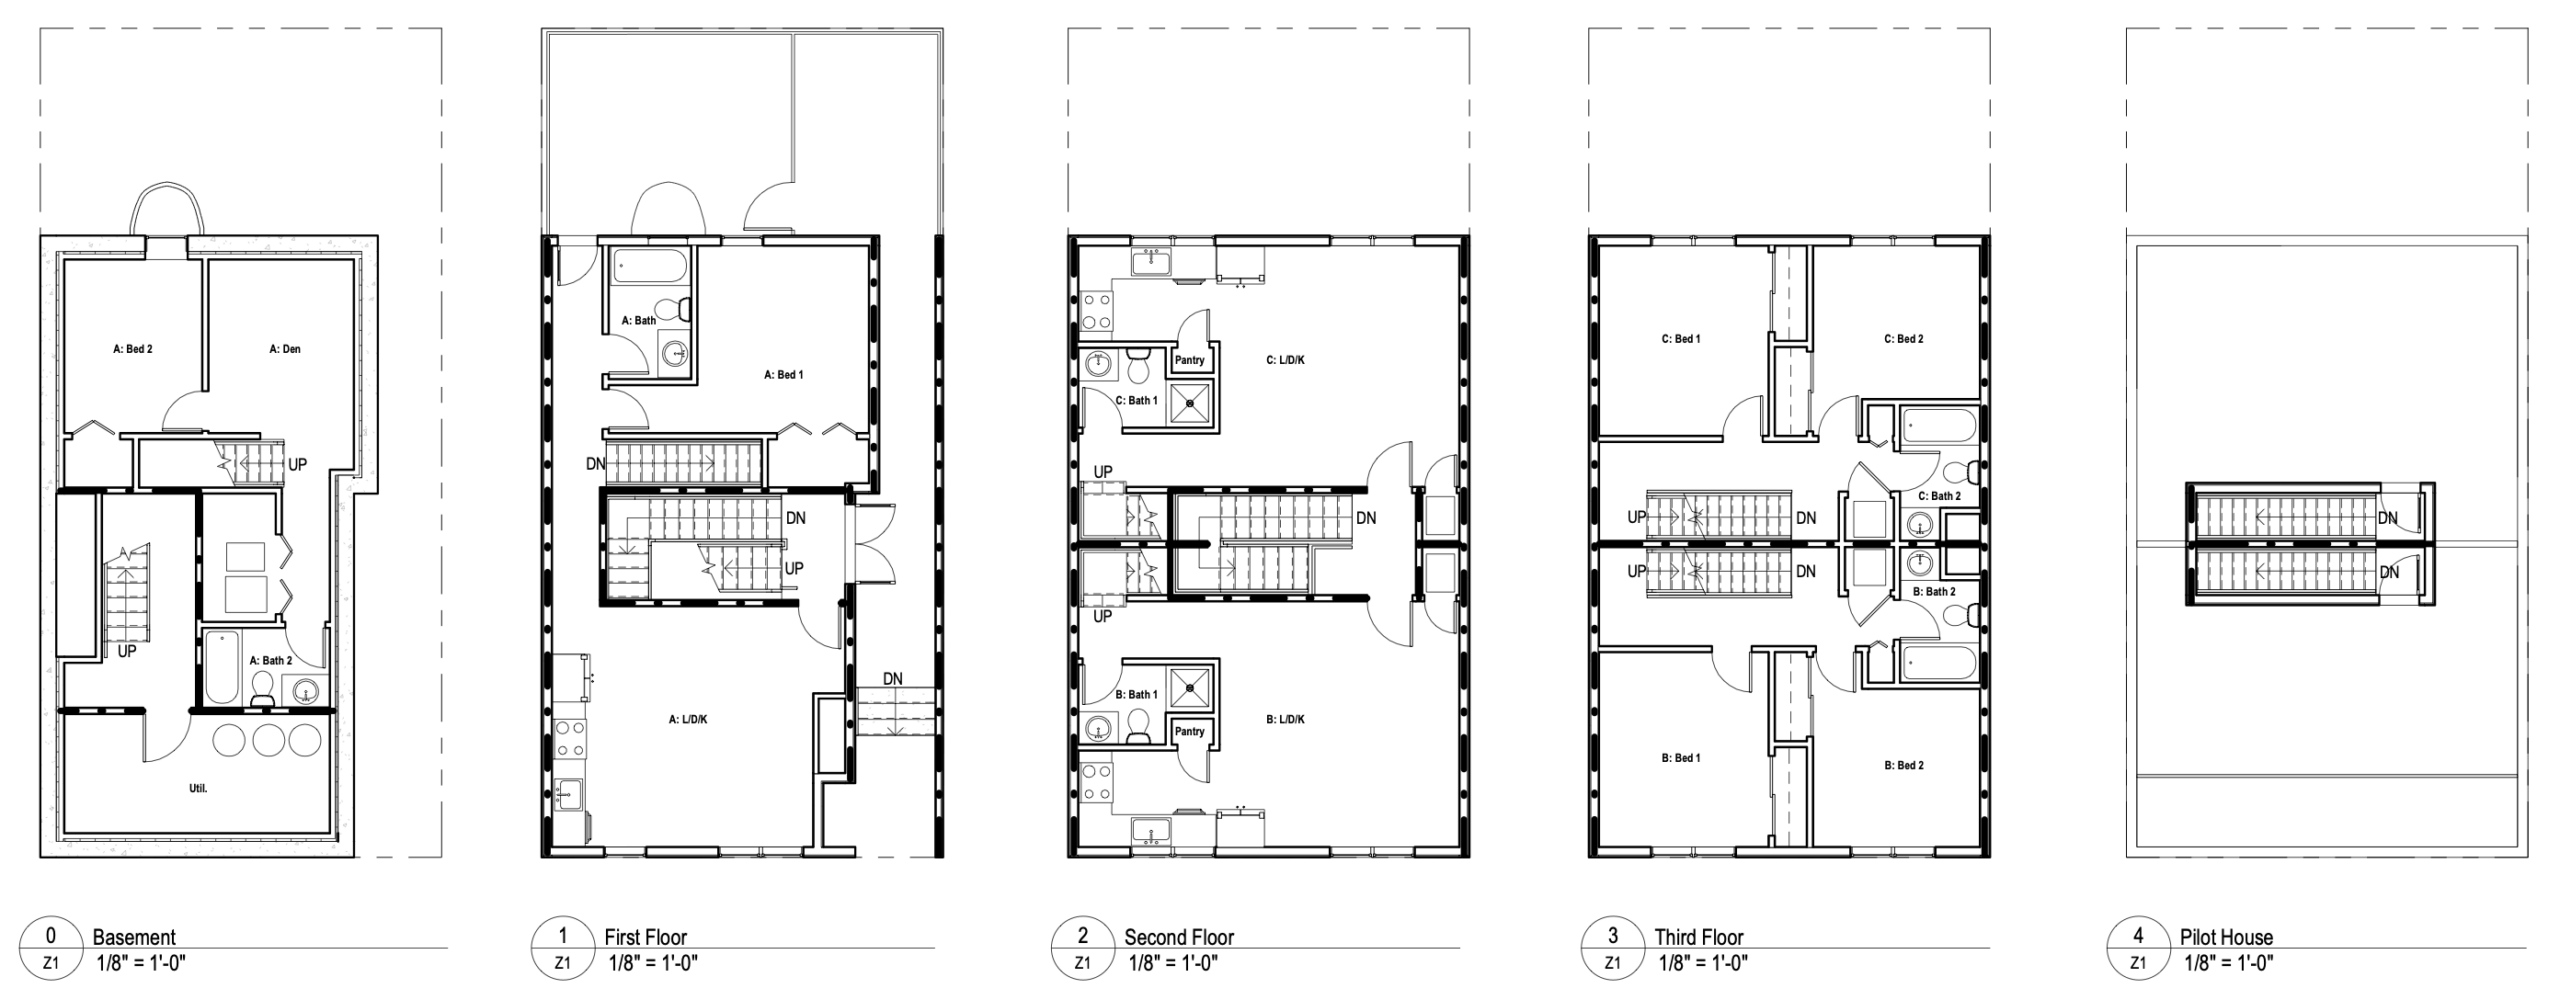
1340-42 Alter Street Floor Plans via Toner Architecture
The property is zoned RSA-5 and occupies an approximately 1,309-square-foot lot measuring 25 feet wide and 52 feet deep. The zoning drawings show 75-percent lot coverage and 327.17 square feet of open area, equivalent to 25 percent of the site. A 13-foot rear yard is provided, while the main roof reaches 33 feet five inches, below the district’s 38-foot maximum. The roof decks maintain five-foot setbacks, and the plans show parapets rising three feet six inches.
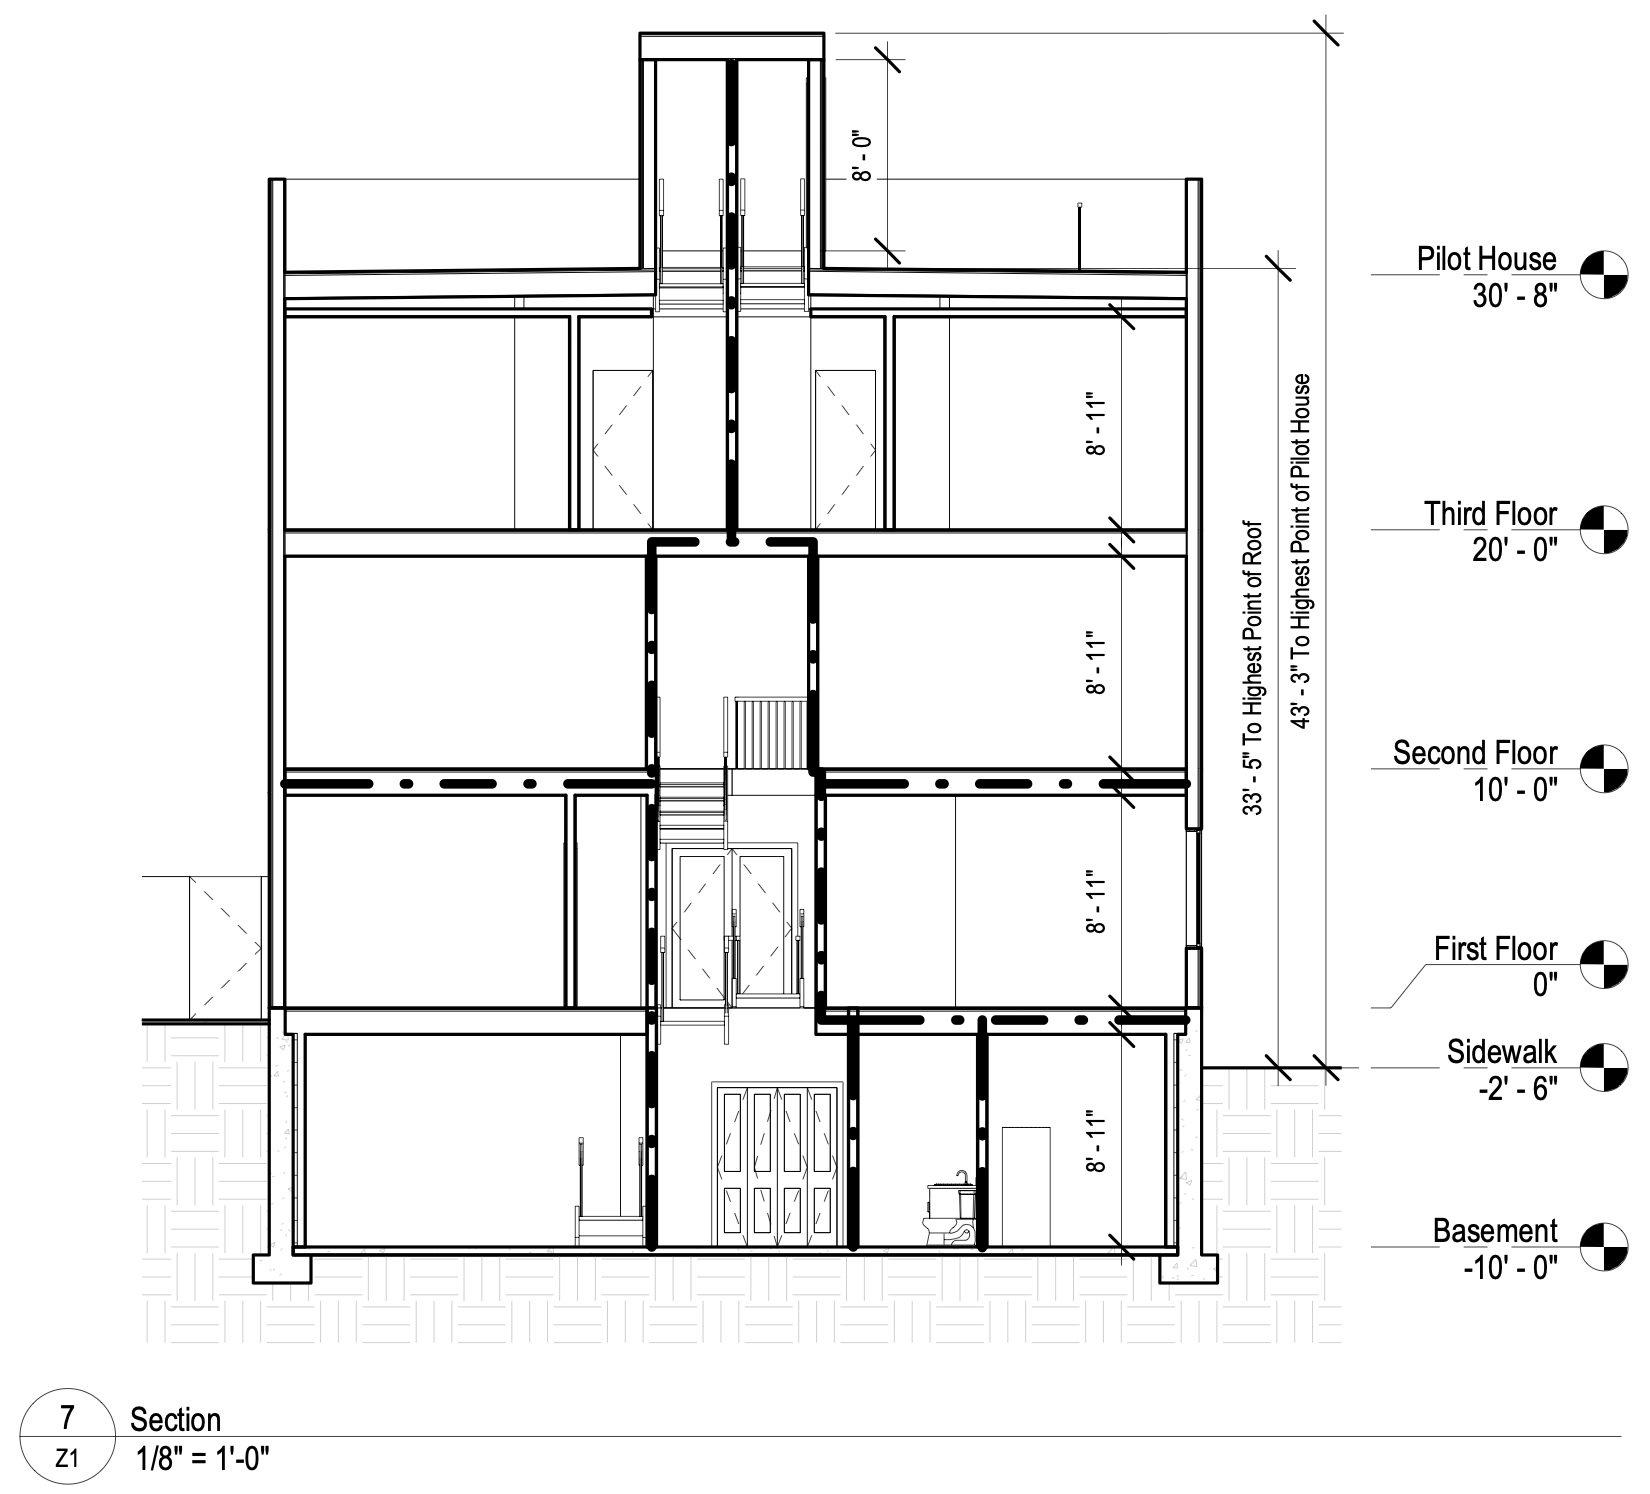
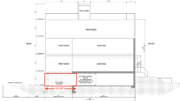
1340-42 Alter Street Section via Toner Architecture
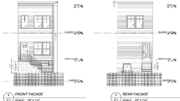
Elevation drawings depict a flat-roofed three-story structure with paired rectangular windows across the upper levels and a set-back pilot house above the roof. The front elevation shows paired openings and a narrower window at the lower level, while the rear elevation contains additional windows and a rear entrance. The site plan places the new building in alignment with the face of the neighboring structure and shows the roof deck surrounding the centrally positioned pilot-house volume.
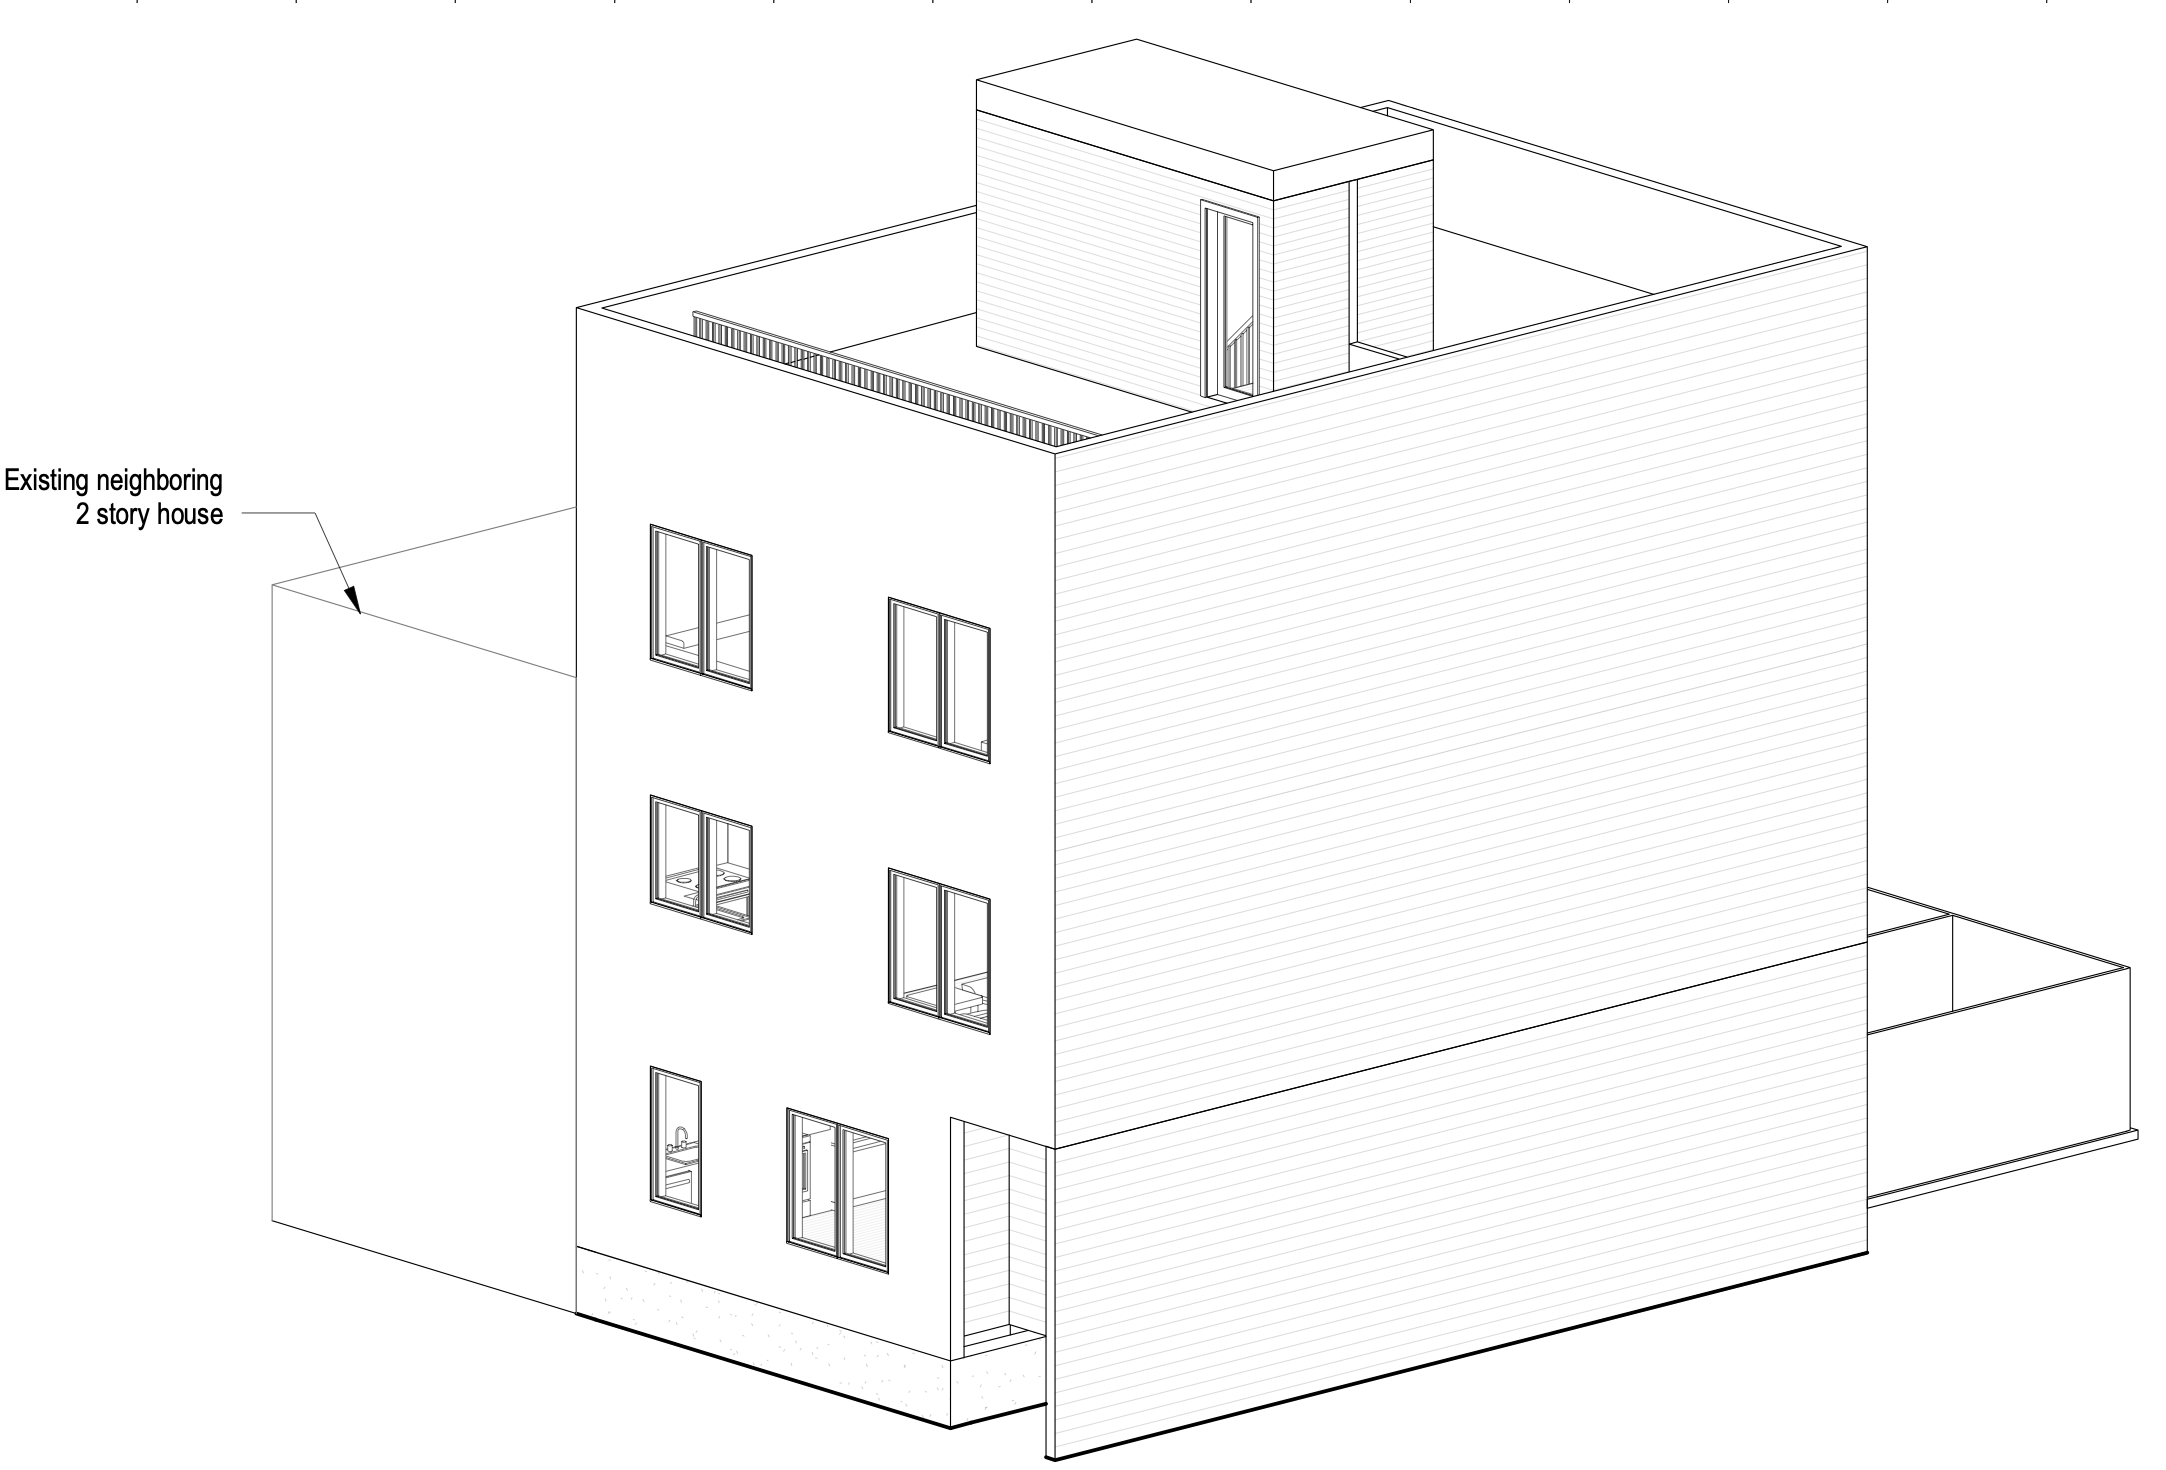
1340-42 Alter Street via Toner Architecture
Multi-family household living is not permitted by right in the RSA-5 district, and the three-unit proposal was initially refused on that basis. The Zoning Board of Adjustment subsequently granted the appeal, after which the zoning permit authorized multi-family use along with an attached structure, roof deck, and roof access structure.
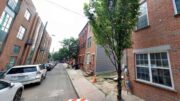
The property is located on Alter Street between South 13th Street and South Broad Street in Passyunk Square. Ellsworth-Federal Station on SEPTA’s B Line is located nearby on Broad Street, providing direct subway service to Center City and destinations along the Broad Street corridor.
Subscribe to YIMBY’s daily e-mail

Follow YIMBYgram for real-time photo updates
Like YIMBY on Facebook
Follow YIMBY’s Twitter for the latest in YIMBYnews
Be the first to comment on "Permits Issued for Three-Unit Building at 1340-42 Alter Street in Passyunk Square, South Philadelphia"