
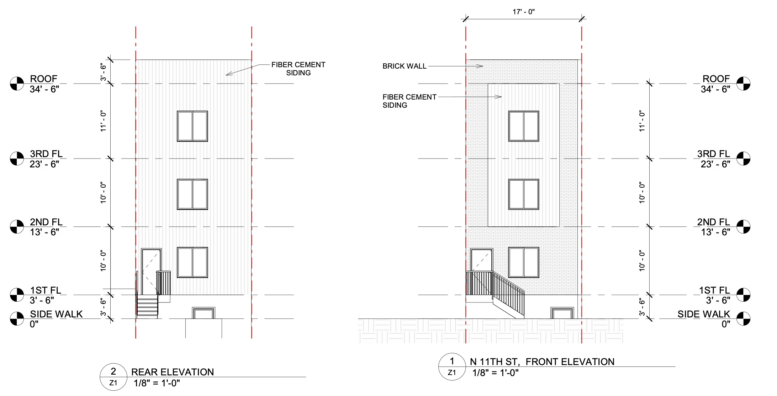
Permits have been issued for the construction of a three-story, four-unit residential building at 2808 North 11th Street in Glenwood, North Philadelphia. The attached structure will rise above a cellar and span approximately 4,792 square feet. BCM Third Investments LLC is the owner. HYC Architects is responsible for the designs. All Around Removal Services LLC is the contractor.
Construction costs are listed at $420,000, including $400,000 for general construction and $20,000 for excavation work.
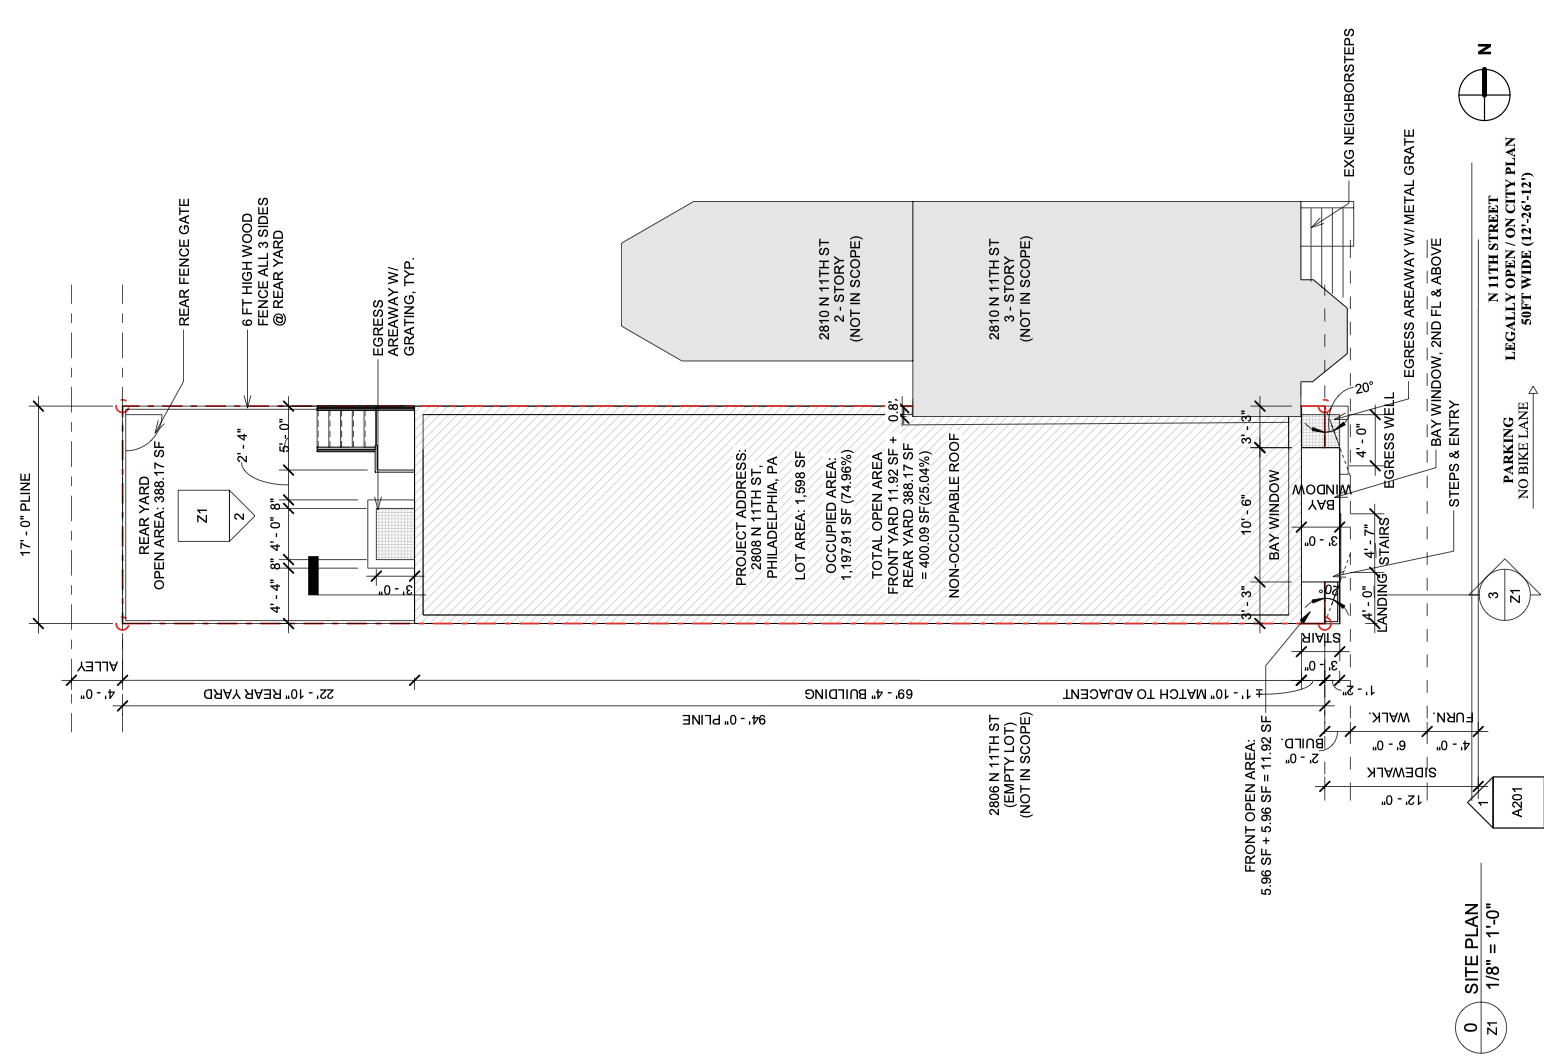
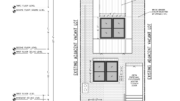
2808 North 11th Street Plan via HYC Architects
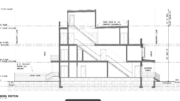
The approved plans call for four dwelling units within the three-story building and cellar. The zoning drawings identify all four residences as two-bedroom units. Two units are distributed between the cellar and first floor, while one apartment is planned on each of the second and third floors. The project will occupy an approximately 17-foot-wide by 94-foot-deep lot measuring 1,598 square feet.
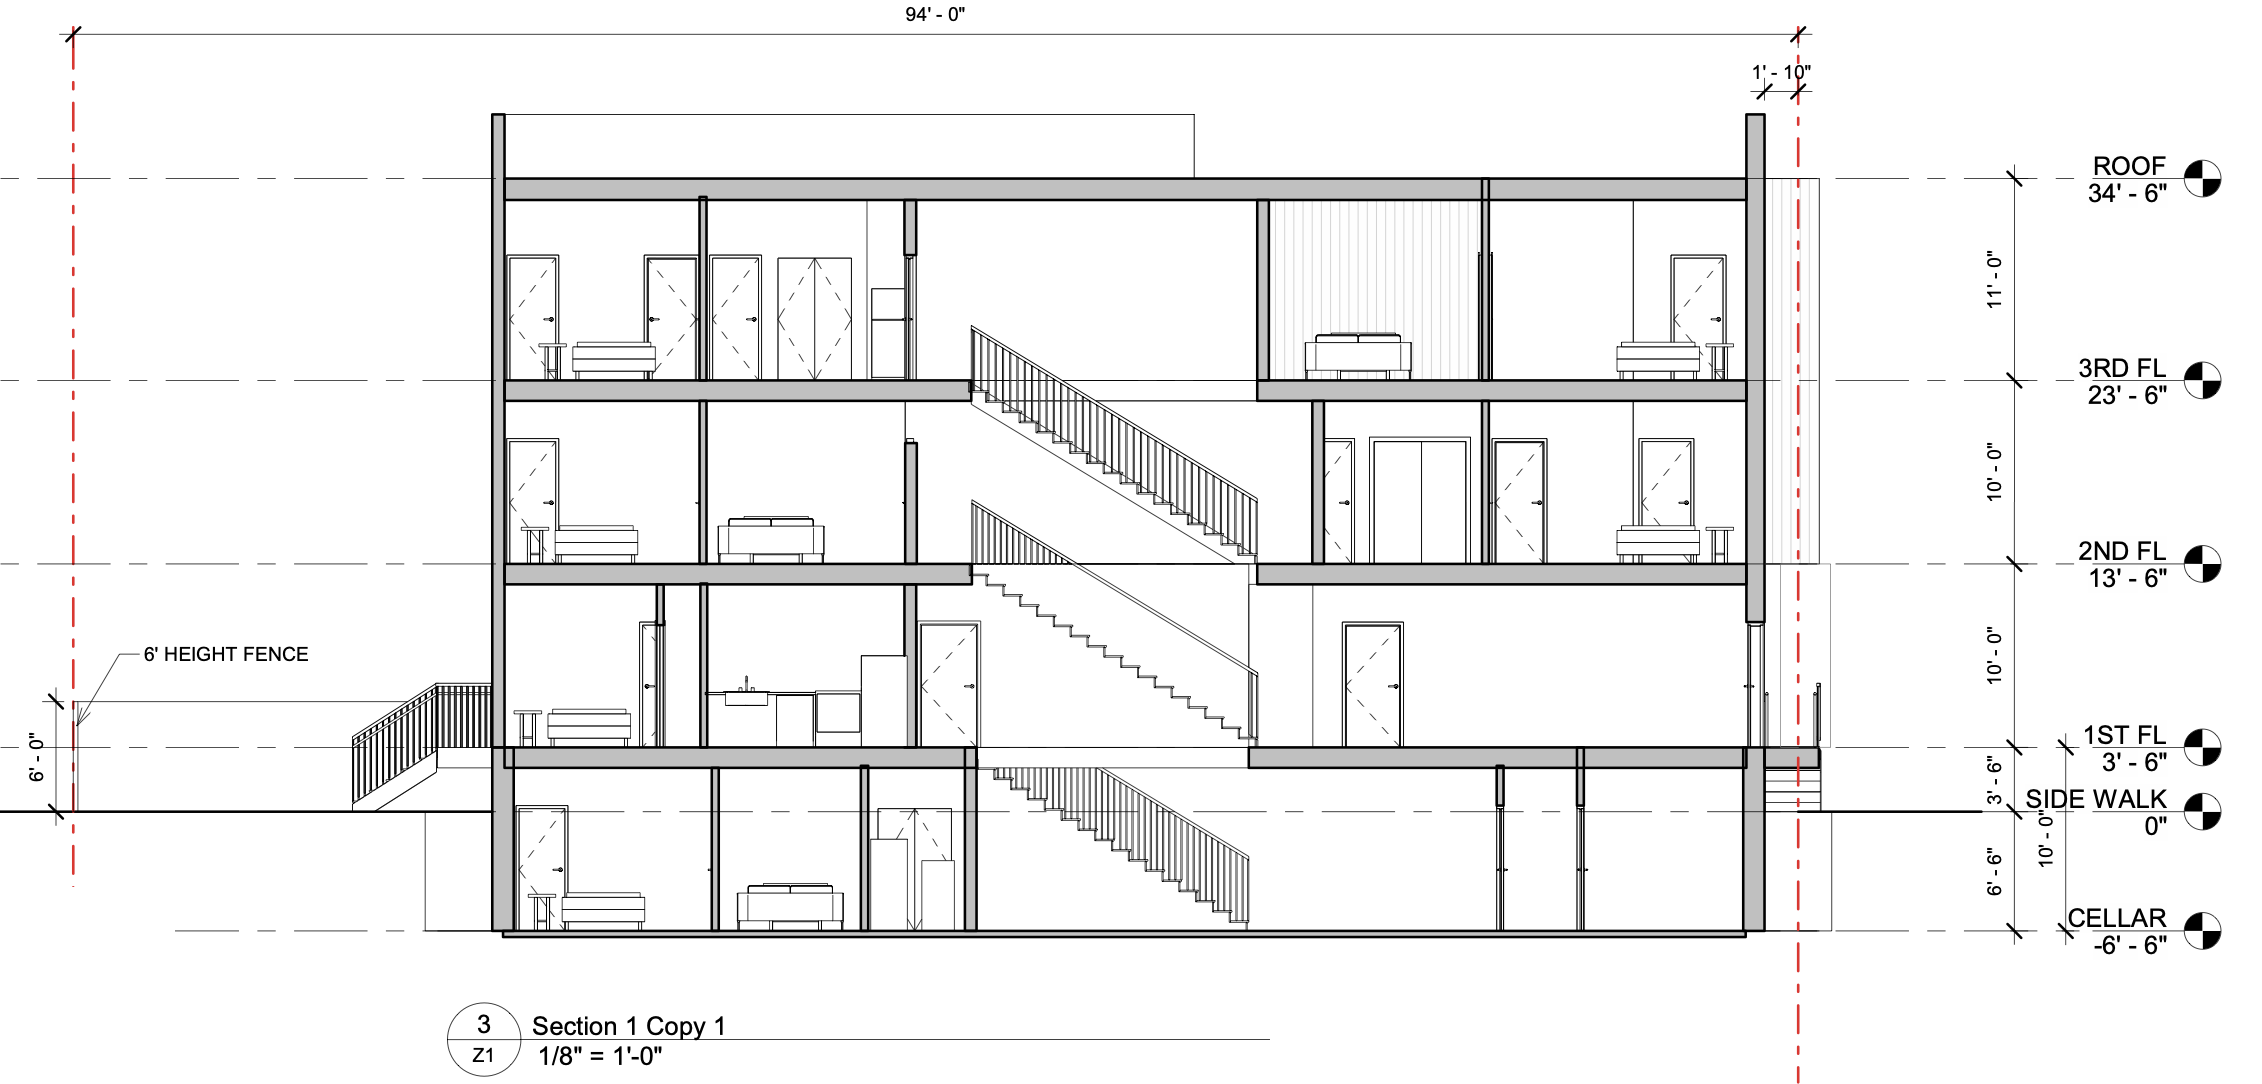
2808 North 11th Street Section via HYC Architects
The property is zoned RM-1 Residential Multi-Family. Plans show a building footprint of approximately 1,197.91 square feet, equal to 74.96 percent lot coverage, while approximately 400.09 square feet, or 25.04 percent of the site, will remain open. The rear yard measures roughly 21 feet seven inches deep, substantially exceeding the nine-foot minimum shown on the zoning plans. The proposed building height is 34 feet six inches, below the district’s listed 38-foot maximum.
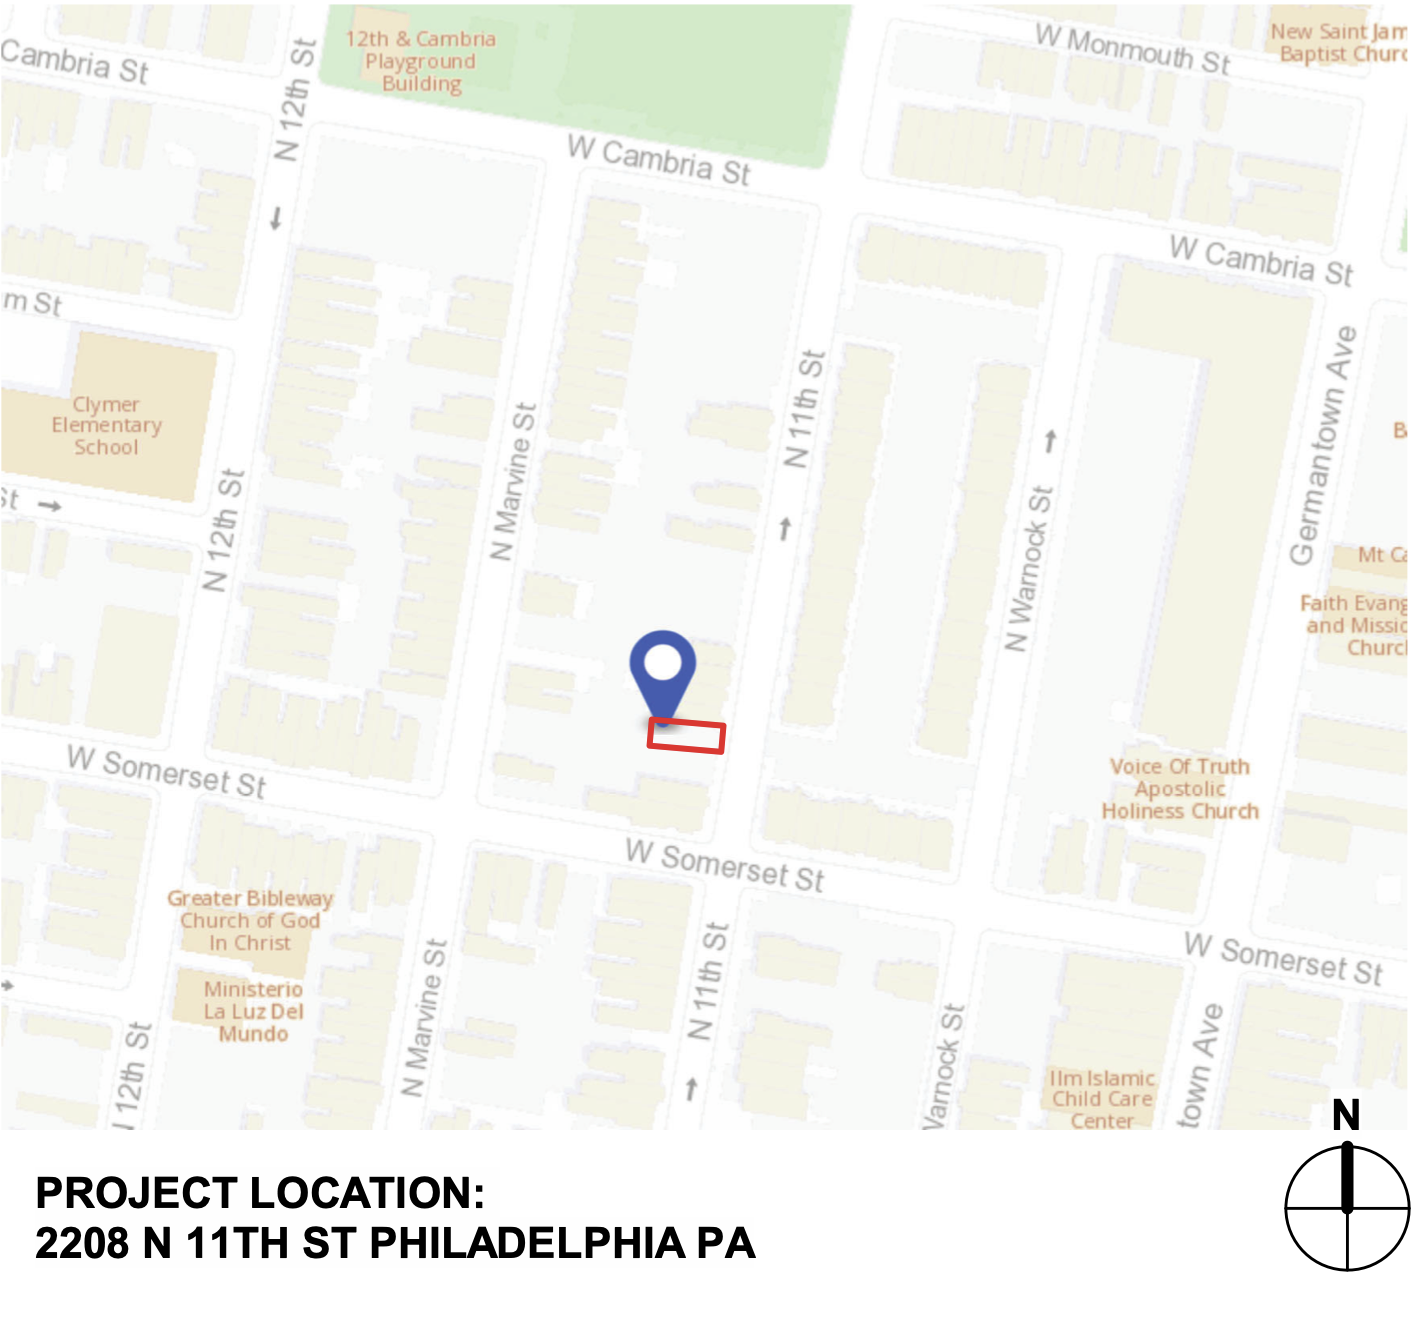
2808 North 11th Street Location via HYC Architects
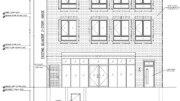
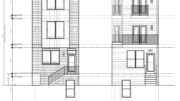
Architectural drawings show a narrow contemporary rowhouse facade organized around a brick exterior with a vertically framed section of fiber-cement siding across portions of the upper floors. Paired windows are centered within this upper facade treatment, while the ground level includes a residential entrance, window opening, exterior steps, and metal railing. The rear elevation is primarily clad in fiber-cement siding and includes vertically aligned windows and a raised rear entrance. The plans identify the roof as non-occupiable, with no roof deck proposed.
The property sits near West Somerset Street and Germantown Avenue, with SEPTA Route 23 operating along the North 11th Street corridor and additional transit connections available around Broad Street.
Subscribe to YIMBY’s daily e-mail

Follow YIMBYgram for real-time photo updates
Like YIMBY on Facebook
Follow YIMBY’s Twitter for the latest in YIMBYnews
Be the first to comment on "Permits Issued for Four-Unit Building at 2808 North 11th Street in Glenwood"