
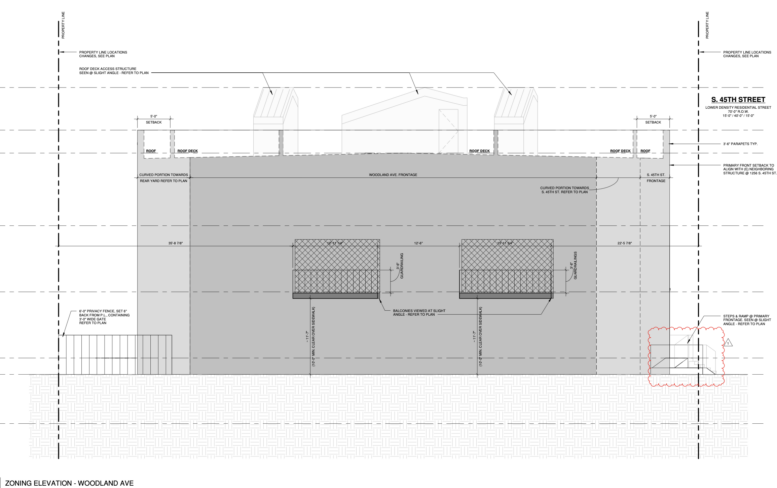
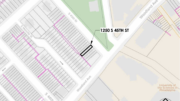
Permits have been issued for the construction of a three-story, nine-unit multi-family building at 1258 South 45th Street in Spruce Hill, West Philadelphia. Th development’s floor area will total 8,523 square feet. The project will offer a cellar and three private roof decks with individual access. The project team consists of KORE Architecture as responsible for the designs and TNA Builders LLC as the contractor.
Construction costs are listed at $1.2 million, with the full amount attributed to general construction work.
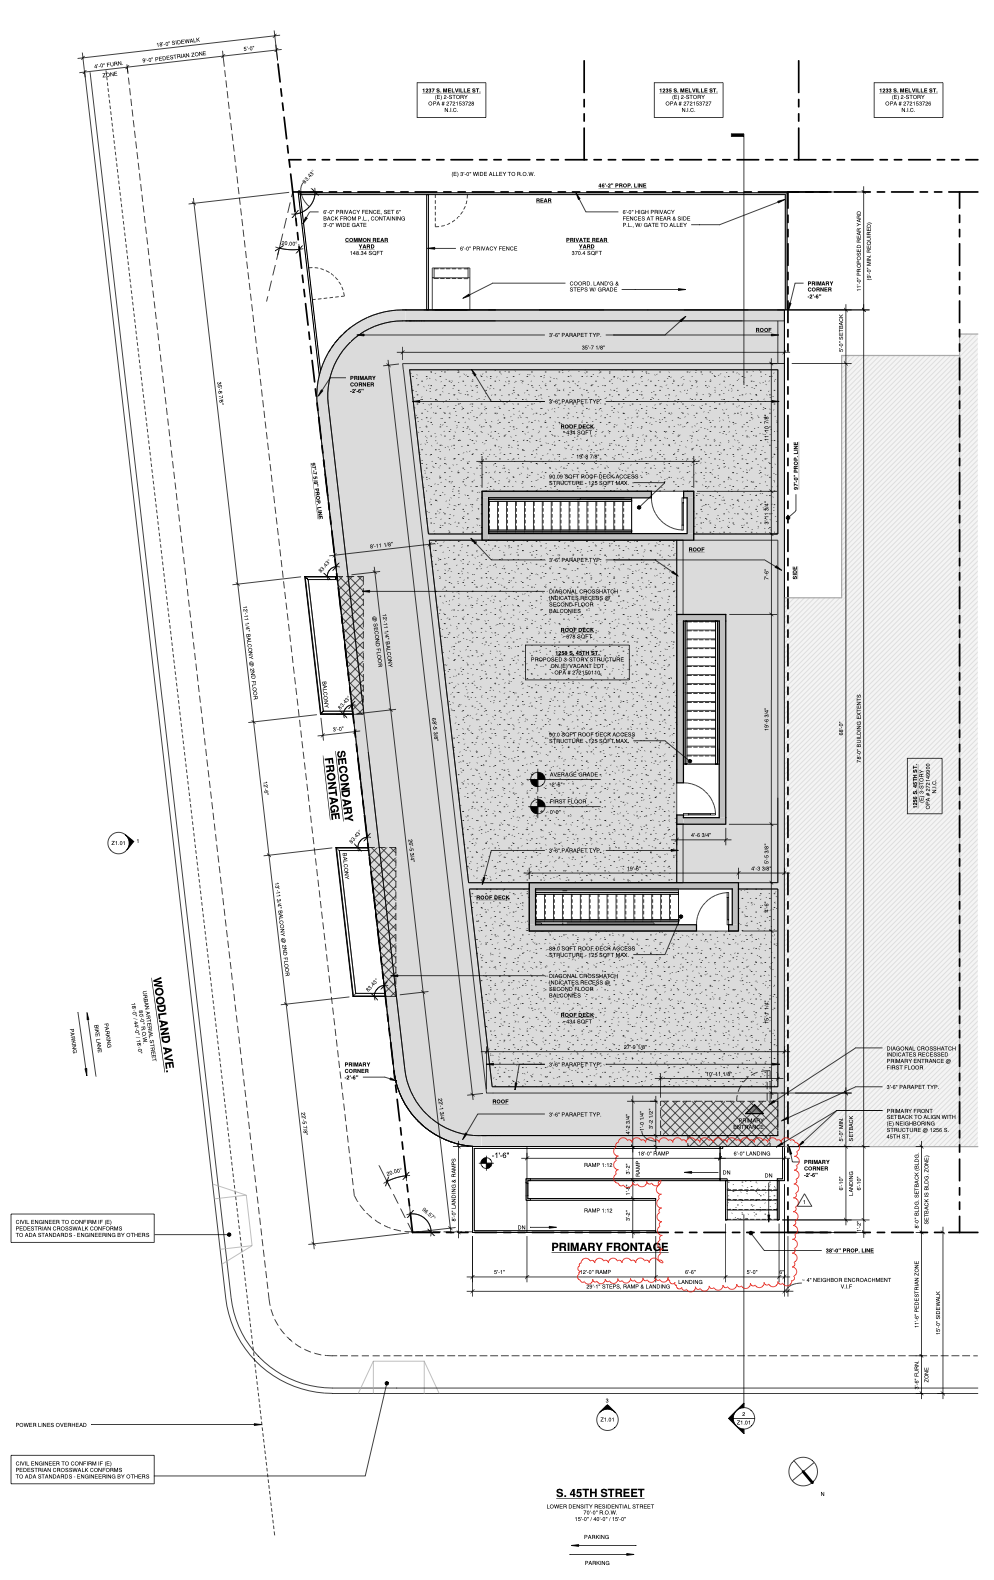
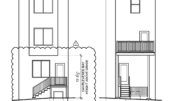
1258 South 45th Street Plan via KORE Architecture
Zoning documents place the property within an RM-1 residential district as well as within the city’s Mixed-Income Neighborhoods Overlay District. The development will occupy a corner parcel at South 45th Street and Woodland Avenue measuring around 3,937 square feet . The proposed building footprint measures approximately 3,124 square feet, covering 79.4 percent of the property. An area of 813 square feet, or 20.6 percent, will remain open. Plans indicate an eight-foot front setback and an eleven-foot rear yard.
Drawings indicate a proposed building height of around 34 above average grade, below the district’s 38-foot maximum. Three separate roof decks are illustrated, each accessed through an individual pilot house intended for stairs and landings. The rooftop areas will be enclosed by parapets and guardrails, with five-foot setbacks indicated along portions of the roof perimeter.
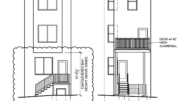
Plans show a recessed primary entrance along South 45th Street. Access to the entrance will be provided by exterior stairs and a ramp, with guardrails along the raised portions. The Woodland Avenue elevation features two projecting balconies at the second floor. Roof access structures will rise above the primary roof line.
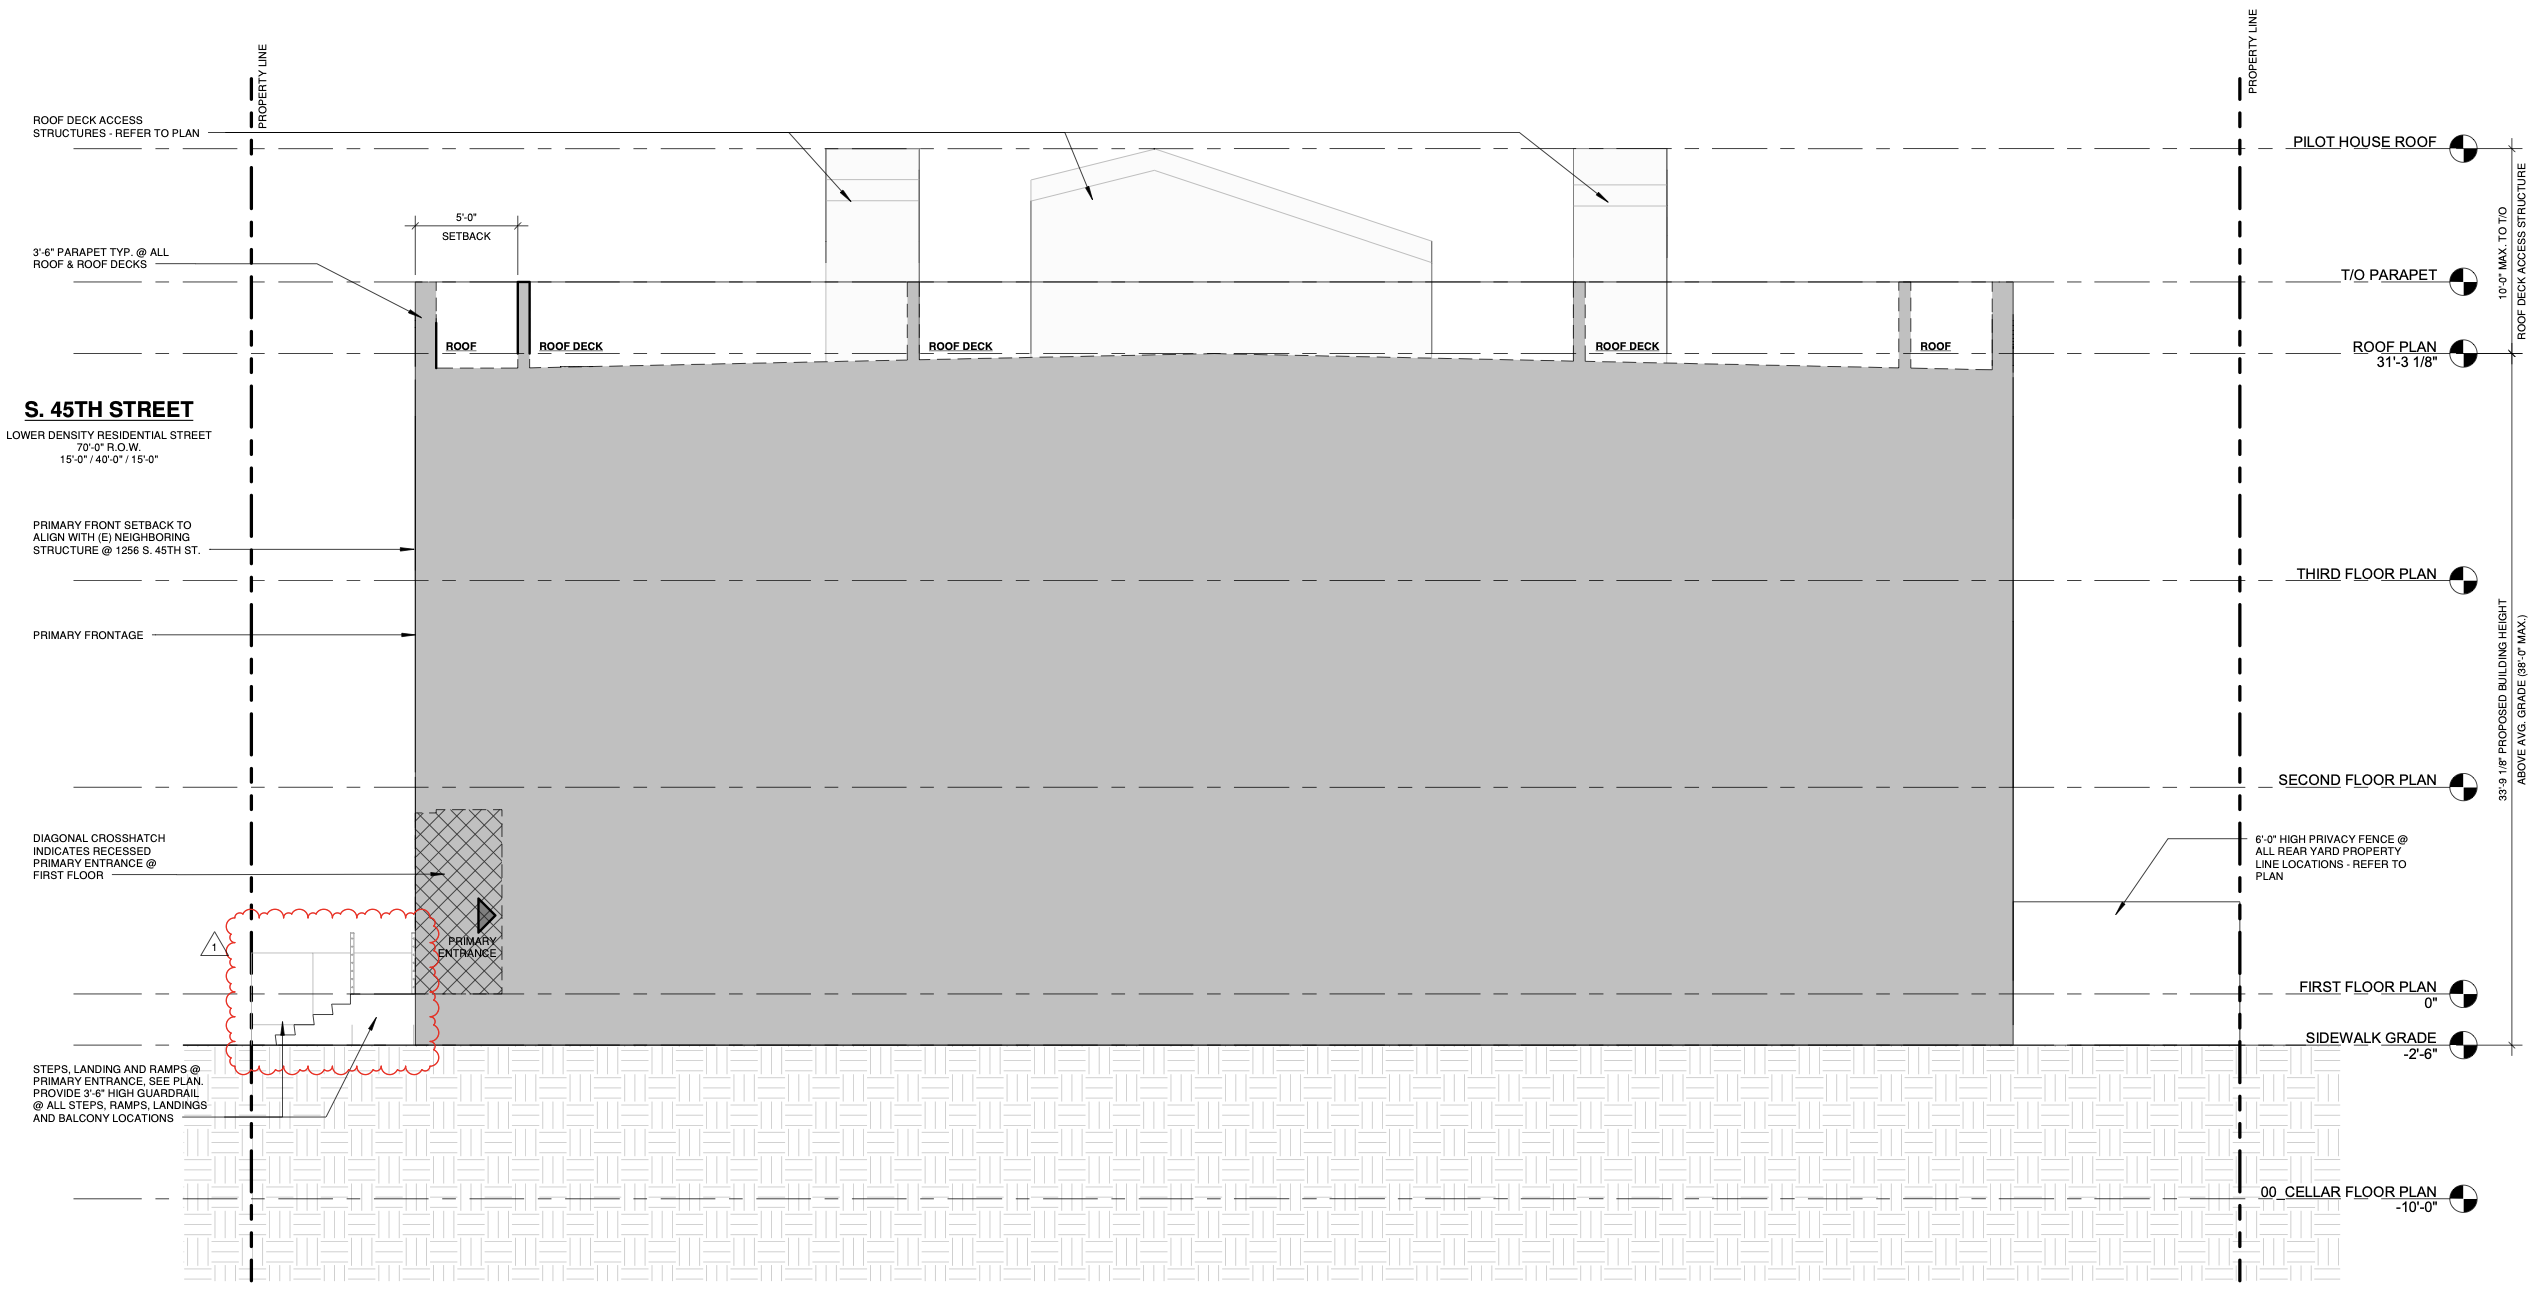
1258 South 45th Street Section via KORE Architecture
The site plan illustrates a shared rear yard measuring approximately 148 square feet and a private rear yard of approximately 370 square feet. Six-foot-high privacy fencing is planned along the rear and side property boundaries, with a gated connection to an existing alley.
The parcel was previously used as landscaped open space with benches and walking paths, before being sold in 2025. Clark Park and the former University of the Sciences campus are situated within proximity of the property. The T4 trolley, formerly route 11, operates along Woodland Avenue, providing connections toward University City and Center City.
Subscribe to YIMBY’s daily e-mail

Follow YIMBYgram for real-time photo updates
Like YIMBY on Facebook
Follow YIMBY’s Twitter for the latest in YIMBYnews
Be the first to comment on "Permits Issued for Nine-Unit Residential Building at 1258 South 45th Street in Spruce Hill, West Philadelphia"