Search Results for LC Architecture LLC

Order results by date

Construction Permits Issued for Single-Family Dwelling at 3039 Martha Street in Kensington

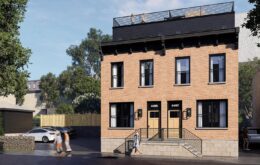
City permits have been issued for the construction of a three-story single-family building at 3039 Martha Street in Port Richmond. The structure will replace a section of an existing parking lot sited on the southeast side of the block between Ann Street and East Clearfield Street. The townhouse will span 1,421 square feet and will include a basement. The project team consists of BMK Properties as the owner, Marshall Sabatini Architecture as the designer, and Urban Renewal Builders as the contractor.
Read More

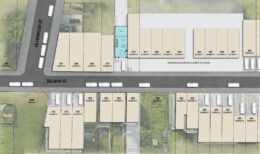
275 Delmar Street, Philadelphia. Proposed site plan. Credit: Harman Deutsch Ohler Architecture

Permits Issued for Construction of Single-Family Rowhouse at 275 Delmar Street in Manayunk, Northwest Philadelphia

Construction permits has been issued for a three-story single-family rowhouse at 275 Delmar Street in Manayunk, Northwest Philadelphia. The new building will replace an existing driveway situated on the southeastern side of the block between Mansion Street and Silverwood Street, and will span 3,840 square feet. The development will feature a roof deck, balconies, a basement, and parking space for one vehicle. The project team consists of Tower Hill Development as the owner, KCA Design Associates as the architect, and Mallard Builders as the contractor.

Read More

6115 Osceola Street. Aerial view prior to redevelopment. Credit: Google Maps

Permits Issued for Construction of Single-Family Dwelling at 6115 Osceola Street Unit 4 in Germantown

Permits have been issued for the commencement of development of a three-story single-family dwelling at 6115 Osceola Street in East Germantown, Northwest Philadelphia. The particular building, titled Unit 4 in the master plan, will be constructed as part of a 12-building townhouse complex that will replace a vacant lot sited on the northeast side of the block between Herman Street and East Tulpehocken Street. The structure will span 2,498 square feet of interior space and will feature a cellar and a roof deck. The project team includes KJO Architecture as the designer and BF Capital Developers as the contractor.

Read More

4487 Boone Street, Philadelphia. Proposed building rendering. Credit: Studio C Architecture

Construction Permits Issued for Single-Family Townhouse at 4487 Boone Street in Manayunk, Northwest Philadelphia

A permit has been issued for the construction of a three-story single-family townhouse at 4487 Boone Street in the Manayunk neighborhood of Northwest Philadelphia. The semi-detached structure, which comprises half of Green Lane Development, a planned two-building complex, will be constructed upon a currently vacant lot sited at the eastern side of the block between Carson Street and Green Lane. The new structure will span 2,297 square feet and will feature a roof deck. The development team includes Studio C Architecture as the designer, Paul Lonie as the land surveyor, and Andy Mulson as the contractor.

Read More

6115 Osceola Street. Building rendering. Credit: KJO Architecture via the City of Philadelphia

Residential Building Permits Issued for Townhouse at 6115 Osceola Street Unit 3 in East Germantown

Residential building permits have been issued for the construction of a three-story single-family residential structure at 6115 Osceola Street in East Germantown, Northwest Philadelphia. The building at hand, defined at Unit 3 in the master plan, is slated to rise as part of a 12-building townhouse complex that will span a presently vacant lot situated on the northeast side of the block between Herman Street and East Tulpehocken Street. The structure will offer 2,498 square feet of interior space and will offer its residents a basement and a roof deck for its residents. The development team includes KJO Architecture as the designer and BF Capital Developers as the contractor.

Read More