Search Results for LC Architecture LLC

Order results by date

Permits Issued for Construction of Single-Family Building at 6115 Osceola Street Unit 1 in East Germantown, Northwest Philadelphia

Permits have been issued for the construction of a three-story single-family dwelling at 6115 Osceola Street in East Germantown, Northwest Philadelphia. This particular structure, known as 6115 Osceola Street Unit 1, is planned as part of a 12-building townhouse complex that will rise from a vacant lot situated on the northeast side of the block between Herman Street and East Tulpehocken Street. The building will offer 2,498 square feet of interior space and will feature a basement and a roof deck. The development team includes KJO Architecture as the designer and BF Capital Developers as the contractor.

Read More

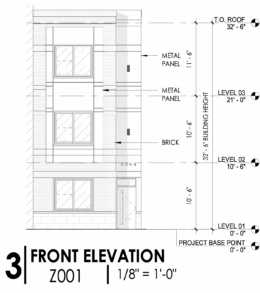
336 North 52nd Street Front Elevation

Permits Issued for Multi-Family Development at 336 North 52nd Street in Haddington, West Philadelphia

Recently issued permits outline plans for a three-story, four-unit multi-family building planned at 336 North 52nd Street in Haddington, West Philadelphia. The attached residential structure will rise from a currently vacant parcel and will feature a full basement. Architectural plans were prepared by Designblendz Architecture, with AIMES LLC listed as the contractor.

Read More

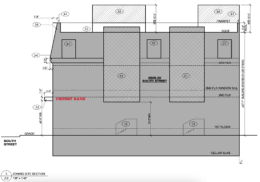
2628 South Street Section 2

Permits Issued for Six-Unit Mixed-Use Building at 2628–30 South Street in Schuylkill, South Philadelphia

Permits have been issued for the construction of a three-story, six-unit mixed-use building at 2628-30 South Street in Schuylkill, South Philadelphia. The development will rise on a site positioned along South Street near the intersection with South 27th Street, replacing a pair of parcels previously addressed as 2628 and 2630. Zoning and construction approvals allow for a 7,714-square-foot attached structure with a basement and commercial space intended for financial services. Harman Deutsch Ohler Architecture is the architect of record and Turn Key Realty LLC is listed as the contractor.

Read More

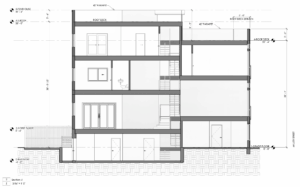
2839-41 Miller Street Section

Three-Story Single-Family Home Approved at 2839-41 Miller Street in Port Richmond

Permits have been issued for the construction of a three-story single-family residence at 2839-41 Miller Street in Port Richmond. The drvelopment will replace a currently vacant parcel situated on the west side of Miller Street, mid-block between East Auburn Street to the north and East Somerset Street to the south. The total construction area is listed at 4,707 square feet. The development is designed by Parallel Architecture Studio, with KEN Group LLC serving as the contractor.

Read More

4044 West Girard Avenue Front Elevation

Permits Issued for Mixed-Use Building at 4044 West Girard Avenue in East Parkside, West Philadelphia

Permits have been issued for the construction of a three-story mixed-use building with commercial space and three residential units at 4044 West Girard Avenue in East Parkside, West Philadelphia. The development is located along West Girard Avenue, mid-block between North 41st Street and North 40th Street, across from Grace Chapel Apostolic Church and near the Girard Avenue and 40th Street intersection. Designblendz Architecture LLP serves as the architect and Liberty Star Management Inc. is the contractor.

Read More