Search Results for front elevation shows a three-story facade

Order results by date

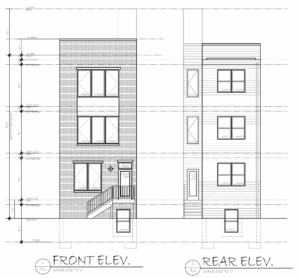
Residential Triplex Planned at 2346 North 16th Street in North Philadelphia West

Permits have been issued for a three-story, three-unit residential building planned at 2346 North 16th Street in North Philadelphia West. The development site sits on the east side of the block between West York Street and West Dauphin Street. The attached structure will feature a cellar, a private roof deck, and a roof deck access structure. The parcel is currently vacant. The structure is designed by KCA Design Associates, with Elegance Group LLC listed as the contractor, and T&I Development LLC as the owner.
Read More

3117 North 16th Street Front Elevation

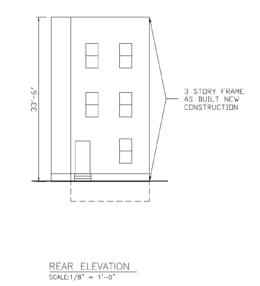
Reconstruction and Rear Addition Proposed at 3117 North 16th Street in Allegheny West

Permits have been issued for a reconstruction and expansion residential project at 3117 North 16th Street in Allegheny West, North Philadelphia. The property is located on the west side of North 16th Street, just south of West Clearfield Street. The project will span 5,788 square feet across the cellar and three residential floors. When completed, the building will contain three dwelling units. Revive Investments LLC is listed as the owner, A&P Construction LLC as the contractor.

Read More

2672 Braddock Street Elevations

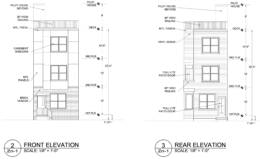
Permits Issued for Three-Unit Building at 2672 Braddock Street in East Kensington, Philadelphia

Permits have been issued for a new multi-family residential development at 2672 Braddock Street in East Kensington, Philadelphia. Designed by KCA Design Associates, the project will introduce a three-story structure with a cellar and a roof deck on a mid-block parcel located between East Somerset and East Huntingdon Streets. The site sits near the Market-Frankford Line and the commercial corridor surrounding Kensington Avenue.

Read More

721-23 North 16th Street. Photo by Jamie Meller. August 2022

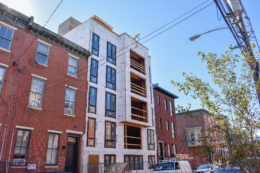
Construction Tops Out at 721-23 North 16th Street in Fairmount, Lower North Philadelphia

A recent site visit by Philly YIMBY has revealed significant construction progress at a five-story, ten-unit apartment building at 721-23 North 16th Street in Fairmount, Lower North Philadelphia. The structure rises on the east side of the block between Swain and Brown streets, in an area that may also be described as Francisville. Designed by M Architects / Morrissey Design, the project will hold a total of 11,048 square feet of interior space, which translates to an average of around 1,100 square feet per unit. The building will feature an elevator, a cellar, and a roof deck, which will likely offer sweeping skyline views due to the building’s prominent height. Permits list Mountfair Assoc. [sic] as the owner and Regis Development Corp. as the contractor. Construction costs are specified at $725,000.

Read More