Search Results for roof deck

Order results by date

Permits Issued for Construction of Single-Family Townhouse at 6115 Osceola Street Unit 7 in Germantown, Northwest Philadelphia

A residential building permit has been issued for the construction of a three-story single-family dwelling at 6115 Osceola Street in the East Germantown neighborhood in Northwest Philadelphia. The structure, labeled as Unit 7 in the master plan within the 12-unit townhouse complex, will be constructed upon a presently vacant lot sited on the northeast side of the block between Herman Street and East Tulpehocken Street. The building will span 2,498 square feet and will offer amenities that include a cellar, a roof deck, and a single outdoor parking space. The development team includes KJO Architecture as the designer and BF Capital Developers as the contractor.
Read More

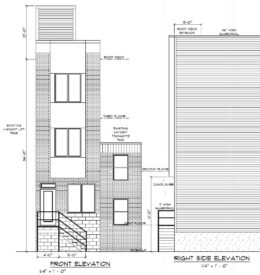
2323 Mutter Street, Philadelphia. Proposed building elevations. Credit: Here's The Plan, LLC via a zoning permit submitted to the City of Philadelphia.

Construction Permits Issued for Single-Family Rowhouse at 2323 Mutter Street in Norris Square, North Philadelphia

Construction permits have been issued for a three-story single-family development at 2323 Mutter Street in Norris Square, North Philadelphia. The project will rise from a vacant lot situated on the east side of the block between West Dauphin Street and West York Street, and will span a total of 1,442 interior square feet. The structure will include a basement and a roof deck. The project team consists of Standard Development LLC as the owner, Here’s The Plan, LLC as the architect, and Renato Rizaj (doing business as the Alpha Construction Group LLC) as the contractor.

Read More

6115 Osceola Street, Unit 06. Site plan. Credit: KJO Architecture via the City of Philadelphia

Permits Issued for Single-Family Home at 6115 Osceola Street Unit 6 in East Germantown, Northwest Philadelphia

Permits have been issued for the construction of a three-story single-family residential building at 6115 Osceola Street in East Germantown, Northwest Philadelphia. The structure will be built as part of a 12-unit townhouse complex that will rise from a currently vacant lot situated on the northeast side of the block between Herman Street and East Tulpehocken Street; this particular building is defined as Unit 6 in the master plan. The building will span 2,498 square feet and will include residential amenities such as a basement, a roof deck, and an outdoor parking space. The project team includes KJO Architecture as the designer and BF Capital Developers as the contractor.
Read More

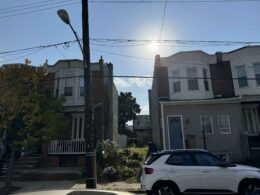
28 East Pleasant Street. Site conditions prior to redevelopment via the Planning Department of the City of Philadelphia

Construction Permits Issued for Single-Family Rowhouse at 28 East Pleasant Street in Mount Airy, Northwest Philadelphia

Construction permits have been issued for a three-story single-family residential building at 28 East Pleasant Street in Mount Airy, Northwest Philadelphia. The proposed rowhouse will rise from a vacant property situated at the southeast side of the block between Germantown Avenue and Musgrave Street. The planned building will span 2,327 interior square feet and will feature a basement and a roof deck. Permits list Altus Development as the contractor.

Read More

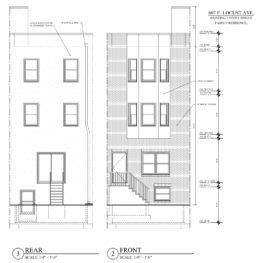
609 Locust Avenue Elevations

Permits Issued for Single-Family Dwelling at 609 East Locust Avenue in Germantown, Northwest Philadelphia

Permits have been issued for the construction of a three-story single-family home at 609 East Locust Avenue in Germantown, Northwest Philadelphia. The total construction area is listed at 1,120 square feet. Plans depict a roof deck with a bulkhead access structure. The project is being developed by Popular General Contractor LLC, which is also listed as the general contractor. MC Architectural LLC is the project designer.

Read More